From AED 8M
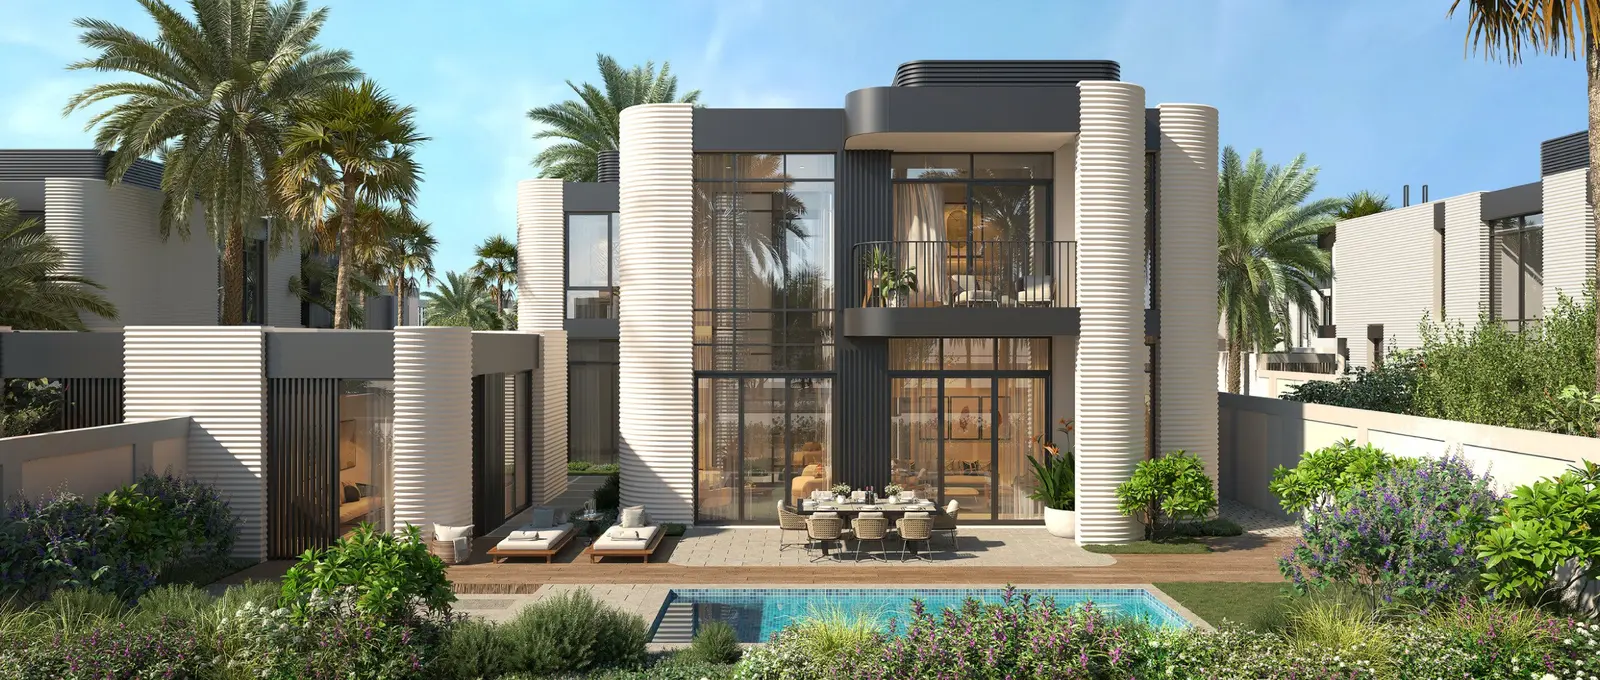
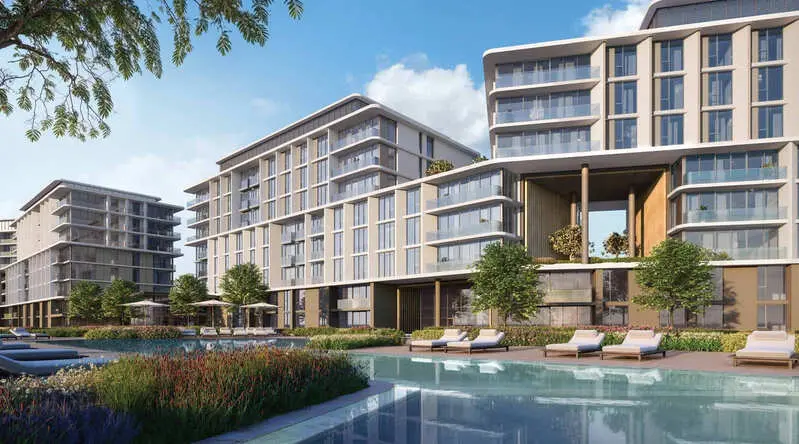
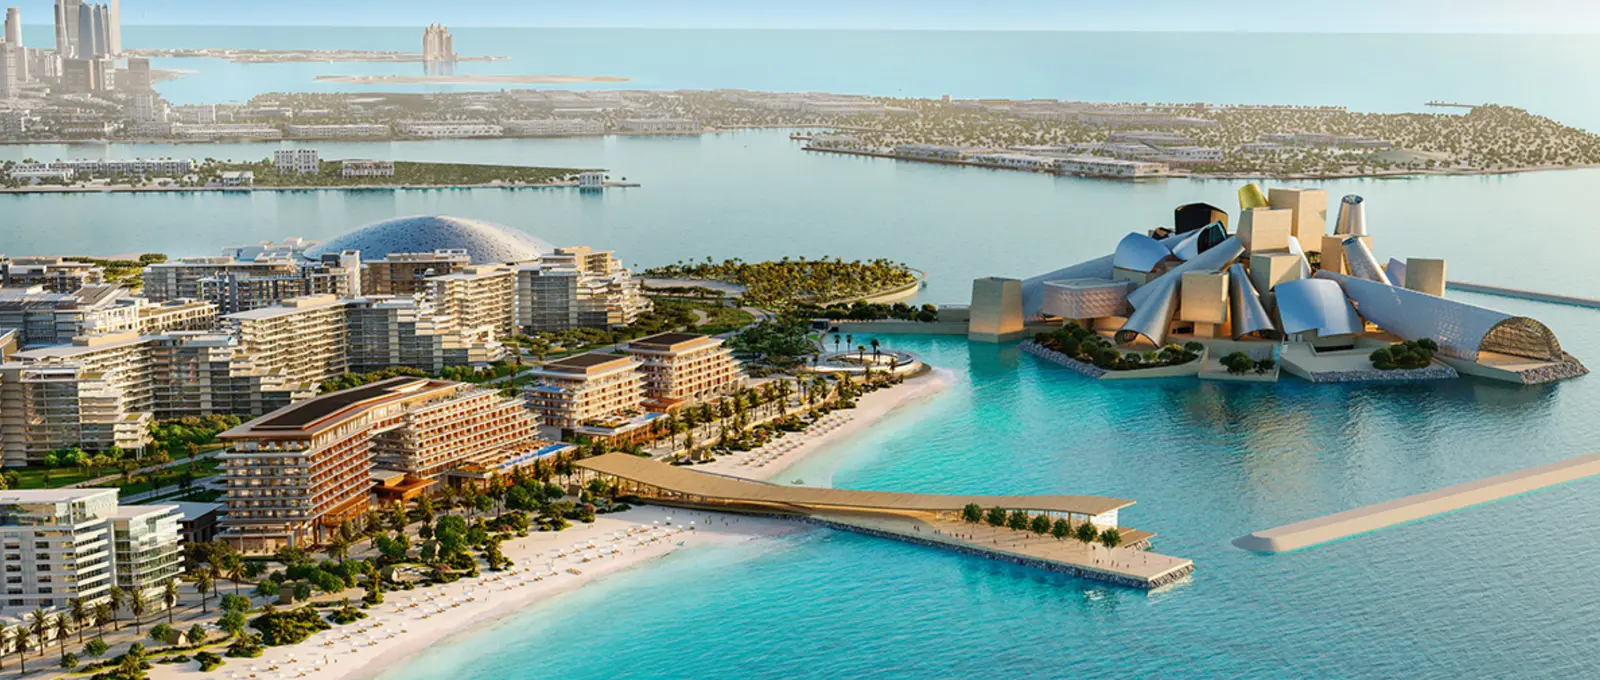
Nobu Residences
Aldar Properties
Saadiyat Island, Abu Dhabi
2 - 5 BRApartment, Penthouse, Villa1356 - 14822 sqft
Abu Dhabi
From AED 2.12M
01
OverviewThe Sky Land perspective
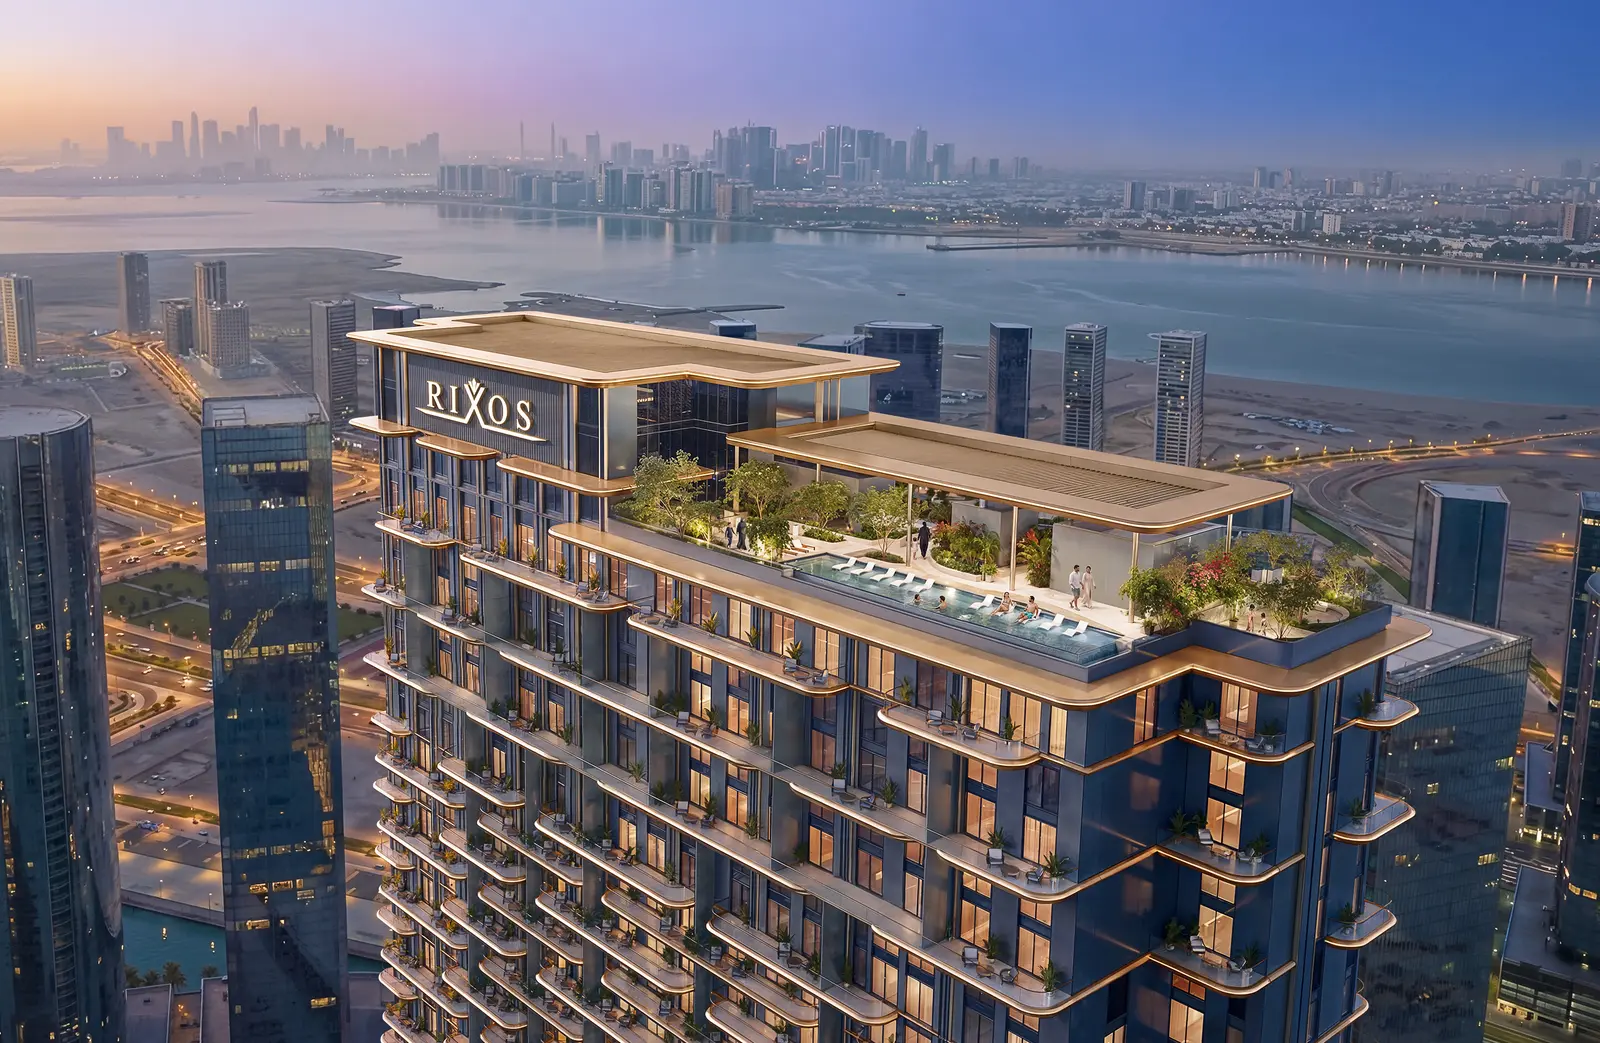
Rixos Al Reem Residences brings an elevated waterfront lifestyle to Abu Dhabi’s Al Reem Island, combining luxury living with Rixos hospitality and resort‑inspired amenities.
Developed by East & West International Group, the project features 386 spacious residences ranging from 1 to 4‑bedroom units, including premium apartments and lofts, with loft prices starting from 4,230,000.
Set beside peaceful mangroves and close to The Galleria Mall, Reem Central Park, and Louvre Abu Dhabi, it offers exceptional wellness facilities, family‑friendly spaces, and strong long‑term investment appeal in a prime Abu Dhabi location.

02 — Gallery
17 considered views
03 — Facilities
Neighborhood
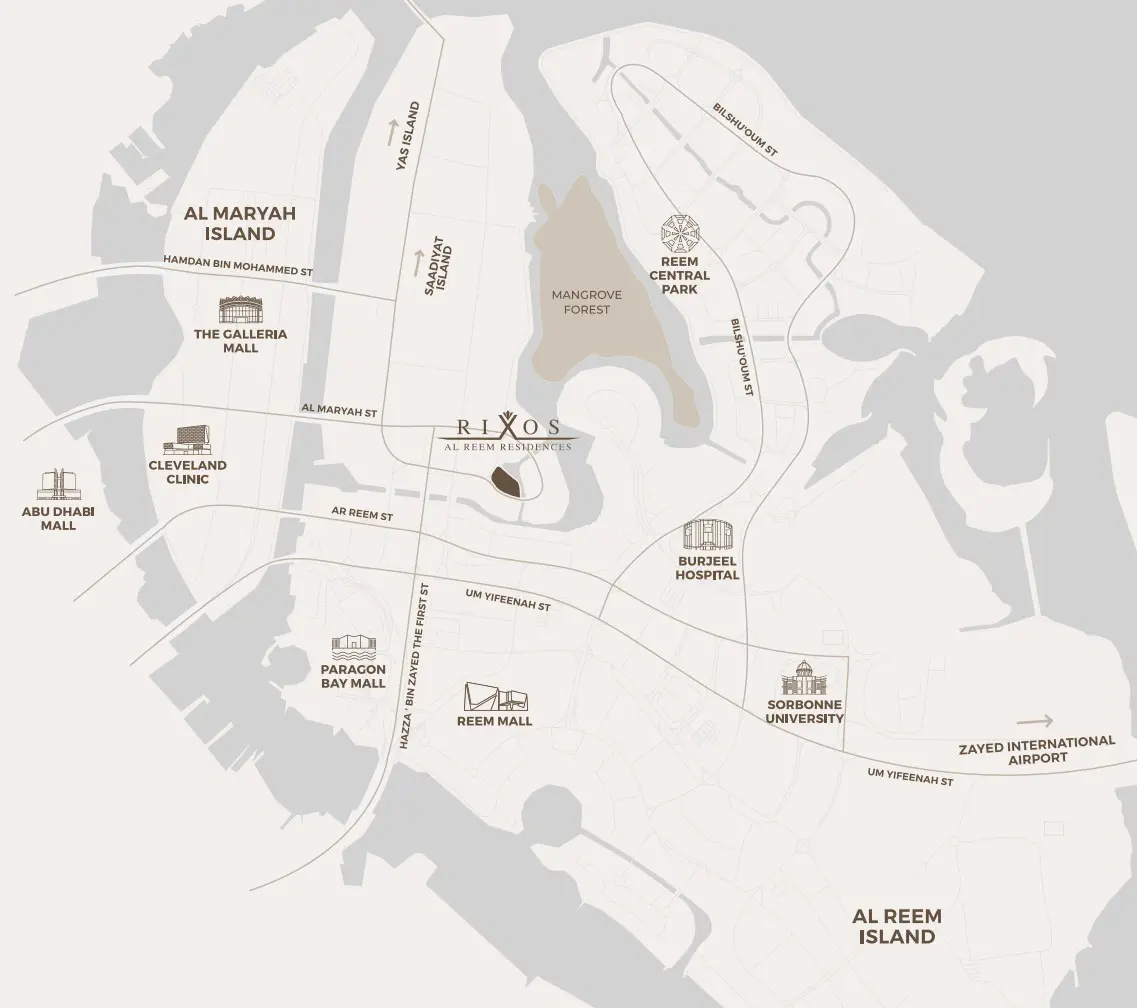
The master plan of Rixos Al Reem Residences is thoughtfully designed to maximize its prime waterfront position on Al Reem Island while offering a seamless flow between residential living, lifestyle amenities, and hospitality‑inspired spaces. Home to 386 branded residences, the development is strategically oriented to capture panoramic sea and mangrove views, enhance natural light, and ensure privacy across all unit types. Every element—from the tower’s placement to its landscaped outdoor zones and vertically integrated amenities—is arranged to create an effortless living experience.
05 — Payment plan
On Reservation / Feb 2026
Jul 2026
Dec 2026
May 2027
Oct 2027
Mar 2028
Aug 2028
Jan 2029
Accepted methods: Cheques · Credit Card · Bank Transfer · Bitcoins
Floor plans
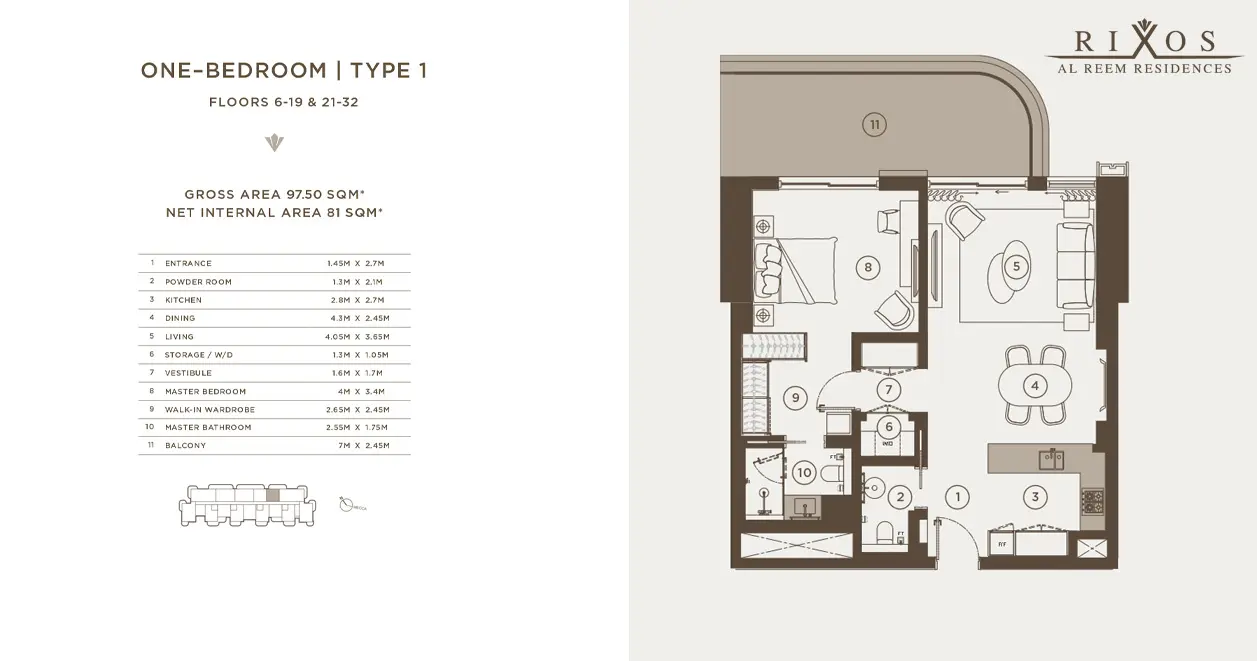
Explore each residence in detail — from considered proportions to the spaces that shape your everyday.
Selected residence
Inside the residence
Location
Discover a setting that keeps the energy of the city close and the pace of home beautifully calm.
Interested?
Our advisors are ready to answer your questions and arrange a private viewing.
Keep exploring
Aldar Properties
Saadiyat Island, Abu Dhabi
Taraf Holding
Saadiyat Island, Abu Dhabi