

From AED 2.55M
Heaven by Aldar
Aldar Properties
Dubai Land, Dubai
4 - 7 BRTownhouse, Villa2280 - 9114 sqft
Dubai
From AED 860K
01
OverviewThe Sky Land perspective
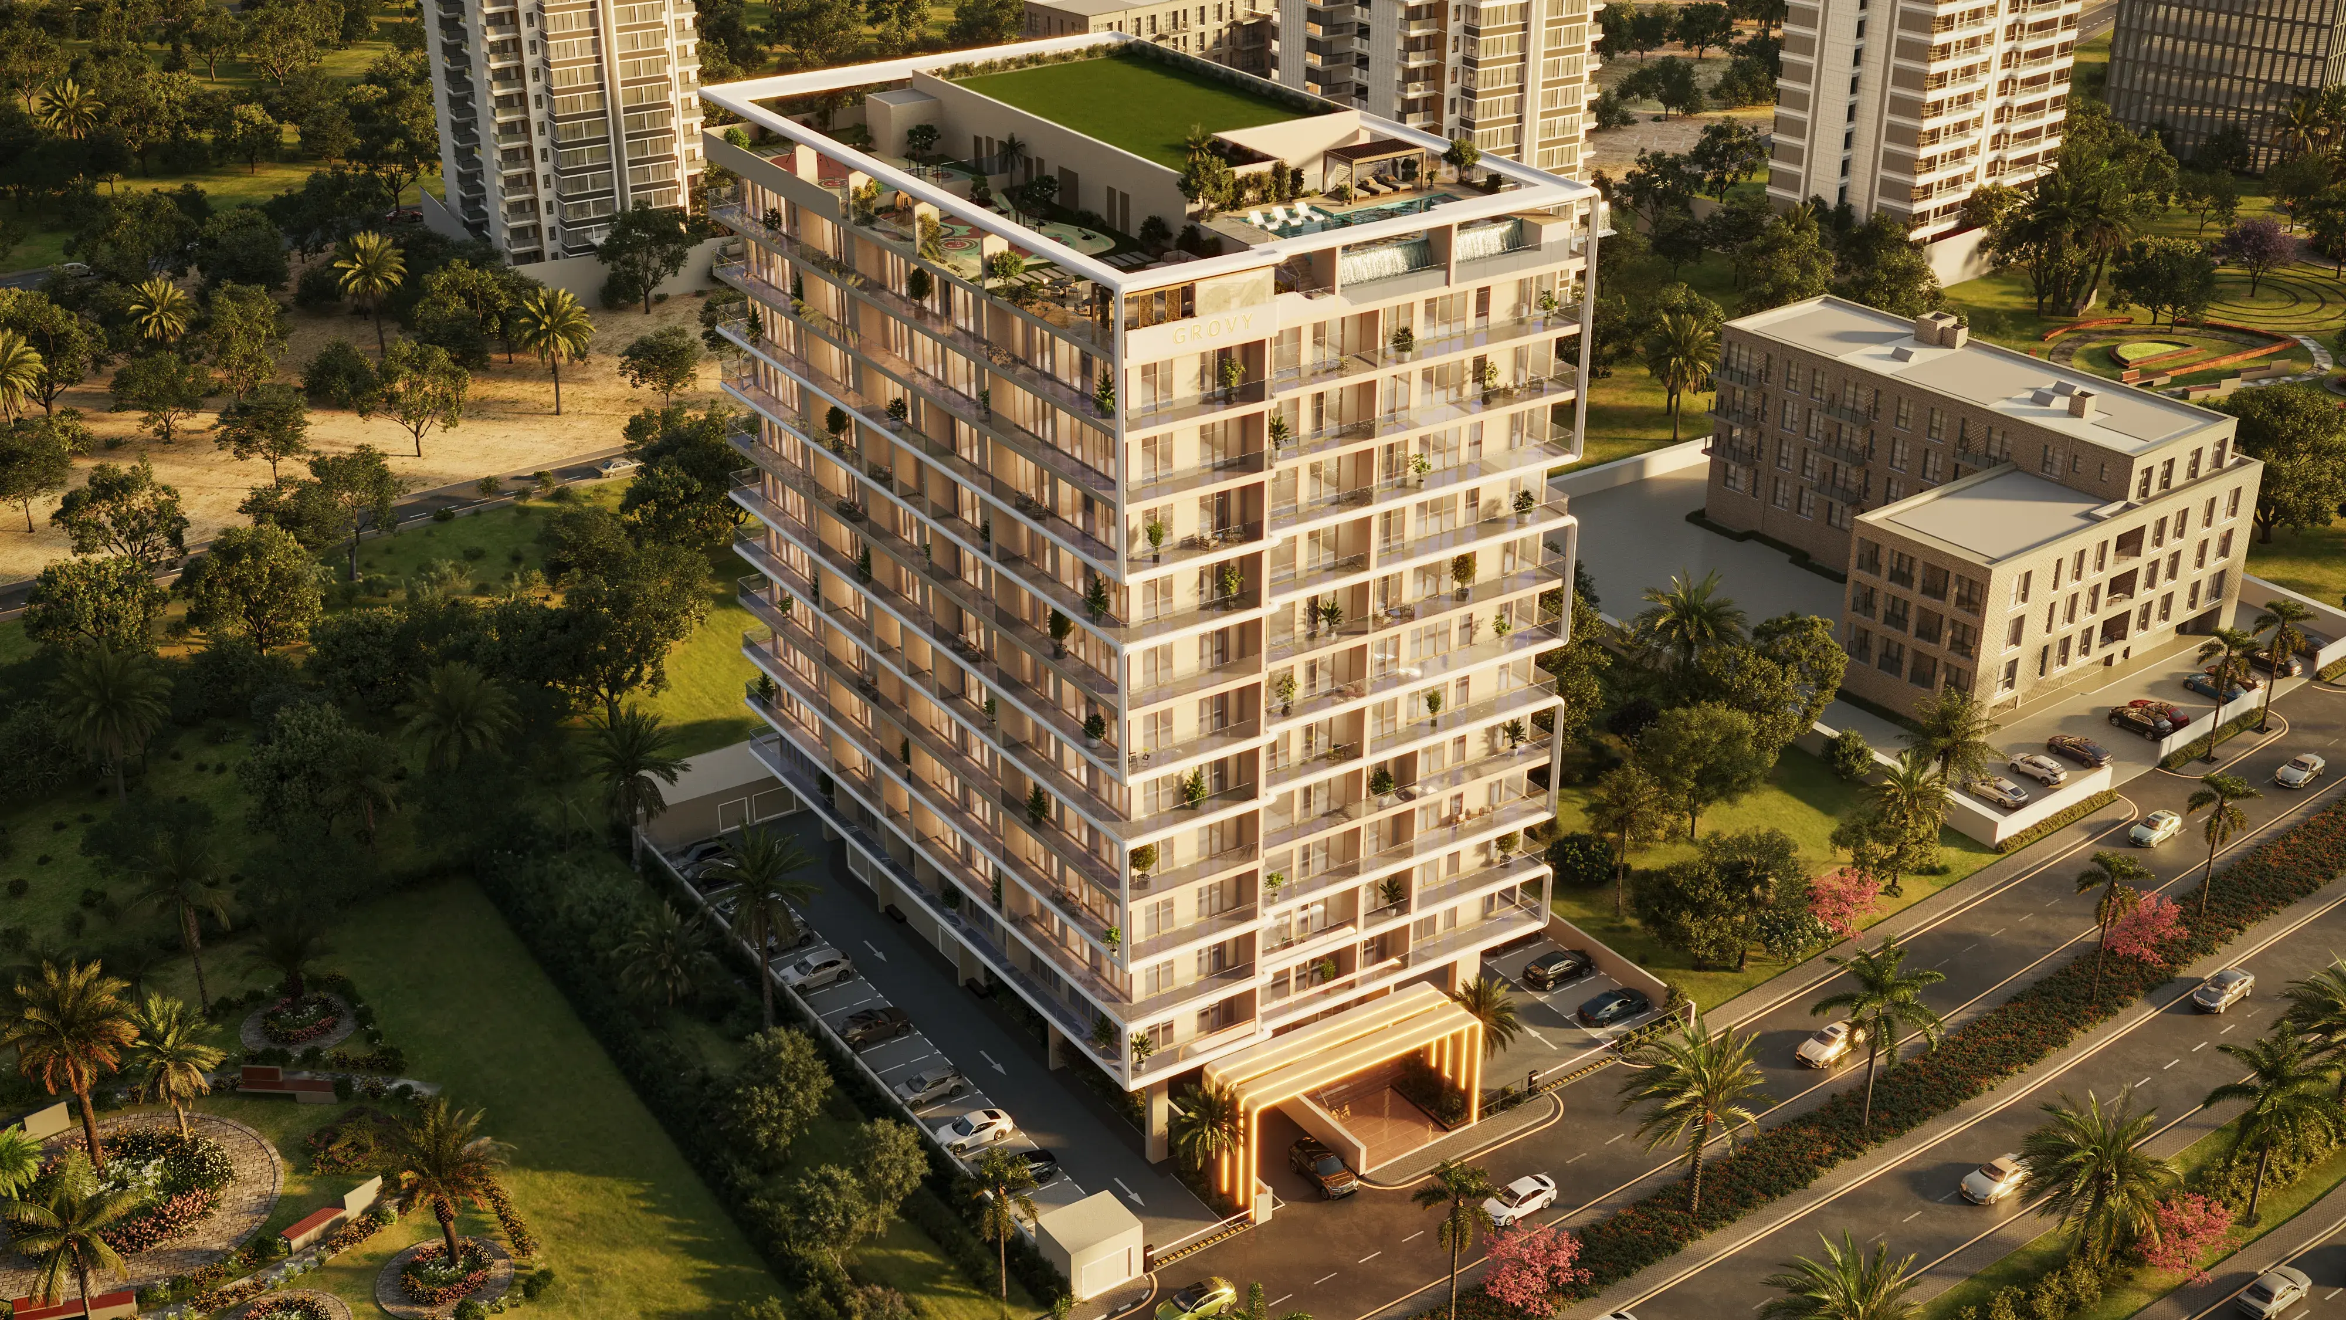
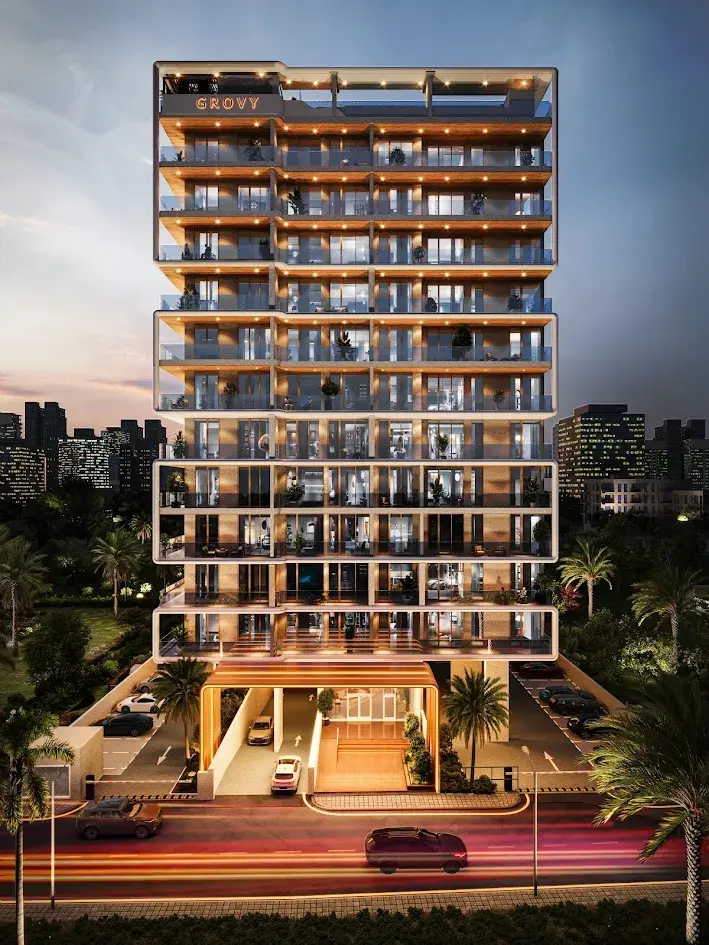
Rivo is envisioned as a living sculpture, where architecture flows with elegance and balance. Its design merges clean white contours, warm wood accents, and expansive glass facades, creating an impression of movement and calm. Each level appears to float above the next, with curves that soften the structure’s presence and invite natural light into every residence. The result is a building that embodies harmony and timeless sophistication.
Inside, the residences continue this theme of flowing elegance. Soft color palettes of eggshell, pine, and deep wood set a tone of calm continuity, while intelligent layouts maximize both openness and practicality. From sleek studios to spacious one- to four-bedroom apartments, each unit has been crafted with attention to detail, offering comfort, functionality,

02 — Gallery
40 considered views
03 — Facilities
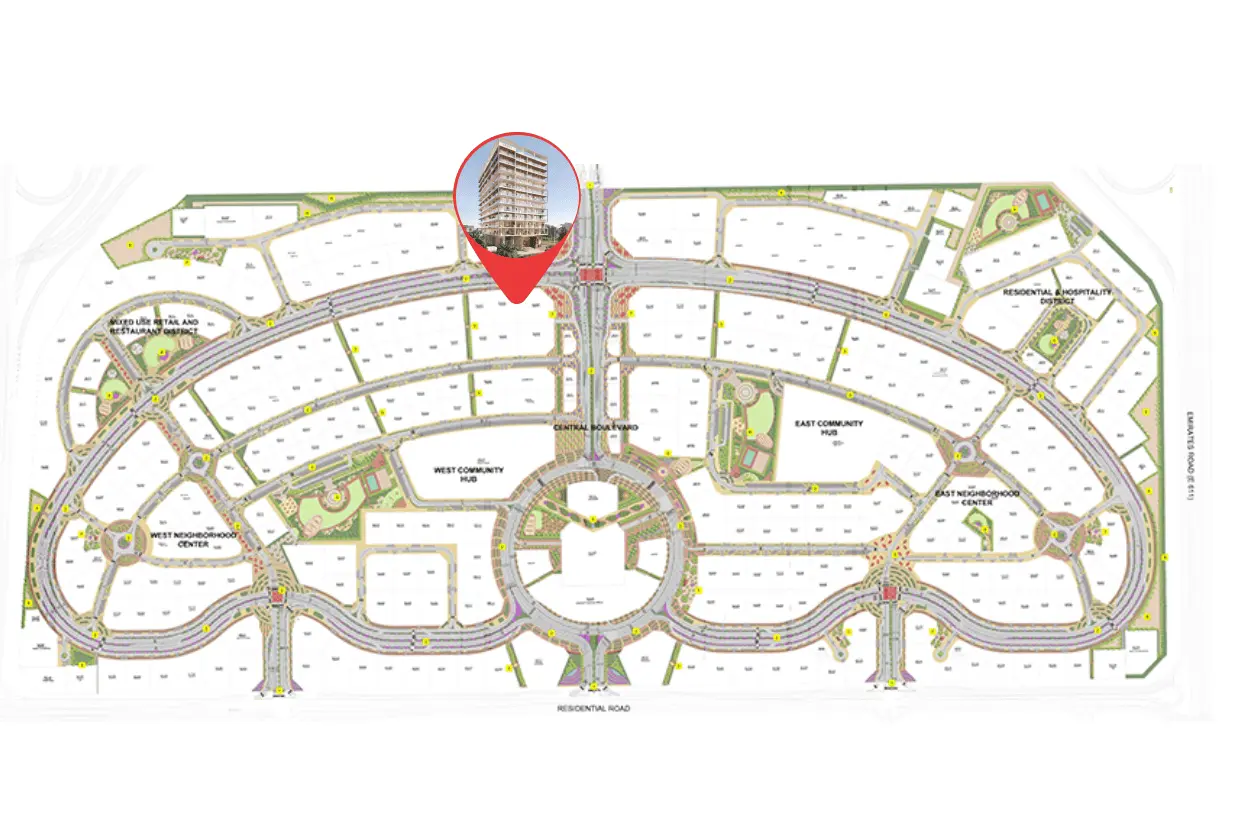
Neighborhood
Rivo is envisioned as a living sculpture, where architecture flows with elegance and balance. Its design merges clean white contours, warm wood accents, and expansive glass facades, creating an impression of movement and calm. Each level appears to float above the next, with curves that soften the structure’s presence and invite natural light into every residence. The result is a building that embodies harmony and timeless sophistication. Inside, the residences continue this theme of flowing
05 — Payment plan
On booking
During construction
Upon Handover
Accepted methods: Bitcoins · Bank Transfer · Credit Card · Cheques
Floor plans
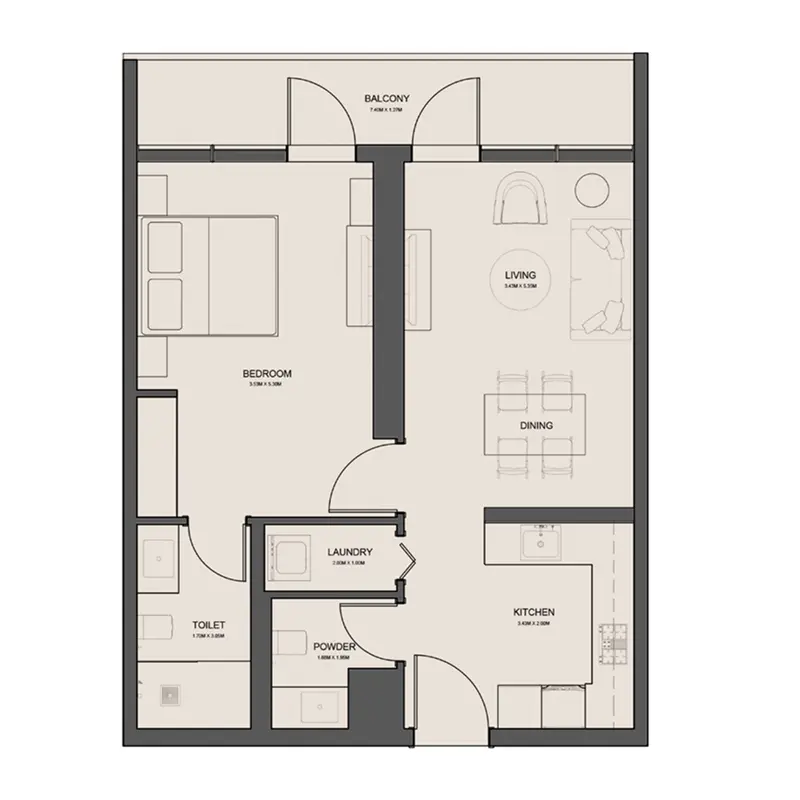
Explore each residence in detail — from considered proportions to the spaces that shape your everyday.
Selected residence
Interested?
Our advisors are ready to answer your questions and arrange a private viewing.
Keep exploring
Aldar Properties
Dubai Land, Dubai
Namat Real Estate Development
Meydan (Nad Al Sheba 1), Dubai

