
Abu Dhabi
River Cove Residences
From AED 1.31M
01
OverviewThe Sky Land perspective
More than
a home. A point of view.
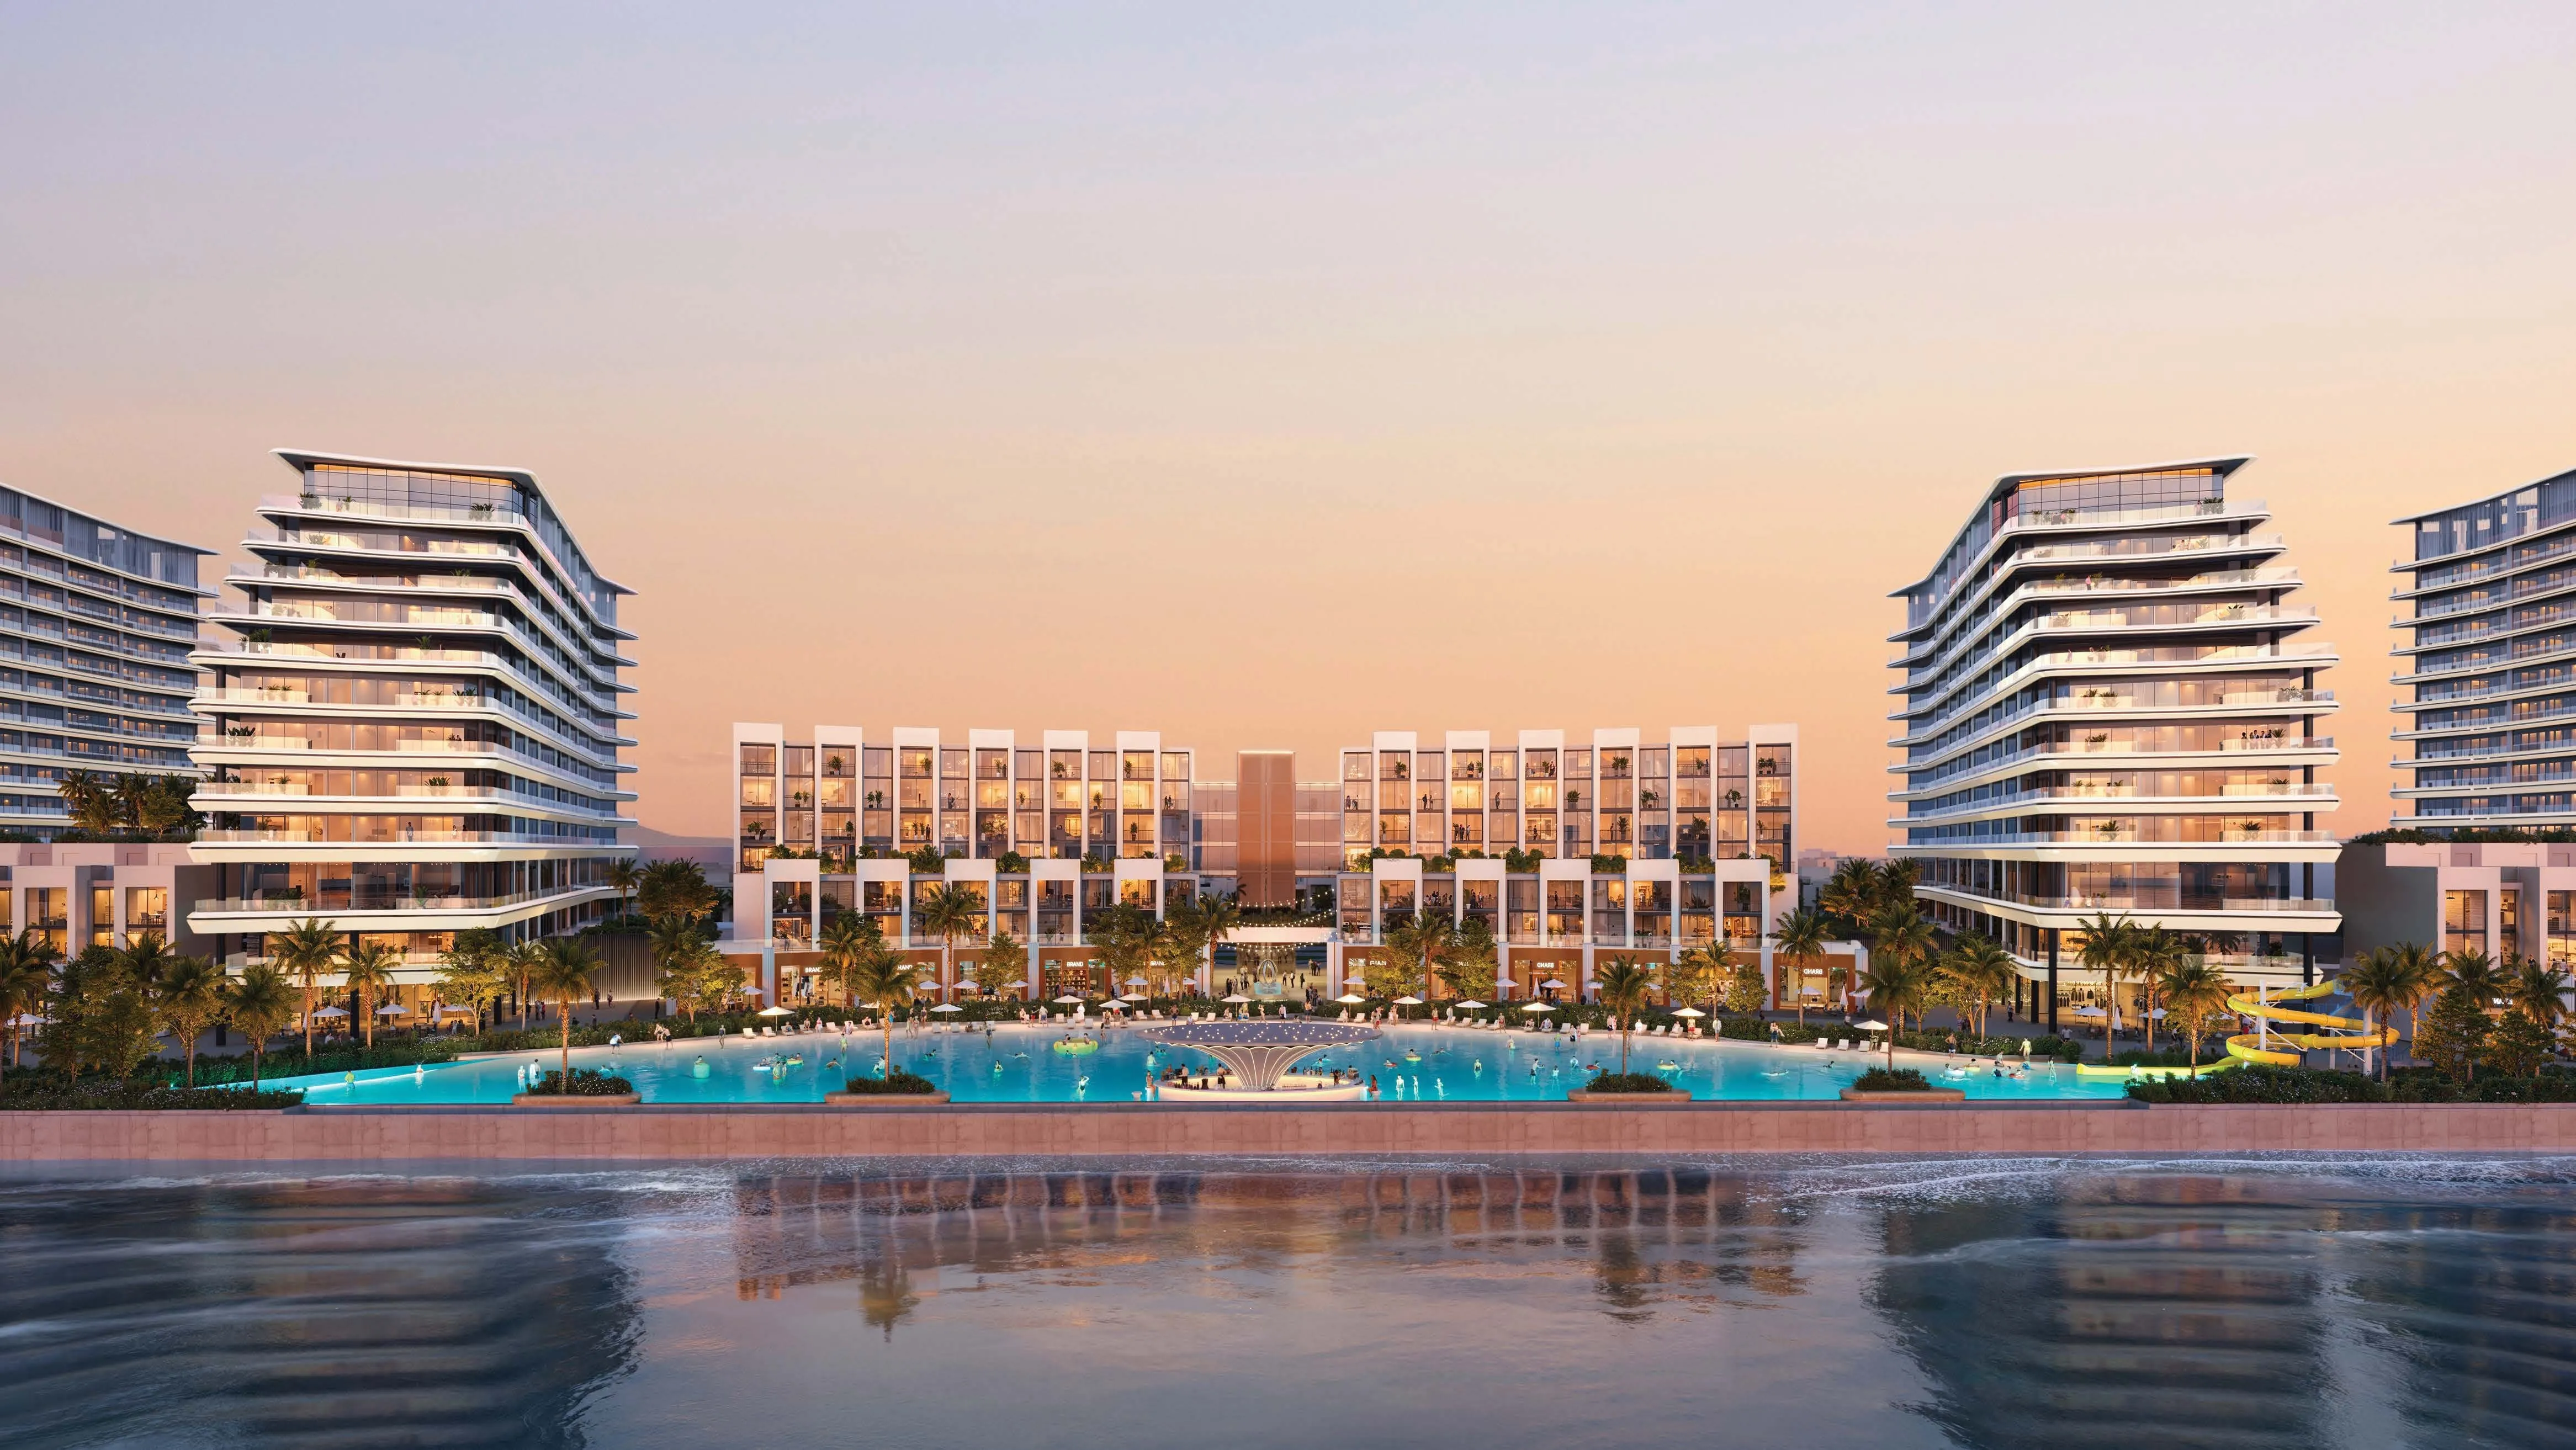
River Cove Residences at Sobha City is defined by contemporary waterfront architecture that emphasizes openness, natural light, and seamless integration with its surroundings.
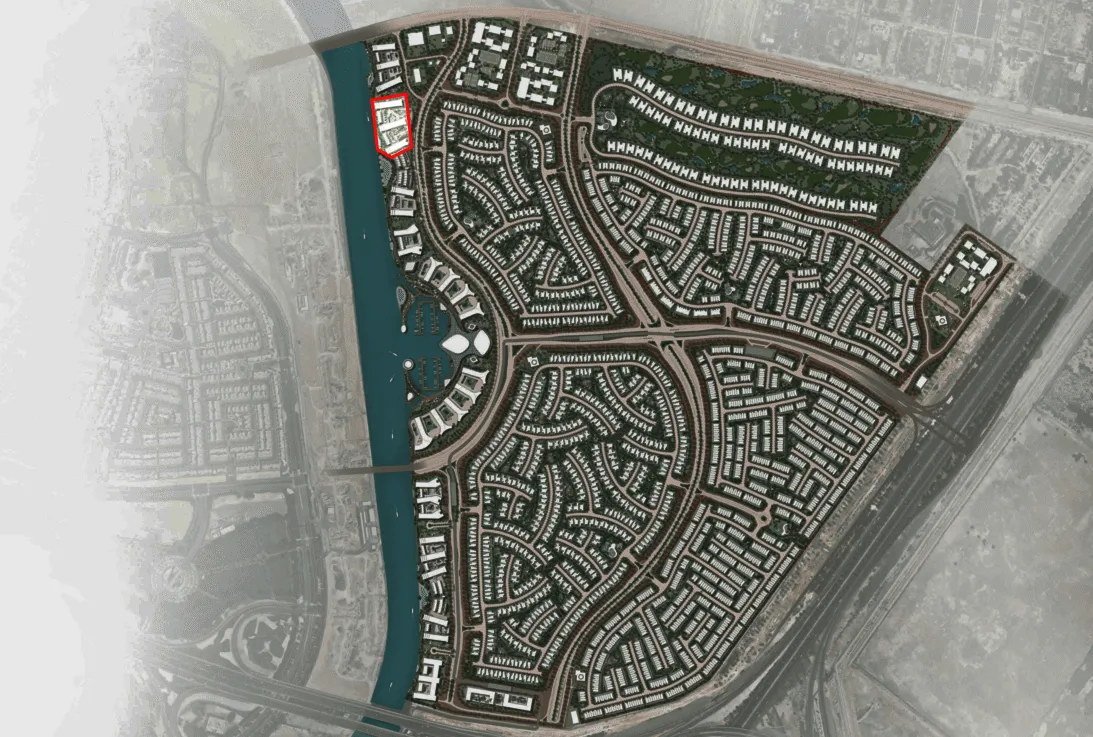
The development features two residential towers positioned along a promenade, offering uninterrupted views of canals, landscaped greens, and the wider cityscape. The project offers a selection of thoughtfully designed 1 and 2-bedroom apartments, each planned to maximize space efficiency, privacy, and functionality for different lifestyles.
Floor-to-ceiling glazing and well-proportioned balconies extend living areas outward, creating a strong connection between indoor comfort and outdoor serenity. The masterplan is structured around water, greenery, and walkability, ensuring a harmonious balance between urban living and nature.

02 — Gallery
See the
possibility.
14 considered views
03 — Facilities
Everything
within reach.
Neighborhood
Close to the city.
Closer to calm.
River Cove Residences at Sobha City is defined by contemporary waterfront architecture that emphasizes openness, natural light, and seamless integration with its surroundings. The development features two residential towers positioned along a promenade, offering uninterrupted views of canals, landscaped greens, and the wider cityscape. The project offers a selection of thoughtfully designed 1 and 2-bedroom apartments, each planned to maximize space efficiency, privacy, and functionality for different lifestyles. Floor-to-ceiling glazing and well-proportioned balconies extend living
05 — Payment plan
Designed to
move with you.
On booking
During construction
Upon Handover
Accepted methods: Bitcoins · Bank Transfer · Credit Card · Cheques
Floor plans
Designed around
real life.
Explore each residence in detail — from considered proportions to the spaces that shape your everyday.
Selected residence
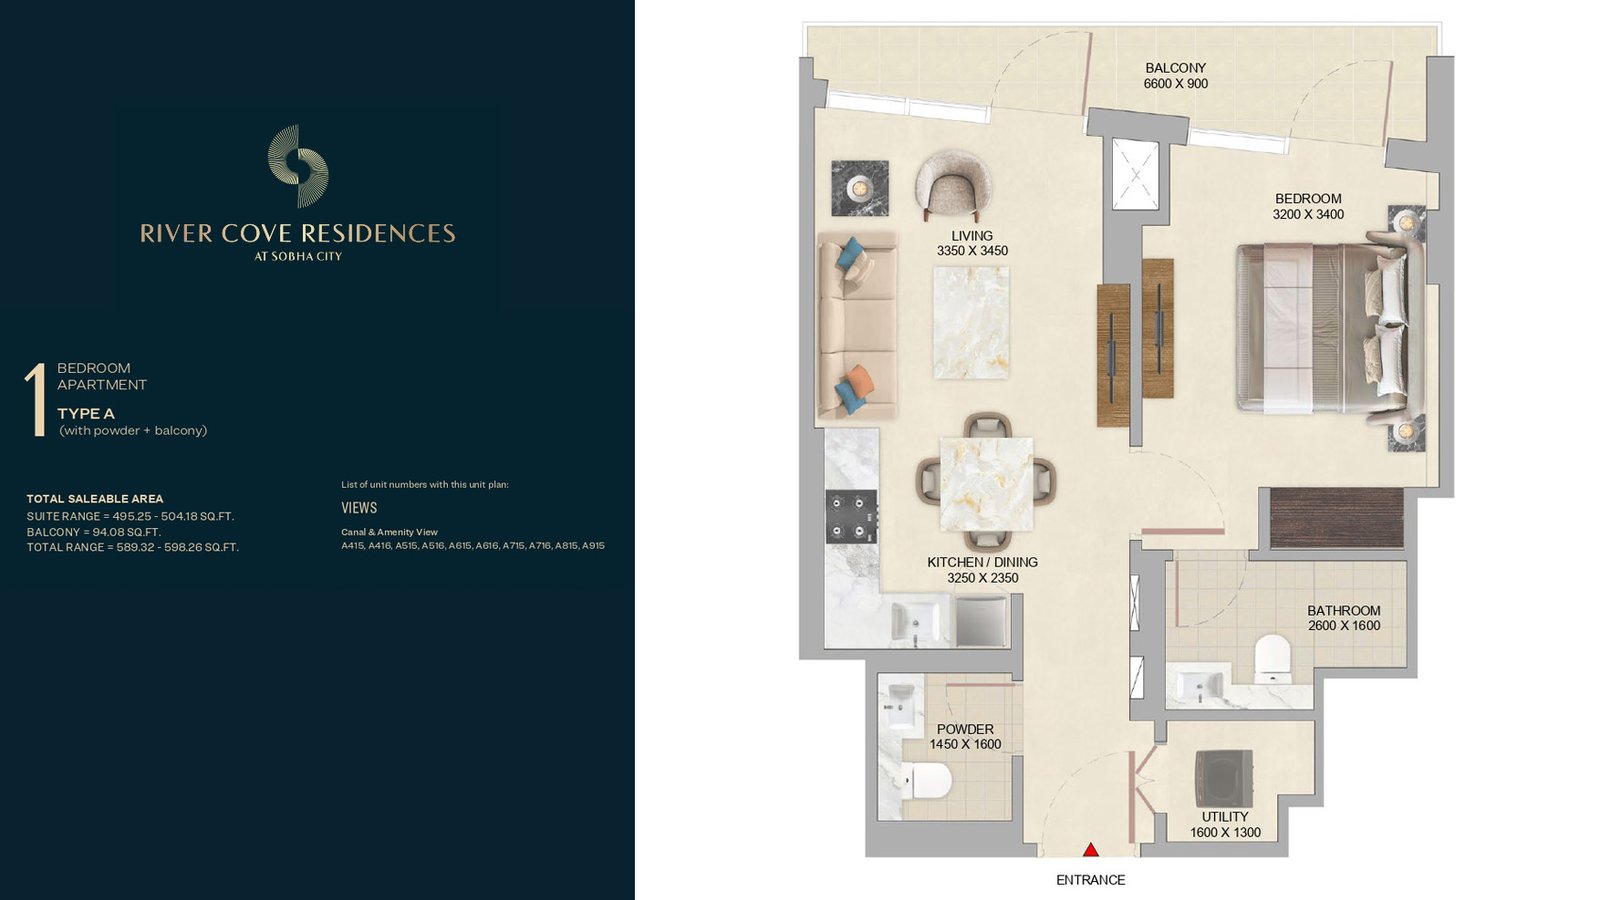
1 Bedroom Apartment
Inside the residence
- Designed for modern urban living, this layout maximizes natural light through open interiors and a well‑proportioned suite. The private balcony extends the living space outdoors, creating a seamless connection to the waterfront. Ideal for professionals seeking comfort, clarity, and efficient design within a premium community.
Location
Perfectly placed
for what’s next.
Discover a setting that keeps the energy of the city close and the pace of home beautifully calm.
Interested?
Let’s talk about
this address.
Our advisors are ready to answer your questions and arrange a private viewing.
Keep exploring
.JPG)
.jpg)
.jpg)