

From AED 2.55M
Heaven by Aldar
Aldar Properties
Dubai Land, Dubai
4 - 7 BRTownhouse, Villa2280 - 9114 sqft
Dubai
From AED 39.5M
01
OverviewThe Sky Land perspective

02 — Gallery
12 considered views
Neighborhood
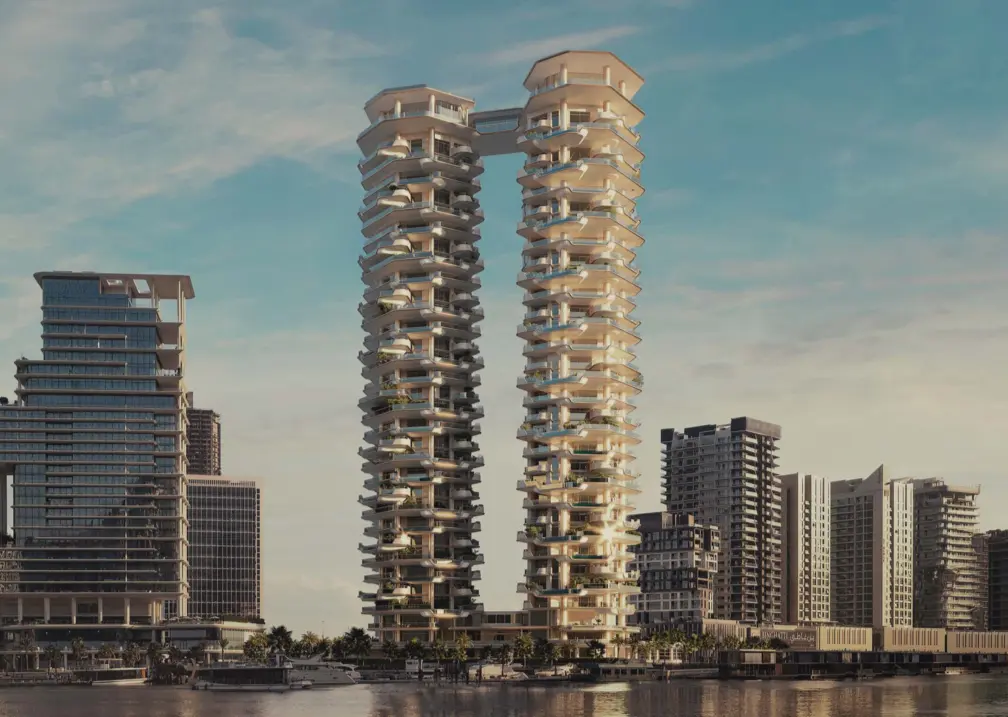
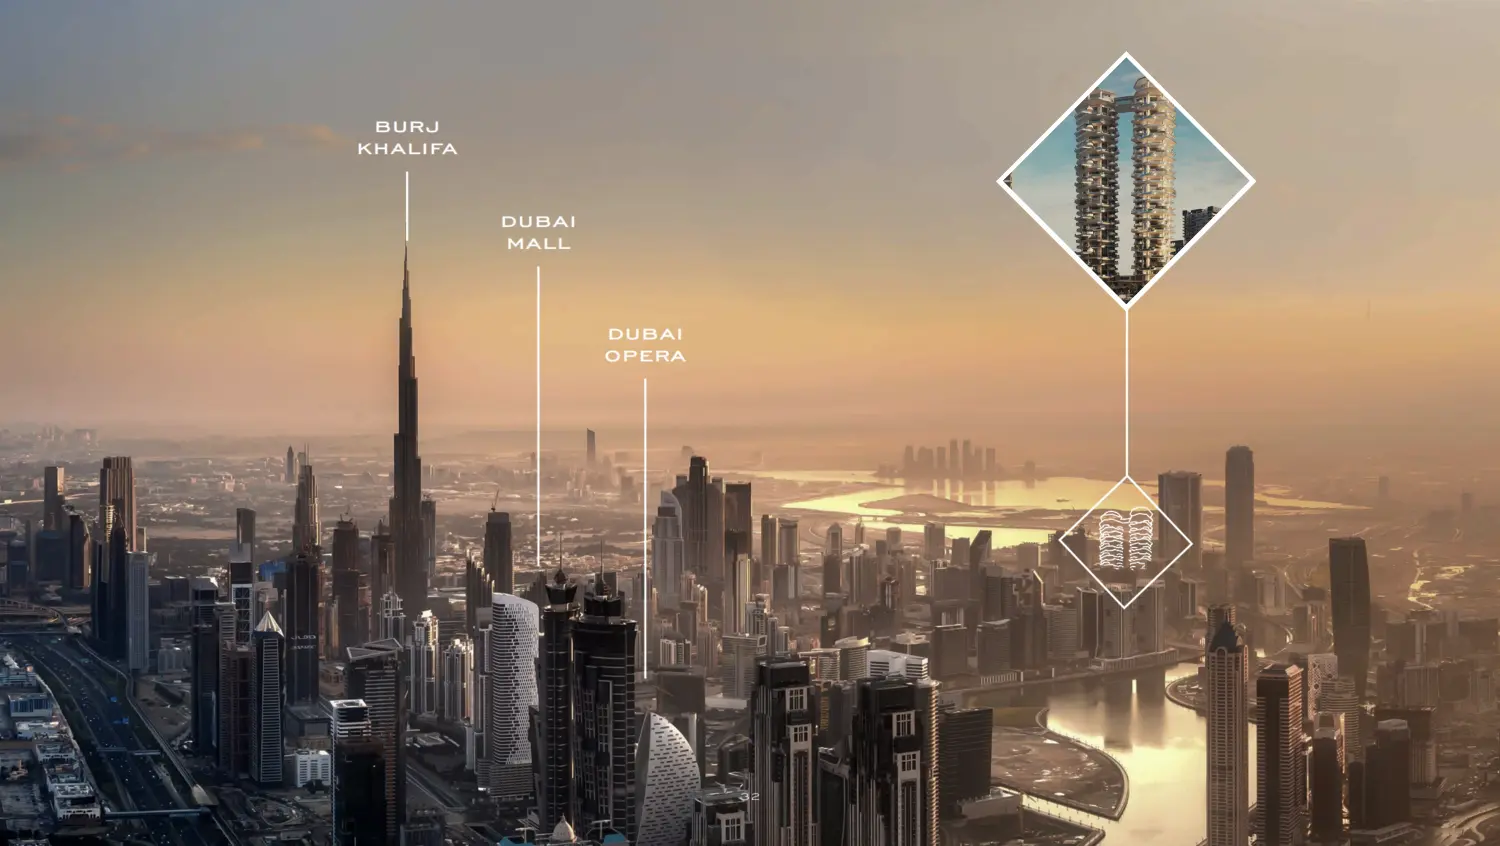
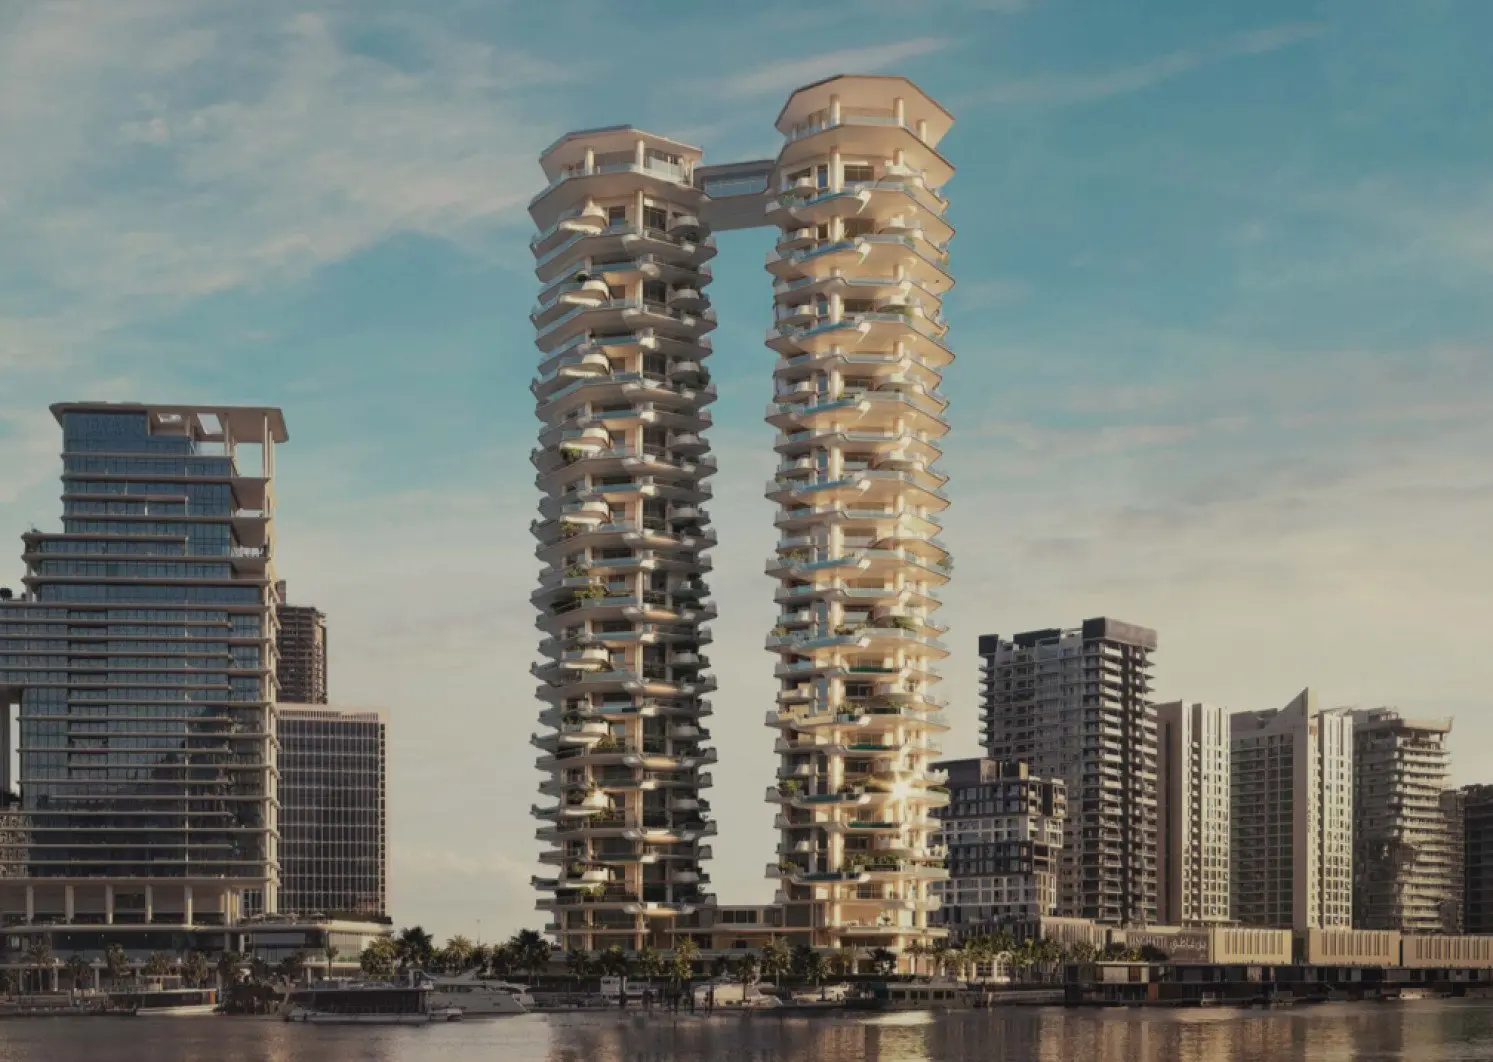
Regent Residences Dubai Sankari Place Master Plan by Sankari Properties is an ultra-luxury twin-tower development rising 180 metres along the Dubai Water Canal in Business Bay, comprising three- to five-bedroom full-floor residences and an ultra-penthouse. Designed by Foster + Partners with interiors by Portia Fox Design, each home features a private pool and 3.5-metre ceilings. Residents enjoy 5-star hotel-style services, a wine cellar, cigar room, and wellness facilities. Starting from AED 36.7 million, handover is now scheduled for September 2028.
05 — Payment plan
On booking
During construction
Upon Handover
Accepted methods: Bitcoins · Bank Transfer · Credit Card · Cheques
Floor plans
Explore each residence in detail — from considered proportions to the spaces that shape your everyday.

Selected residence
Interested?
Our advisors are ready to answer your questions and arrange a private viewing.
Keep exploring
Aldar Properties
Dubai Land, Dubai
Namat Real Estate Development
Meydan (Nad Al Sheba 1), Dubai

