
Dubai
Raw District Phase 2
From AED 666K
01
OverviewThe Sky Land perspective
More than
a home. A point of view.
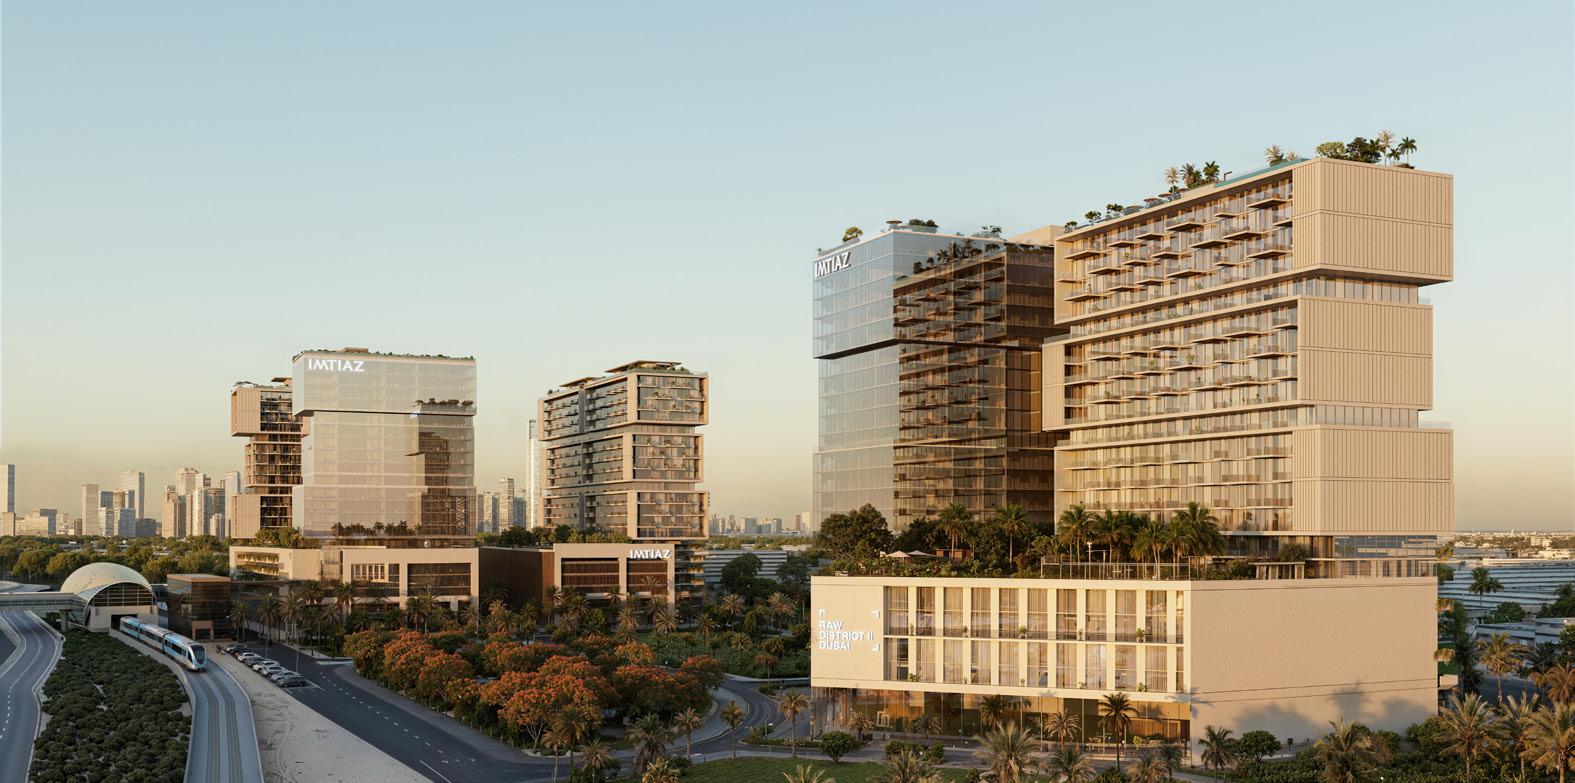
Raw District Phase 2 by Imtiaz Development is a contemporary residential development in Jebel Ali Freezone Extension, Dubai, offering studio, 1, 2, and 3 bedroom apartments.
The project also includes 1 bedroom loft and suite layouts, with floor plans across Tower A and Tower B. Raw District Phase 2 features residential, retail, and office components within its overall layout, supported by a range of lifestyle and leisure spaces. The development is scheduled for handover in Q4 2029 and provides multiple apartment configurations for residential requirements.

02 — Gallery
See the
possibility.
12 considered views
03 — Facilities
Everything
within reach.
Neighborhood
Close to the city.
Closer to calm.
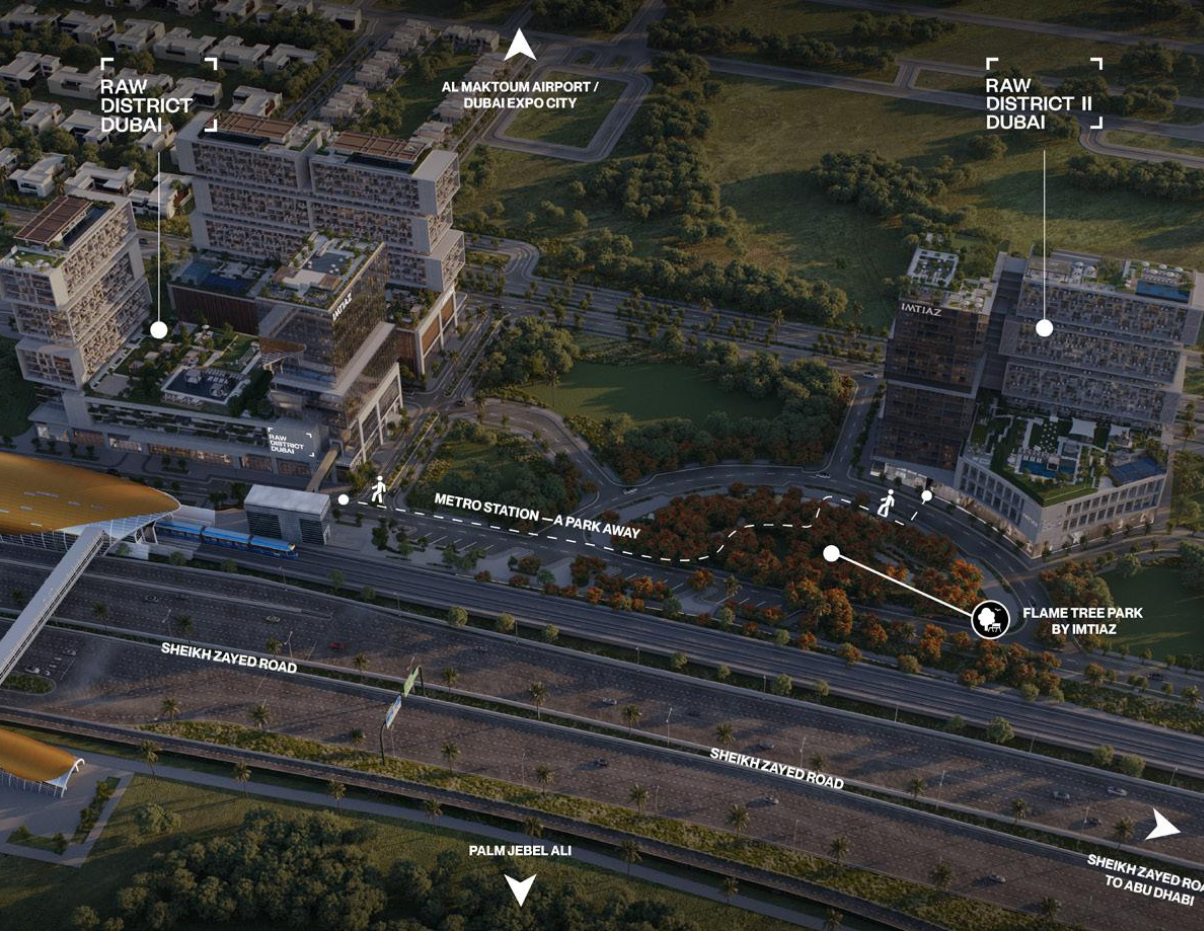
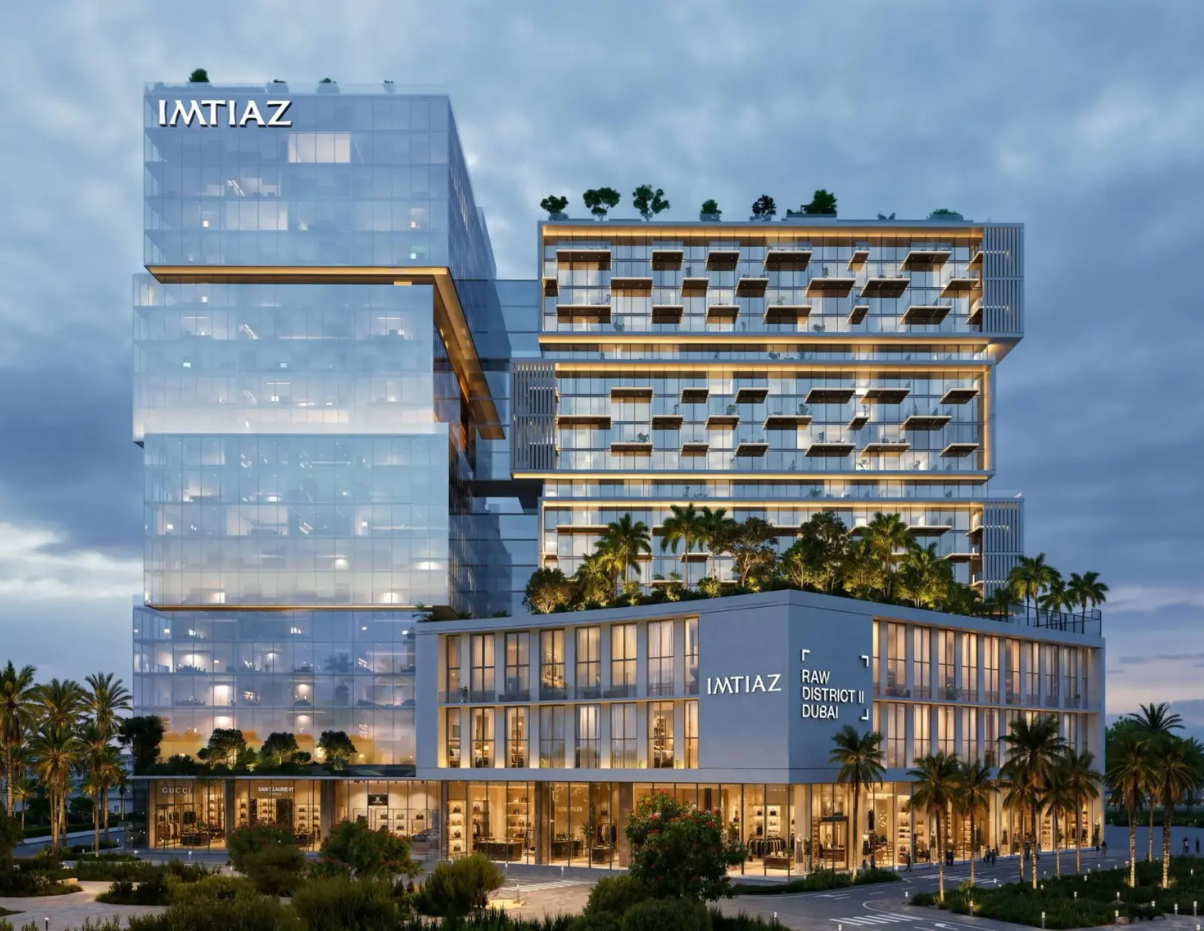
Raw District Phase 2 by Imtiaz Development is located in Jebel Ali Freezone Extension, Dubai, with a G + 15-floor building. The project includes fully furnished studio, 1, 2, and 3 bedroom apartments alongside retail units. The development features contemporary design, lifestyle amenities, landscaped pool terraces, and access to Flame Tree Park. Raw District Phase 2 offers payment options including a 50/50 plan and a 3 Years Post-Handover Payment Plan, with handover scheduled for Q4 2029.
05 — Payment plan
Designed to
move with you.
On Construction
On Handover
Down Payment
Accepted methods: Cheques · Credit Card · Bank Transfer · Bitcoins
Floor plans
Designed around
real life.
Explore each residence in detail — from considered proportions to the spaces that shape your everyday.
Selected residence
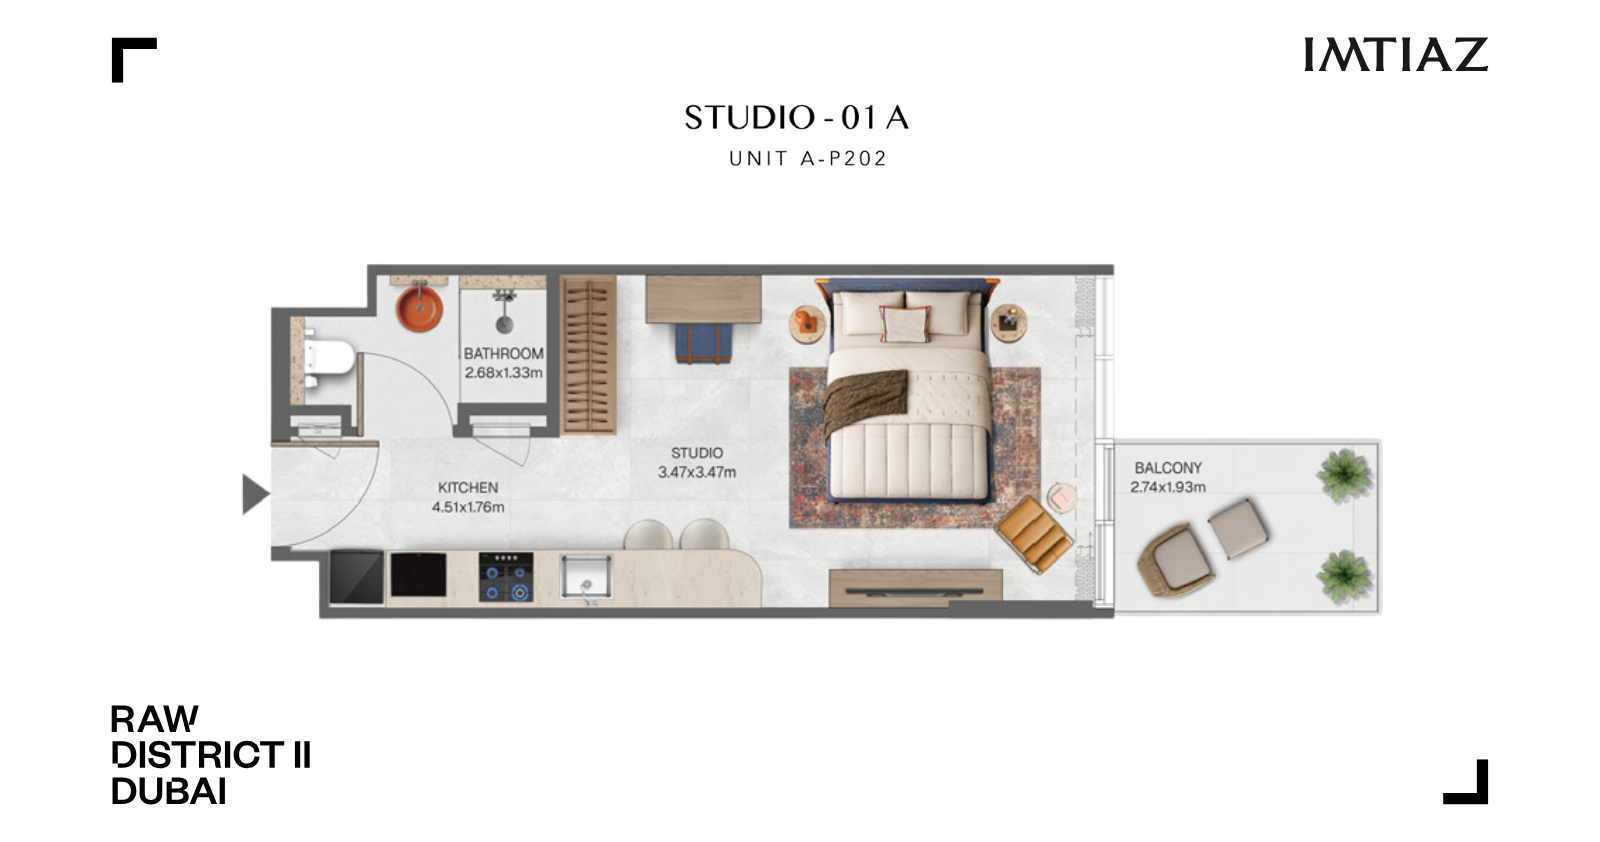
Studio Apartment
Inside the residence
- This studio layout features an open living and sleeping area, a dedicated kitchen, bathroom, and balcony. The arrangement creates a compact residential setting with clear functional zones and direct access to the outdoor balcony space.
Location
Perfectly placed
for what’s next.
Discover a setting that keeps the energy of the city close and the pace of home beautifully calm.
Interested?
Let’s talk about
this address.
Our advisors are ready to answer your questions and arrange a private viewing.
Keep exploring
Other projects
you may love.

-(1)_page-0026.jpg)
Heaven by Aldar
Aldar Properties
Dubai Land, Dubai
.jpg)