
Abu Dhabi
Radisson Residences
From AED 800K
01
OverviewThe Sky Land perspective
More than
a home. A point of view.
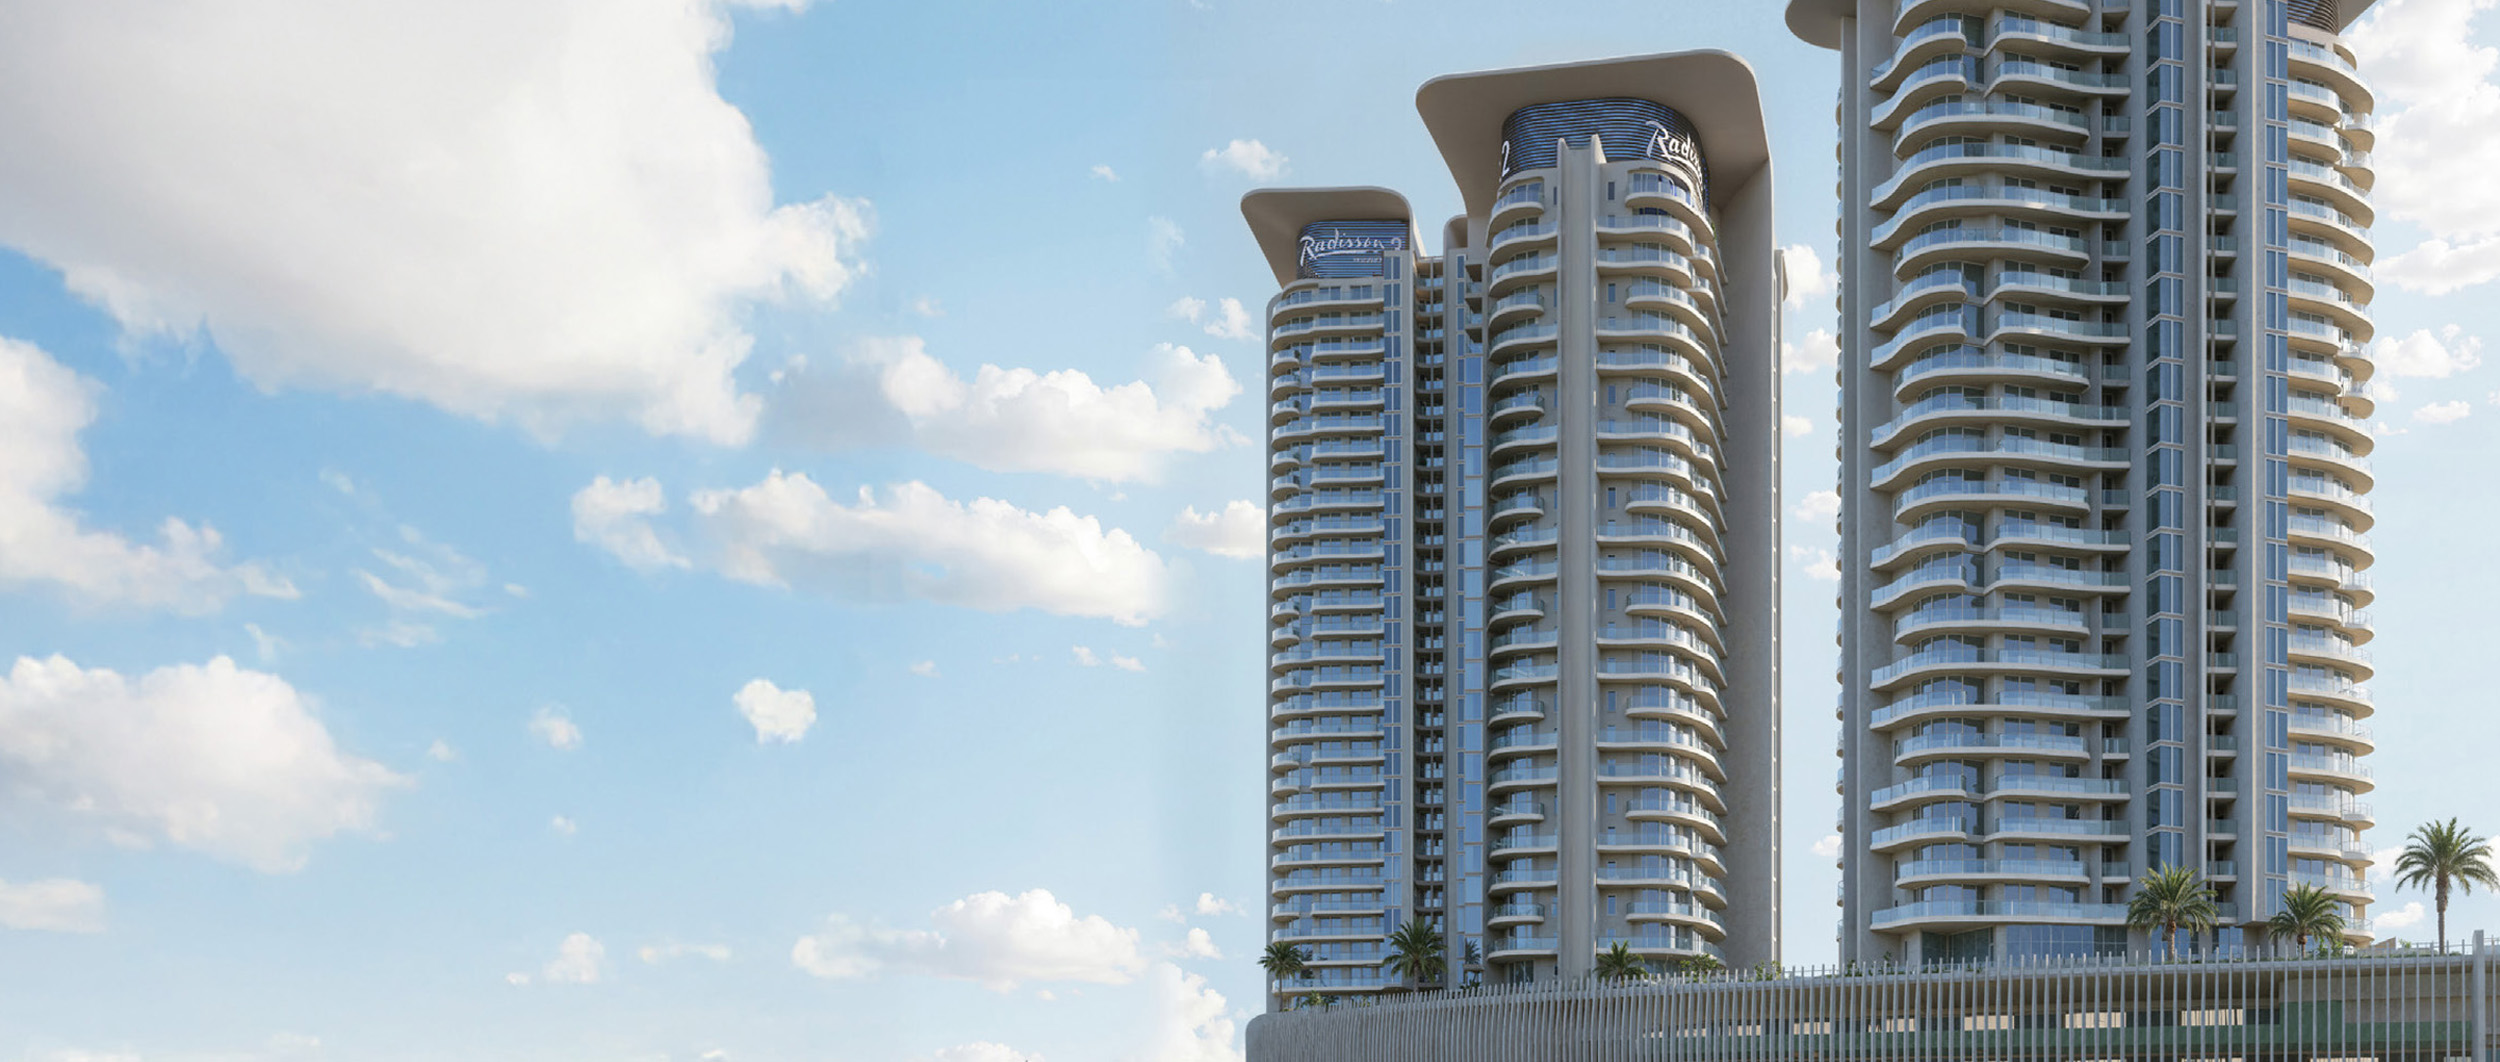

Radisson Residences Al Reem Island Abu Dhabi is a luxury branded waterfront development by Royal Development, offering the world’s first standalone Radisson Residences.
The project features studios, 1 to 3 bedroom apartments, and townhouses, designed with hotel-inspired services, premium amenities, and panoramic waterfront and city views.
With prices starting from AED 800,000, a flexible 40/60 payment plan, and handover in Q4 2027, the development offers freehold ownership for all nationalities and strong investment potential in one of Abu Dhabi’s most sought-after island communities.

02 — Gallery
See the
possibility.
10 considered views
03 — Facilities
Everything
within reach.
Neighborhood
Close to the city.
Closer to calm.
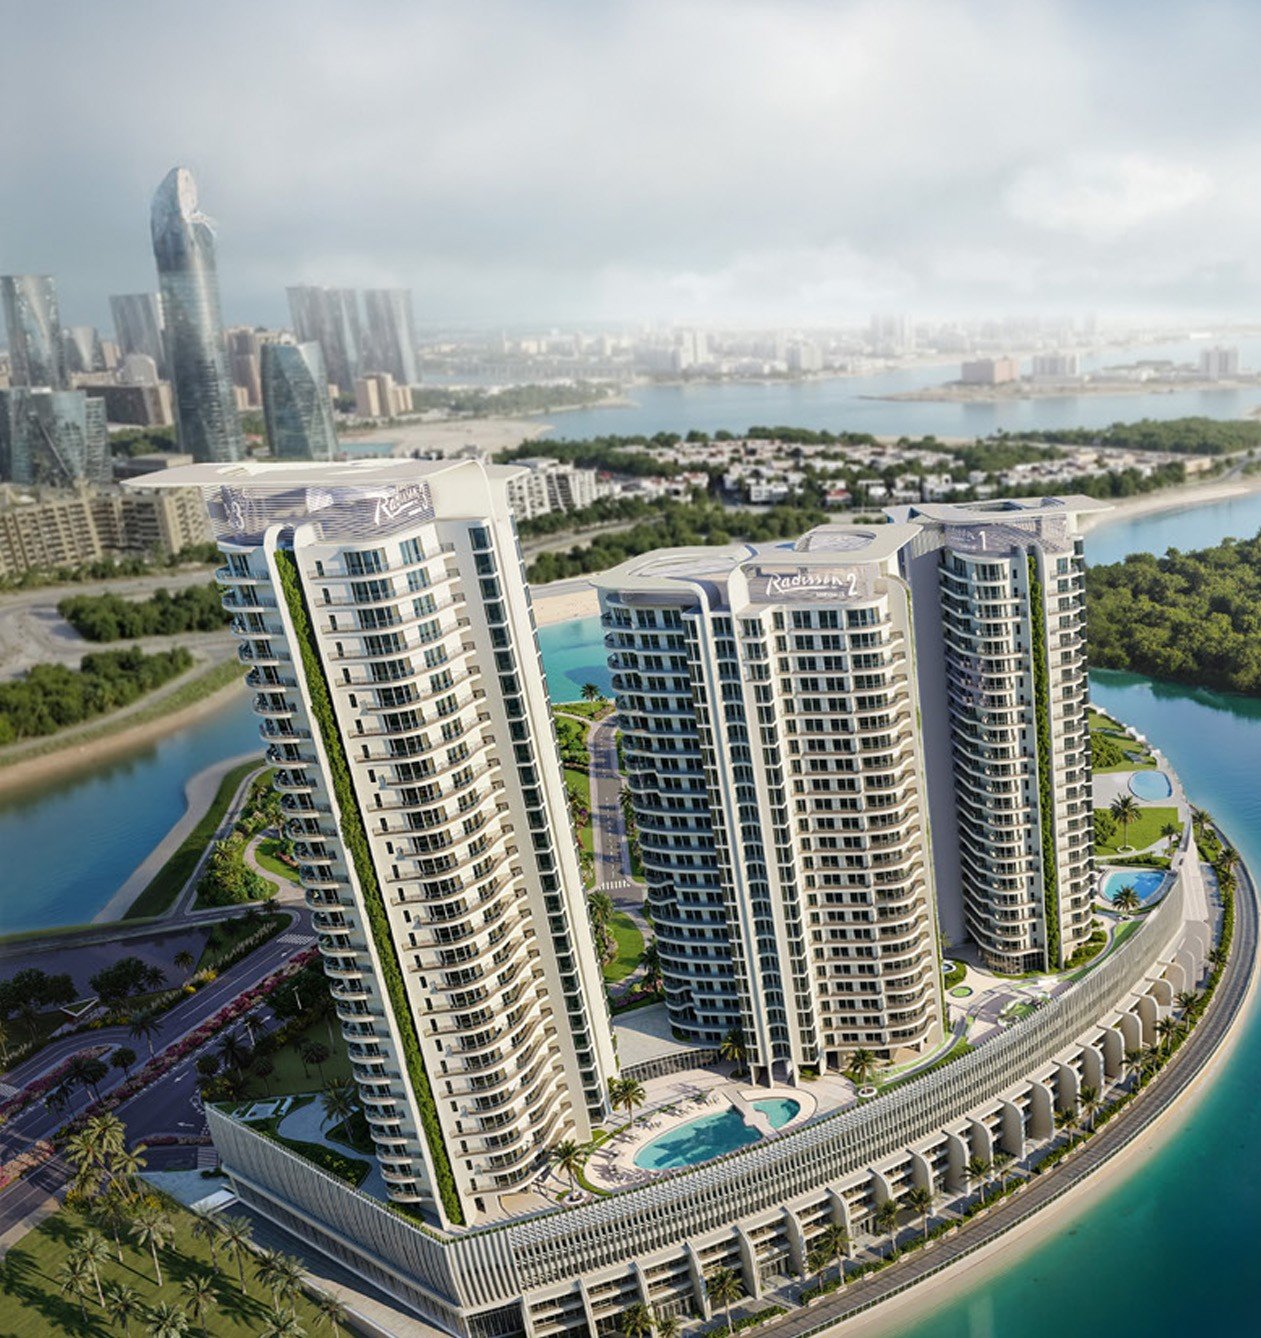
The master plan of Radisson Residences Al Reem Island Abu Dhabi showcases a thoughtfully designed waterfront community that seamlessly blends luxury, functionality, and natural beauty. The development features three architecturally sculpted towers connected by a shared landscaped podium, creating a vibrant central hub for residents. The podium integrates retail, dining, leisure areas, and outdoor green spaces, while the towers provide panoramic views of mangroves, waterways, and the Abu Dhabi skyline. Carefully planned circulation, open spaces, and wellness-focused zones ensure a balanced lifestyle, making the master plan a blueprint for modern branded waterfront living and high-value property investment.
05 — Payment plan
Designed to
move with you.
Upon Booking
28 Feb 26
31 May 26
30 Sep 26
31 Dec 26
30 Apr 27
30 Sep 27
31 Dec 27
Accepted methods: Cheques · Credit Card · Bank Transfer · Bitcoins
Floor plans
Designed around
real life.
Explore each residence in detail — from considered proportions to the spaces that shape your everyday.
Selected residence
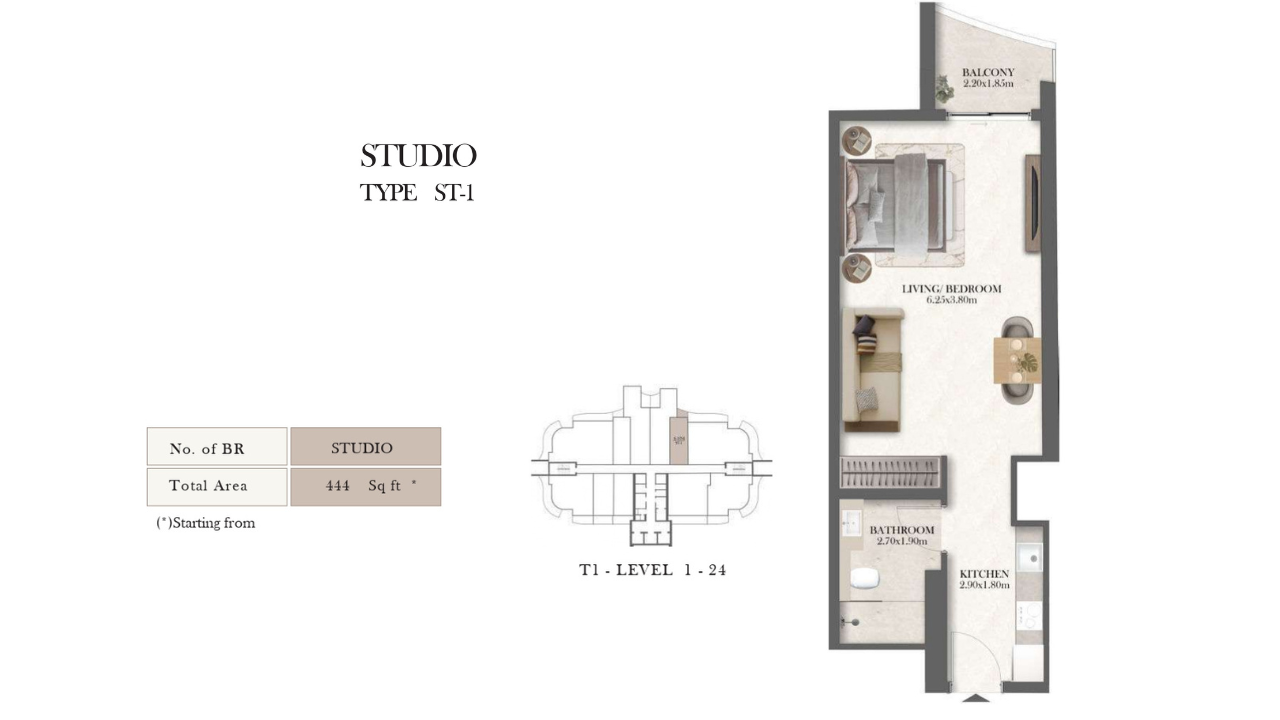
Studio Apartment
Inside the residence
- <p>Modern 444 sq ft studio with open-plan living area, integrated kitchen, and a private balcony for a bright, functional space.</p><p><br></p>
Location
Perfectly placed
for what’s next.
Discover a setting that keeps the energy of the city close and the pace of home beautifully calm.
Interested?
Let’s talk about
this address.
Our advisors are ready to answer your questions and arrange a private viewing.
Keep exploring
.JPG)
.jpg)
.jpg)