
Abu Dhabi
Radiant Boulevard
From AED 1.4M
01
OverviewThe Sky Land perspective
More than
a home. A point of view.
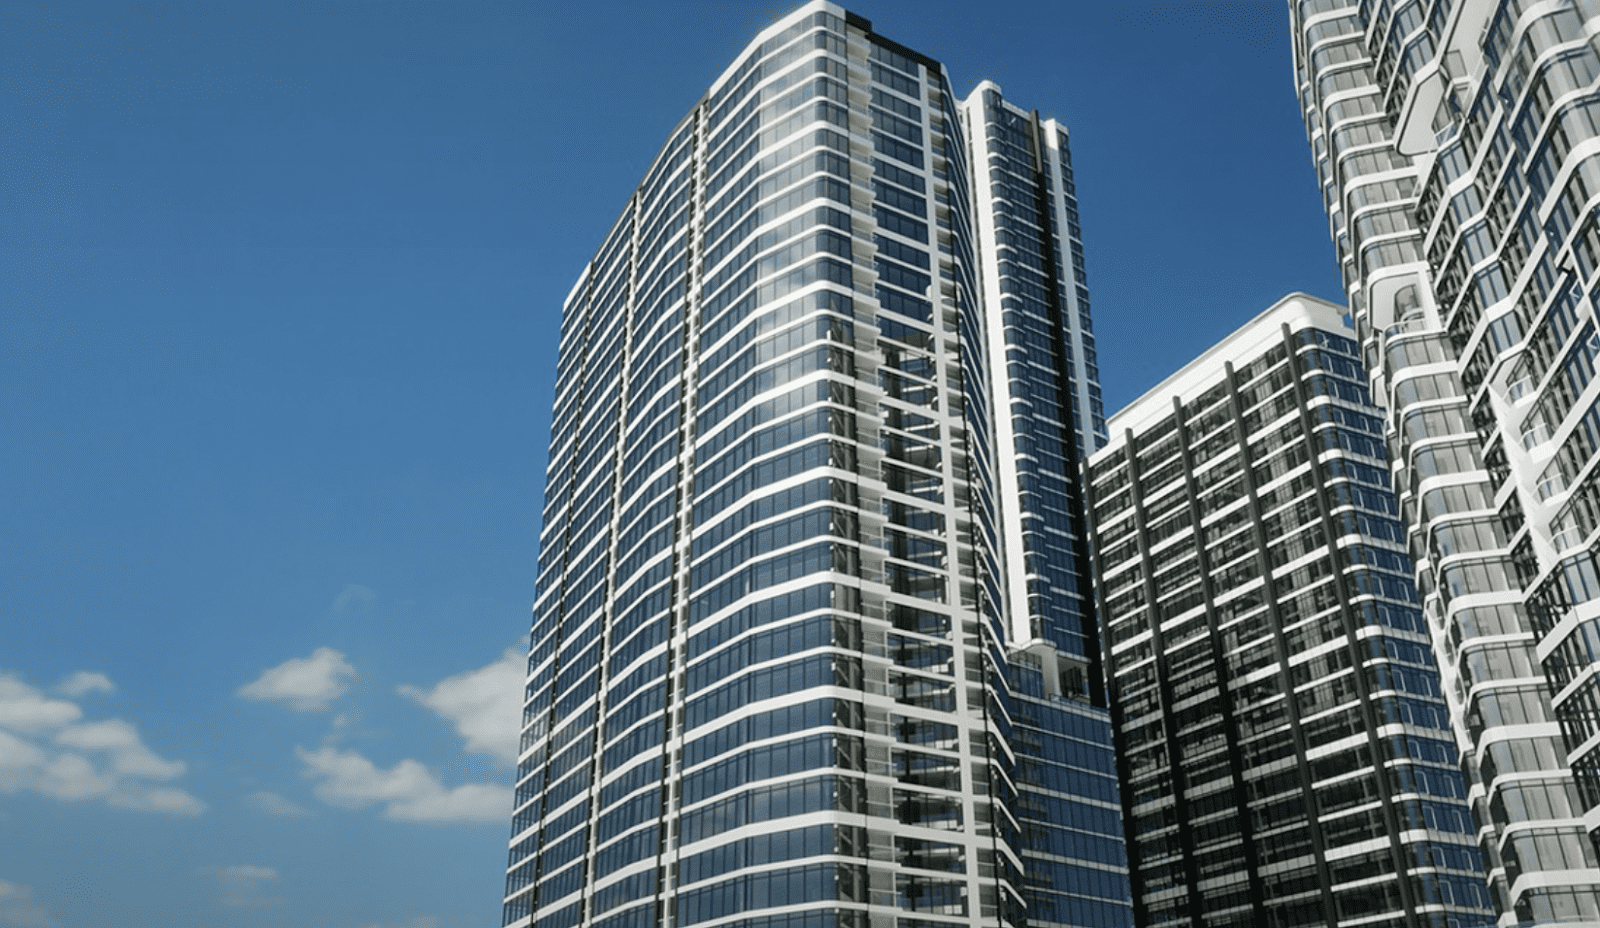
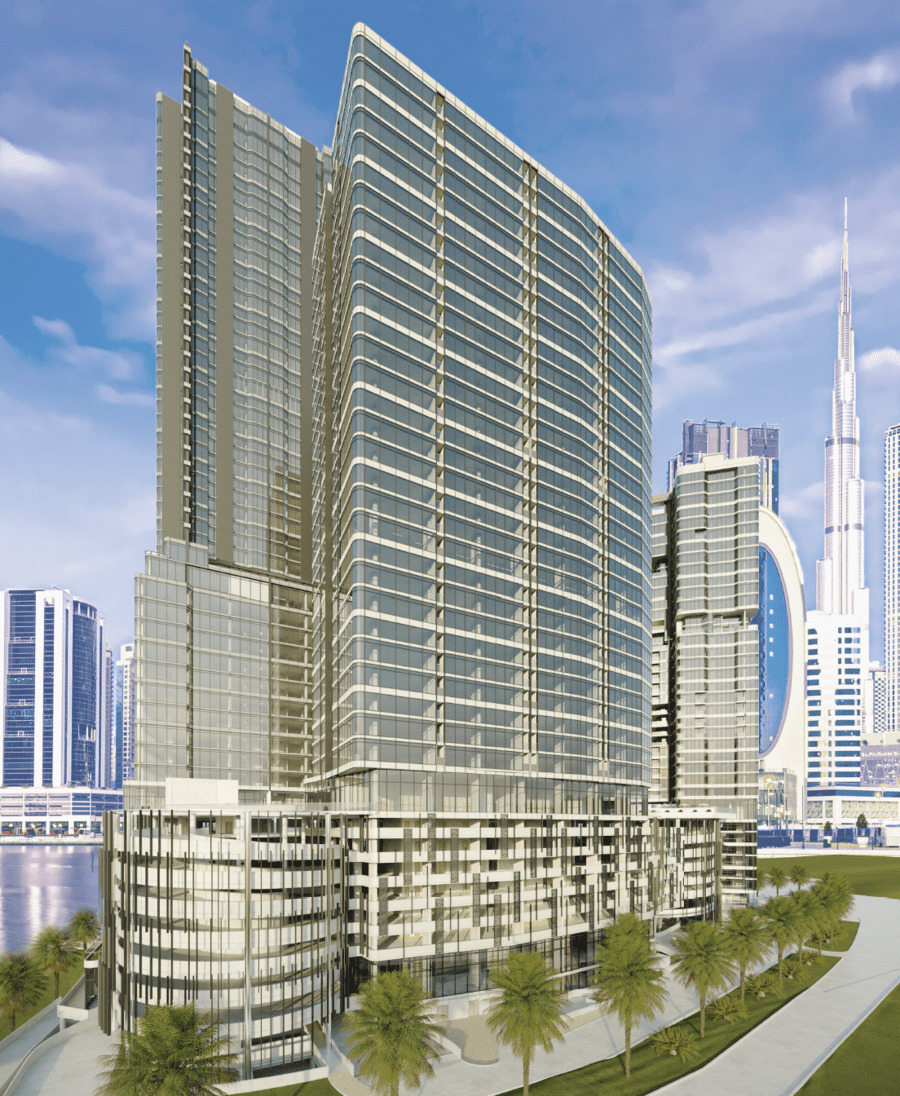
Radiant Boulevard is a premium high-rise residential tower in Al Reem Island, offering modern apartments, luxury amenities, and exceptional connectivity.
With spacious 2 and 3-bedroom layouts, high-end finishes, and panoramic community views, the development delivers a refined lifestyle for families and investors. Located steps away from Shams Boutik Mall, parks, schools, and major retail destinations, Radiant Boulevard combines comfort, convenience, and strong investment potential in one of Abu Dhabi’s most sought-after freehold communities.

02 — Gallery
See the
possibility.
12 considered views
03 — Facilities
Everything
within reach.
Neighborhood
Close to the city.
Closer to calm.
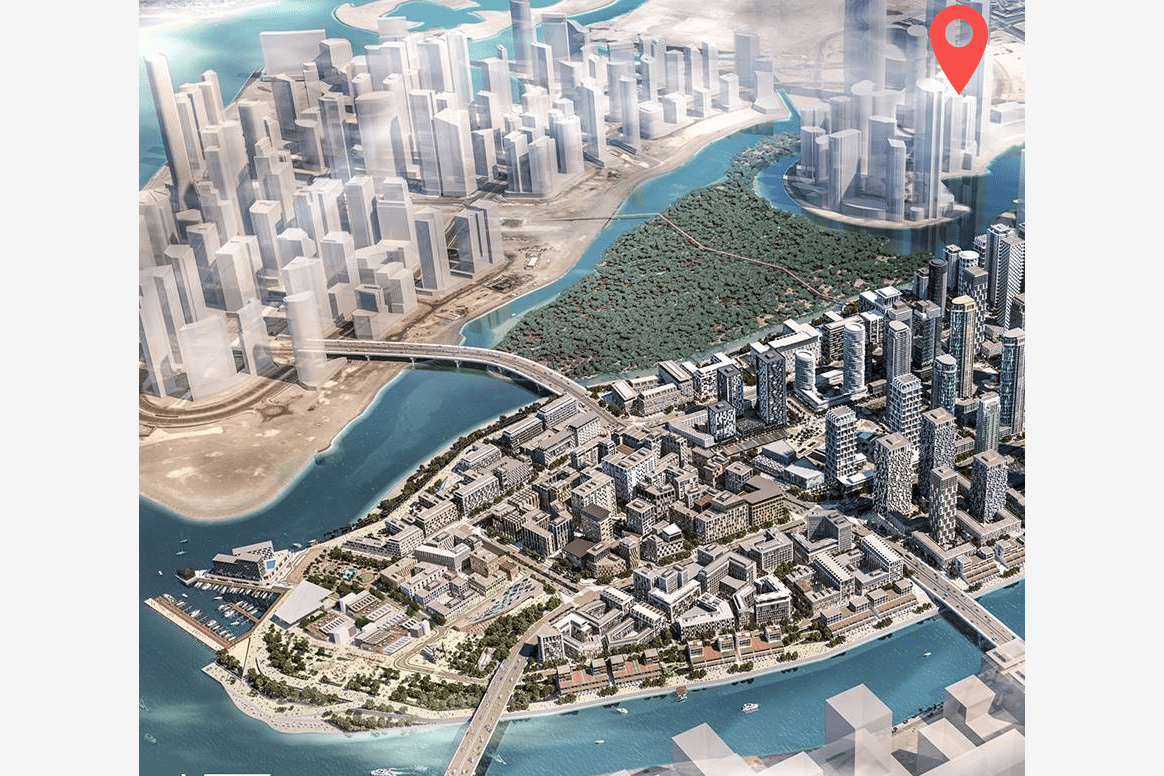
The master plan of Radiant Boulevard is designed to maximize comfort, functionality, and modern urban living. The development features a well-structured layout with seven podium levels, landscaped outdoor spaces, and thoughtfully planned residential floors rising above. Amenities such as swimming pools, gyms, kids’ play areas, and retail zones are strategically positioned for easy access. Wide connecting lobbies, high-speed elevators, and efficient circulation routes ensure seamless movement throughout the building. The master plan reflects a balanced blend of architecture, lifestyle, and community-focused design.
05 — Payment plan
Designed to
move with you.
On booking
During construction
Upon Handover
Accepted methods: Bitcoins · Bank Transfer · Credit Card · Cheques
Floor plans
Designed around
real life.
Explore each residence in detail — from considered proportions to the spaces that shape your everyday.
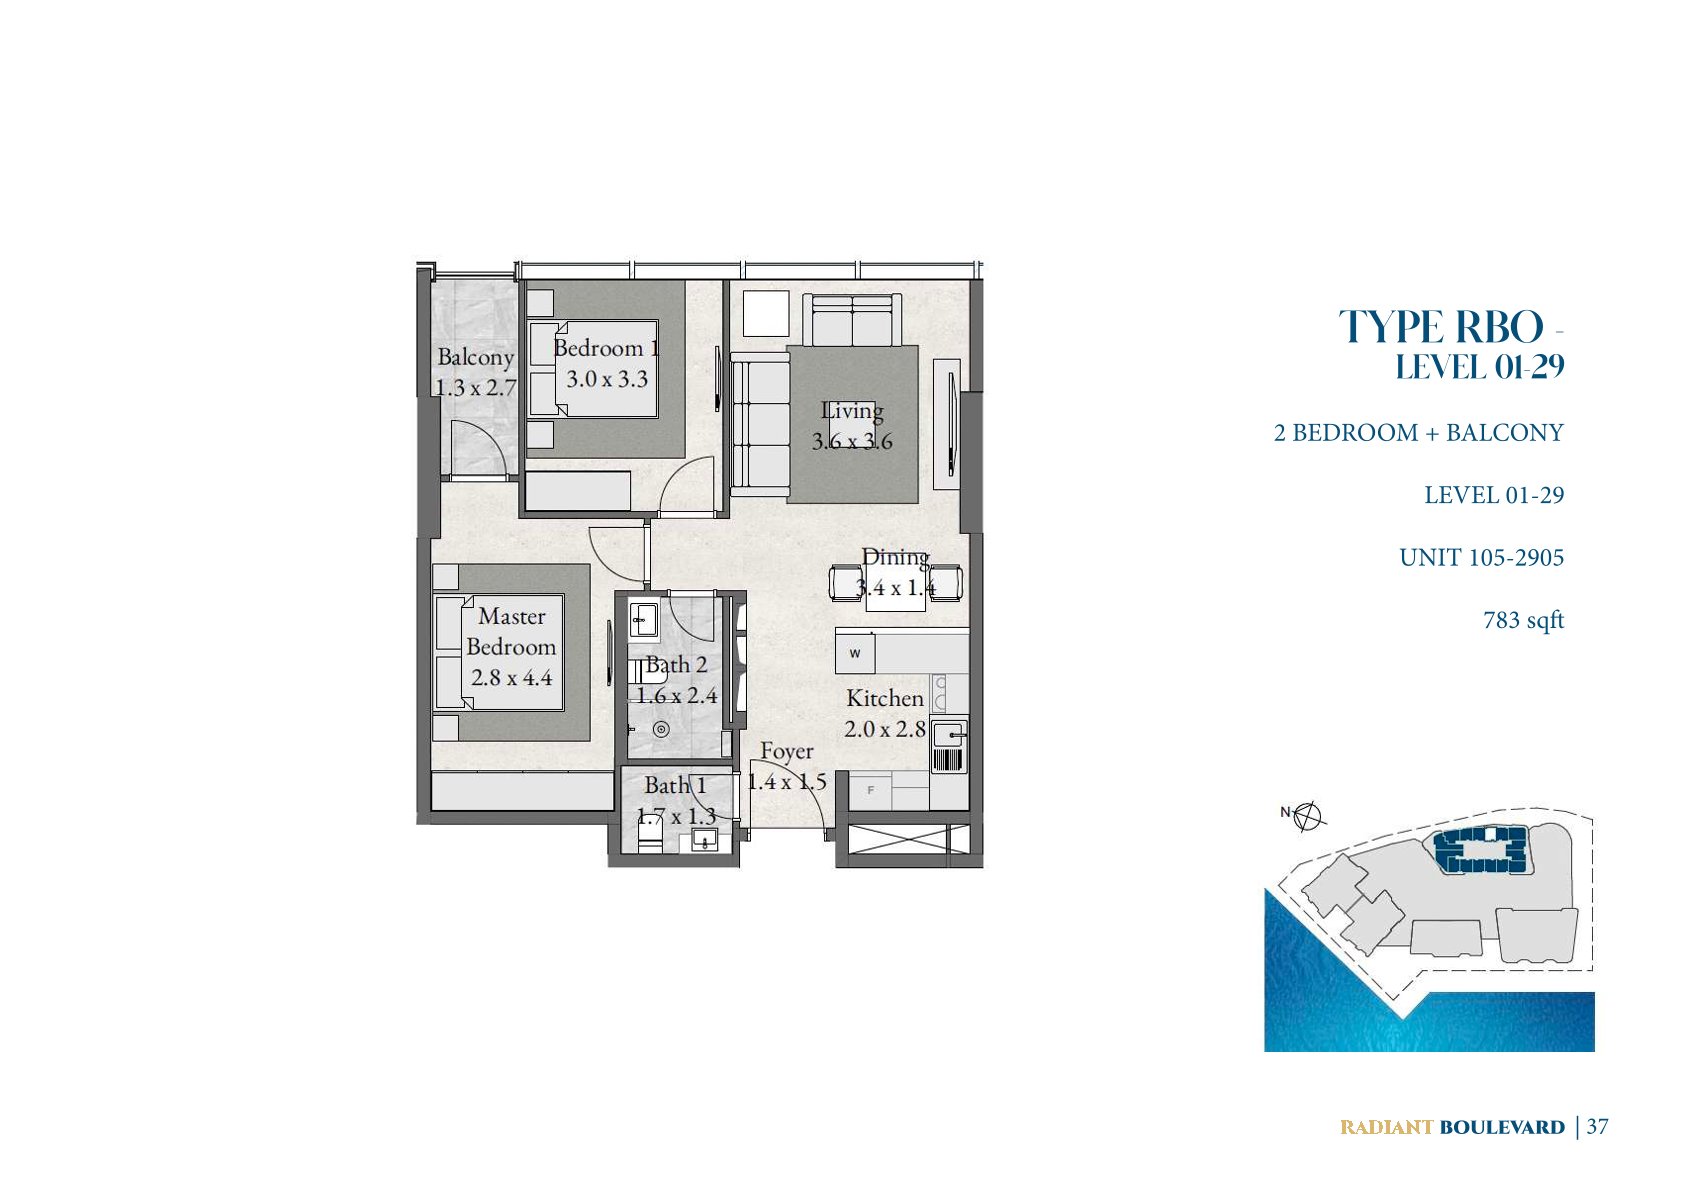
Selected residence
2 Bedroom + Balcony
Inside the residence
- A smartly designed 2-bedroom apartment offering balanced proportions and a bright living area. The balcony enhances the indoor–outdoor flow, making it ideal for everyday comfort.
Interested?
Let’s talk about
this address.
Our advisors are ready to answer your questions and arrange a private viewing.
Keep exploring
.JPG)
.jpg)
.jpg)