From AED 8M
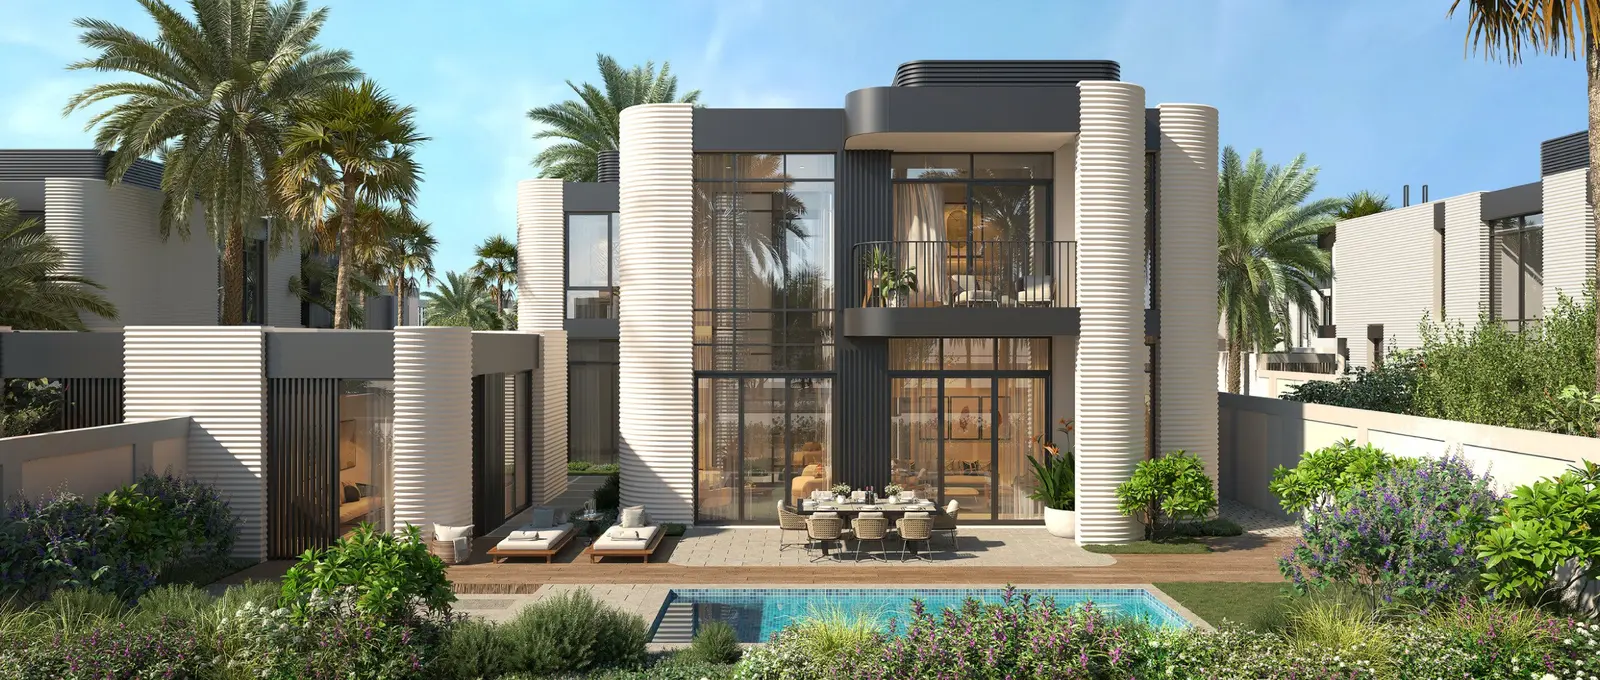
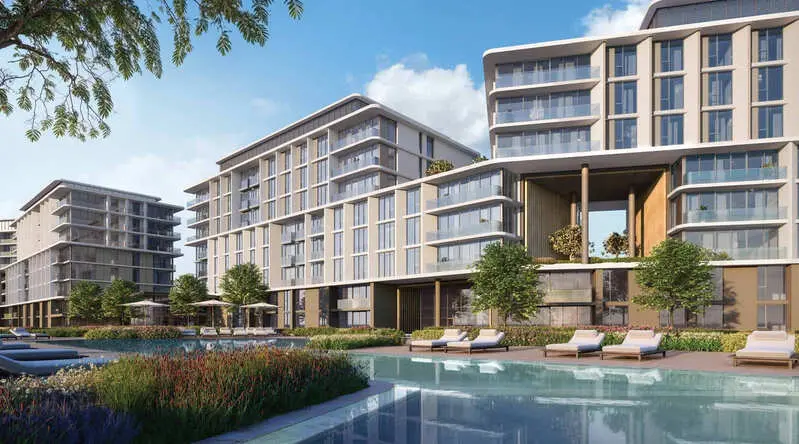
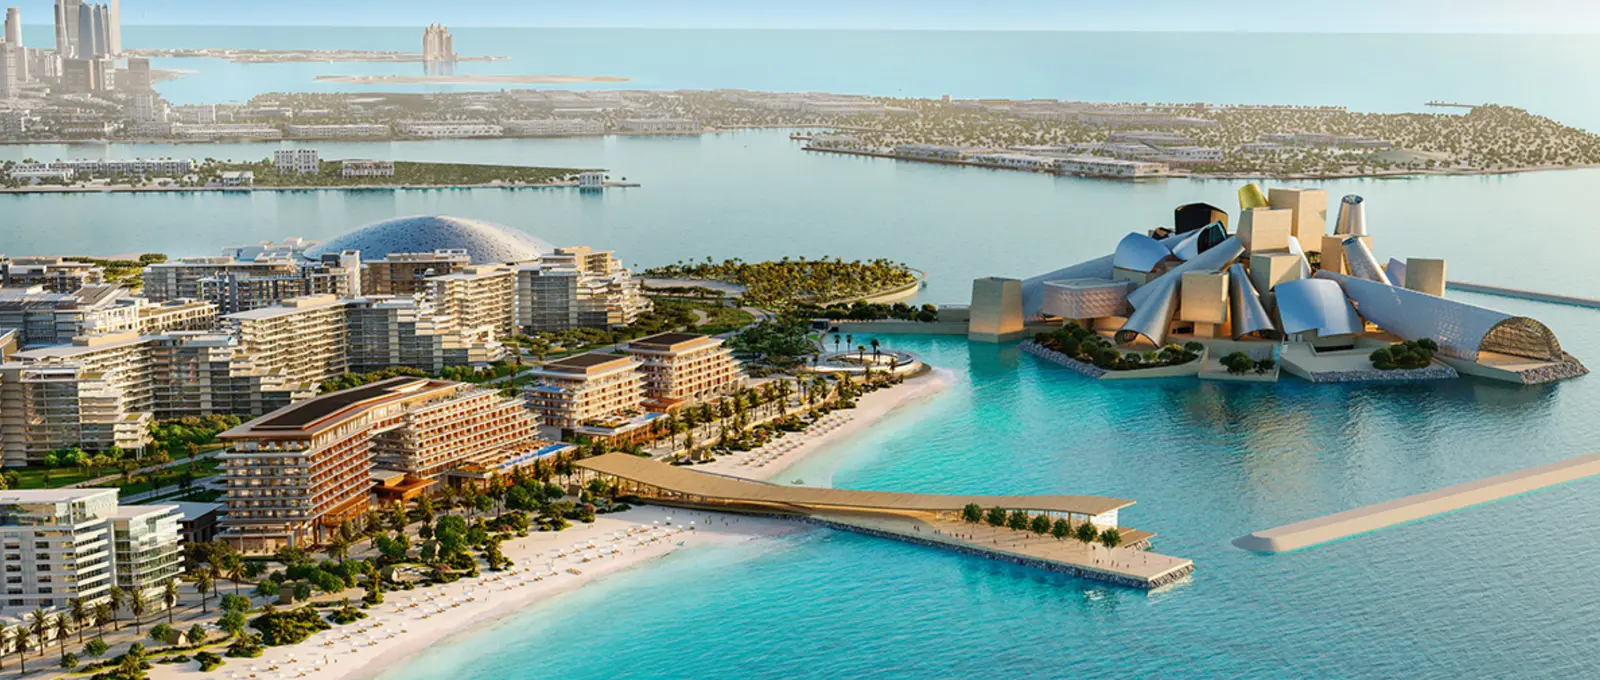
Nobu Residences
Aldar Properties
Saadiyat Island, Abu Dhabi
2 - 5 BRApartment, Penthouse, Villa1356 - 14822 sqft
Abu Dhabi
From AED 650K
01
OverviewThe Sky Land perspective
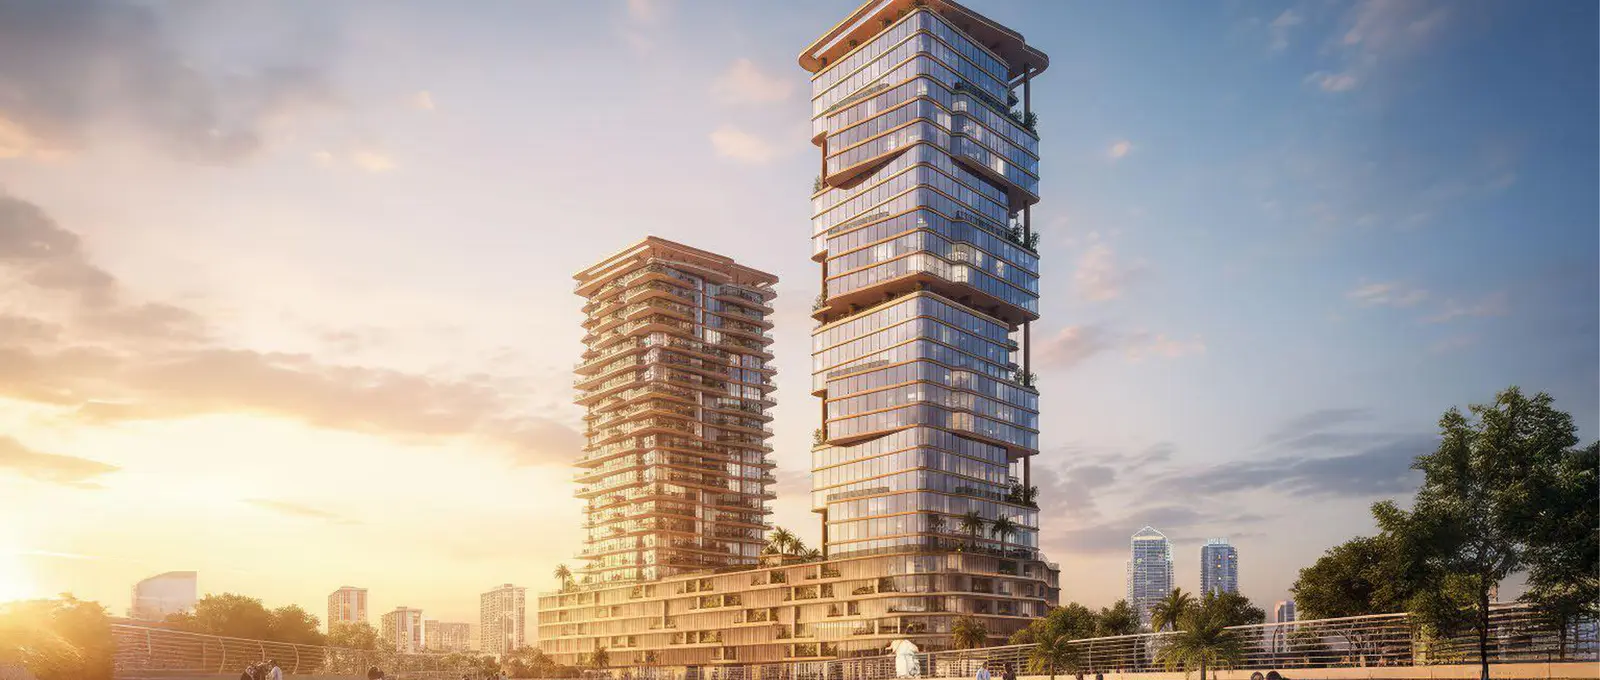
Radiant Atrium on Al Reem Island, Abu Dhabi developed by Radiant Real Estate, is a premier mixed-use development offering a seamless blend of luxury residences, Grade A office spaces, and curated lifestyle amenities.
Atrium Residence (Tower B) features 20 floors with 211 modern apartments, while Atrium Offices (Tower A) provides 24 floors of premium Grade A office spaces totaling 133 offices. With stunning canal and city views, landscaped podiums, swimming pools, fitness centers, and ample parking, Atrium delivers an unmatched live-work-play experience.
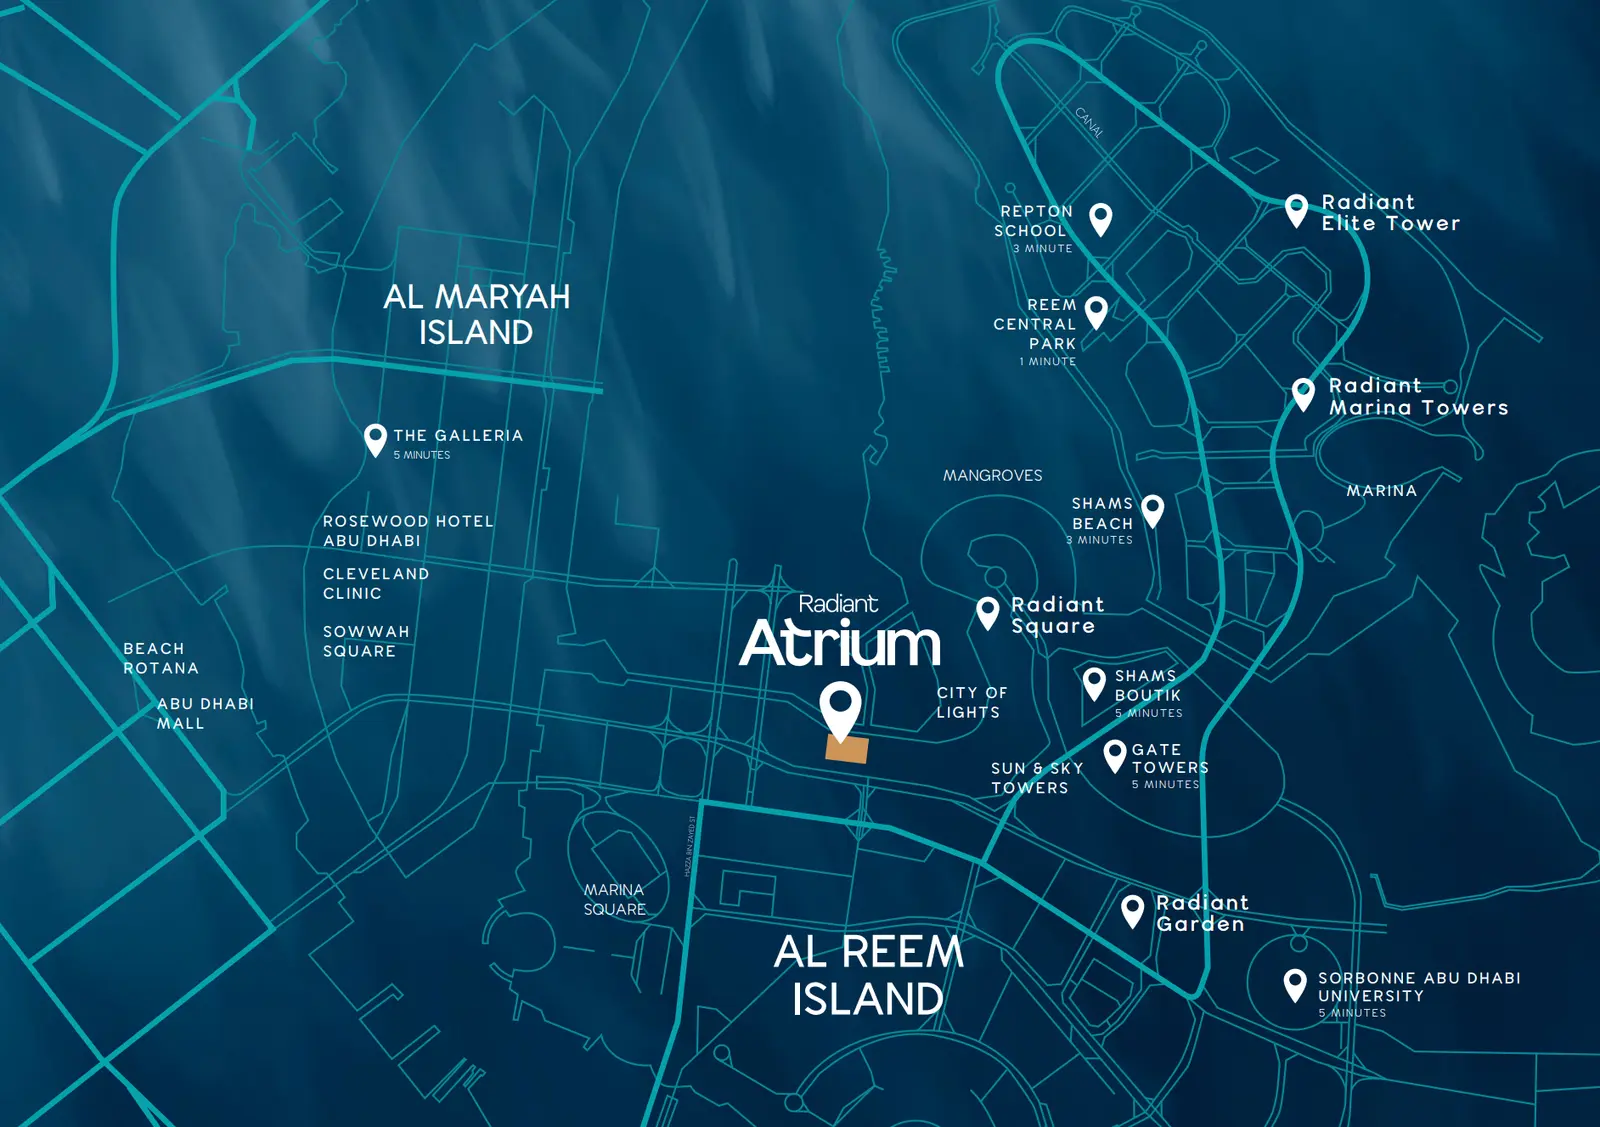
Strategically connected to Downtown Abu Dhabi, Saadiyat Island, and key cultural landmarks, it sets a benchmark for modern island living.

02 — Gallery
23 considered views
03 — Facilities
Neighborhood
Radiant Atrium Towers’ master plan presents a striking architectural vision on Al Reem Island, Abu Dhabi — blending modern design, urban efficiency, and natural elegance. The dual-tower development features sleek glass façades, geometric symmetry, and warm architectural tones that capture the rhythm of light and movement. Thoughtfully landscaped podium levels connect both towers, integrating retail, leisure, and community spaces that encourage interaction and well-being. Radiant Atrium Towers symbolize the perfect balance between work, lifestyle, and architectural excellence.
05 — Payment plan
During Construction
On Handover
Down Payment
Accepted methods: Cheques · Credit Card · Bank Transfer · Bitcoins
Floor plans
Explore each residence in detail — from considered proportions to the spaces that shape your everyday.
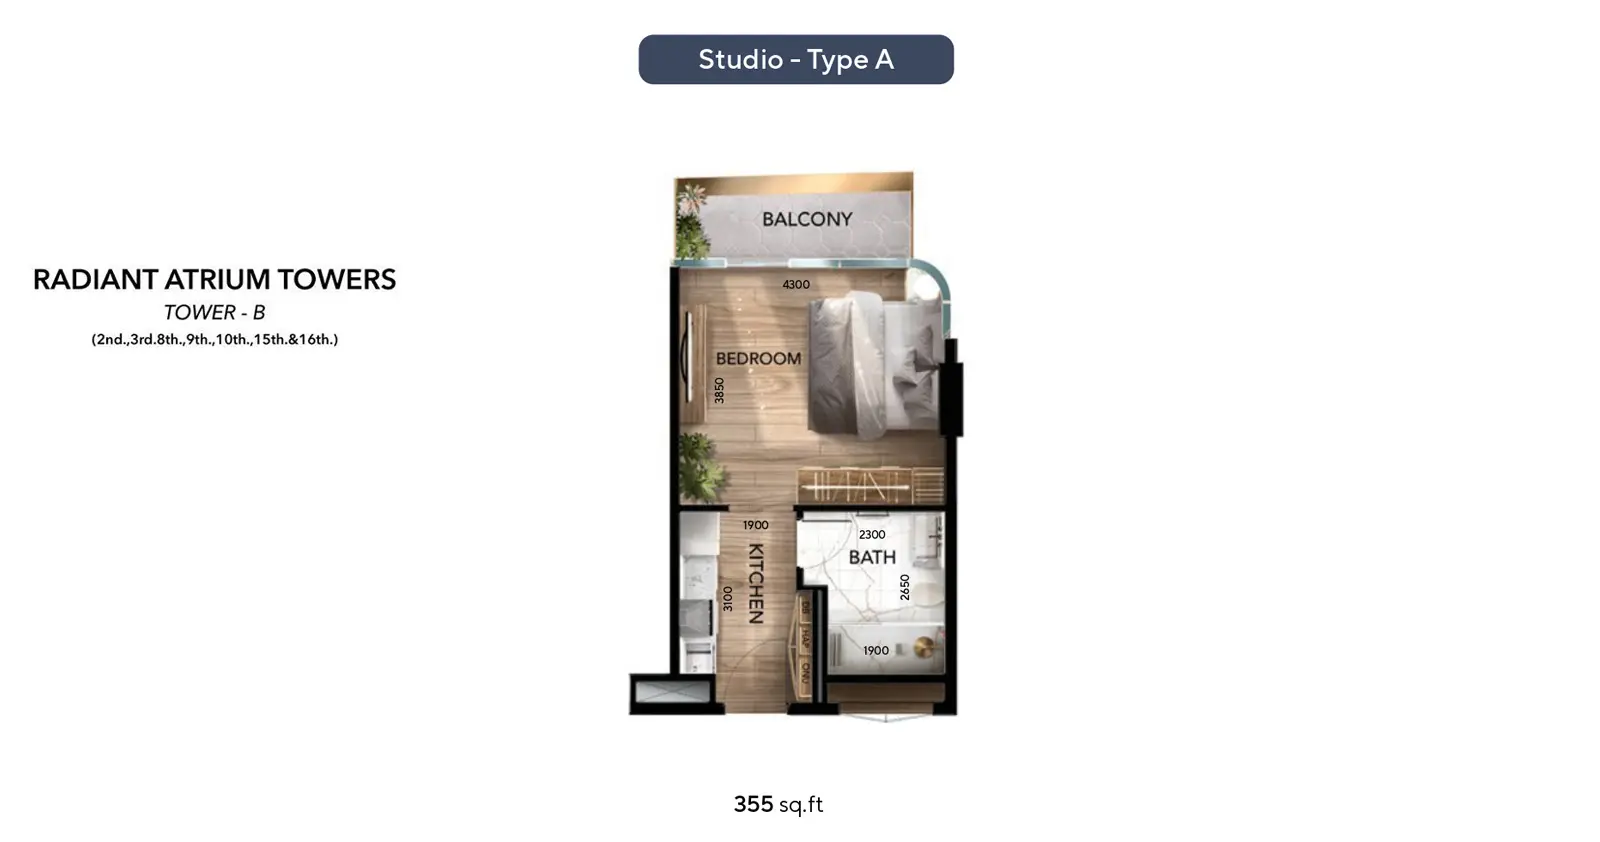
Selected residence
Inside the residence
Location
Discover a setting that keeps the energy of the city close and the pace of home beautifully calm.
Interested?
Our advisors are ready to answer your questions and arrange a private viewing.
Keep exploring
Aldar Properties
Saadiyat Island, Abu Dhabi
Taraf Holding
Saadiyat Island, Abu Dhabi