
Dubai
Piazza Roma
From AED 7.38M
01
OverviewThe Sky Land perspective
More than
a home. A point of view.
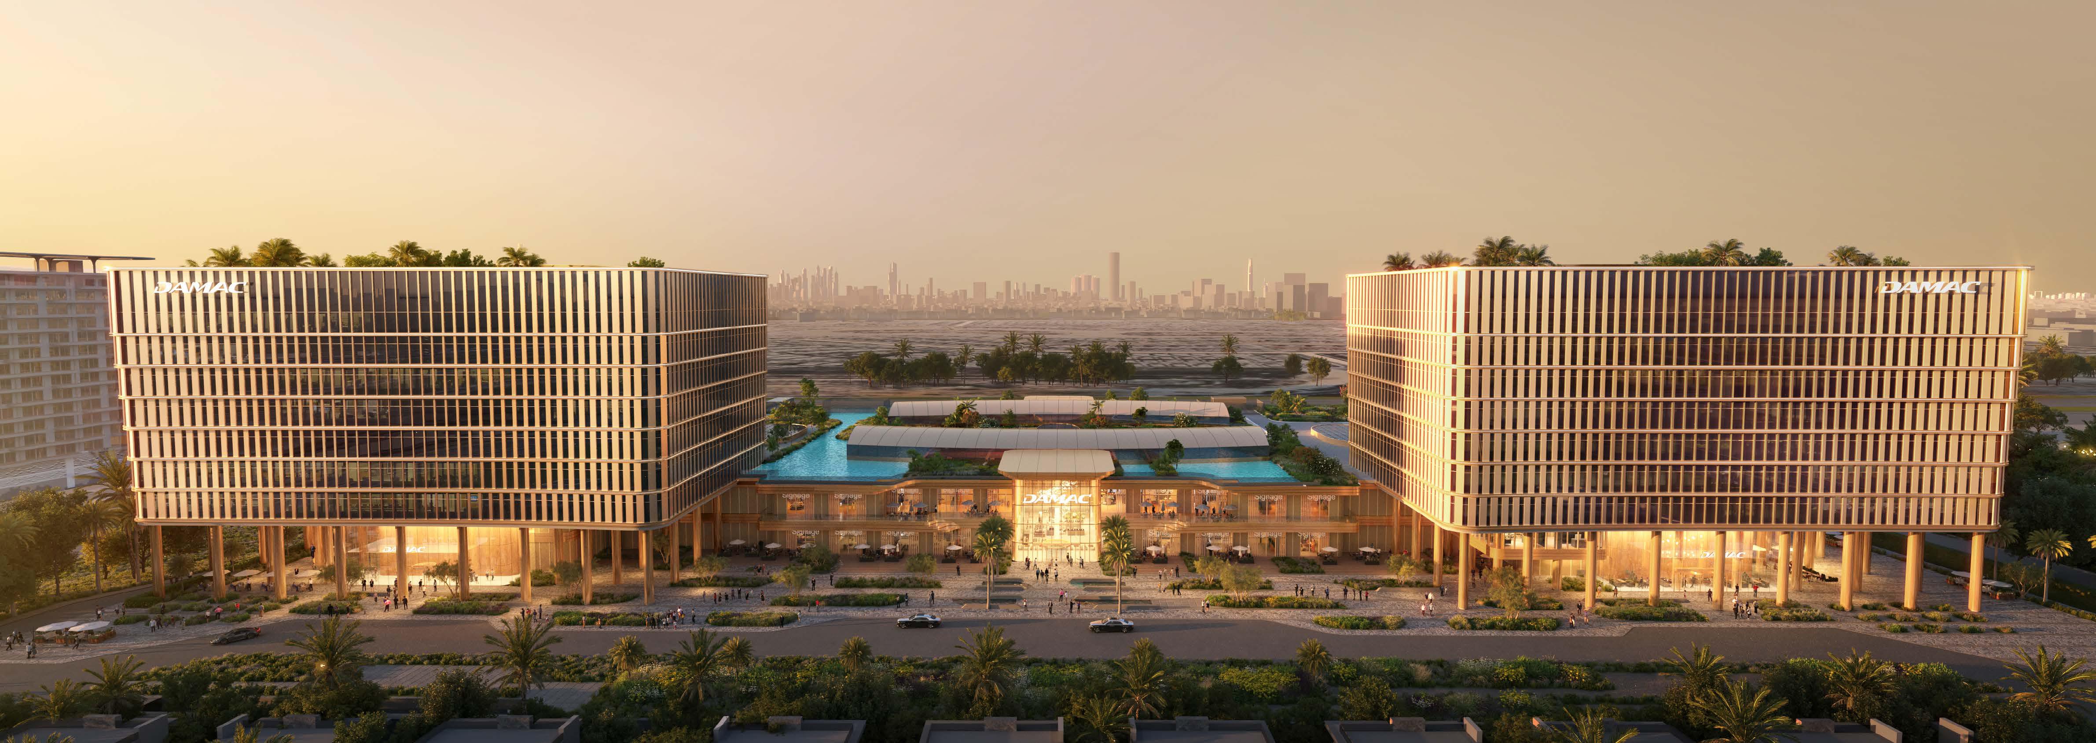
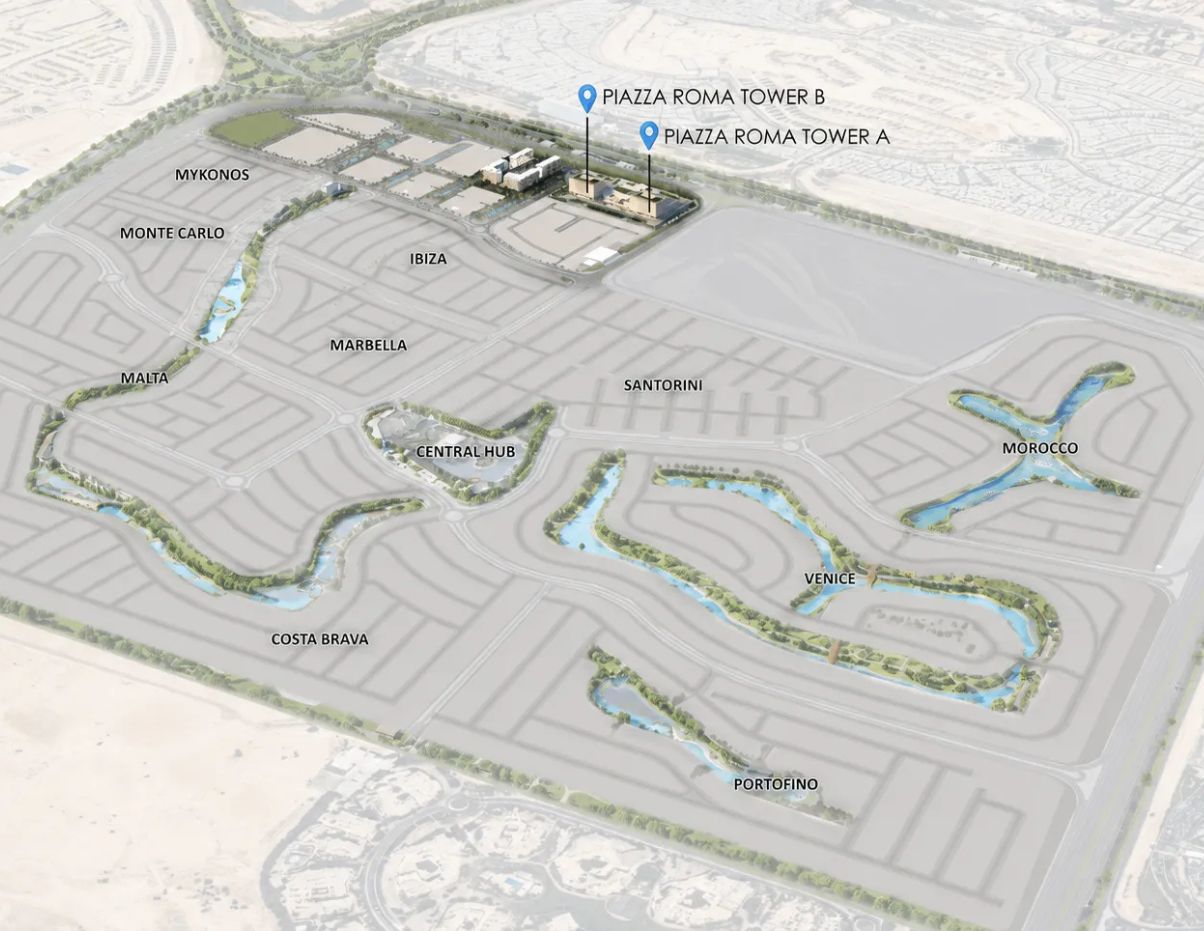
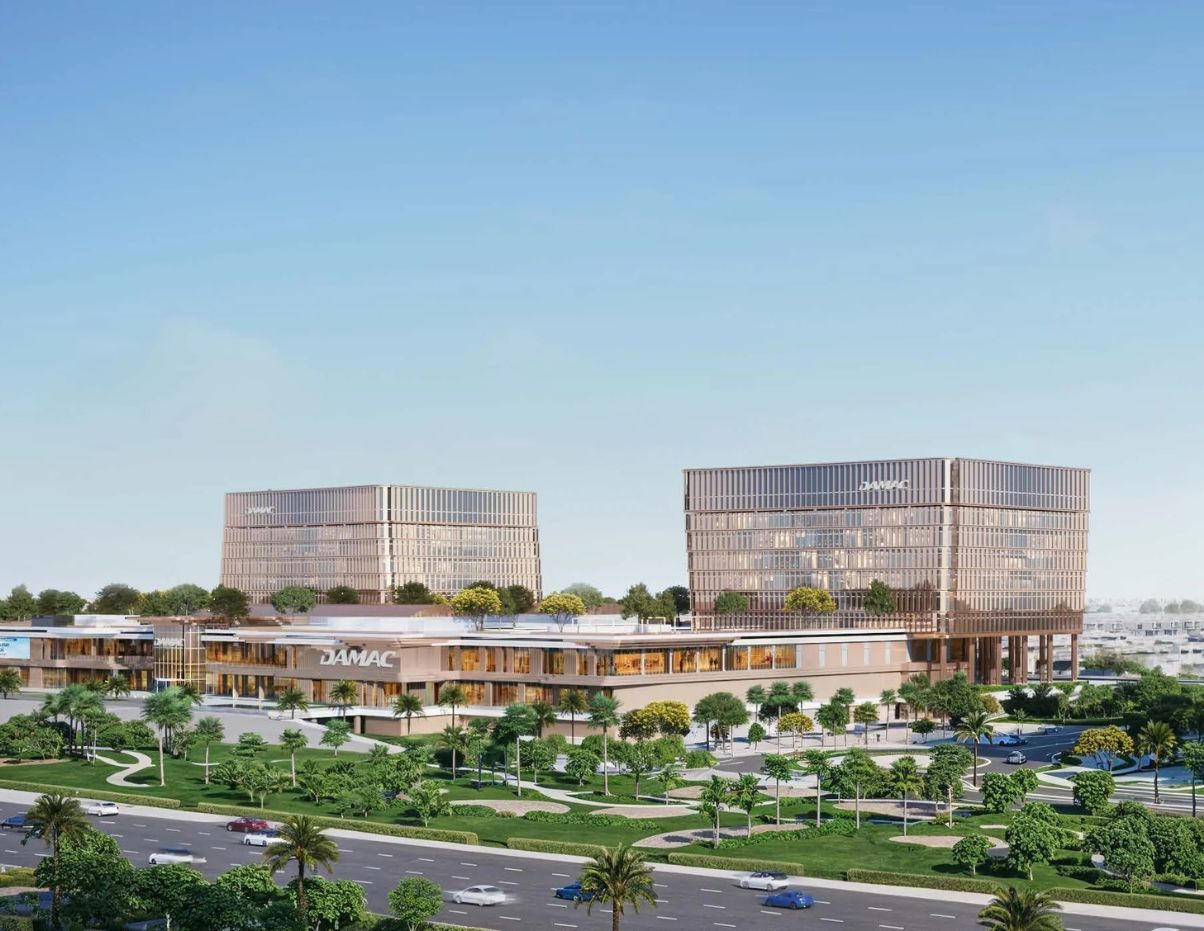
Piazza Roma by DAMAC is an office development within DAMAC Lagoons, Dubai, offering premium office spaces alongside a vibrant mall featuring a supermarket, restaurants, kids’ zone, lifestyle stores, art spaces and pop-up retail.
The development is under construction, with building start scheduled for Q3 2026 and handover in Q2 2030. Office units start from 1,564 sqft, with the selected unit priced at AED 7,383,600. The project offers a 20% booking payment, 40% during construction and 40% upon handover for commercial use.

02 — Gallery
See the
possibility.
11 considered views
03 — Facilities
Everything
within reach.
Neighborhood
Close to the city.
Closer to calm.
Piazza Roma by DAMAC is a commercial development in DAMAC Lagoons, Dubai, featuring two towers with premium office spaces and integrated retail and lifestyle facilities. The development includes F&B spaces, a shopping mall, supermarket, kids’ zone, retail spaces, lifestyle stores, pop-up art, gym and floating pods. With construction starting in Q3 2026 and handover scheduled for Q2 2030, Piazza Roma offers a contemporary commercial destination within the DAMAC Lagoons community.
05 — Payment plan
Designed to
move with you.
On Construction
On Handover
Down Payment
Accepted methods: Cheques · Credit Card · Bank Transfer · Bitcoins
Floor plans
Designed around
real life.
Explore each residence in detail — from considered proportions to the spaces that shape your everyday.
Selected residence
Piazza Roma Tower A
Inside the residence
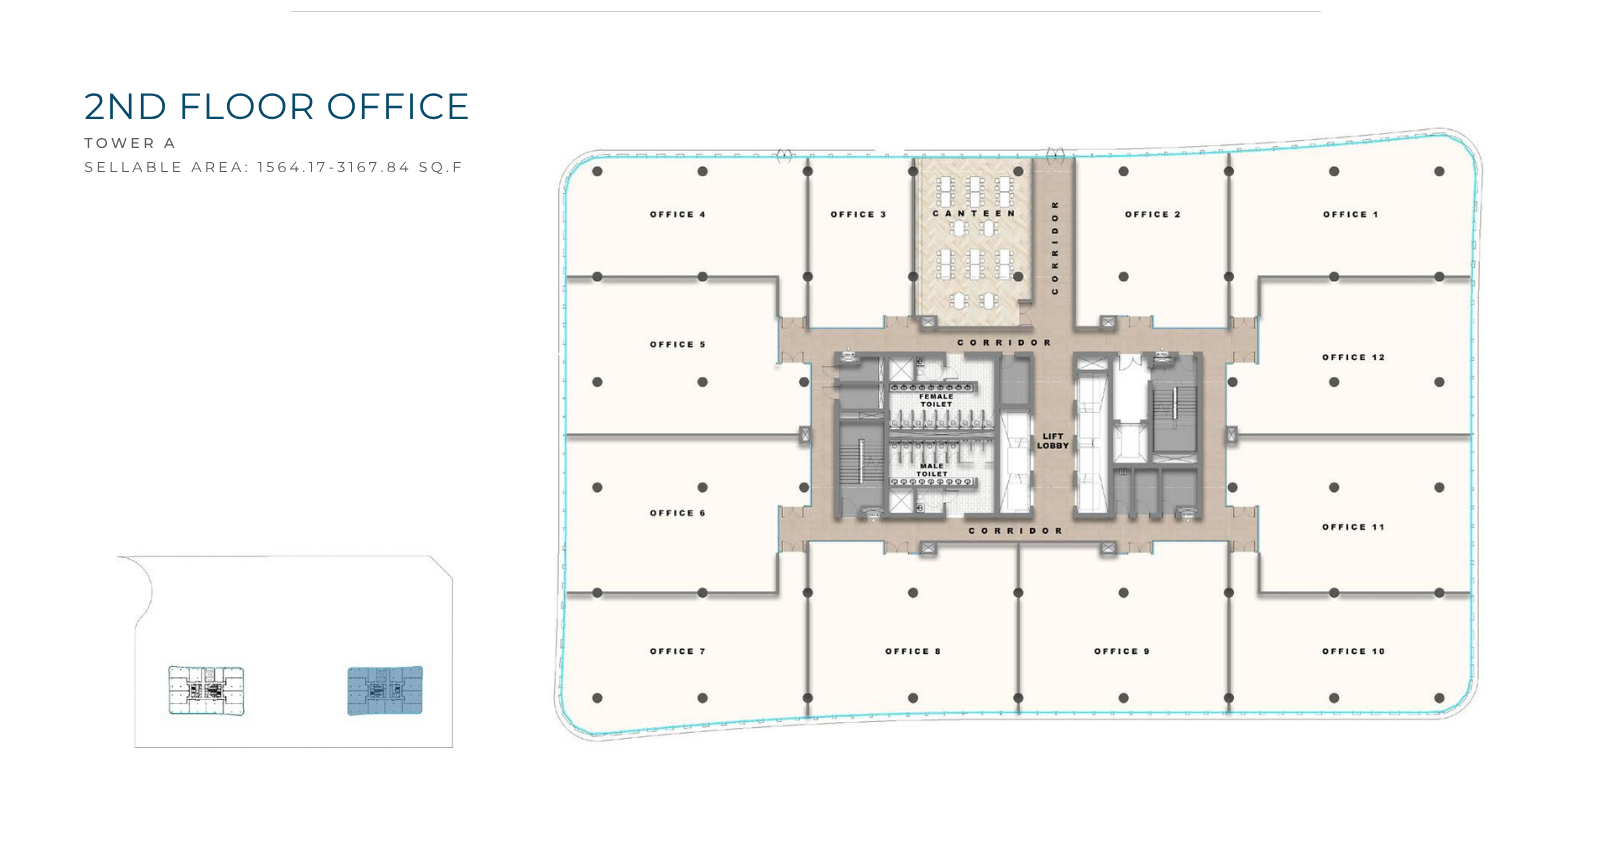
- The 2nd Floor Office plan in Tower A arranges multiple office units around a central corridor, with lifts, stairs and shared circulation positioned centrally for practical access across the floor.
Location
Perfectly placed
for what’s next.
Discover a setting that keeps the energy of the city close and the pace of home beautifully calm.
Interested?
Let’s talk about
this address.
Our advisors are ready to answer your questions and arrange a private viewing.
Keep exploring
Other projects
you may love.

-(1)_page-0026.jpg)
Heaven by Aldar
Aldar Properties
Dubai Land, Dubai
.jpg)