
Abu Dhabi
Phase 2 - Hudayriyat Golf Estates
From AED 5.1M
01
OverviewThe Sky Land perspective
More than
a home. A point of view.
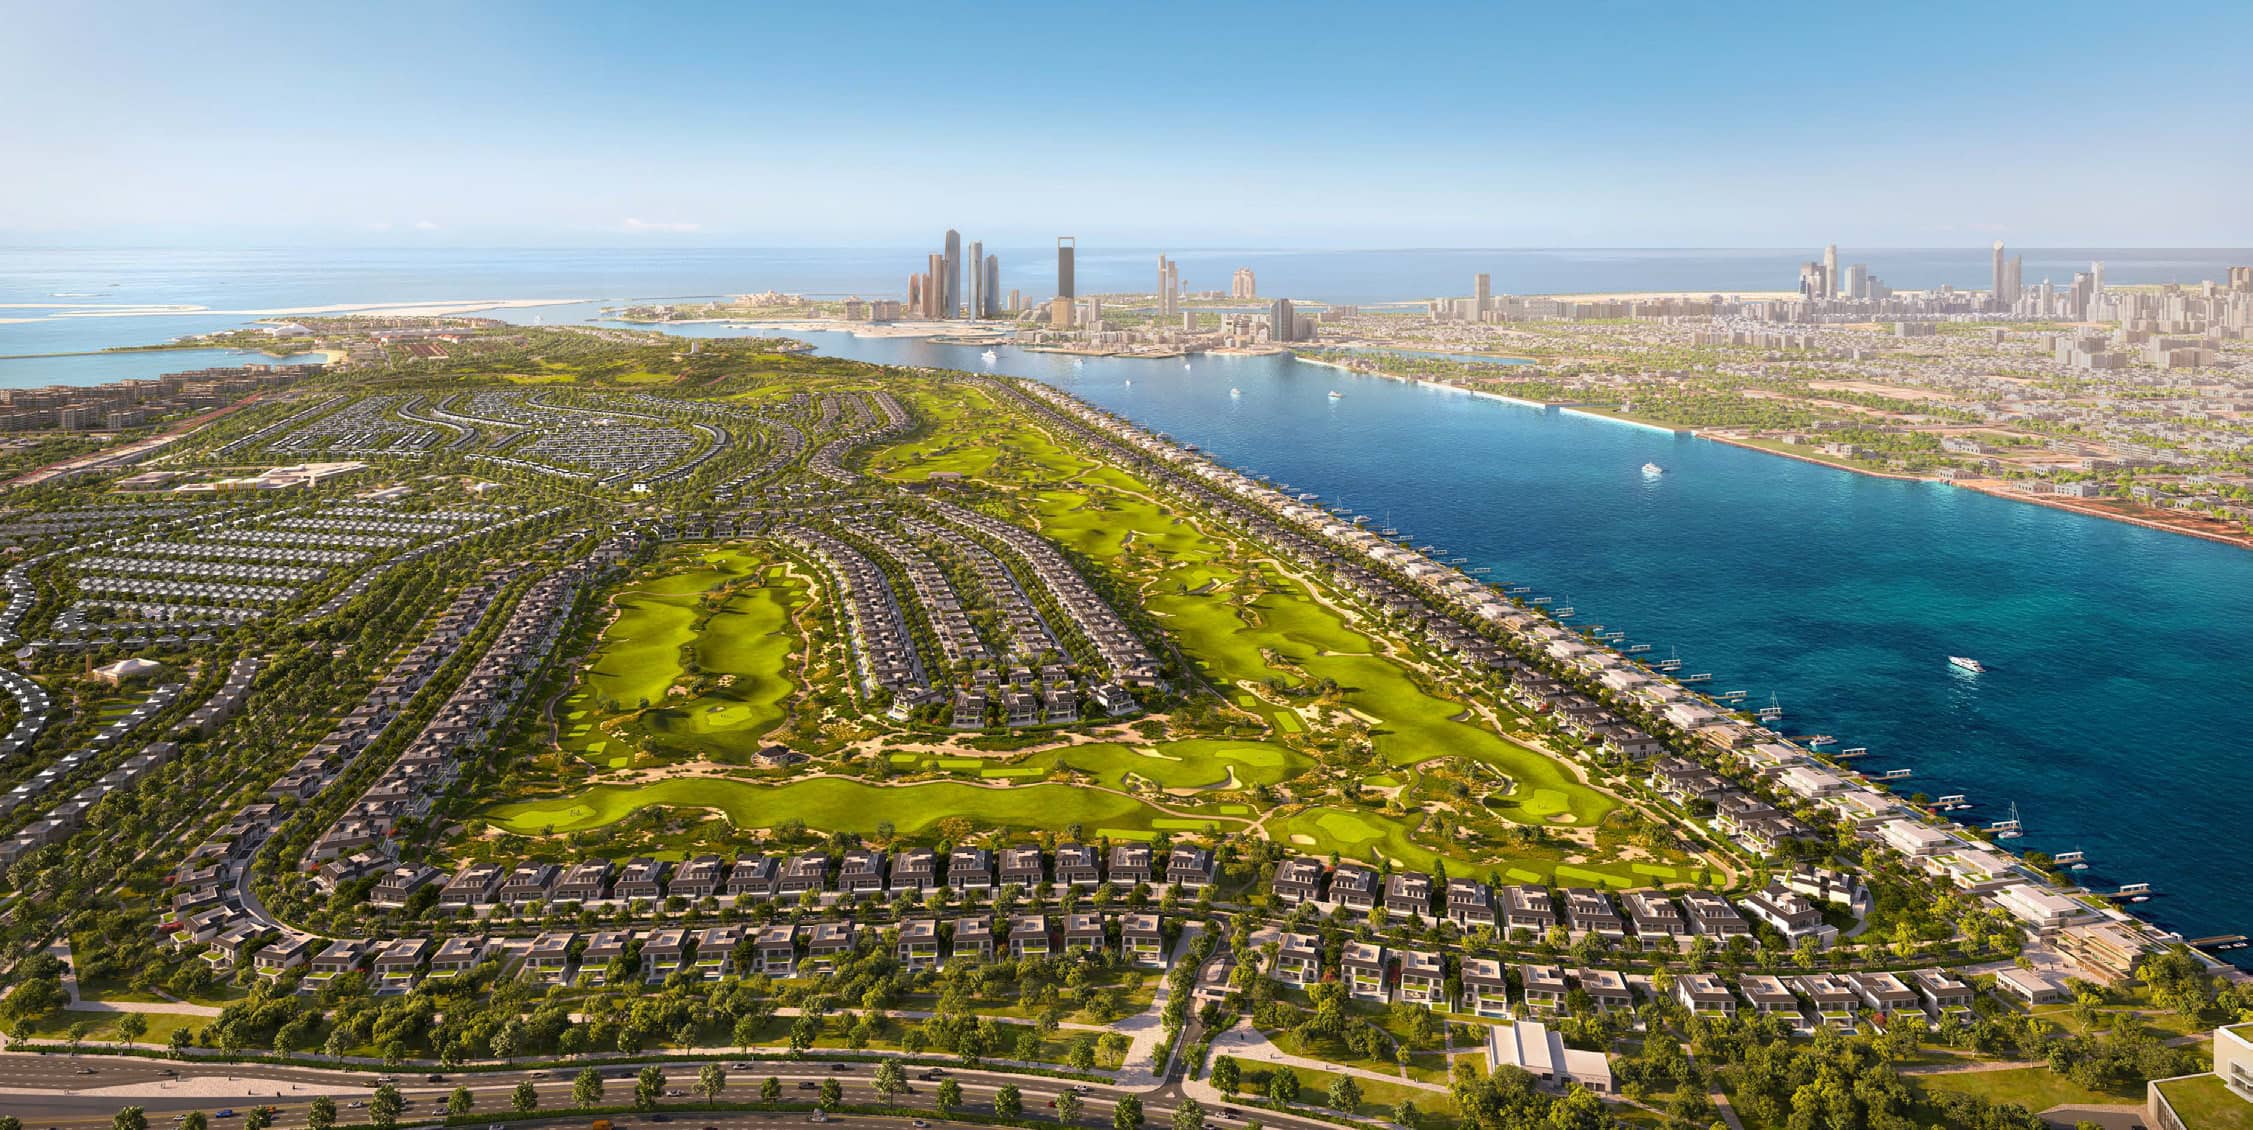
The new phase of Hudayriyat Golf Estates introduces an exclusive collection of 3-bedroom villas starting from approximately AED 5.
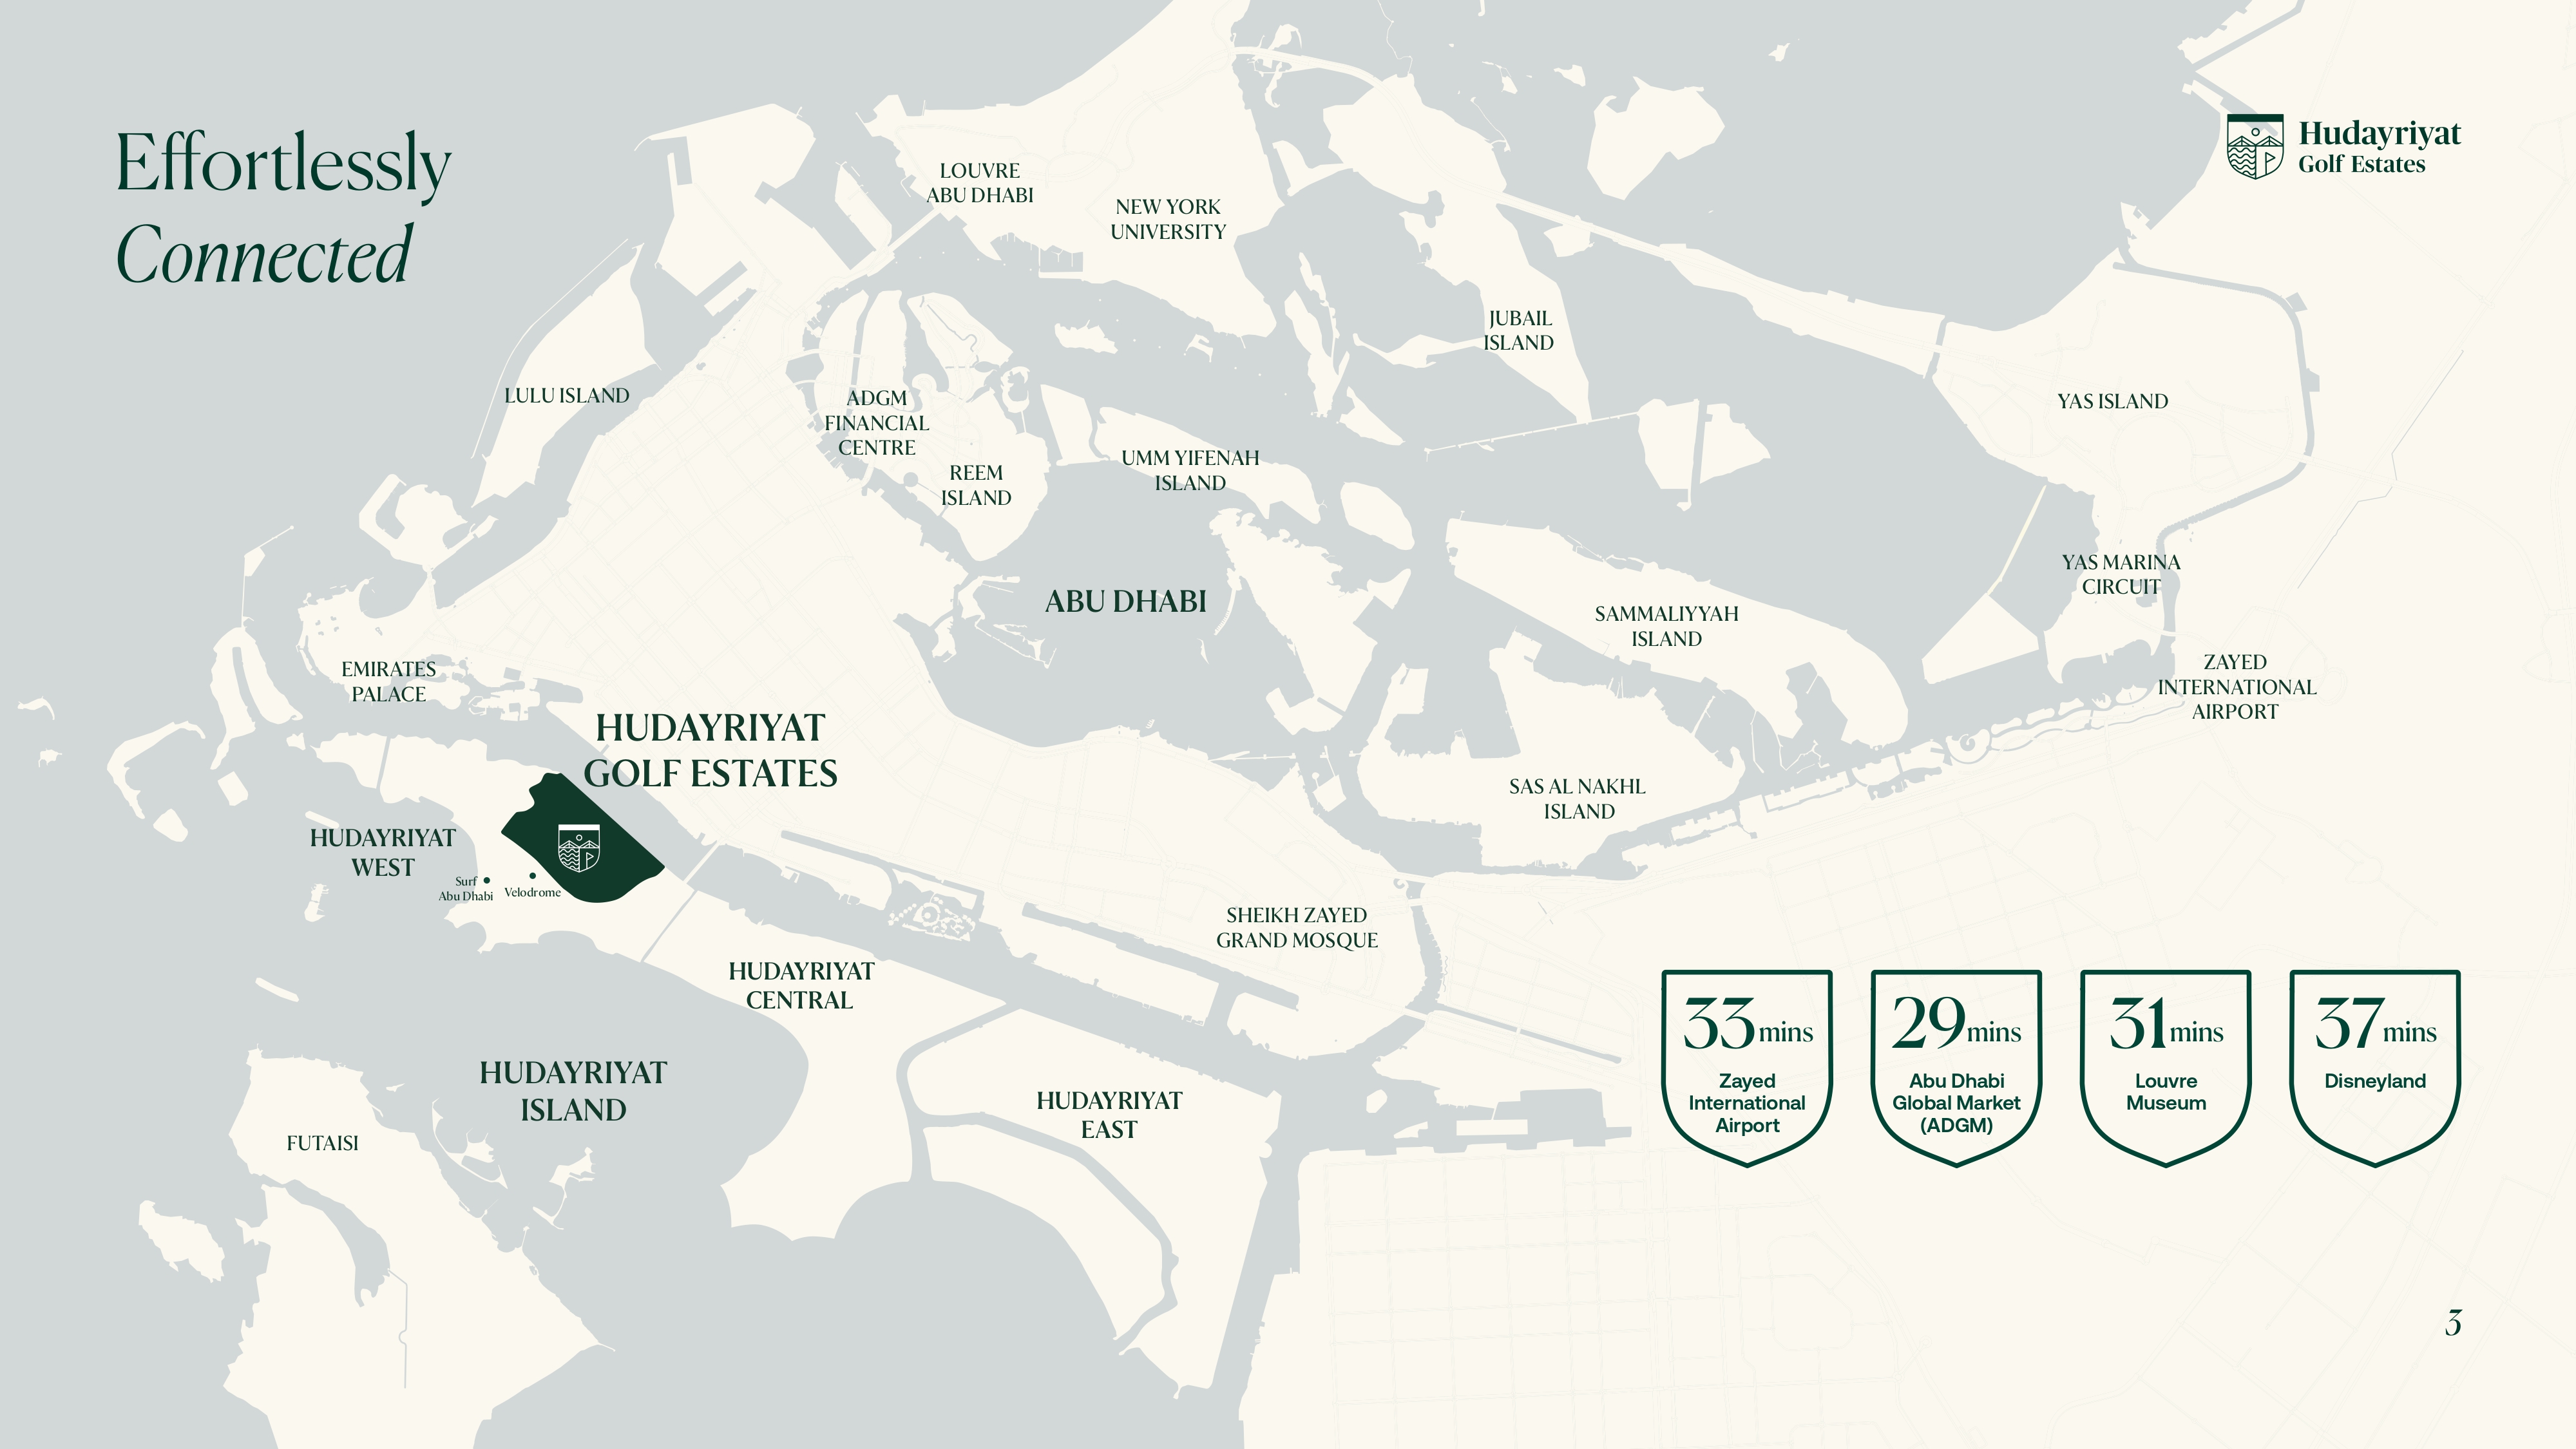
1M and 4-bedroom villas from around AED 6. 1M. Set within a golf-front master community, the development blends Andalusian-inspired architecture with world-class amenities, lush landscapes, and exceptional connectivity to ADGM, Yas Island, and Louvre Abu Dhabi.
Designed for families and investors, the villas offer spacious layouts, premium finishes, and strong long-term value, making Hudayriyat Golf Estates one of Abu Dhabi’s most desirable luxury living and property investment destinations.
.png)
02 — Gallery
See the
possibility.
6 considered views
03 — Facilities
Everything
within reach.
Neighborhood
Close to the city.
Closer to calm.
The master plan of Hudayriyat Golf Estates is designed to integrate luxury living with nature, recreation, and community wellness. Centered around an 18-hole championship golf course, the layout includes residential clusters, AMA Country Club, Golf Academy, private school, community retail, parks, cycling trails, and wellness facilities. Surrounding attractions such as Surf Abu Dhabi, Velodrome, Equestrian Centre, Biotopia, and Olympia Resort enhance the lifestyle experience. The master plan ensures seamless mobility, abundant green spaces, and a harmonious balance between leisure, family living, and premium architectural design.
.jpg)
05 — Payment plan
Designed to
move with you.
Handover
Down Payment
1st Instalment
2nd Payment Instalment
3rd Payment Instalment
4th Payment Instalment
5th Payment Instalment
6th Payment Instalment
7th Payment Instalment
Accepted methods: Cheques · Credit Card · Bank Transfer · Bitcoins
Floor plans
Designed around
real life.
Explore each residence in detail — from considered proportions to the spaces that shape your everyday.
Selected residence
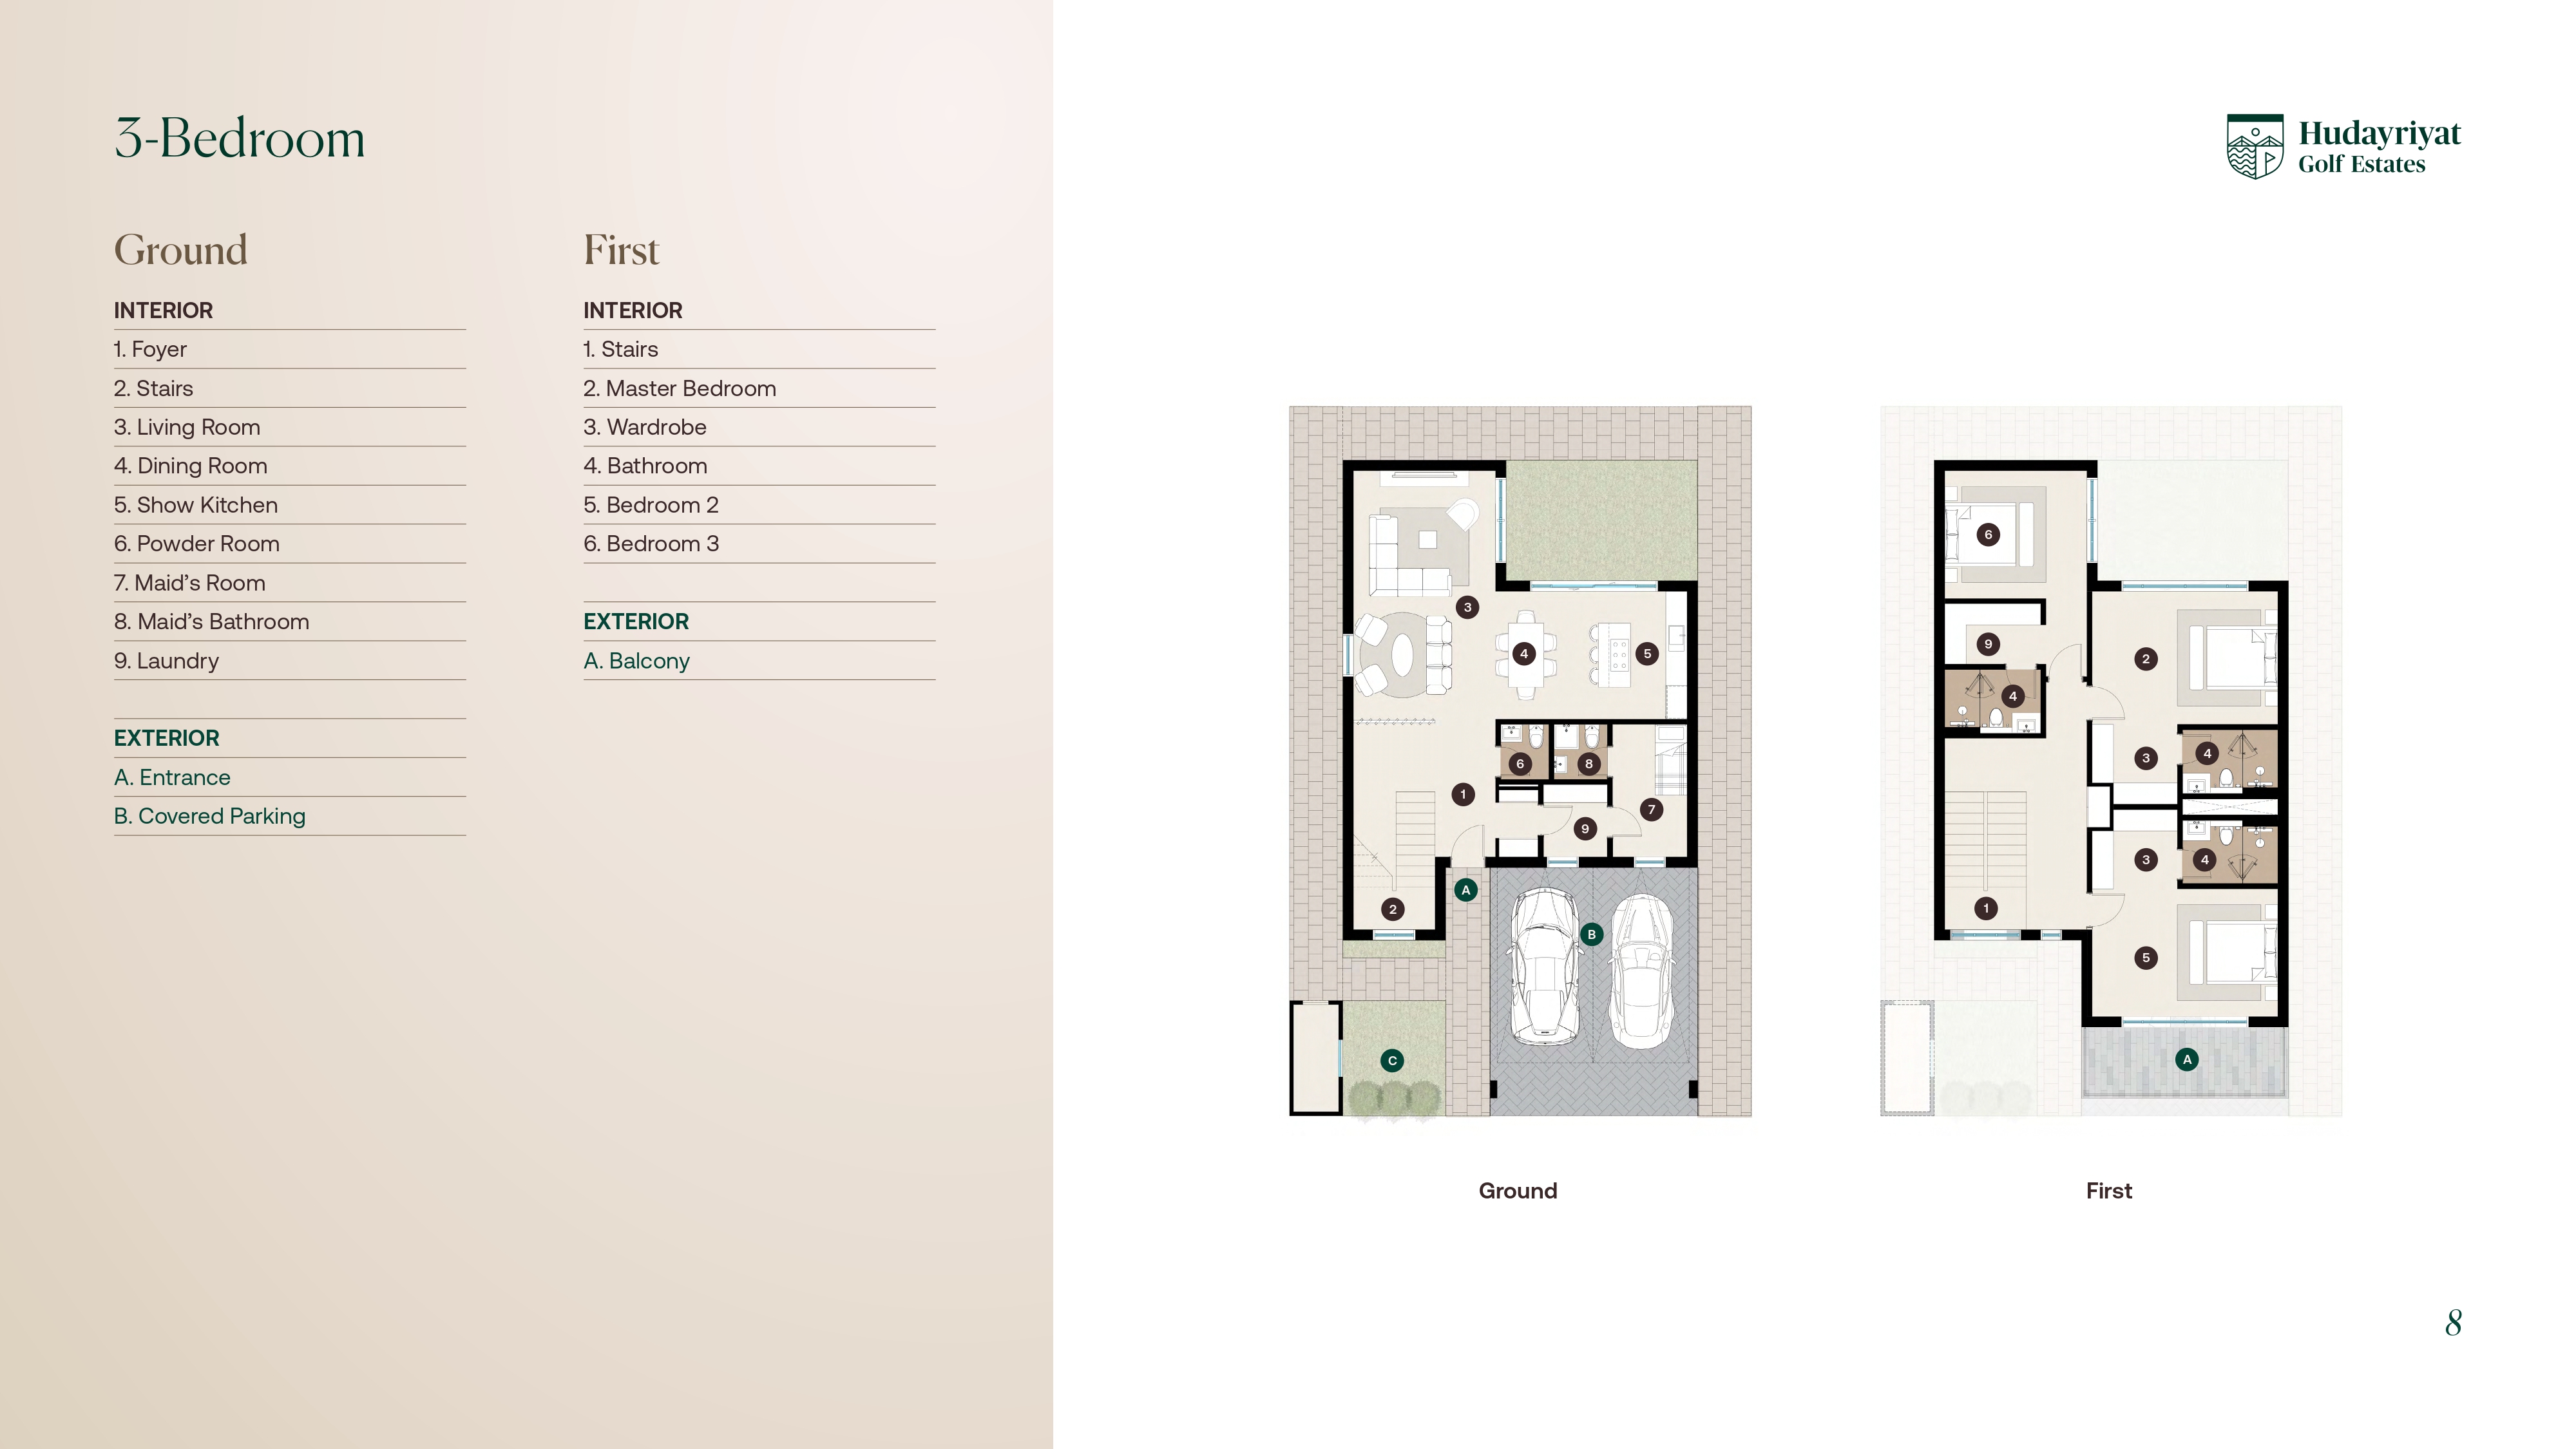
3 Bedroom Villa
Inside the residence
- This thoughtfully designed 3-bedroom villa offers a balanced layout with open living and dining spaces on the ground floor, complemented by a show kitchen and maid’s facilities. The first floor features a private master suite and two additional bedrooms, creating a comfortable family living environment. Large windows and a balcony enhance natural light and outdoor connection.
Location
Perfectly placed
for what’s next.
Discover a setting that keeps the energy of the city close and the pace of home beautifully calm.
Interested?
Let’s talk about
this address.
Our advisors are ready to answer your questions and arrange a private viewing.
Keep exploring
.JPG)
.jpg)
.jpg)