From AED 8M
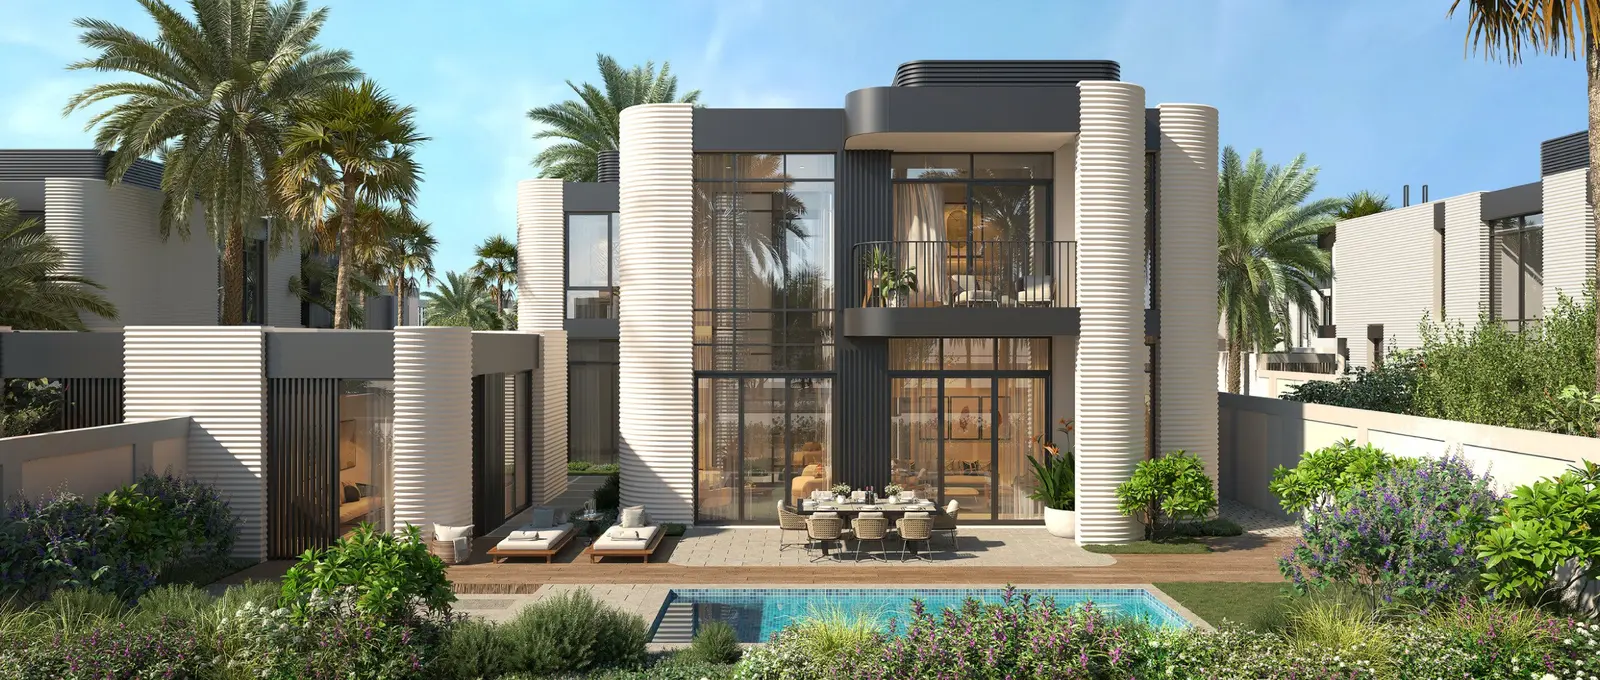
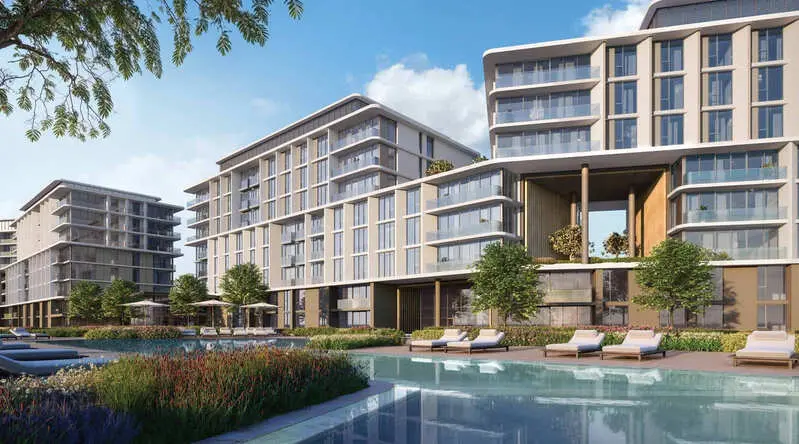
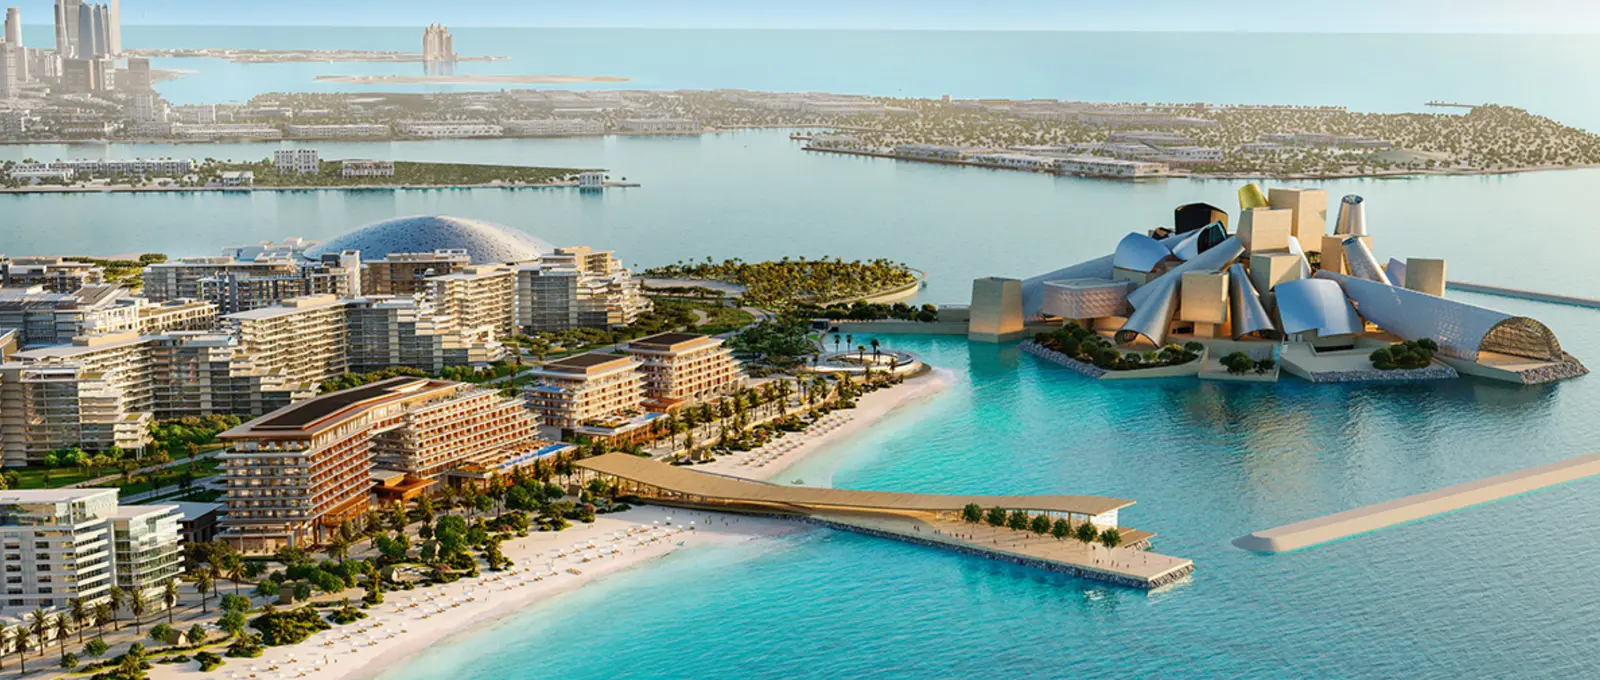
Nobu Residences
Aldar Properties
Saadiyat Island, Abu Dhabi
2 - 5 BRApartment, Penthouse, Villa1356 - 14822 sqft
Abu Dhabi
From AED 2M
01
OverviewThe Sky Land perspective
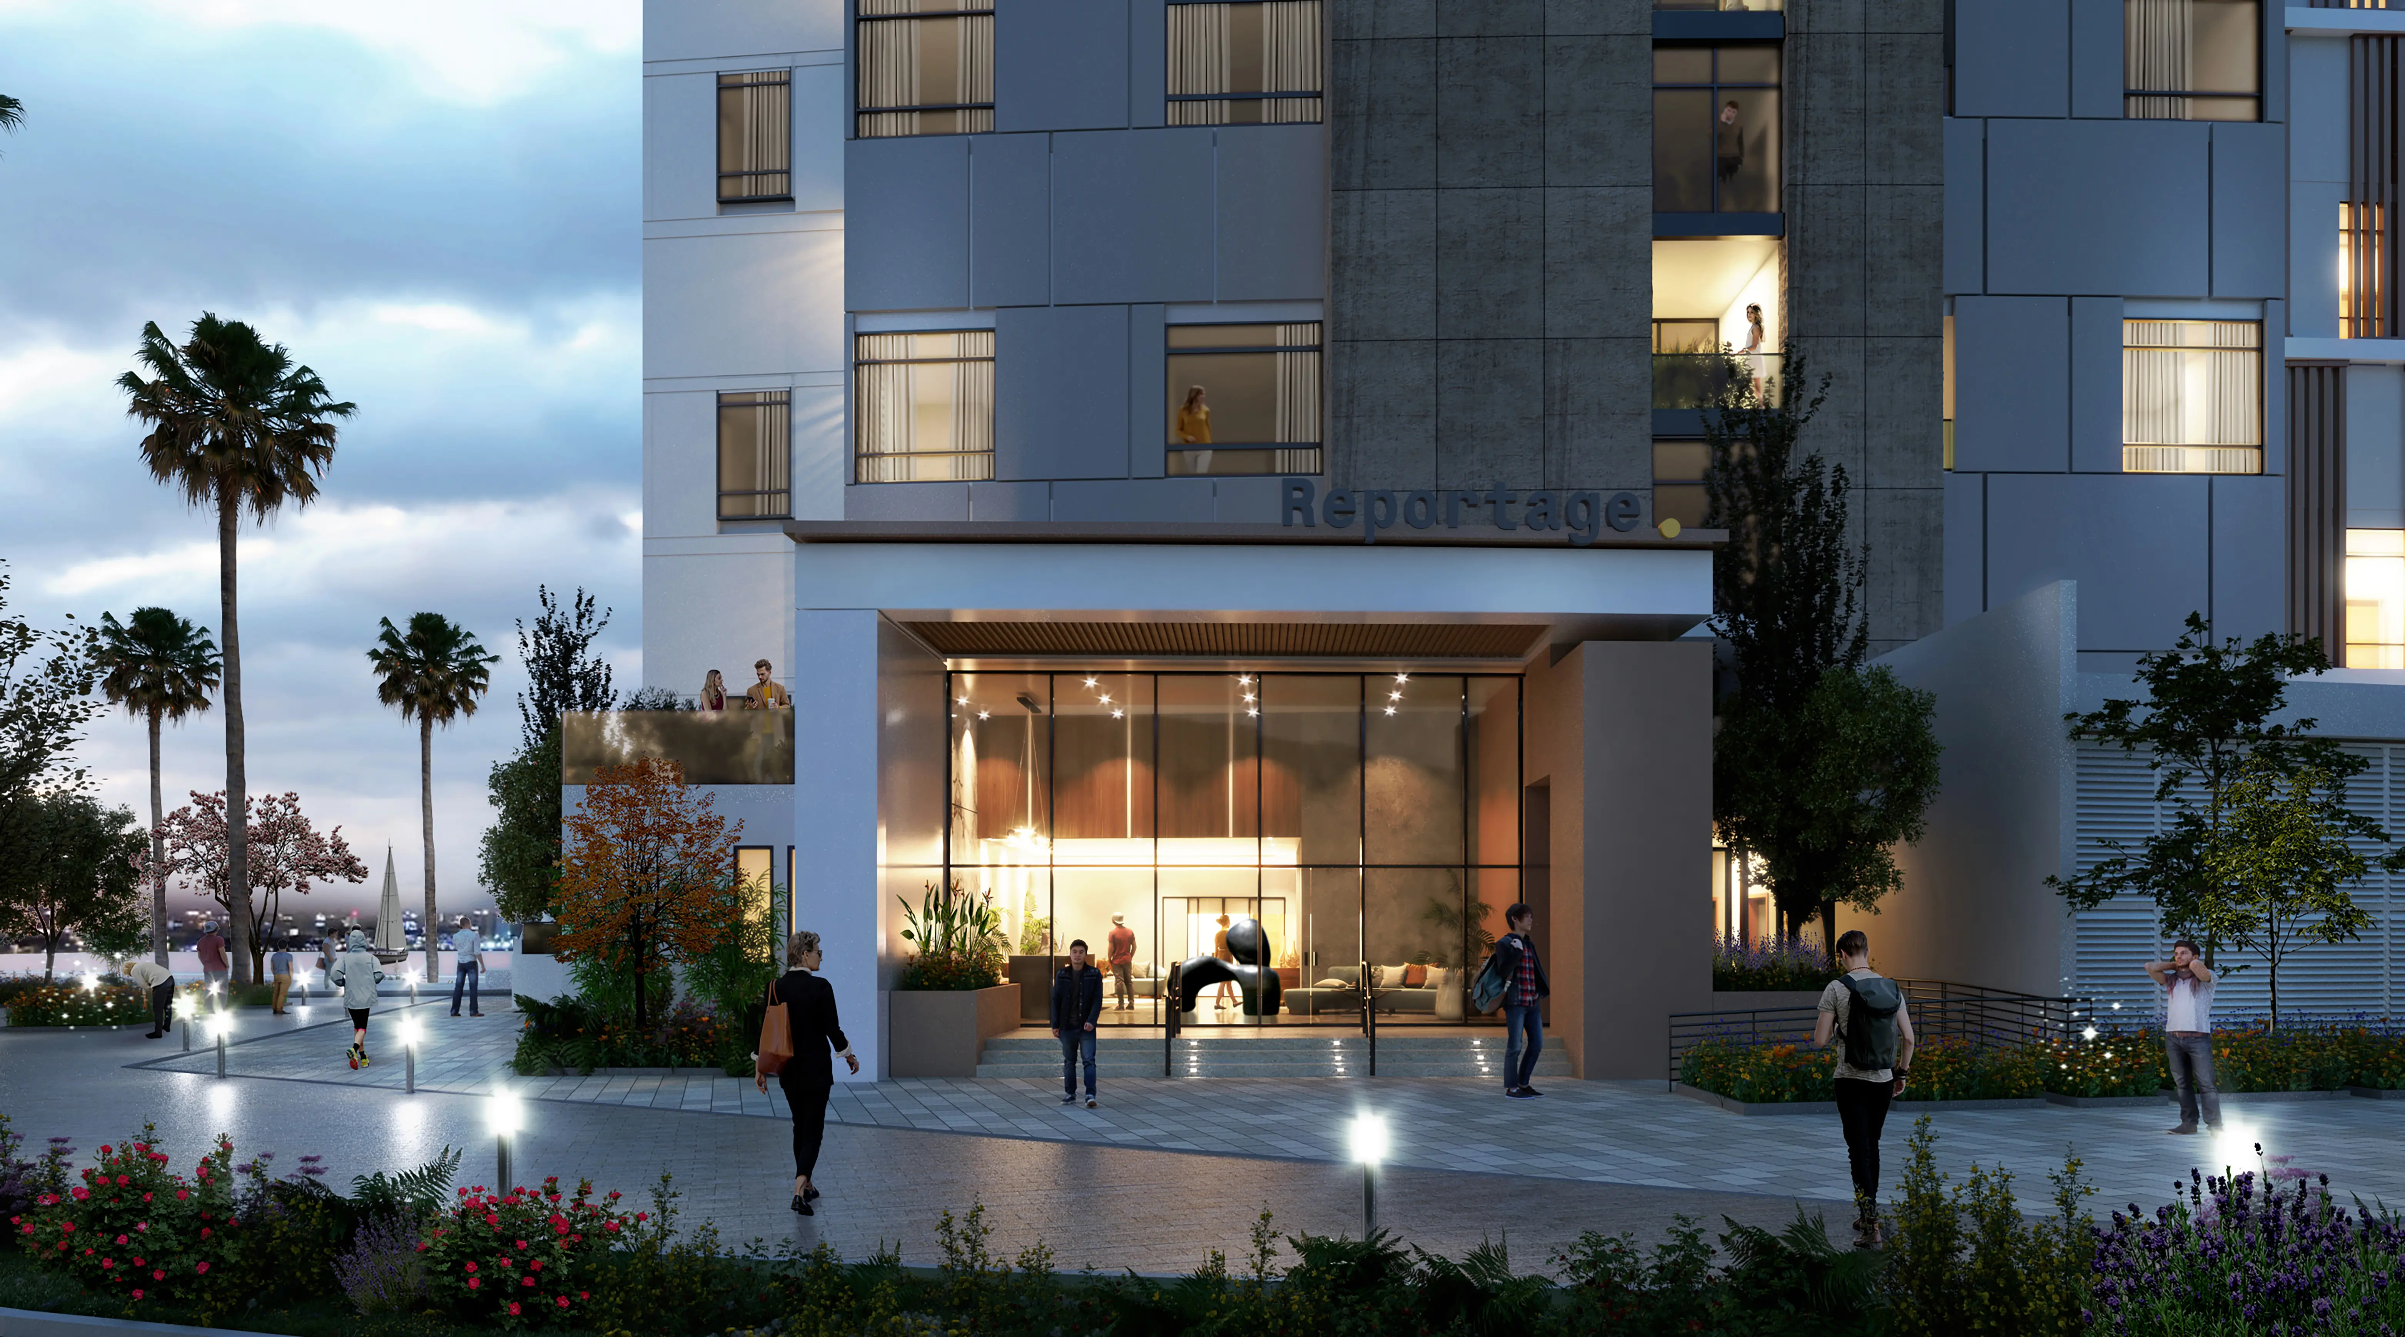
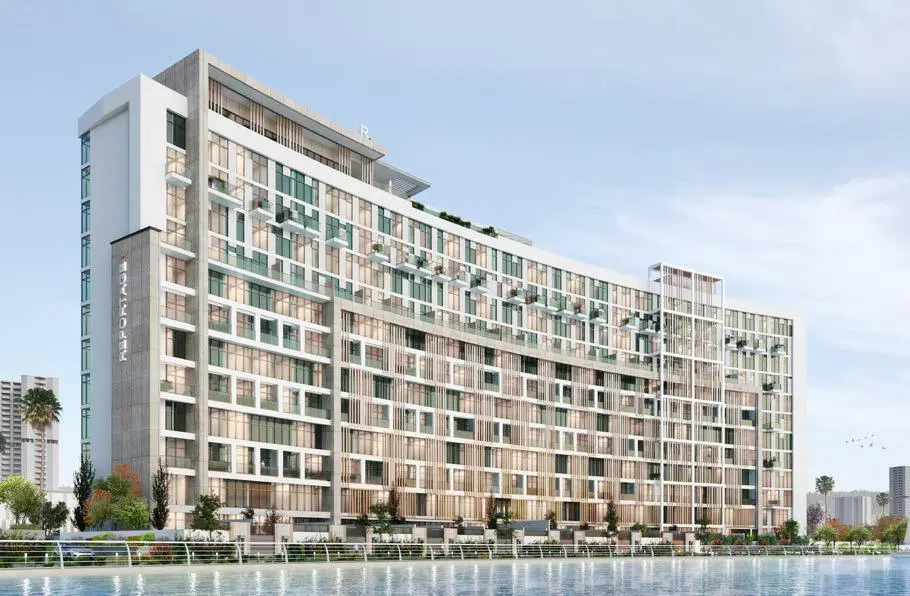
Experience ultra-luxury waterfront living at Perla 2 by Reportage Properties, a premier high-rise development located in the prestigious Yas Bay district of Yas Island, Abu Dhabi.
Designed with Italian elegance, this coastal haven offers an exclusive selection of 3, 4, and 5-bedroom duplex apartments featuring floor-to-ceiling windows and panoramic sea views.
Designed for high-yielding property investment and elevated living, Perla 2 seamlessly combines world-class amenities with direct proximity to Etihad Arena, Ferrari World, and vibrant waterfront dining, delivering an ideal blend of capital appreciation, strong rental returns, and an unparalleled island lifestyle.
02 — Gallery
12 considered views
03 — Facilities
Neighborhood
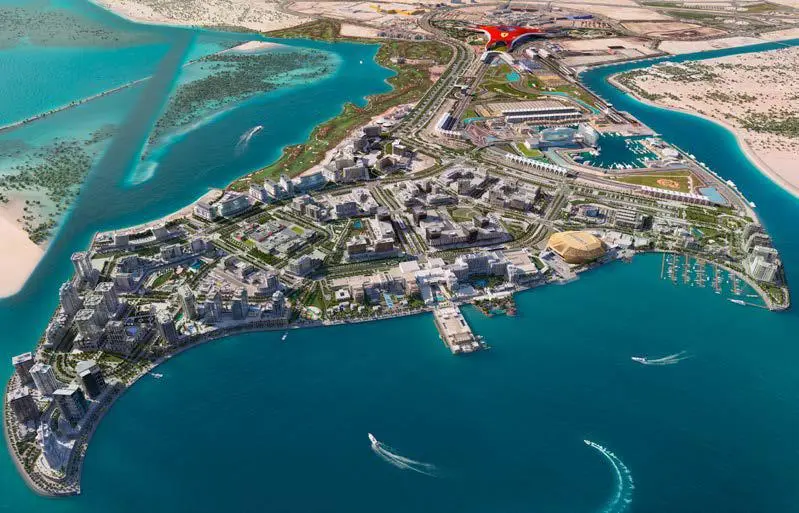
The master plan of Perla Prime Yas Bay by Reportage Properties, Yas Island Abu Dhabi is an architectural landmark in the Yas Bay master development on Yas Island, Abu Dhabi. Designed to optimize coastal views and urban integration, the high-rise tower sits directly along the waterfront canal promenade, ensuring unobstructed views of the Arabian Gulf.
05 — Payment plan
Handover
Down Payment
Accepted methods: Bitcoins · Bank Transfer · Credit Card · Cheques
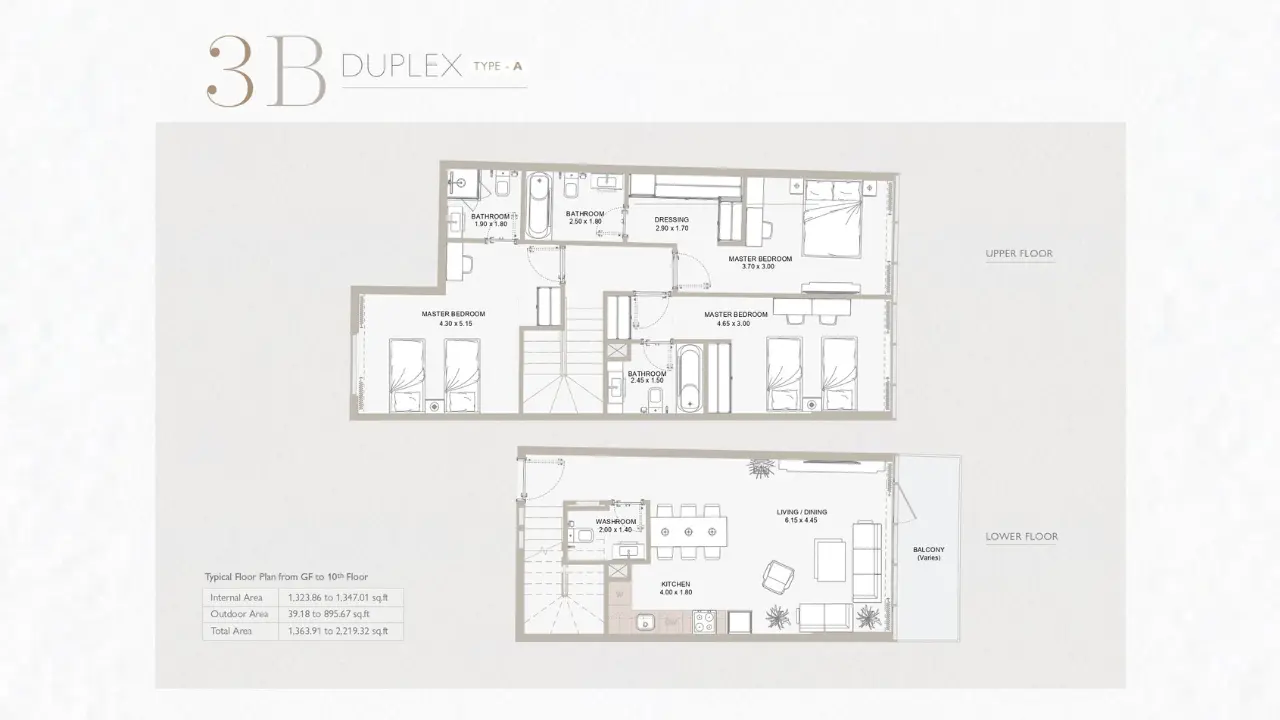
Floor plans
Explore each residence in detail — from considered proportions to the spaces that shape your everyday.
Selected residence
Inside the residence
Location
Discover a setting that keeps the energy of the city close and the pace of home beautifully calm.
Interested?
Our advisors are ready to answer your questions and arrange a private viewing.
Keep exploring
Aldar Properties
Saadiyat Island, Abu Dhabi
Taraf Holding
Saadiyat Island, Abu Dhabi