

From AED 2.55M
Heaven by Aldar
Aldar Properties
Dubai Land, Dubai
4 - 7 BRTownhouse, Villa2280 - 9114 sqft
Dubai
Price available on inquiry
01
OverviewThe Sky Land perspective
Dubai Hills Estate is a first-of-its-kind destination. This masterfully planned multi-purpose development forms an integral part of the Mohammed Bin Rashid City. Strategically situated between Downtown Dubai and Dubai Marina, flanked by Al Khail Road, the community offers easy access to the city's most popular districts and attractions.
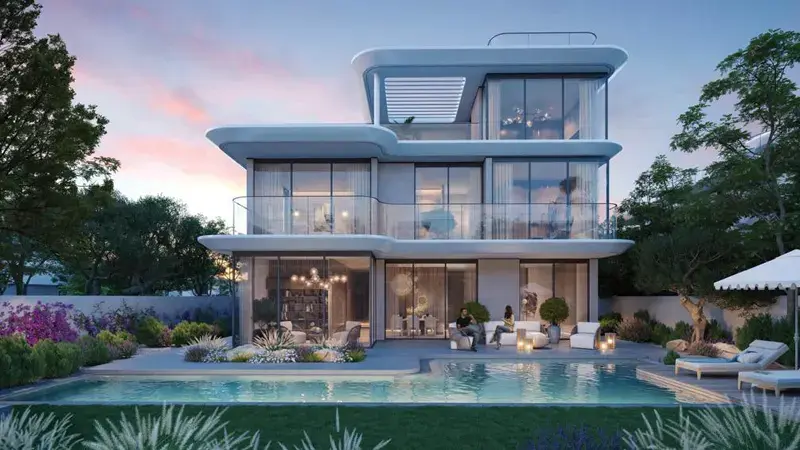
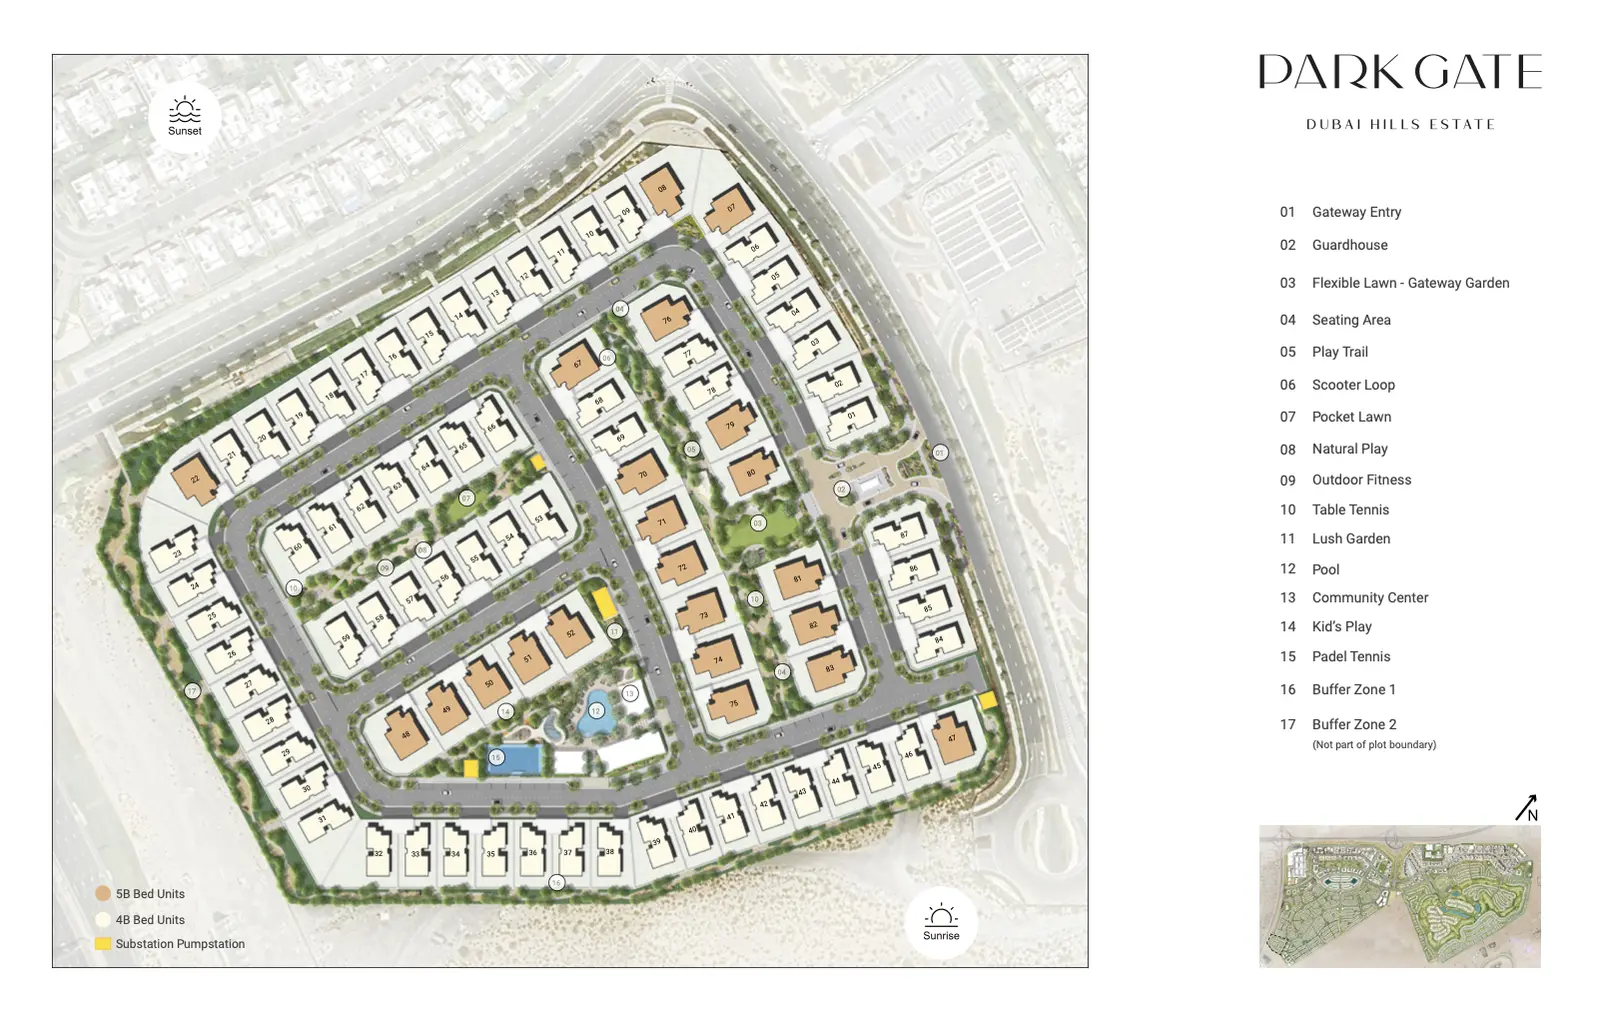
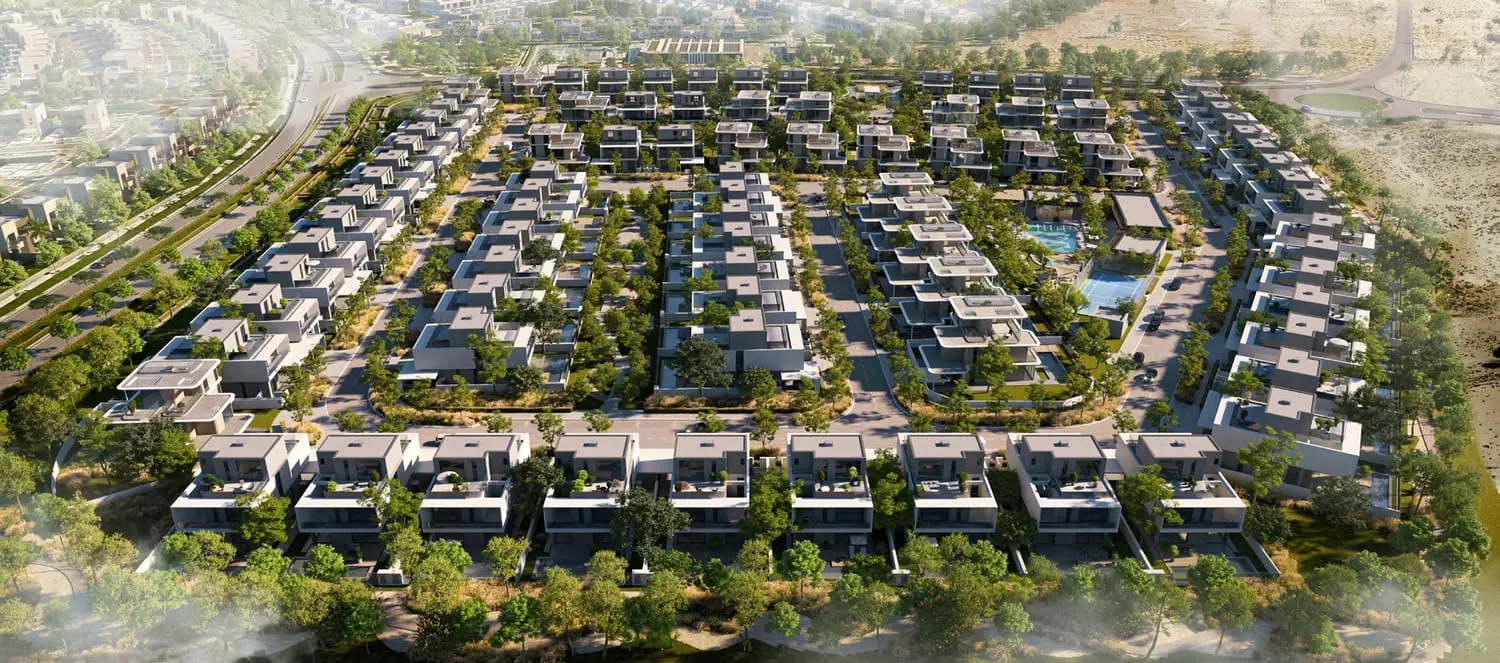
Park Gate is Dubai Hills Estate's final villa community, offering a harmonious blend of modern luxury and serene nature. This bespoke development, crafted with the utmost attention to detail, promises a lifestyle that transcends the ordinary, positioning itself as a sought-after destination for discerning individuals. Park Gate is your personal haven that encapsulates natural beauty and luxurious amenities, boasting an ideal location at the master development's main entrance.
The architectural vocabulary at
02 — Gallery
21 considered views
03 — Facilities
Neighborhood
Dubai Hills Estate is a first-of-its-kind destination. This masterfully planned multi-purpose development forms an integral part of the Mohammed Bin Rashid City. Strategically situated between Downtown Dubai and Dubai Marina, flanked by Al Khail Road, the community offers easy access to the city's most popular districts and attractions. Park Gate is Dubai Hills Estate's final villa community, offering a harmonious blend of modern luxury and serene nature. This bespoke development, crafted with the utmost attention
05 — Payment plan
On booking
During construction
Upon Handover
Accepted methods: Bitcoins · Bank Transfer · Credit Card · Cheques
Floor plans
Explore each residence in detail — from considered proportions to the spaces that shape your everyday.
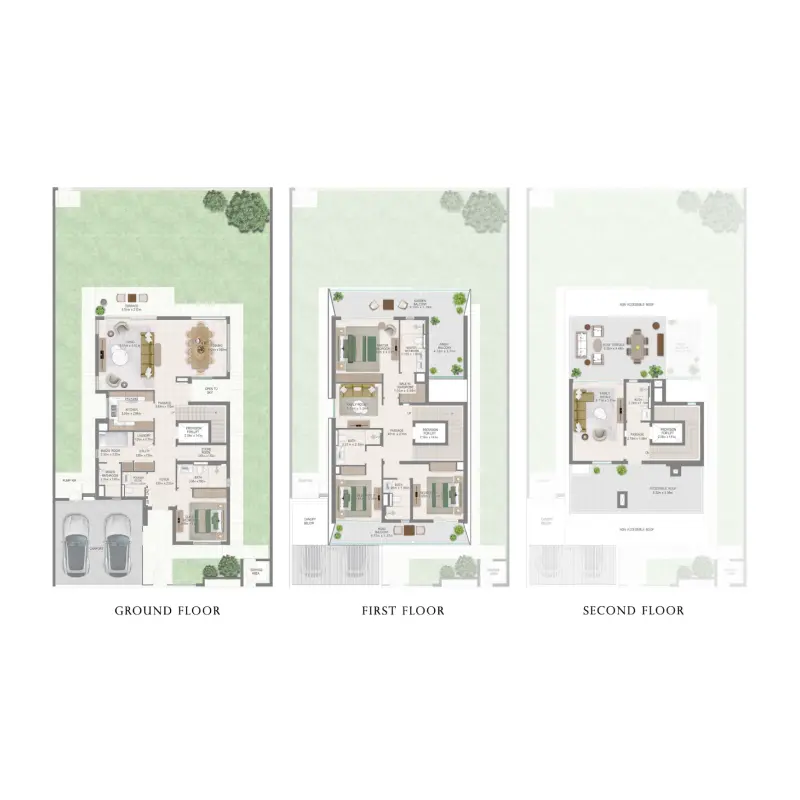
Selected residence
Interested?
Our advisors are ready to answer your questions and arrange a private viewing.
Keep exploring
Aldar Properties
Dubai Land, Dubai
Namat Real Estate Development
Meydan (Nad Al Sheba 1), Dubai

