

From AED 2.55M
Heaven by Aldar
Aldar Properties
Dubai Land, Dubai
4 - 7 BRTownhouse, Villa2280 - 9114 sqft
Dubai
From AED 721K
01
OverviewThe Sky Land perspective
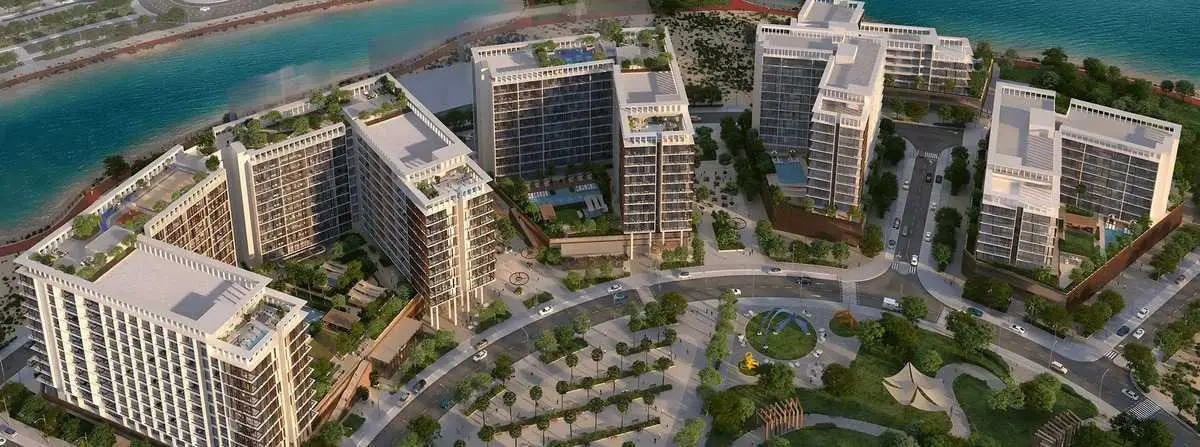
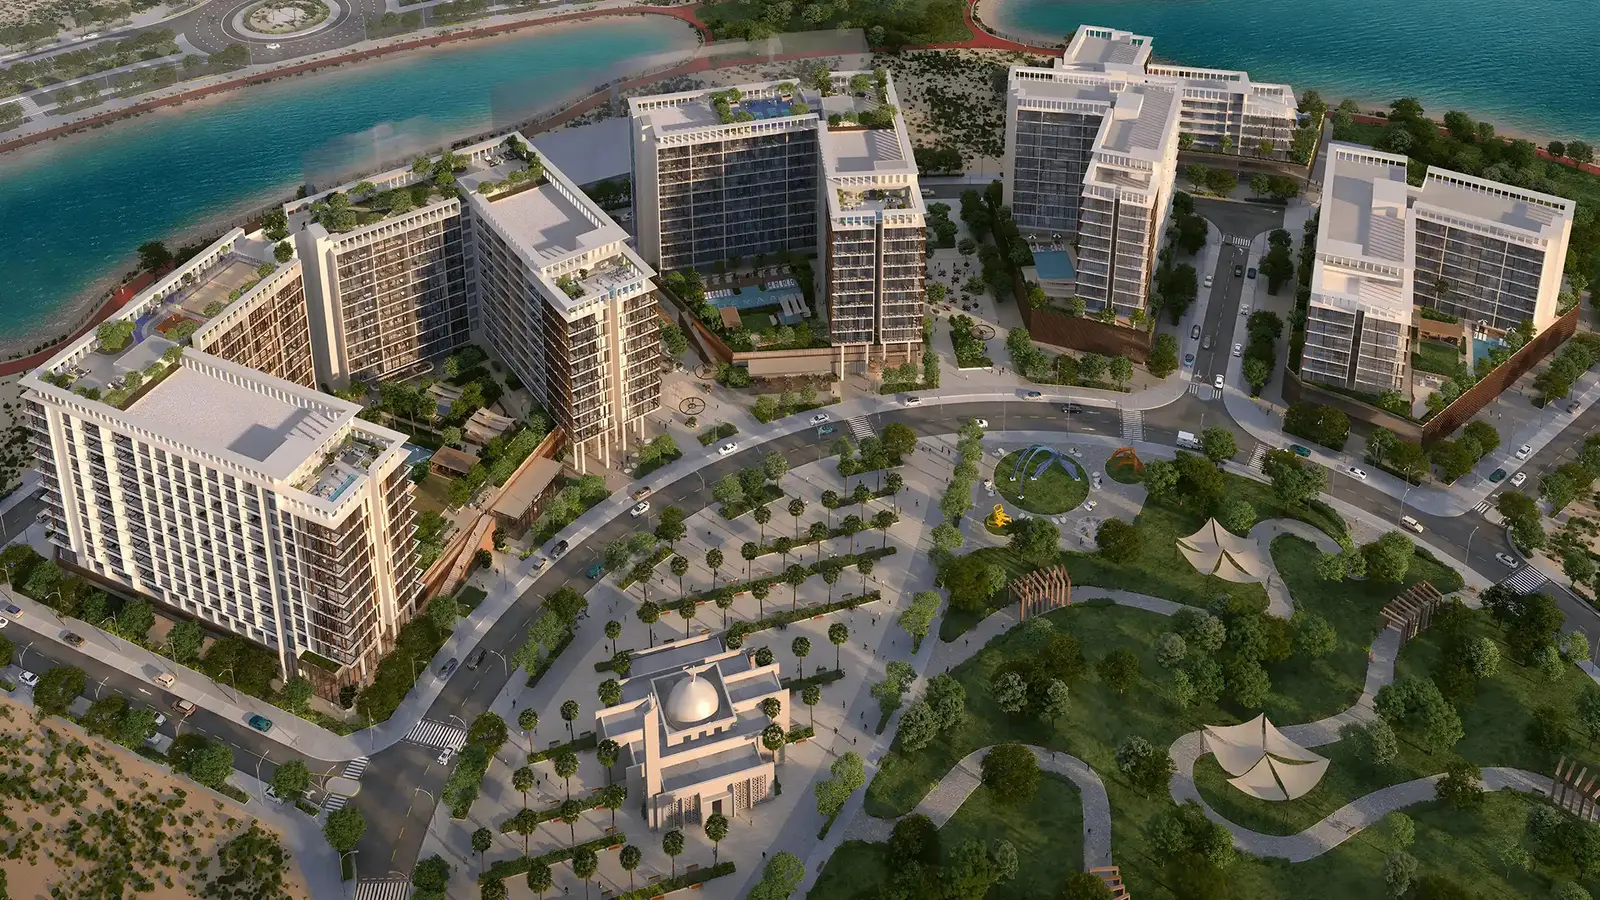
Park Five is a modern residential development that seamlessly blends contemporary architectural design with traditional Arabian elements, creating a unique community experience. The project consists of five residential buildings, with the first phase launching Towers A and B, these initial towers feature a diverse selection of studio, 1-, and 2-bedroom apartments. Geometric facades and biophilic design elements create a harmonious environment that integrates natural surroundings with clean, modern lines, complemented by spacious balconies. The vibrant neighborhood also incorporates traditional pathways (sikkas) and water features, offering a dynamic yet serene living experience.
At the podium level, residents can enjoy swimming pools, kids’ play areas, and lush green spaces. The development also offers BBQ areas, a community lawn, and outdoor coworking spaces.
02 — Gallery
35 considered views
03 — Facilities
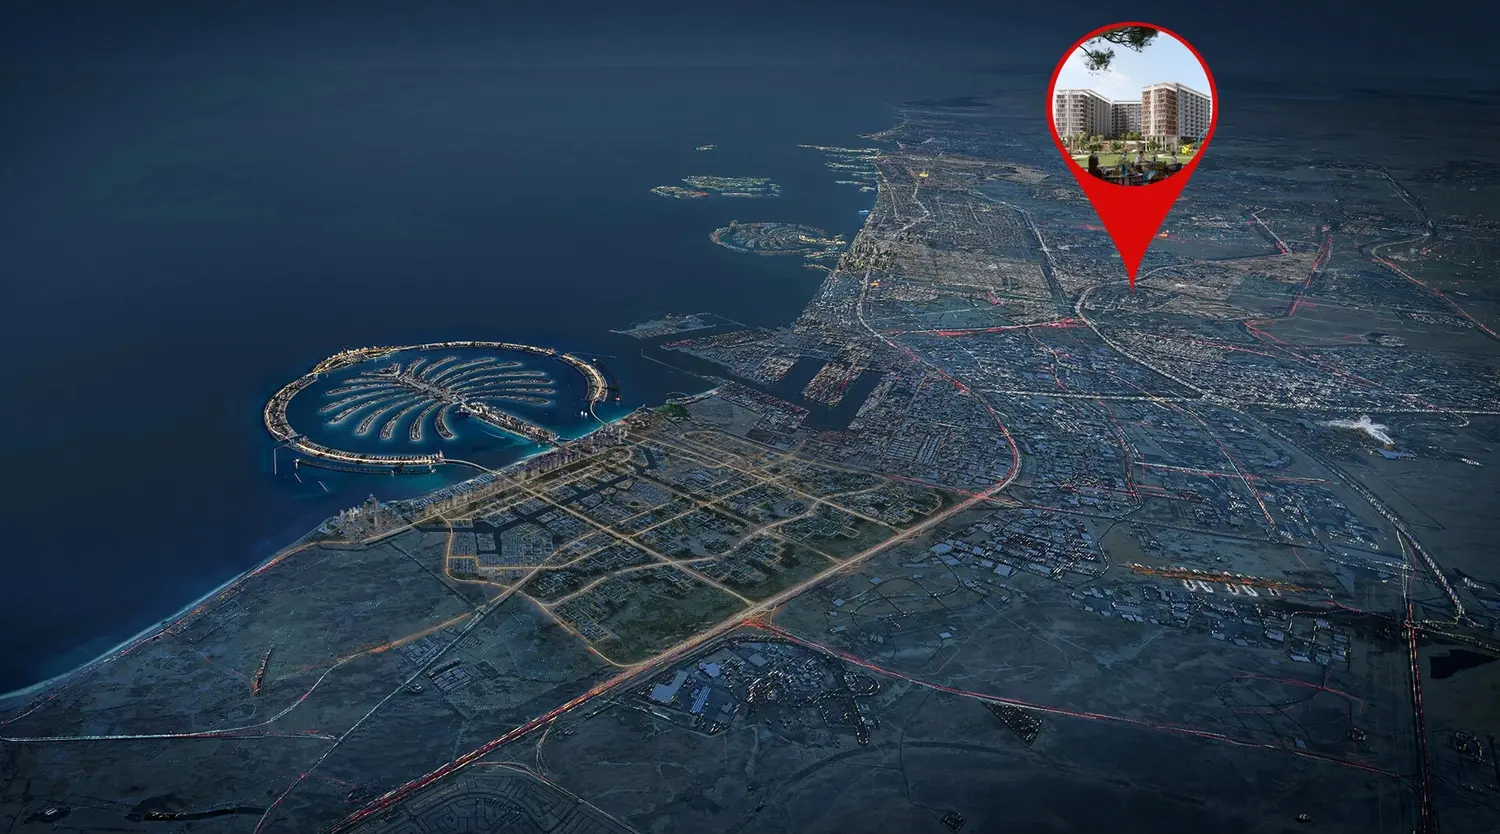
Neighborhood
Park Five is a modern residential development that seamlessly blends contemporary architectural design with traditional Arabian elements, creating a unique community experience. The project consists of five residential buildings, with the first phase launching Towers A and B, these initial towers feature a diverse selection of studio, 1-, and 2-bedroom apartments. Geometric facades and biophilic design elements create a harmonious environment that integrates natural surroundings with clean, modern lines, complemented by spacious balconies. The vibrant
05 — Payment plan
On booking
During construction
Upon Handover
Accepted methods: Bitcoins · Bank Transfer · Credit Card · Cheques
Floor plans
Explore each residence in detail — from considered proportions to the spaces that shape your everyday.
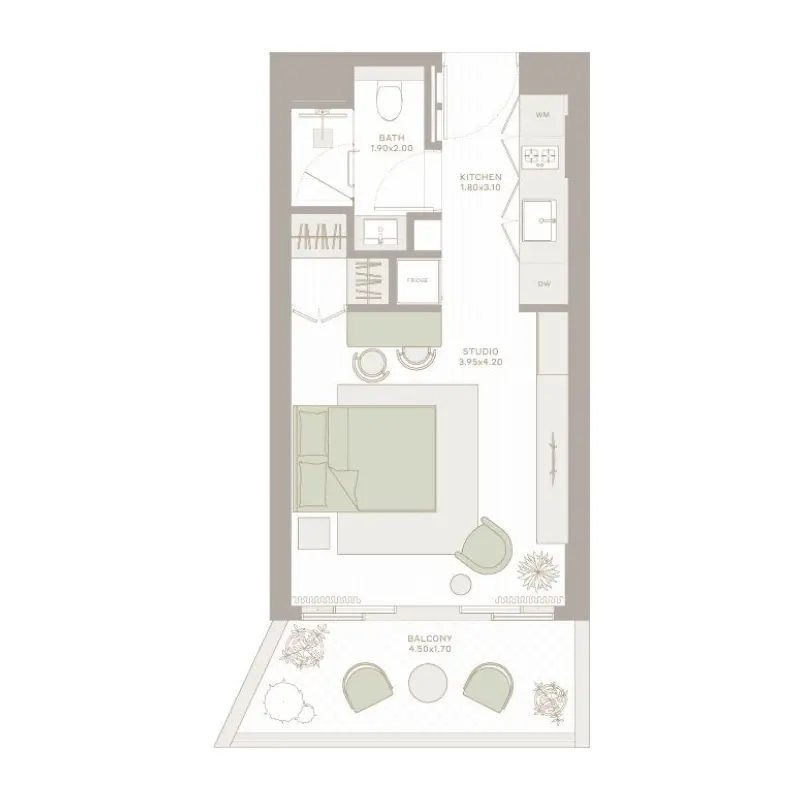
Selected residence
Interested?
Our advisors are ready to answer your questions and arrange a private viewing.
Keep exploring
Aldar Properties
Dubai Land, Dubai
Namat Real Estate Development
Meydan (Nad Al Sheba 1), Dubai

