

From AED 2.55M
Heaven by Aldar
Aldar Properties
Dubai Land, Dubai
4 - 7 BRTownhouse, Villa2280 - 9114 sqft

Dubai
Price available on inquiry
01
OverviewThe Sky Land perspective
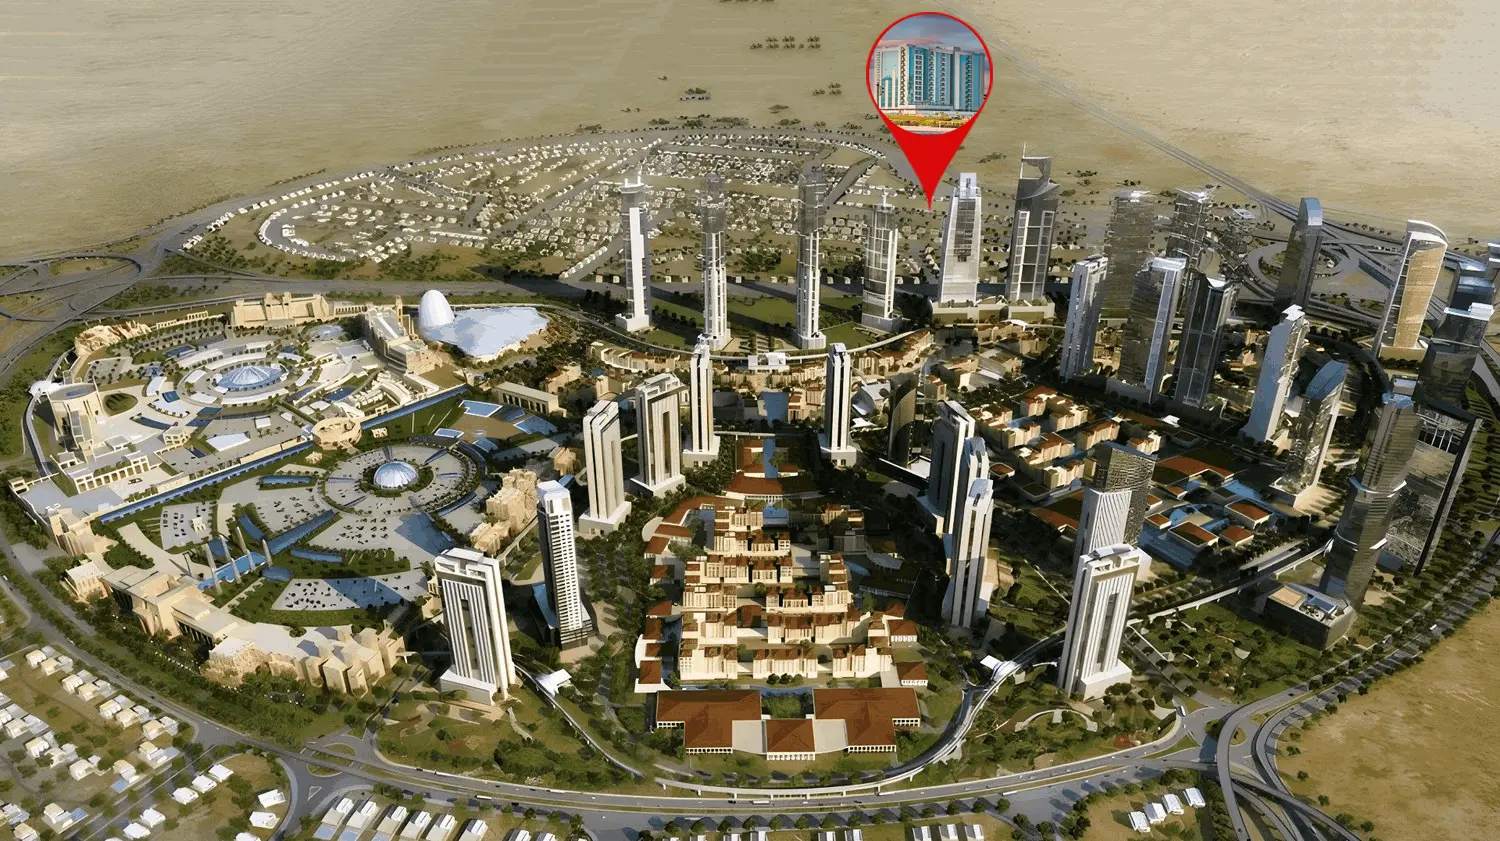
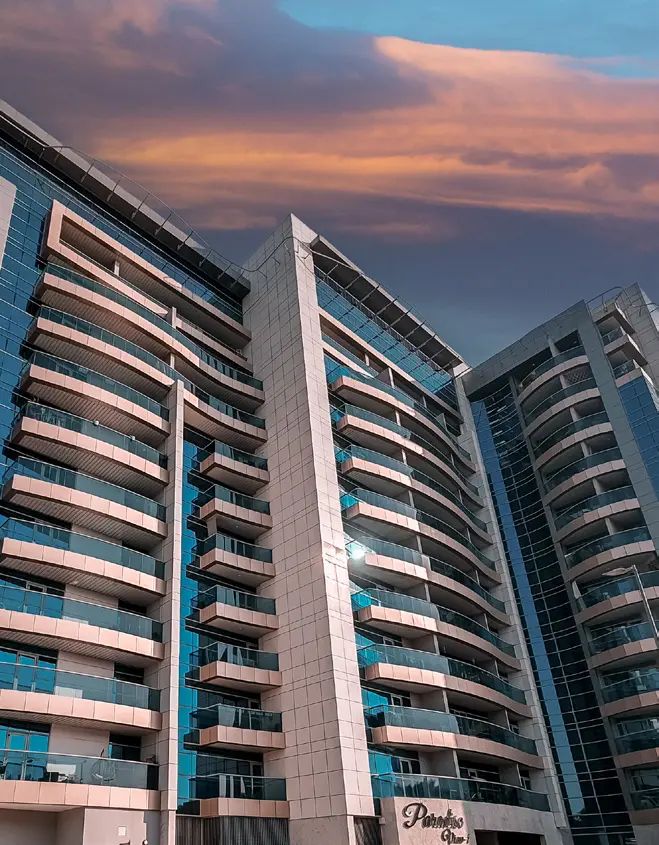
Paradise View 1 offers a collection of studios, one-, two-, and three-bedroom apartments, each designed to optimize the living experience. This mid-rise property presents breathtaking views in every direction, with panoramic sights of the green driveway on one side and the vibrant life within the gated community on the other. With easy accessibility to amenities, residents can relax on spacious balconies, gather with friends by the poolside, or enjoy the city lights.
Every element of the residences is meticulously chosen to create a harmonious blend of style and practicality, enhancing the living experience in an elegant way. Paradise View 1's furnished residences perfectly blend urban living with the allure of serene green spaces. Designed for those who appreciate peaceful weekends

02 — Gallery
17 considered views
03 — Facilities
Neighborhood
Paradise View 1 offers a collection of studios, one-, two-, and three-bedroom apartments, each designed to optimize the living experience. This mid-rise property presents breathtaking views in every direction, with panoramic sights of the green driveway on one side and the vibrant life within the gated community on the other. With easy accessibility to amenities, residents can relax on spacious balconies, gather with friends by the poolside, or enjoy the city lights. Every element of
05 — Payment plan
On booking
On property transfer
Accepted methods: Bitcoins · Bank Transfer · Credit Card · Cheques
Floor plans
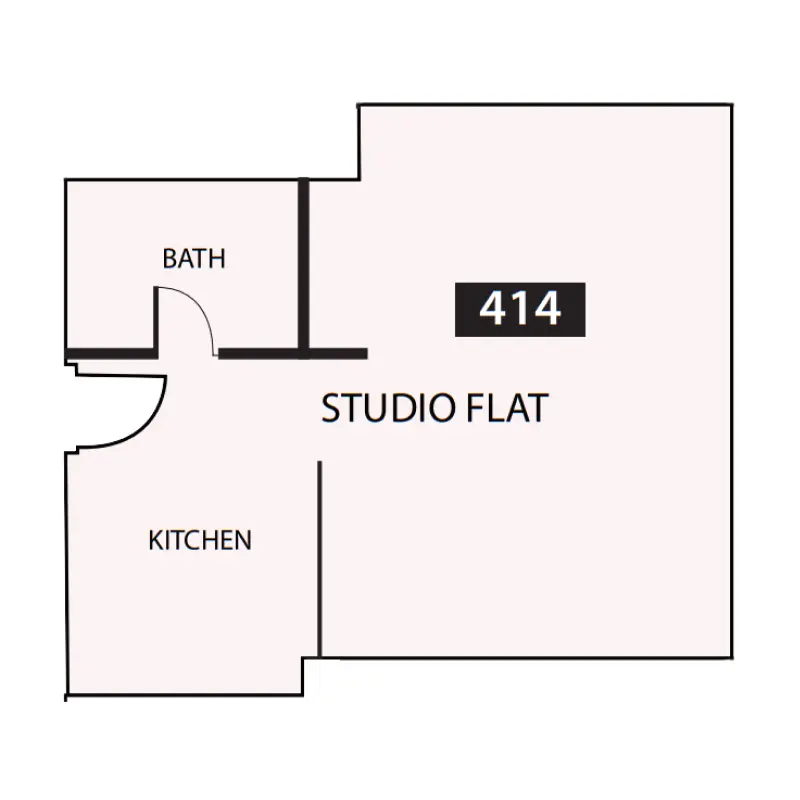
Explore each residence in detail — from considered proportions to the spaces that shape your everyday.
Selected residence
Interested?
Our advisors are ready to answer your questions and arrange a private viewing.
Keep exploring
Aldar Properties
Dubai Land, Dubai
Namat Real Estate Development
Meydan (Nad Al Sheba 1), Dubai

