

From AED 2.55M
Heaven by Aldar
Aldar Properties
Dubai Land, Dubai
4 - 7 BRTownhouse, Villa2280 - 9114 sqft
Dubai
From AED 4.15M
01
OverviewThe Sky Land perspective
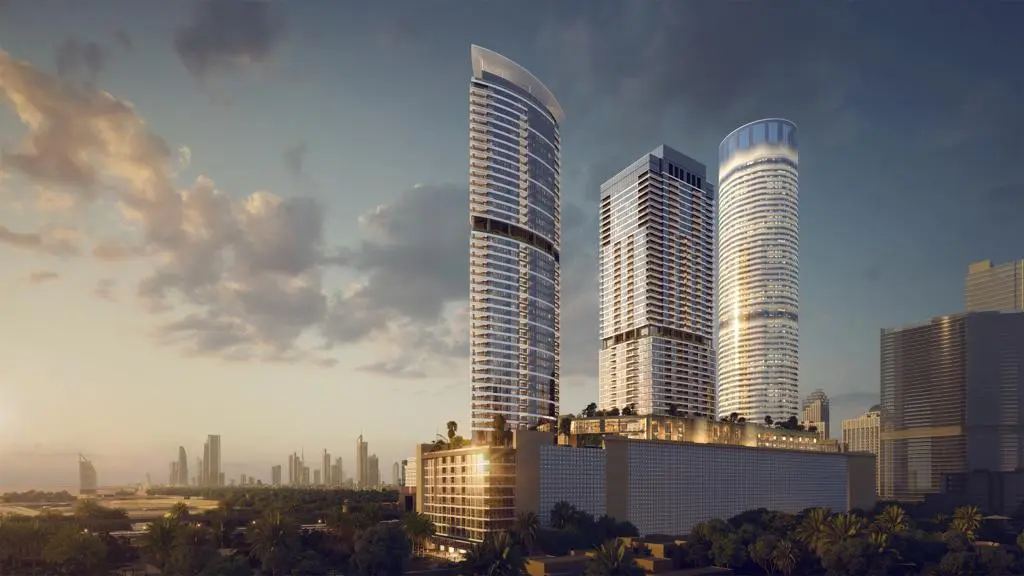
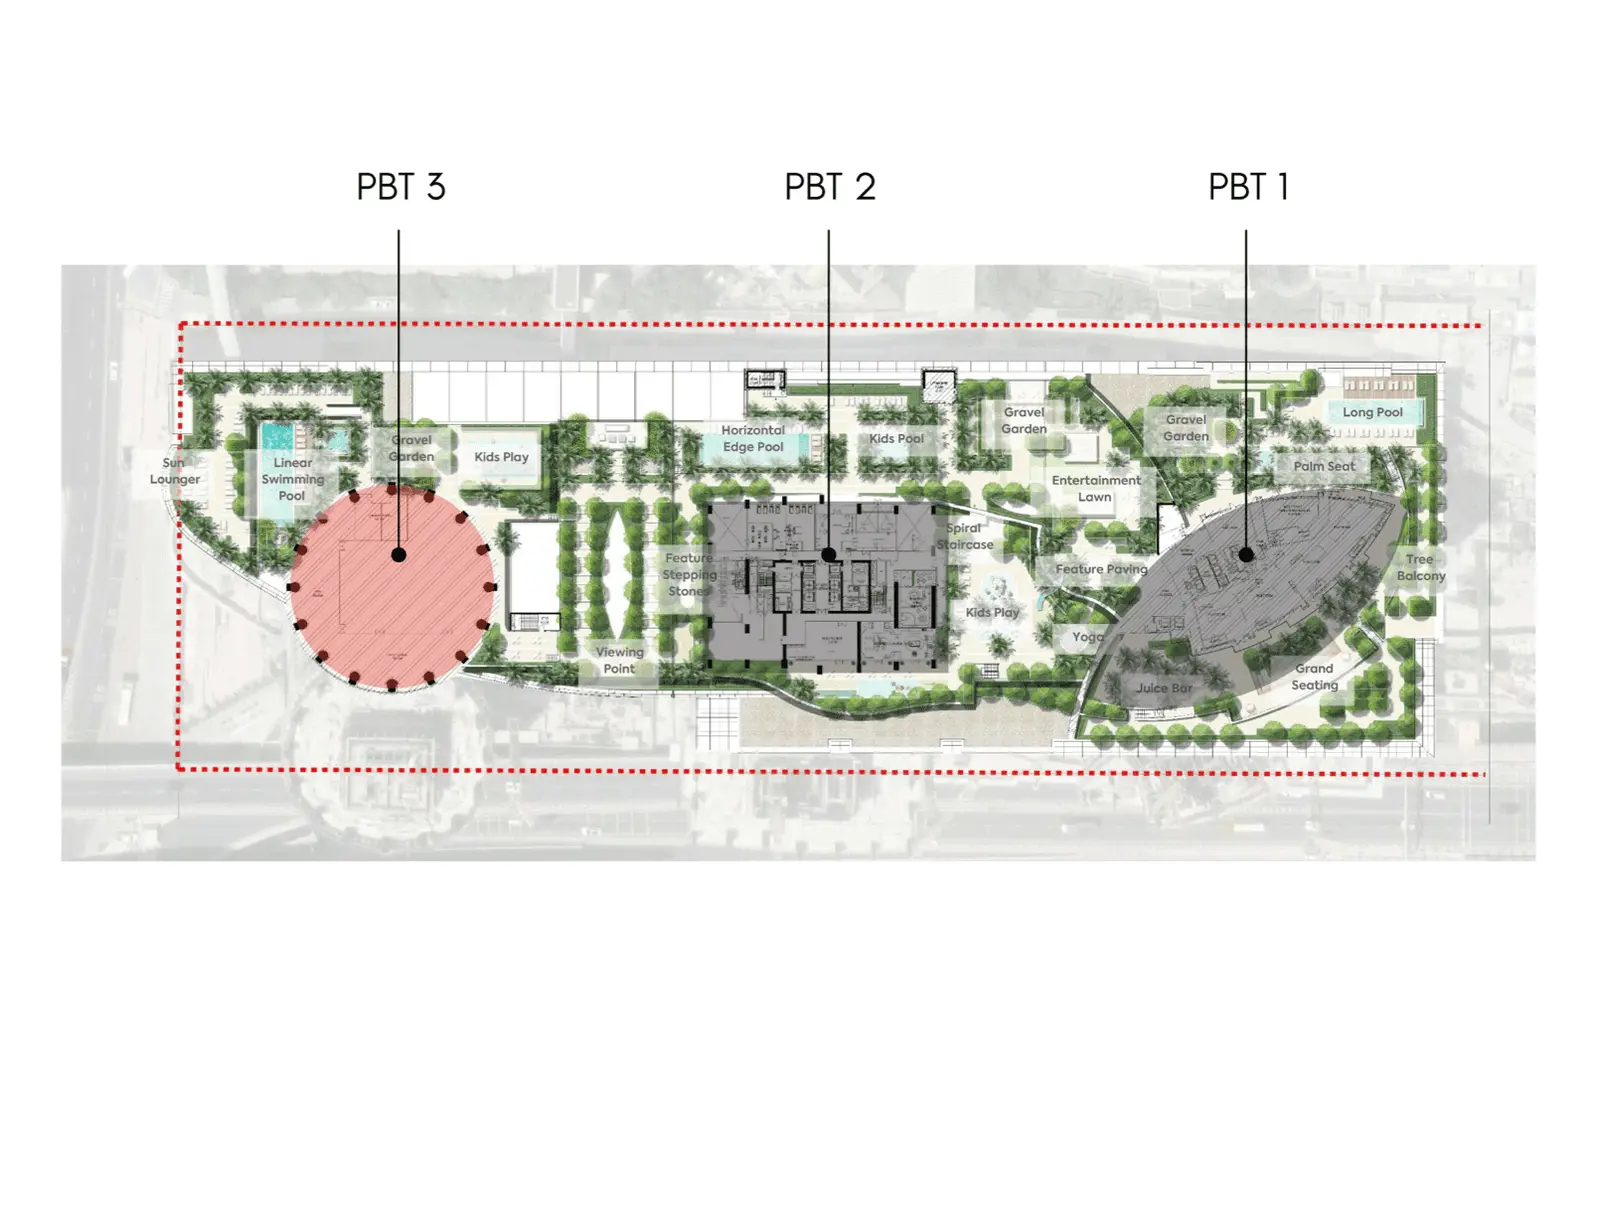
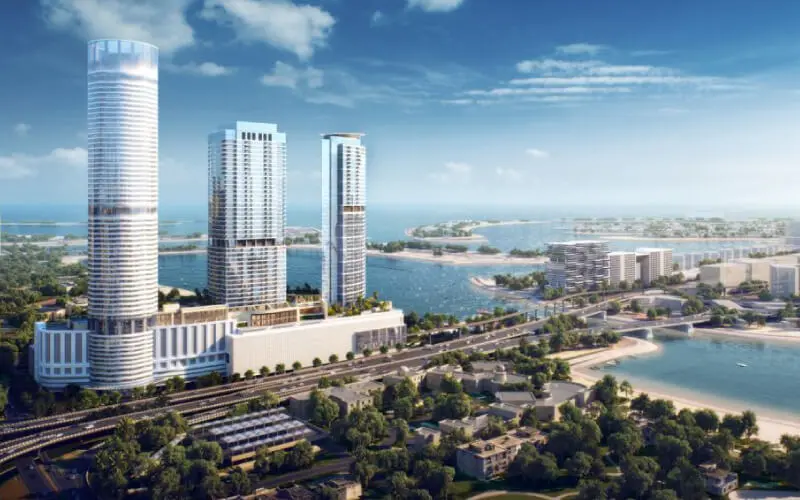
Palm Beach Towers is a new large off-plan mixed-use project that consists of three high-rise towers, the 59-story Tubular Tower and the two 48-story Beach Tower and Central Tower. The complex will be built in a contemporary urban style. The towers were designed by WS Atkins & Partners, a major architectural design company. The new project will include residences, shops, and a beach club with a park.
Finishing and materials
Bedrooms: Each morning starts with natural light flooding in to rejuvenate the senses, with the exceptional furnishings setting the tone for whatever the rest of the day has to offer.
Living & Dining Rooms: Airy and expansive, the stylish and contemporary fixtures and furnishings.
Bathrooms: World-class fixtures and stunning finishes

02 — Gallery
17 considered views
03 — Facilities
Neighborhood
Palm Beach Towers is a new large off-plan mixed-use project that consists of three high-rise towers, the 59-story Tubular Tower and the two 48-story Beach Tower and Central Tower. The complex will be built in a contemporary urban style. The towers were designed by WS Atkins & Partners, a major architectural design company. The new project will include residences, shops, and a beach club with a park. Finishing and materials Bedrooms: Each morning starts with
05 — Payment plan
On booking
Upon Handover
Accepted methods: Bitcoins · Bank Transfer · Credit Card · Cheques
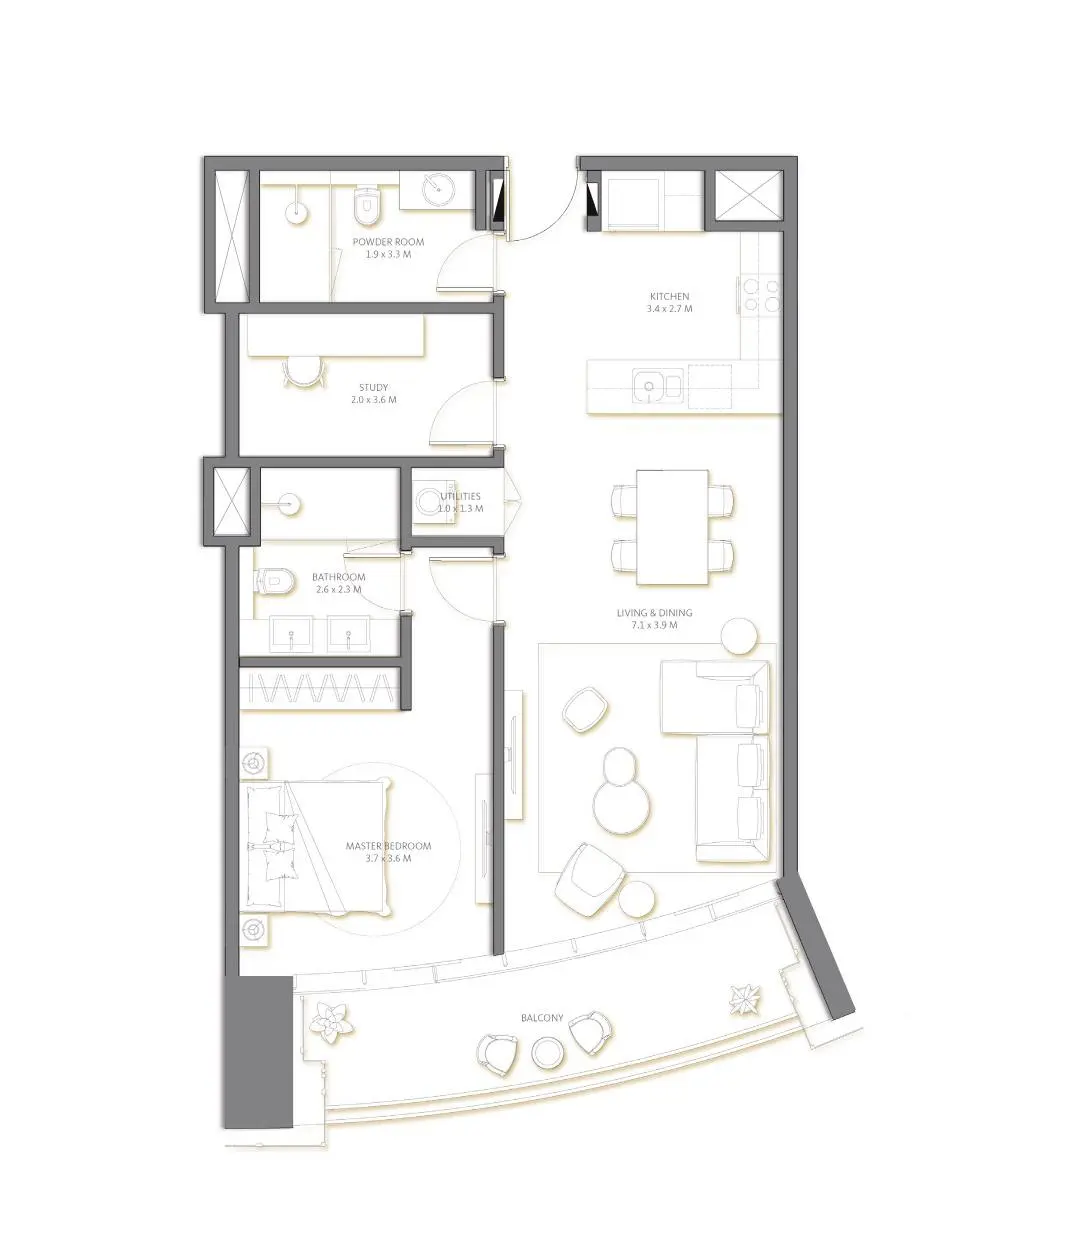
Floor plans
Explore each residence in detail — from considered proportions to the spaces that shape your everyday.
Selected residence
Interested?
Our advisors are ready to answer your questions and arrange a private viewing.
Keep exploring
Aldar Properties
Dubai Land, Dubai
Namat Real Estate Development
Meydan (Nad Al Sheba 1), Dubai

