

From AED 3.38M
Kempinski Marina Residences
ABA Group
Dubai Marina, Dubai
2 - 6 BRApartments1192 - 12410 sqft
Dubai
From AED 1.31M
01
OverviewThe Sky Land perspective
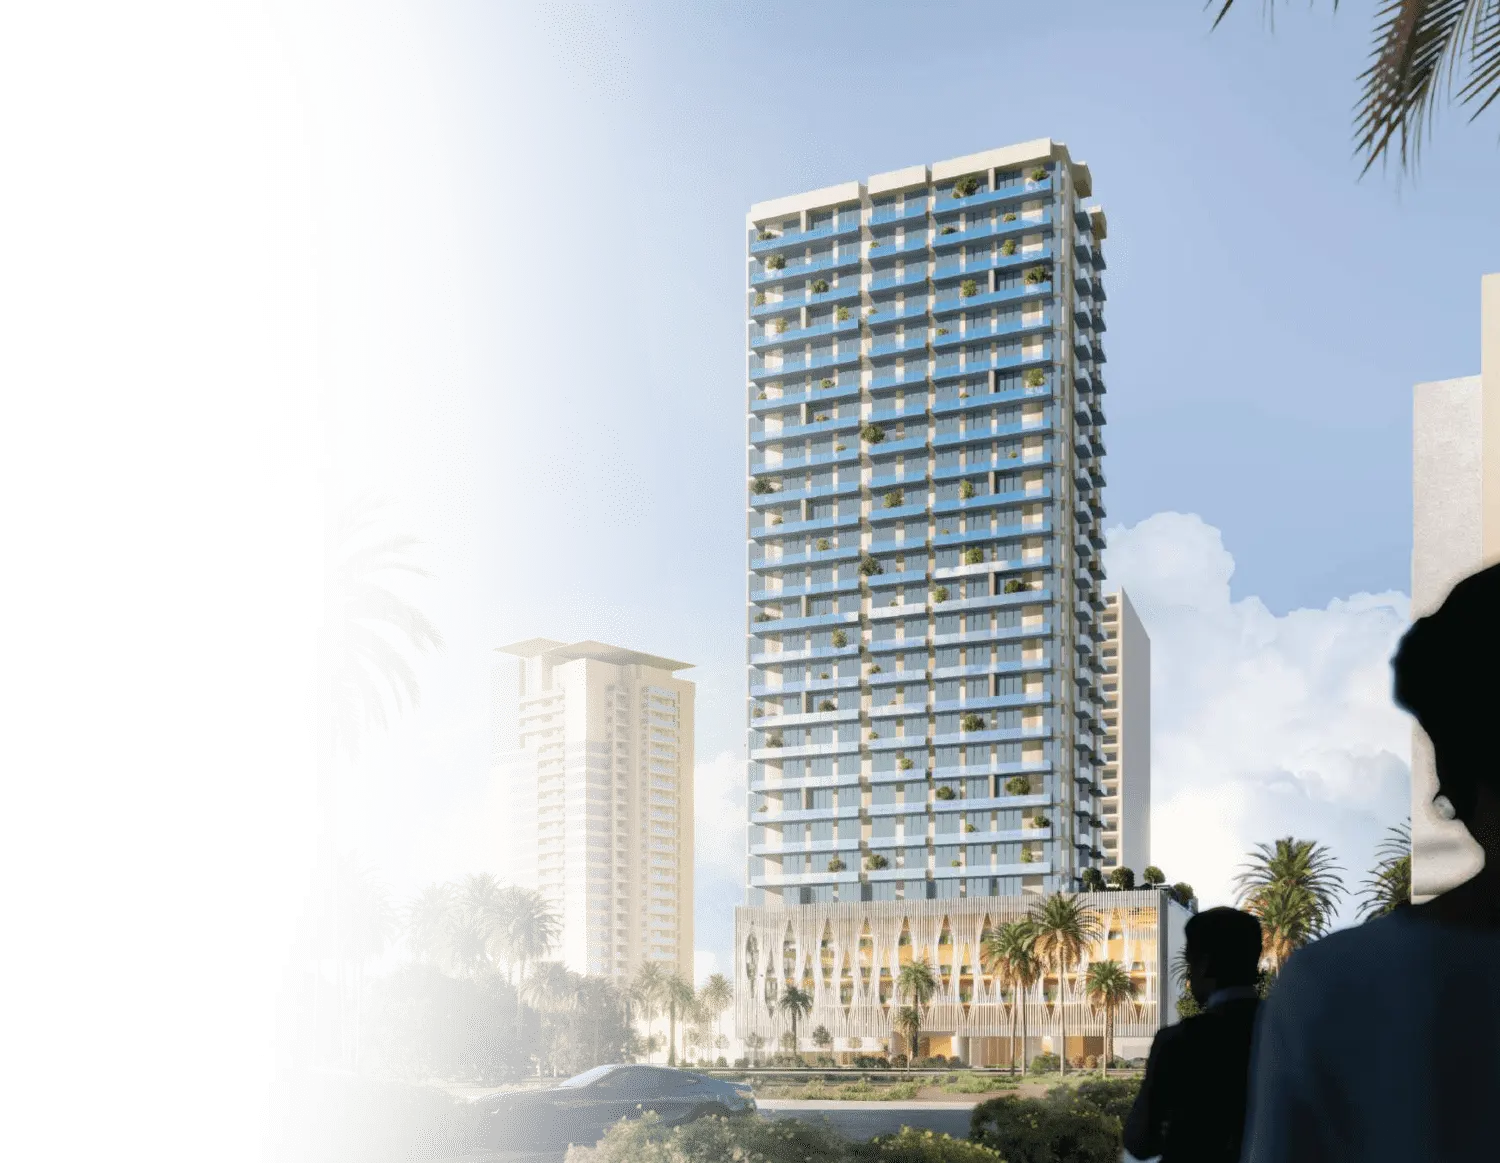
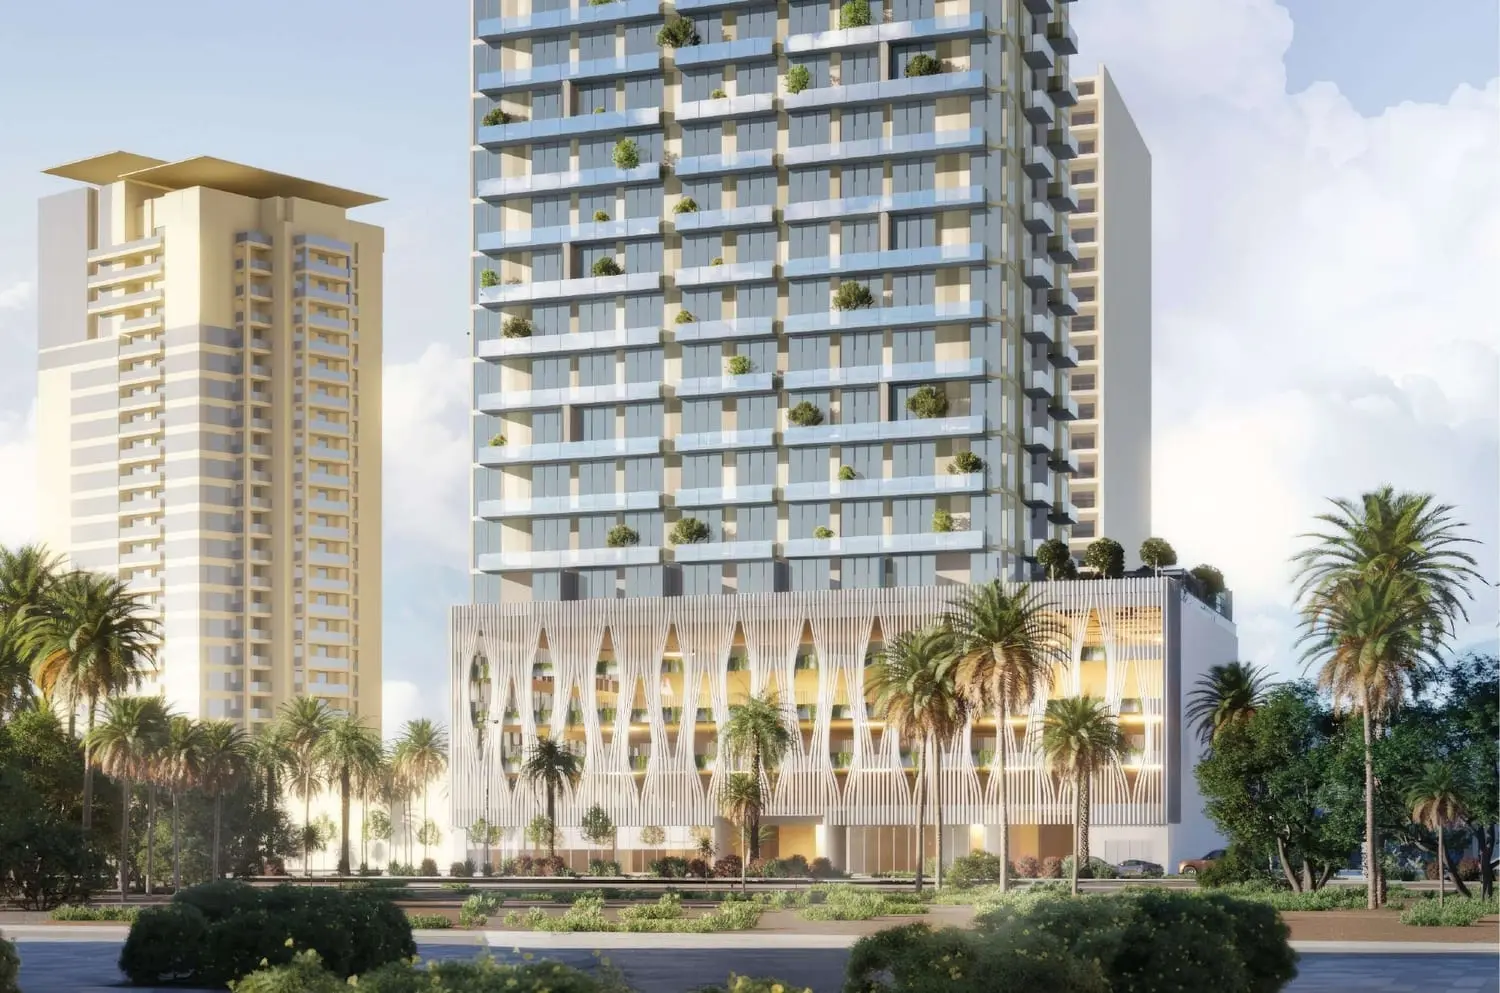
OZONE 1 is a contemporary high-rise residential project designed around the concept of well-being and mindful urban living. Rising above the city skyline, the development creates a calm and restorative environment where architecture and lifestyle are thoughtfully aligned. From carefully planned communal spaces to wellness-focused amenities, the project is conceived as a personal retreat within the energy of the metropolis.
The atmosphere of OZONE 1 emphasizes balance, comfort, and connection with one’s surroundings. Every element is curated to support a sense of relaxation and renewal, offering residents a sanctuary away from the heat and pace of city life. With a swimming pool, yoga studio, and wellness-oriented facilities, the project delivers a holistic living experience that blends modern convenience with self-care

02 — Gallery
29 considered views
03 — Facilities
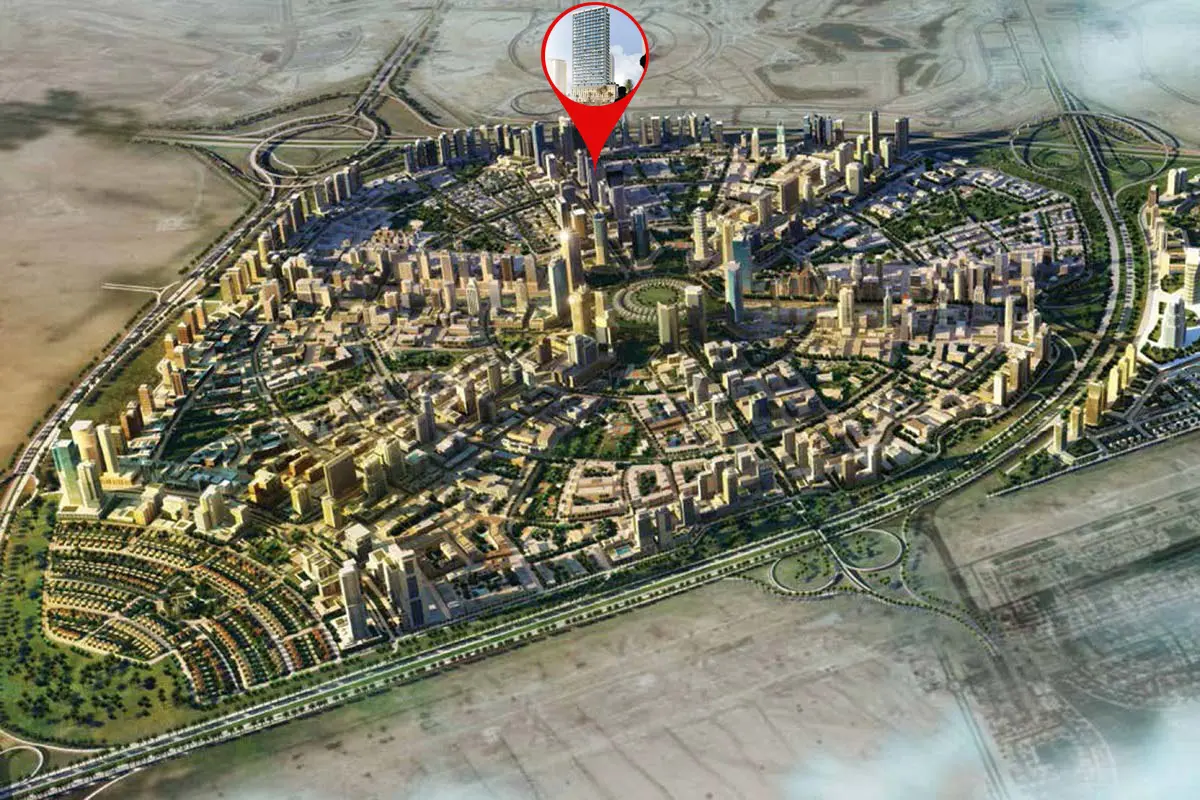
Neighborhood
OZONE 1 is a contemporary high-rise residential project designed around the concept of well-being and mindful urban living. Rising above the city skyline, the development creates a calm and restorative environment where architecture and lifestyle are thoughtfully aligned. From carefully planned communal spaces to wellness-focused amenities, the project is conceived as a personal retreat within the energy of the metropolis. The atmosphere of OZONE 1 emphasizes balance, comfort, and connection with one’s surroundings. Every element
05 — Payment plan
On booking
During construction
1% monthly for 18 months PH
Accepted methods: Bitcoins · Bank Transfer · Credit Card · Cheques
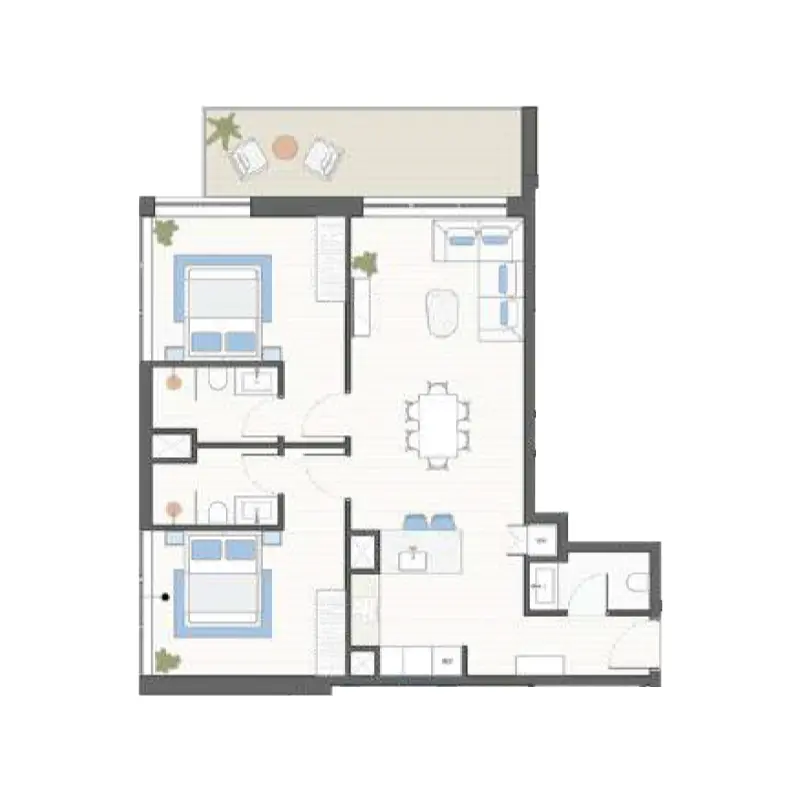
Floor plans
Explore each residence in detail — from considered proportions to the spaces that shape your everyday.
Selected residence
Interested?
Our advisors are ready to answer your questions and arrange a private viewing.
Keep exploring
ABA Group
Dubai Marina, Dubai
Lucky Aeon
Jumeirah Village Circle (JVC), Dubai
Uniestate Properties
Dubai Silicon Oasis, Dubai

