

From AED 3.38M
Kempinski Marina Residences
ABA Group
Dubai Marina, Dubai
2 - 6 BRApartments1192 - 12410 sqft
Dubai
From AED 3.17M
01
OverviewThe Sky Land perspective
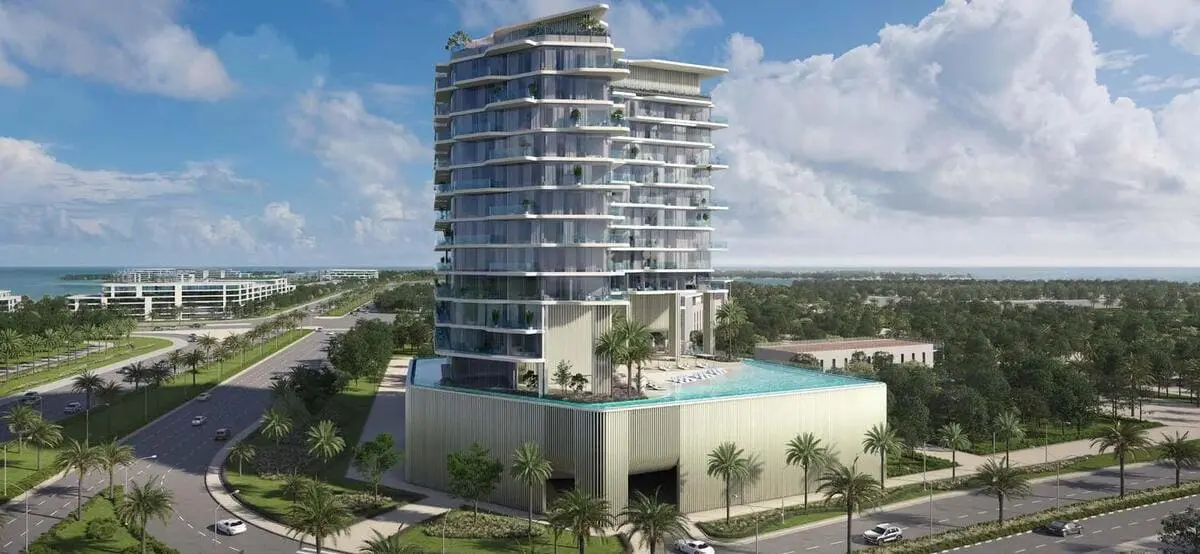
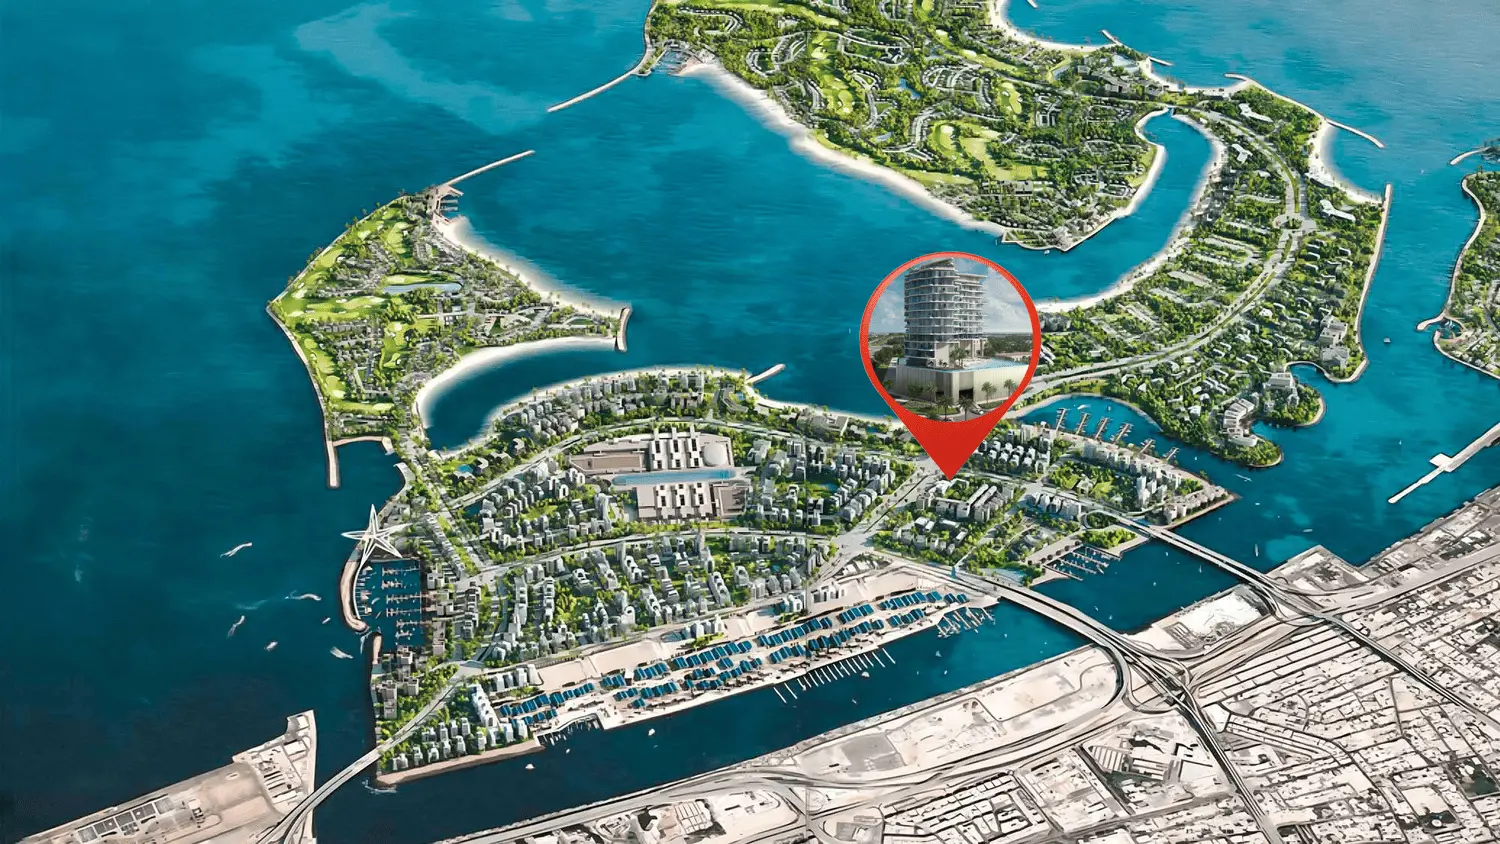
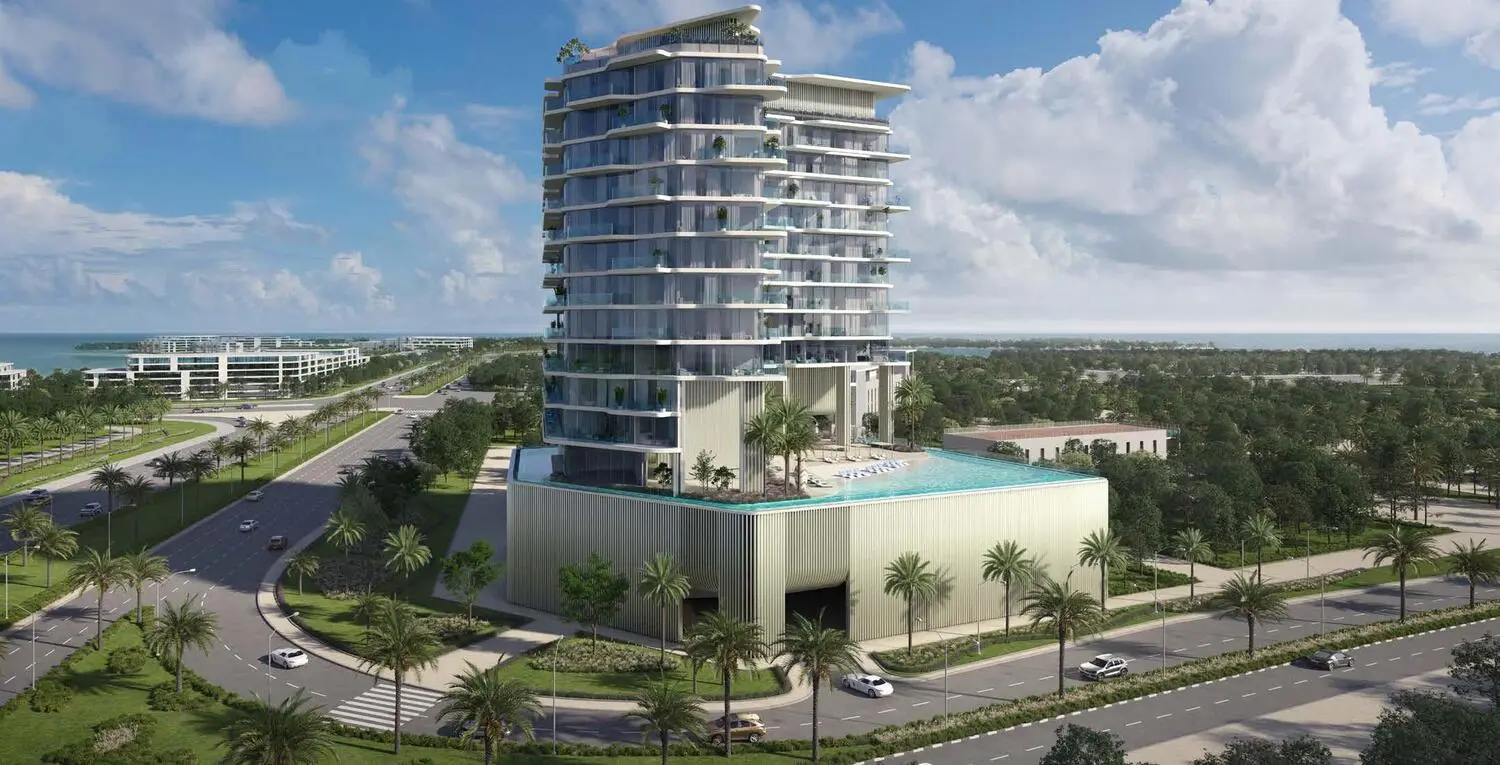
Octa Isle Interiors by Missoni is the flagship project by OCTA Development, introducing a bold new icon on the shores of Dubai Islands. Inspired by Missoni’s unmistakable flair and vibrant aesthetic, the development brings fashion-forward design to life through striking architectural lines, radiant finishes, and a seamless indoor-outdoor flow. Octa Isle is more than just a residence — it’s a creative statement where waterfront living meets couture elegance.
The project offers a curated mix of spacious two- to five-bedroom residences, including plus-layouts for enhanced comfort. Each home is crafted with signature Missoni elements — from custom mosaics to unique textures — delivering a harmonious balance between expressive design and functional living. Expansive windows, elegant materials, and open-plan layouts ensure every

02 — Gallery
13 considered views
03 — Facilities
Neighborhood
Octa Isle Interiors by Missoni is the flagship project by OCTA Development, introducing a bold new icon on the shores of Dubai Islands. Inspired by Missoni’s unmistakable flair and vibrant aesthetic, the development brings fashion-forward design to life through striking architectural lines, radiant finishes, and a seamless indoor-outdoor flow. Octa Isle is more than just a residence — it’s a creative statement where waterfront living meets couture elegance. The project offers a curated mix of
05 — Payment plan
On booking
During construction
Upon Handover
Accepted methods: Bitcoins · Bank Transfer · Credit Card · Cheques
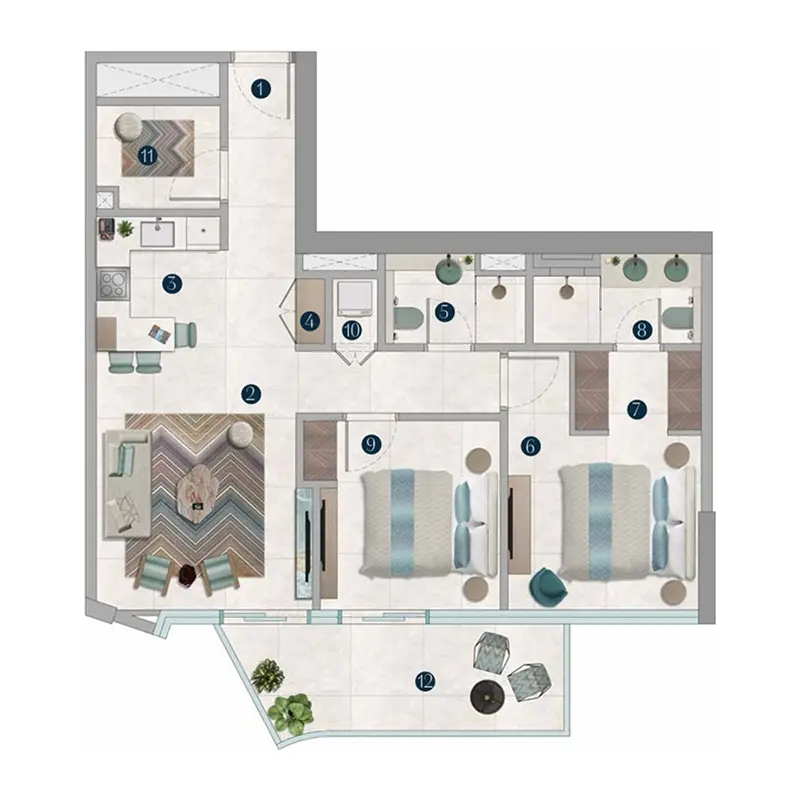
Floor plans
Explore each residence in detail — from considered proportions to the spaces that shape your everyday.
Selected residence
Interested?
Our advisors are ready to answer your questions and arrange a private viewing.
Keep exploring
ABA Group
Dubai Marina, Dubai
Lucky Aeon
Jumeirah Village Circle (JVC), Dubai
Uniestate Properties
Dubai Silicon Oasis, Dubai

