
Abu Dhabi
Oceanscape
From AED 1.2M
01
OverviewThe Sky Land perspective
More than
a home. A point of view.
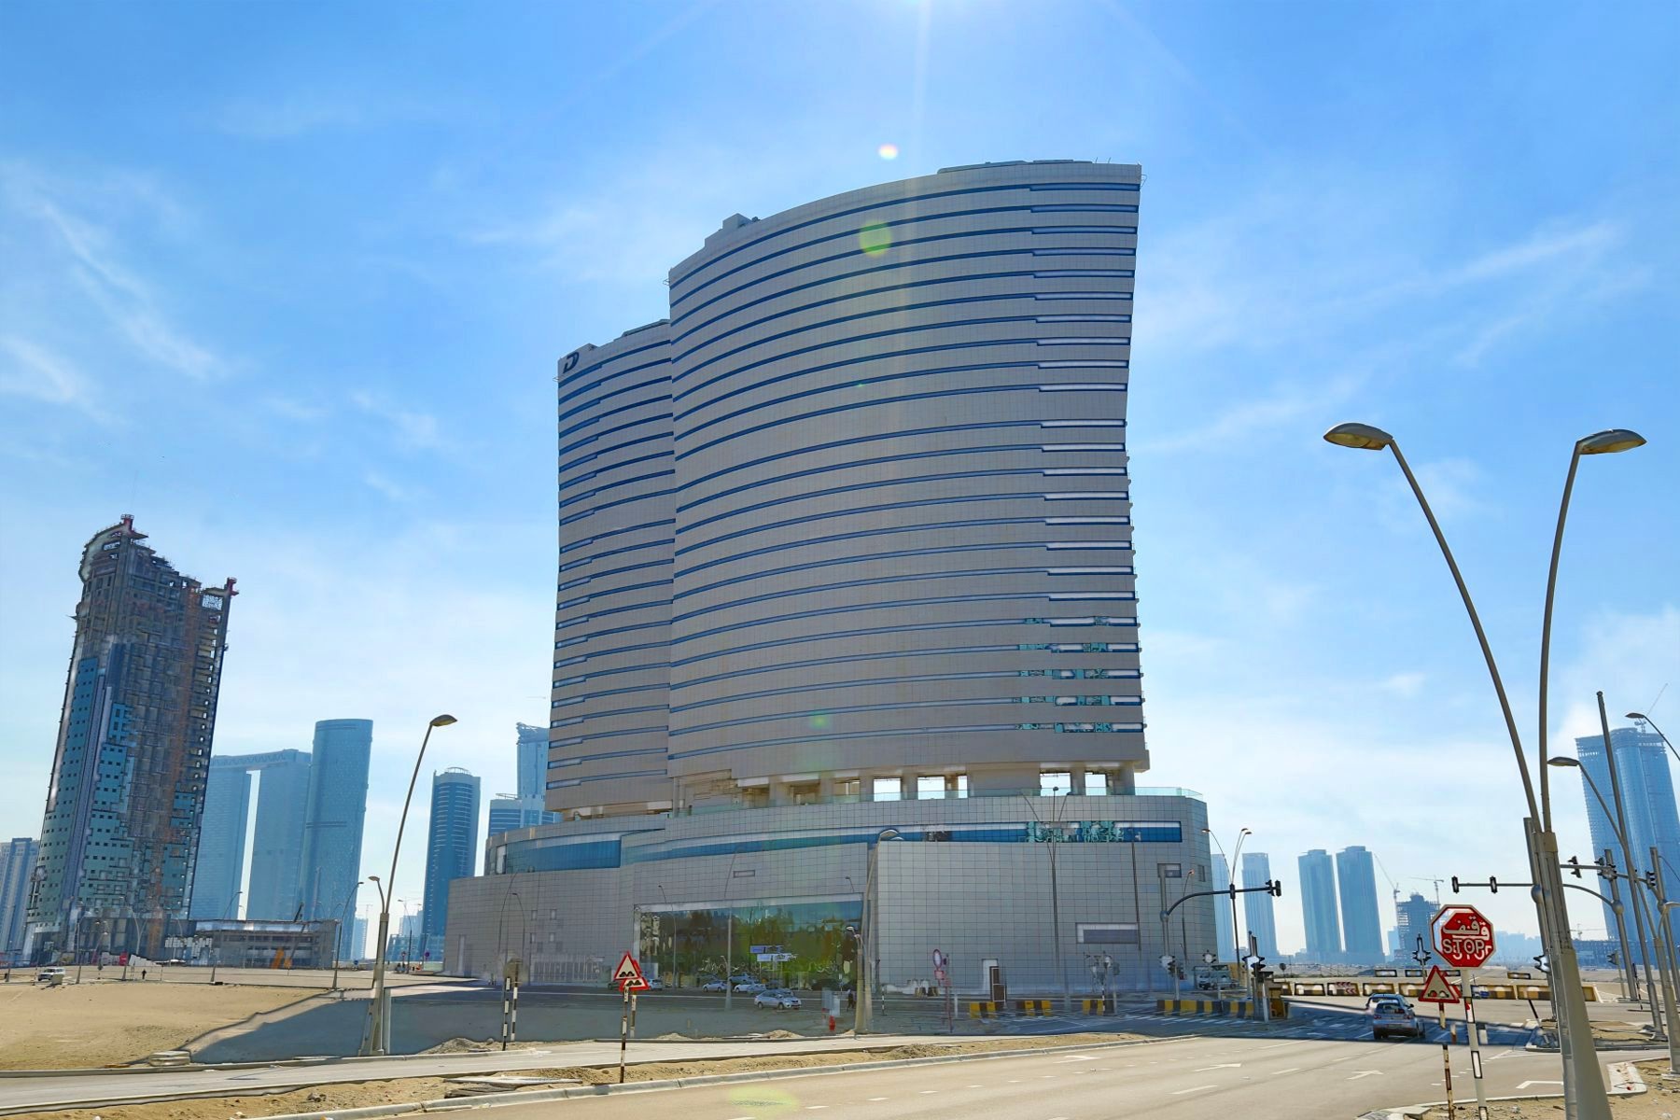
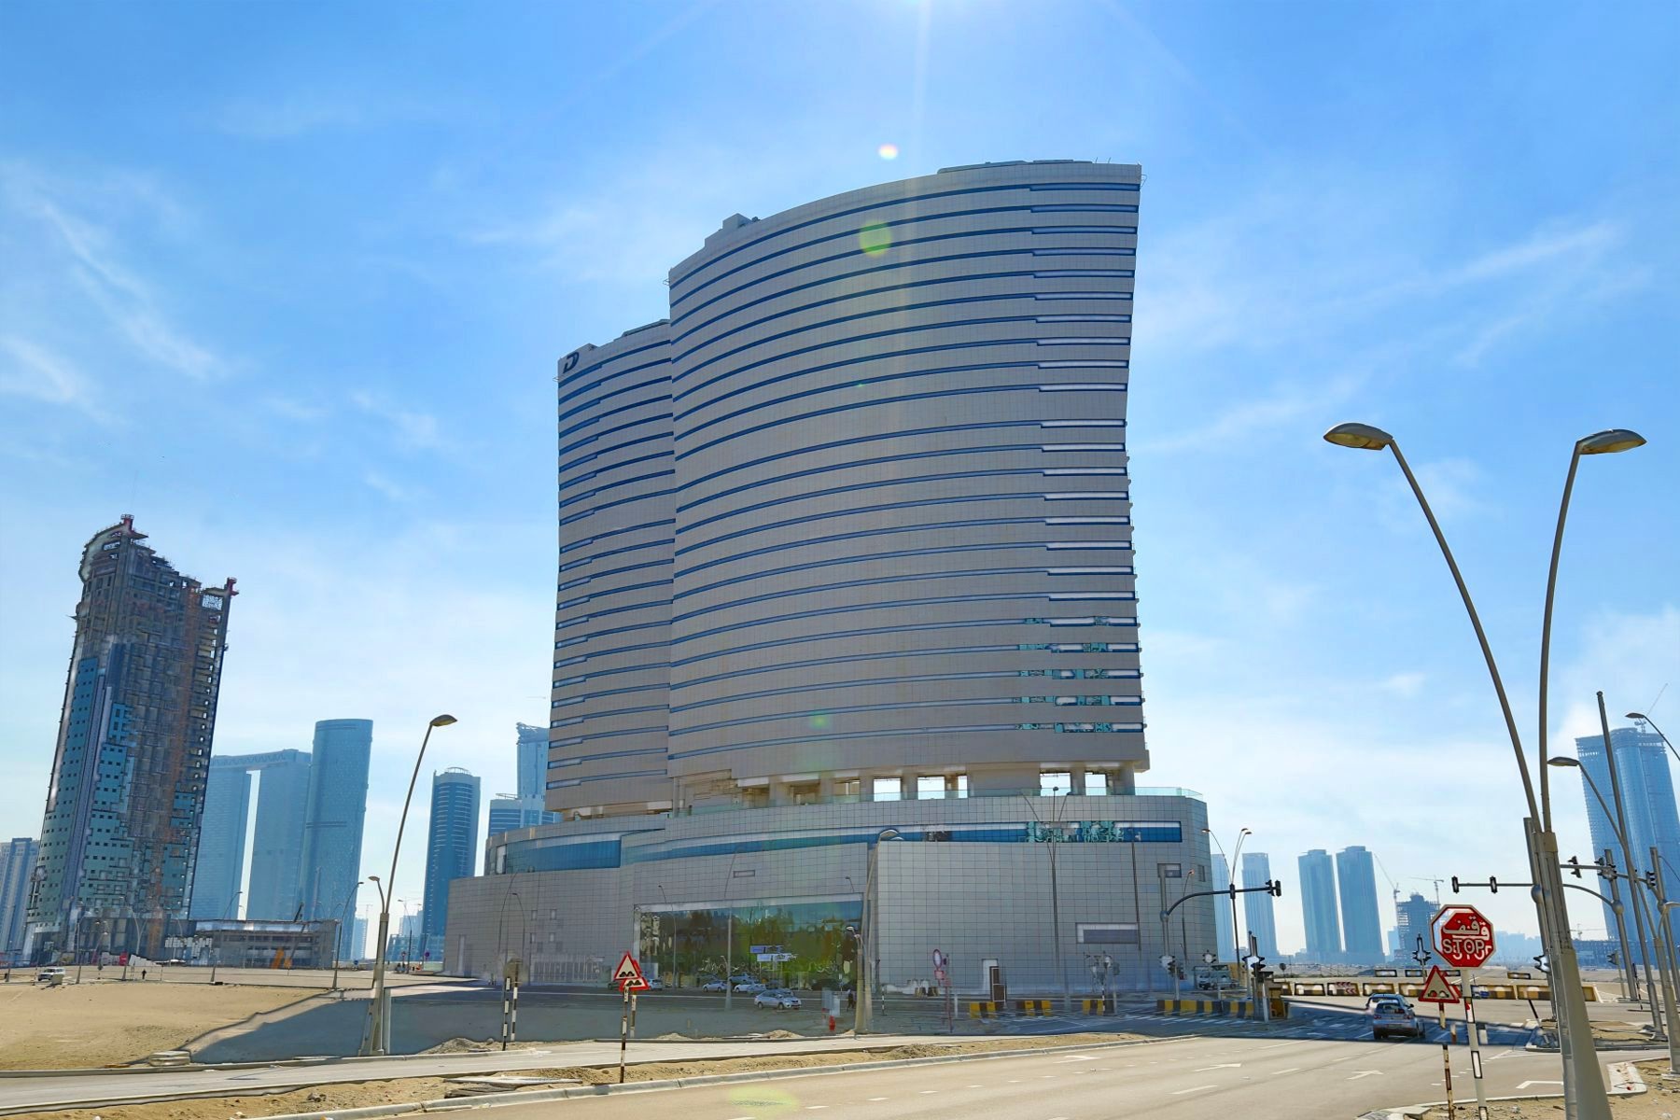
Oceanscape by Damac is a waterfront residential development by DAMAC Properties, set within the Al Reem Island community in Abu Dhabi.
The 32-storey tower offers a considered range of 1, 2 and 3-bedroom apartments with private balconies, sized from approximately 750 to 2,400 sqft, suited to professionals, couples and families. For buyers seeking greater exclusivity, the development also includes 4-bedroom townhouses extending up to 3,200 sqft.
Framed by mangroves on one side and open sea on the other, the community pairs a private, waterfront setting with strong connectivity to the rest of the city. Handed over in Q1 2009, the project is Ready-to-Move-In, giving buyers immediate access to an established address with resort-style amenities and podium retail and dining.

02 — Gallery
See the
possibility.
9 considered views
03 — Facilities
Everything
within reach.
Neighborhood
Close to the city.
Closer to calm.
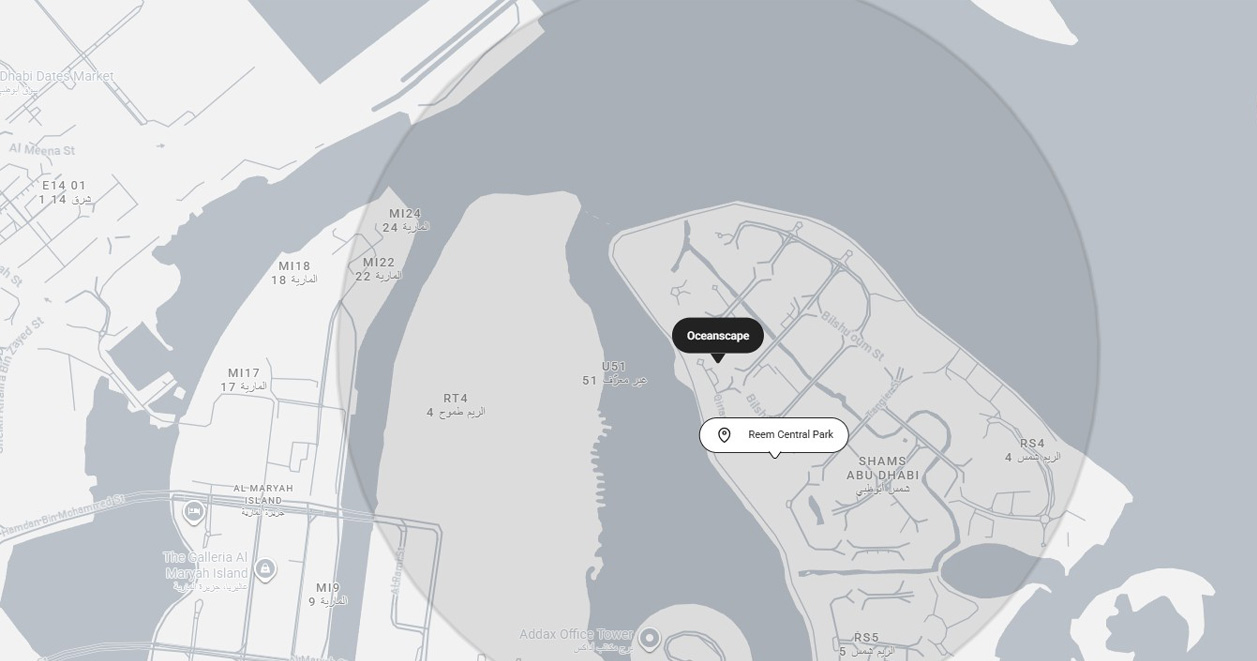
Oceanscape is arranged as a three-tier development, bringing residences, podium retail and leisure spaces together within a single waterfront footprint on Al Reem Island. The central podium hosts multiple levels of shops, cafes and restaurants alongside essential services, while the tower above houses the apartments and townhouses. Covered parking across the lower floors supports the community, and shared amenities extend outward toward the mangroves and sea, giving the master plan a clear separation between arrival, leisure and residential zones.
Floor plans
Designed around
real life.
Explore each residence in detail — from considered proportions to the spaces that shape your everyday.
Selected residence
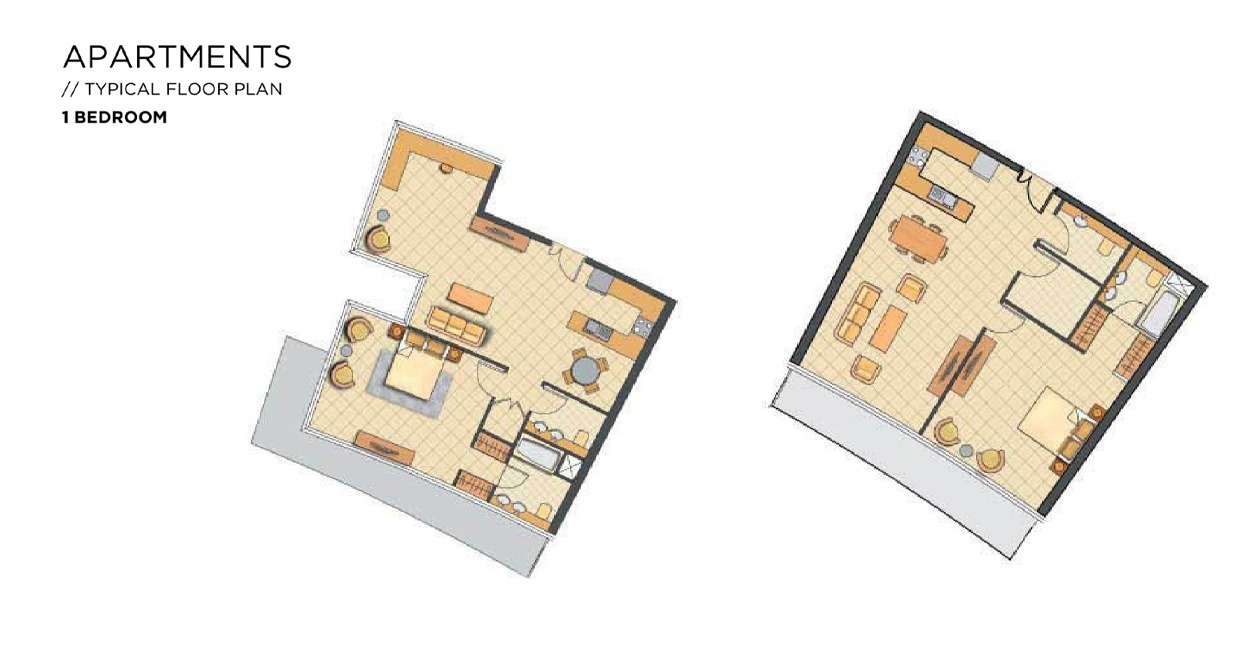
1 Bedroom Apartment
Inside the residence
- This 1-bedroom apartment centres on an open-plan living and dining area that flows onto a private balcony with waterfront views. A single ensuite bedroom, a powder room, contemporary kitchen and one covered parking space complete this compact, smart-enabled layout.
Location
Perfectly placed
for what’s next.
Discover a setting that keeps the energy of the city close and the pace of home beautifully calm.
Interested?
Let’s talk about
this address.
Our advisors are ready to answer your questions and arrange a private viewing.
Keep exploring
.JPG)
.jpg)
.jpg)