

From AED 2.55M
Heaven by Aldar
Aldar Properties
Dubai Land, Dubai
4 - 7 BRTownhouse, Villa2280 - 9114 sqft
Dubai
From AED 1.01M
01
OverviewThe Sky Land perspective
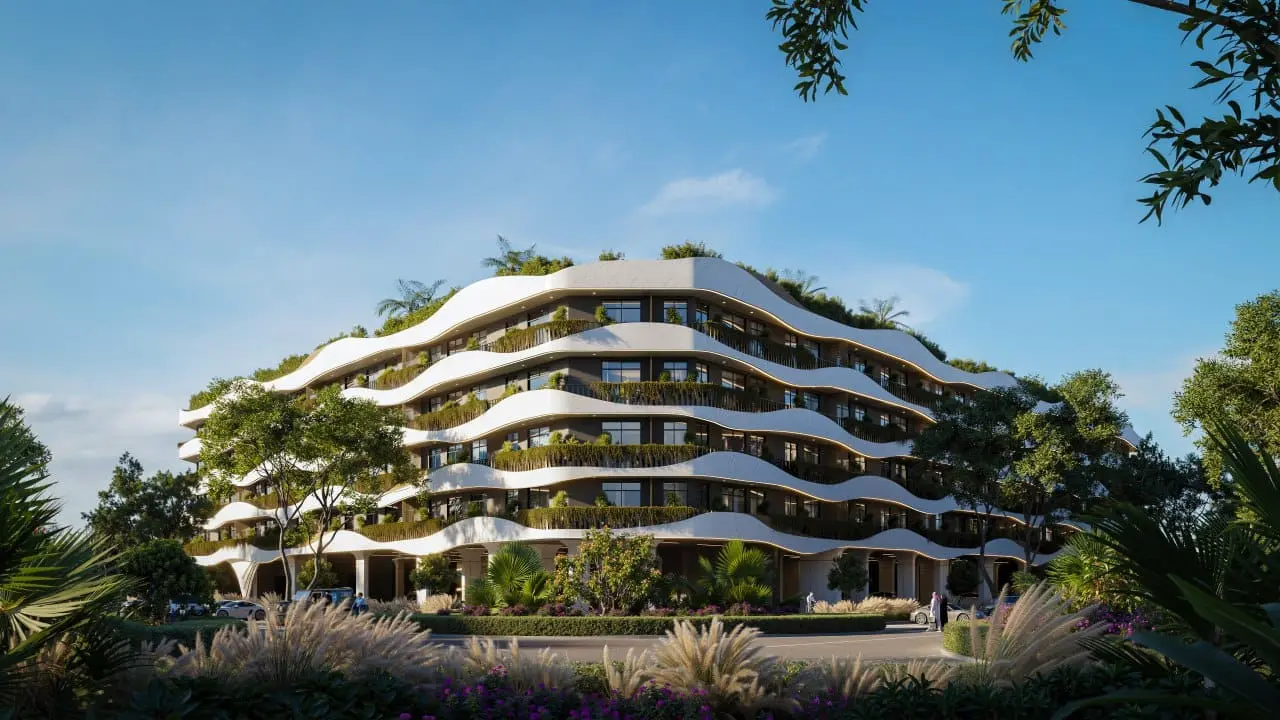
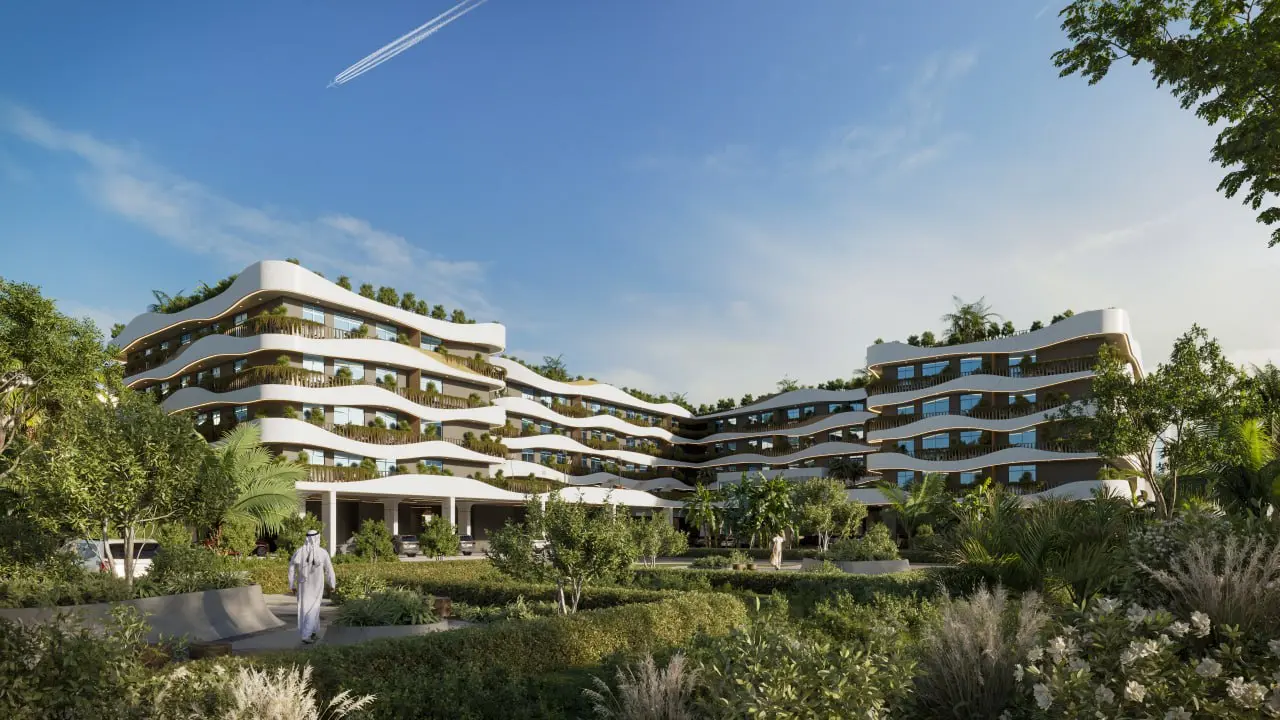
Oasis Residences is an architectural gem located in the thriving Dubai South. The building's contemporary silhouette and meticulously crafted details blend bold design with elegant functionality, offering an atmosphere of premium living. The residential complex is an architectural gem designed for those who appreciate exclusivity, with layouts that range from studios to three-bedroom apartments.
The amenities at Oasis Residences are designed to provide comfort and convenience to residents. The first floor of the building combines residential units with premium leisure facilities. The development includes a swimming pool, kids' pool, badminton court, yoga zone, jogging track, kids' zone, BBQ area, lounge seating, and a gym. The gym is an air-conditioned fitness pavilion on the first-floor amenity terrace, featuring state-of-the-art cardio and

02 — Gallery
31 considered views
03 — Facilities
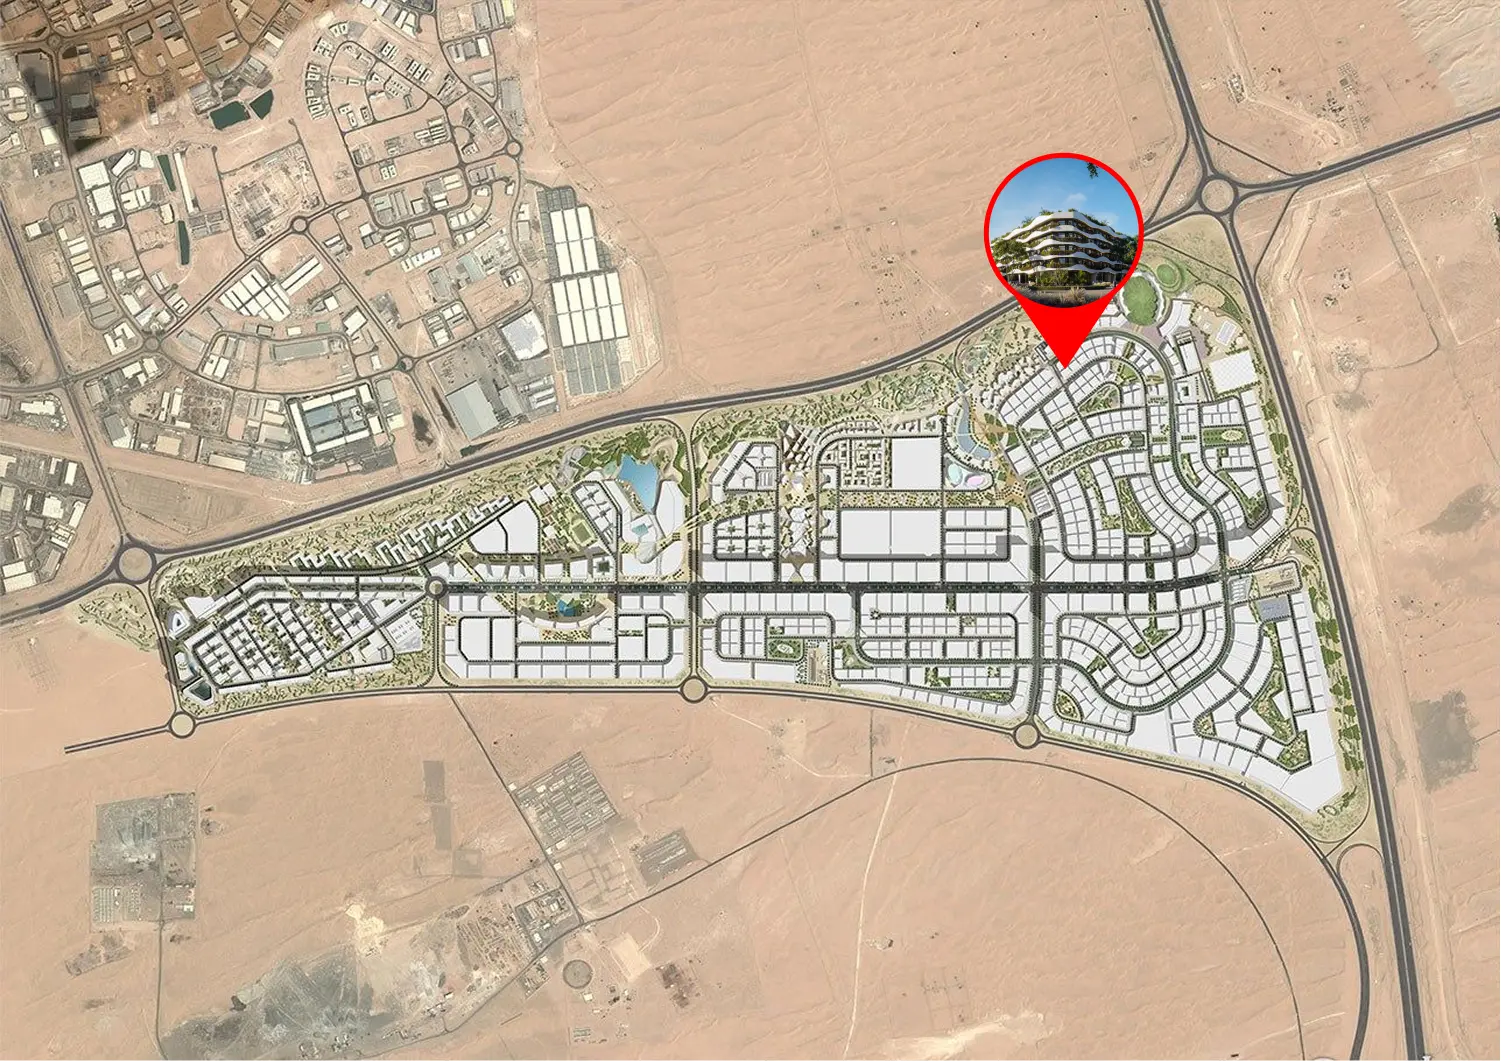
Neighborhood
Oasis Residences is an architectural gem located in the thriving Dubai South. The building's contemporary silhouette and meticulously crafted details blend bold design with elegant functionality, offering an atmosphere of premium living. The residential complex is an architectural gem designed for those who appreciate exclusivity, with layouts that range from studios to three-bedroom apartments. The amenities at Oasis Residences are designed to provide comfort and convenience to residents. The first floor of the building combines
05 — Payment plan
On booking
During construction
Upon Handover
Within 33 months PH
Accepted methods: Bitcoins · Bank Transfer · Credit Card · Cheques
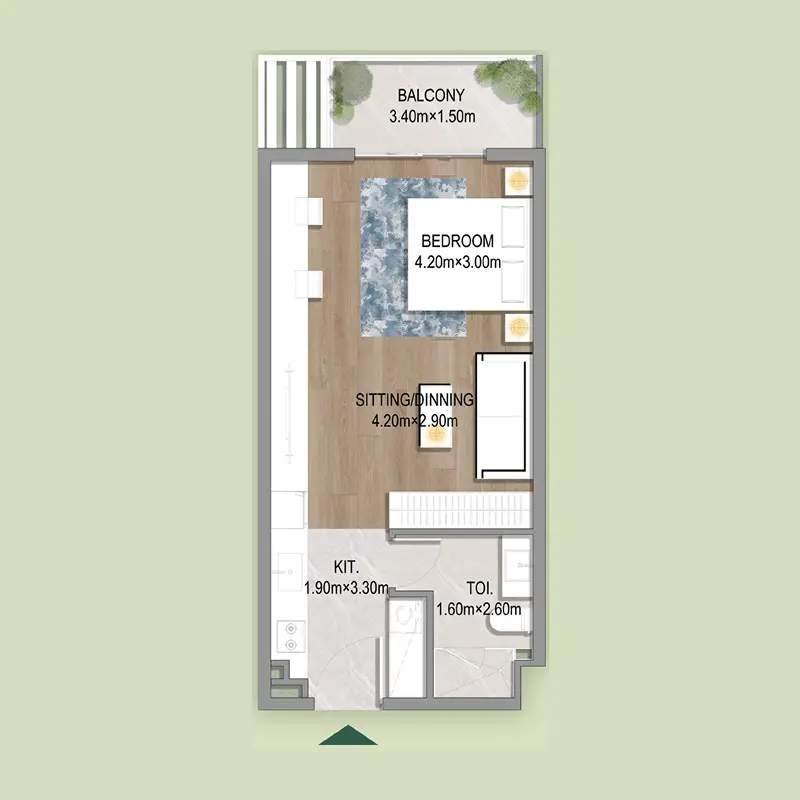
Floor plans
Explore each residence in detail — from considered proportions to the spaces that shape your everyday.
Selected residence
Interested?
Our advisors are ready to answer your questions and arrange a private viewing.
Keep exploring
Aldar Properties
Dubai Land, Dubai
Namat Real Estate Development
Meydan (Nad Al Sheba 1), Dubai

