
Abu Dhabi
Nudra Saadiyat Beach Villas
From AED 25M
01
OverviewThe Sky Land perspective
More than
a home. A point of view.
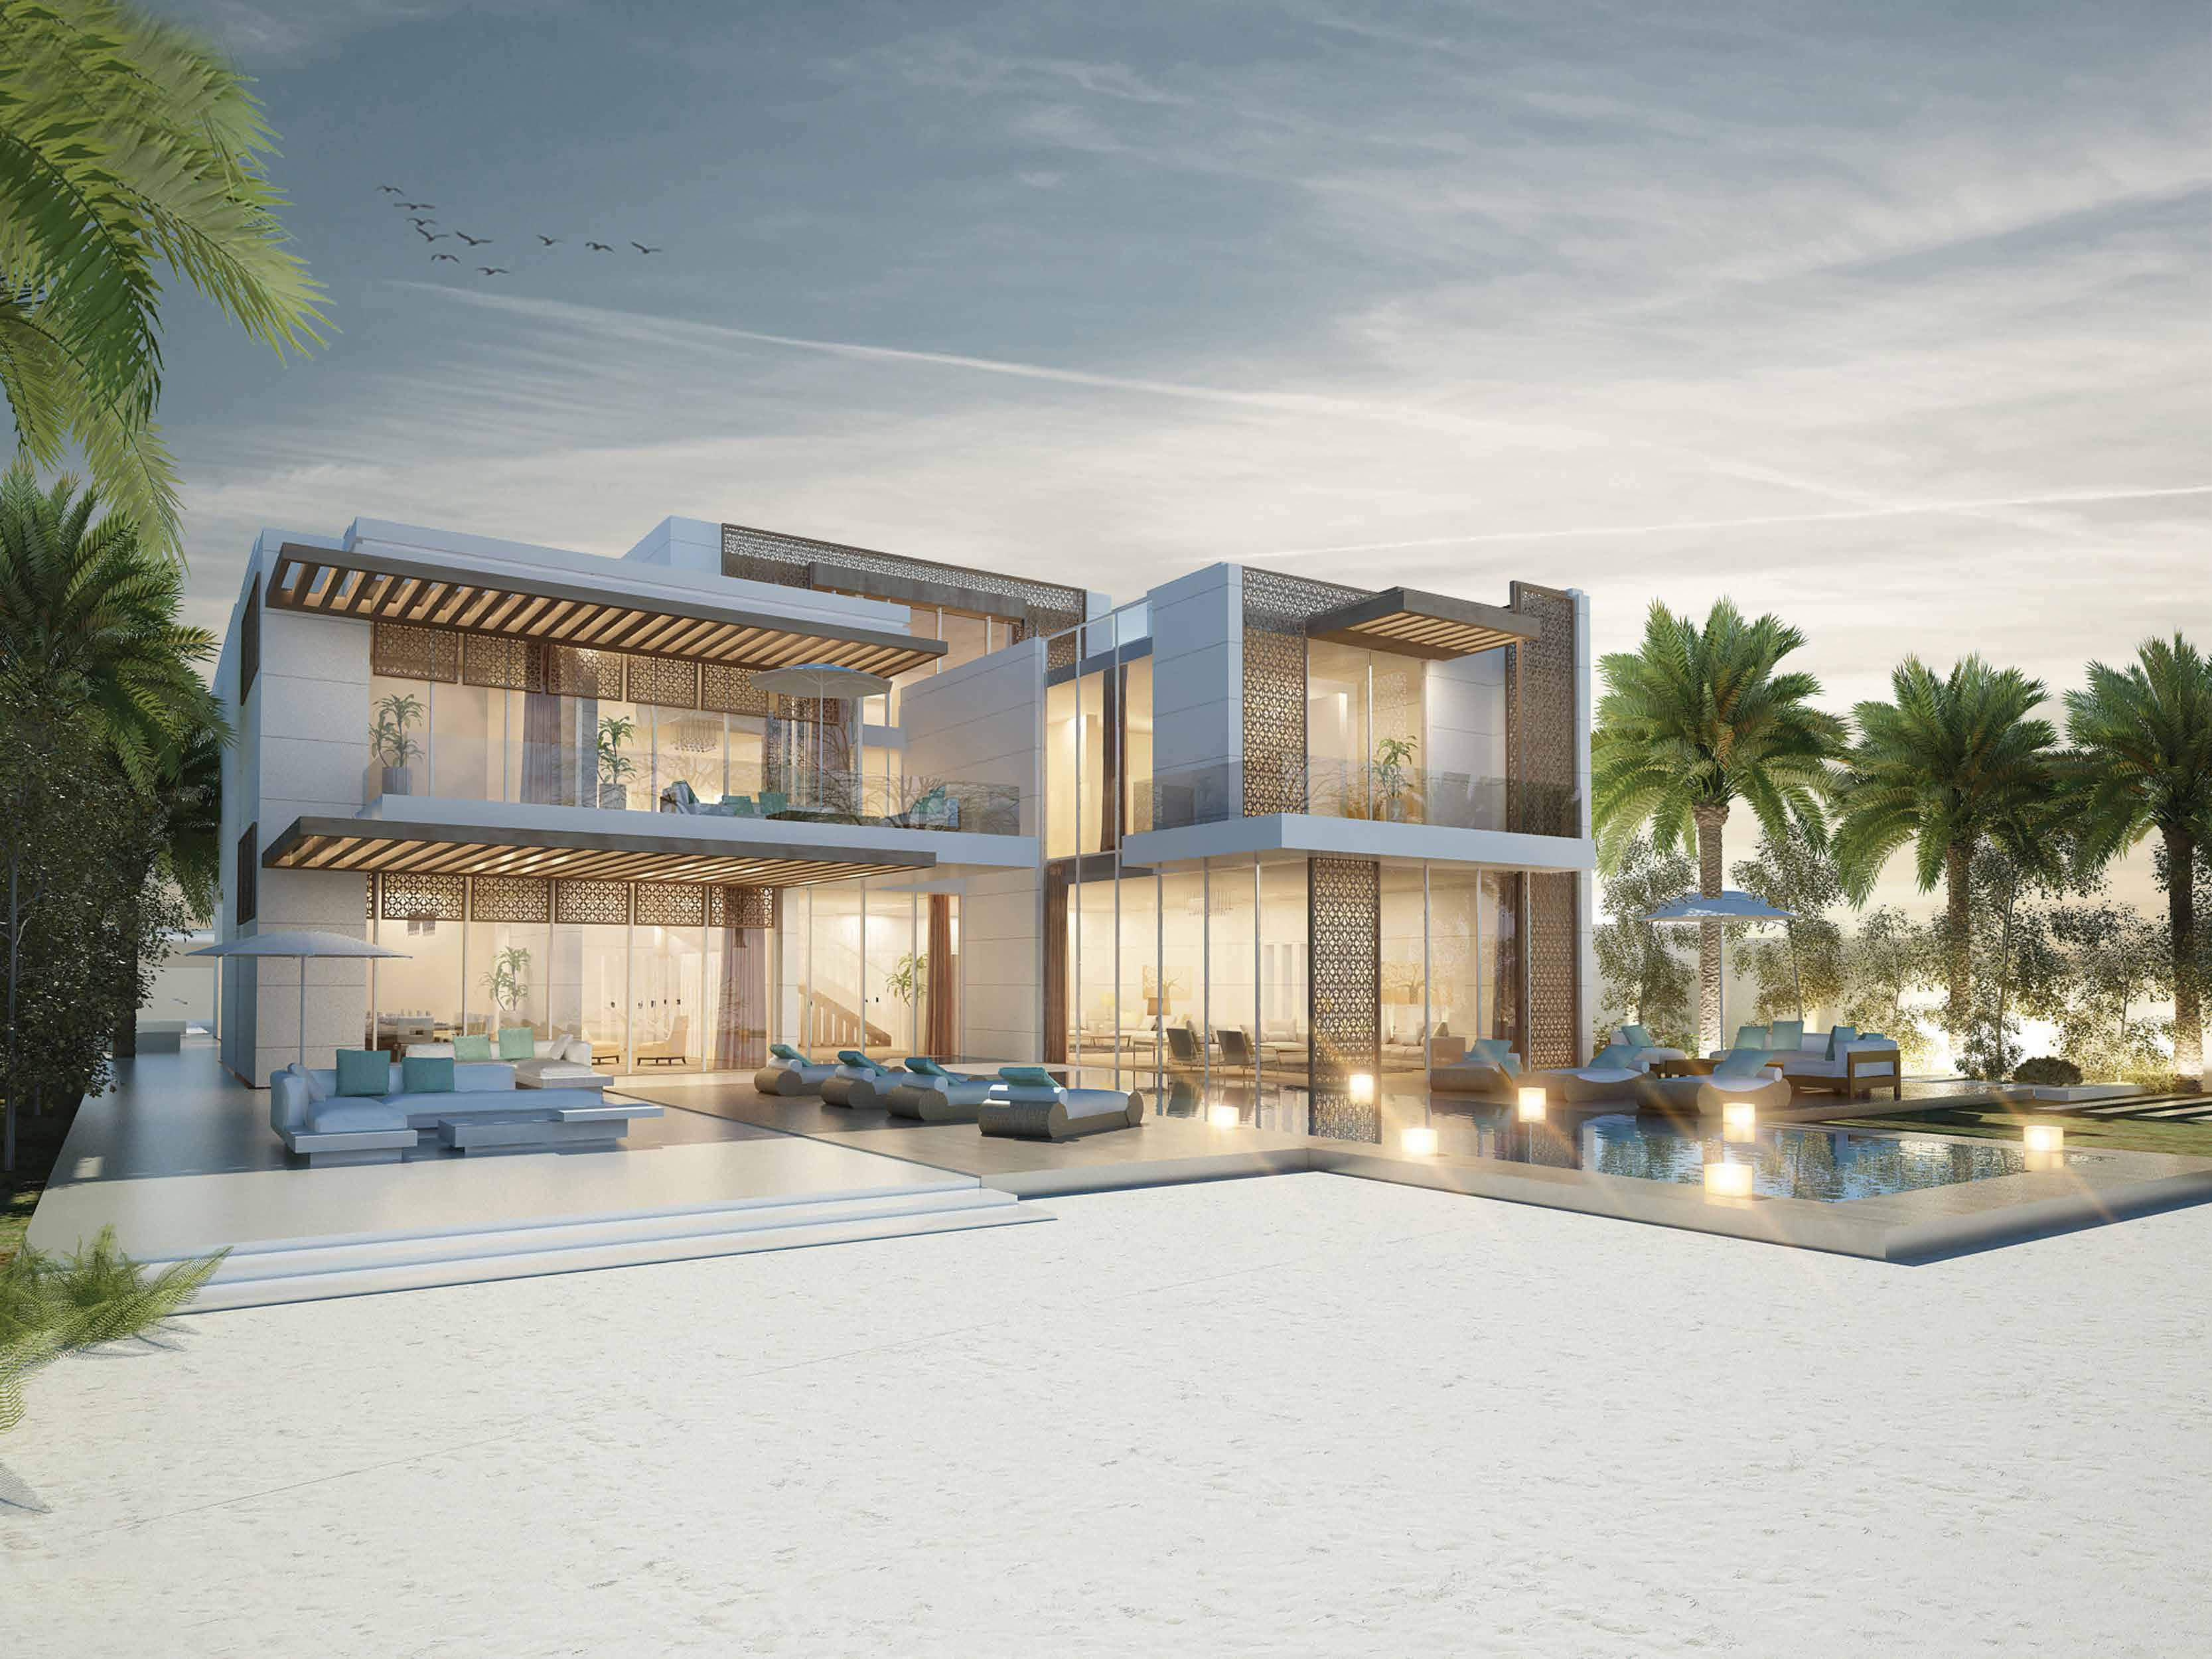
Nudra Saadiyat by IMKAN is an exclusive luxury villa community on Saadiyat Island, Abu Dhabi, offering a rare collection of 4, 5 and 6-bedroom villas alongside serviced land plots.
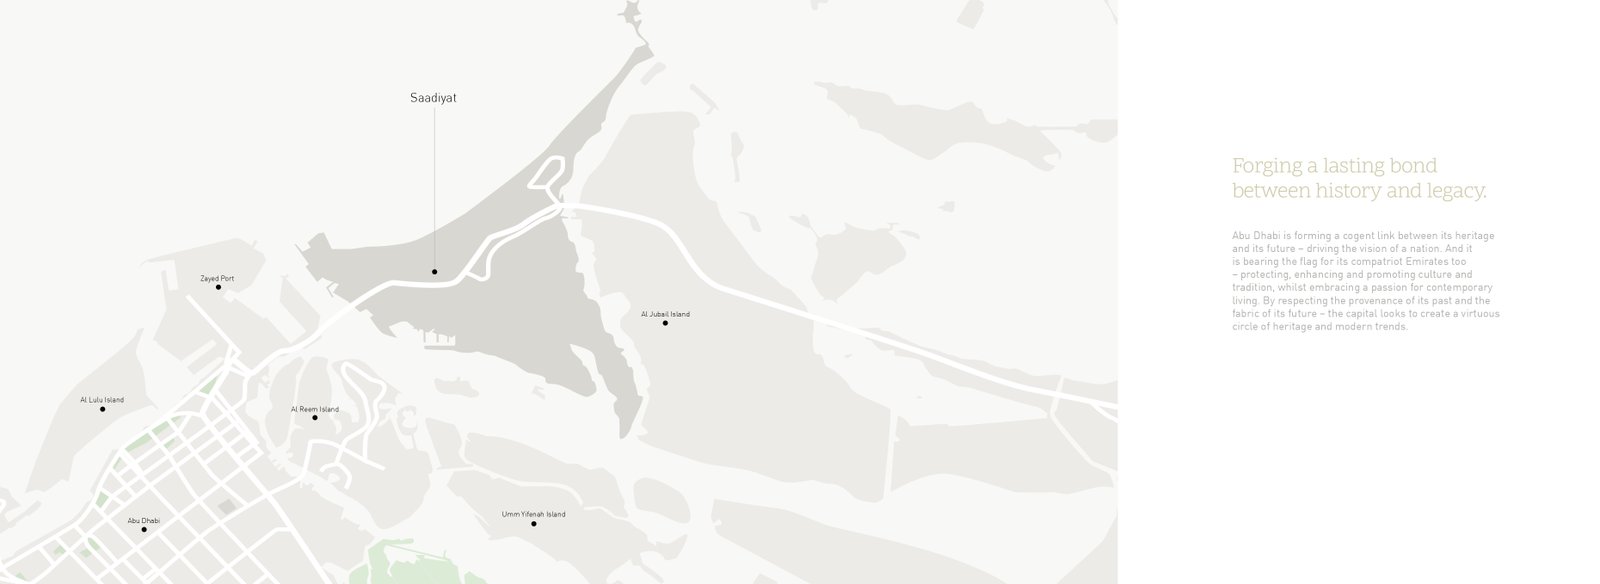
Set beside Saadiyat’s private beachfront, the completed community combines bespoke architecture, premium amenities, privacy and resort-style coastal living. Residents enjoy convenient access to Louvre Abu Dhabi, Zayed National Museum, Guggenheim Abu Dhabi, Cranleigh Abu Dhabi, Saadiyat Golf Club and leading luxury resorts.
With its limited inventory and prestigious location, Nudra appeals to discerning homeowners and buyers seeking prime Abu Dhabi luxury real estate.

02 — Gallery
See the
possibility.
20 considered views
03 — Facilities
Everything
within reach.
Neighborhood
Close to the city.
Closer to calm.
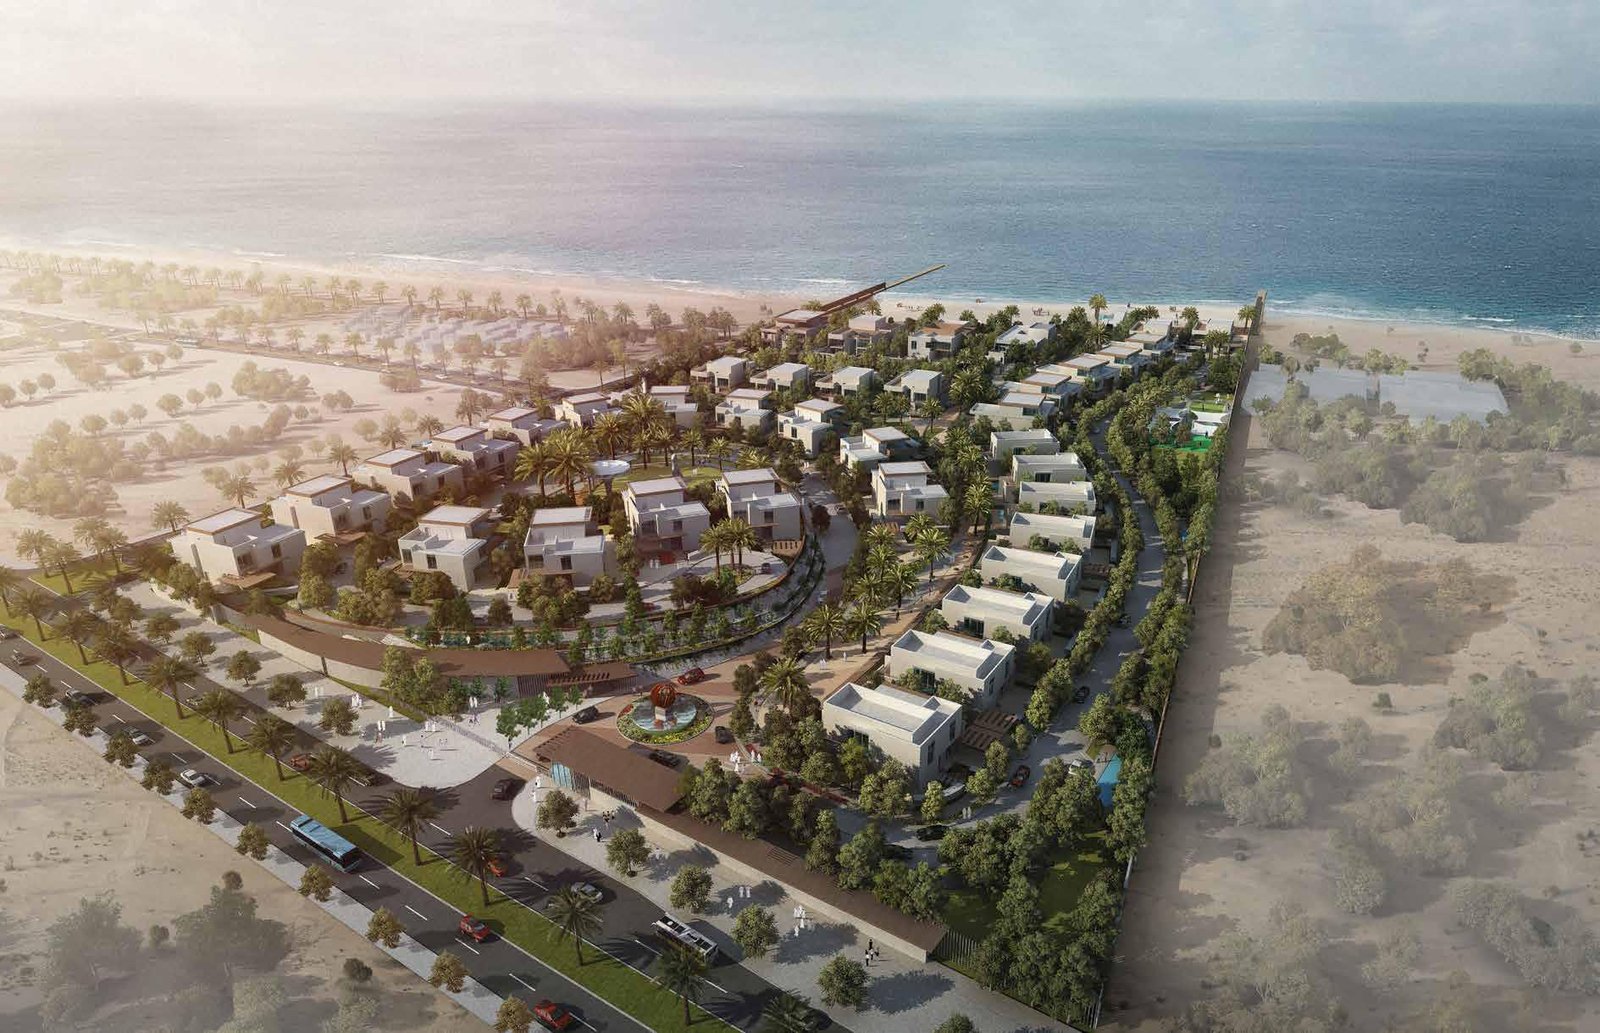
The master plan of Nudra Beachfront Villas on Saadiyat Island is a carefully curated blueprint for luxury, privacy, and community living. Spanning over 7 million square feet along Abu Dhabi’s pristine coastline, Nudra features a low-density layout with just 37 residences, 32 luxurious villas and 5 premium land plots. The development is divided into three zones: The Beach Villas with direct shoreline access and panoramic sea views, The Dunes Villas nestled amid landscaped greenery, and The Shores Plots for bespoke custom-built homes. At its heart, the community offers world-class amenities.
Floor plans
Designed around
real life.
Explore each residence in detail — from considered proportions to the spaces that shape your everyday.
Selected residence
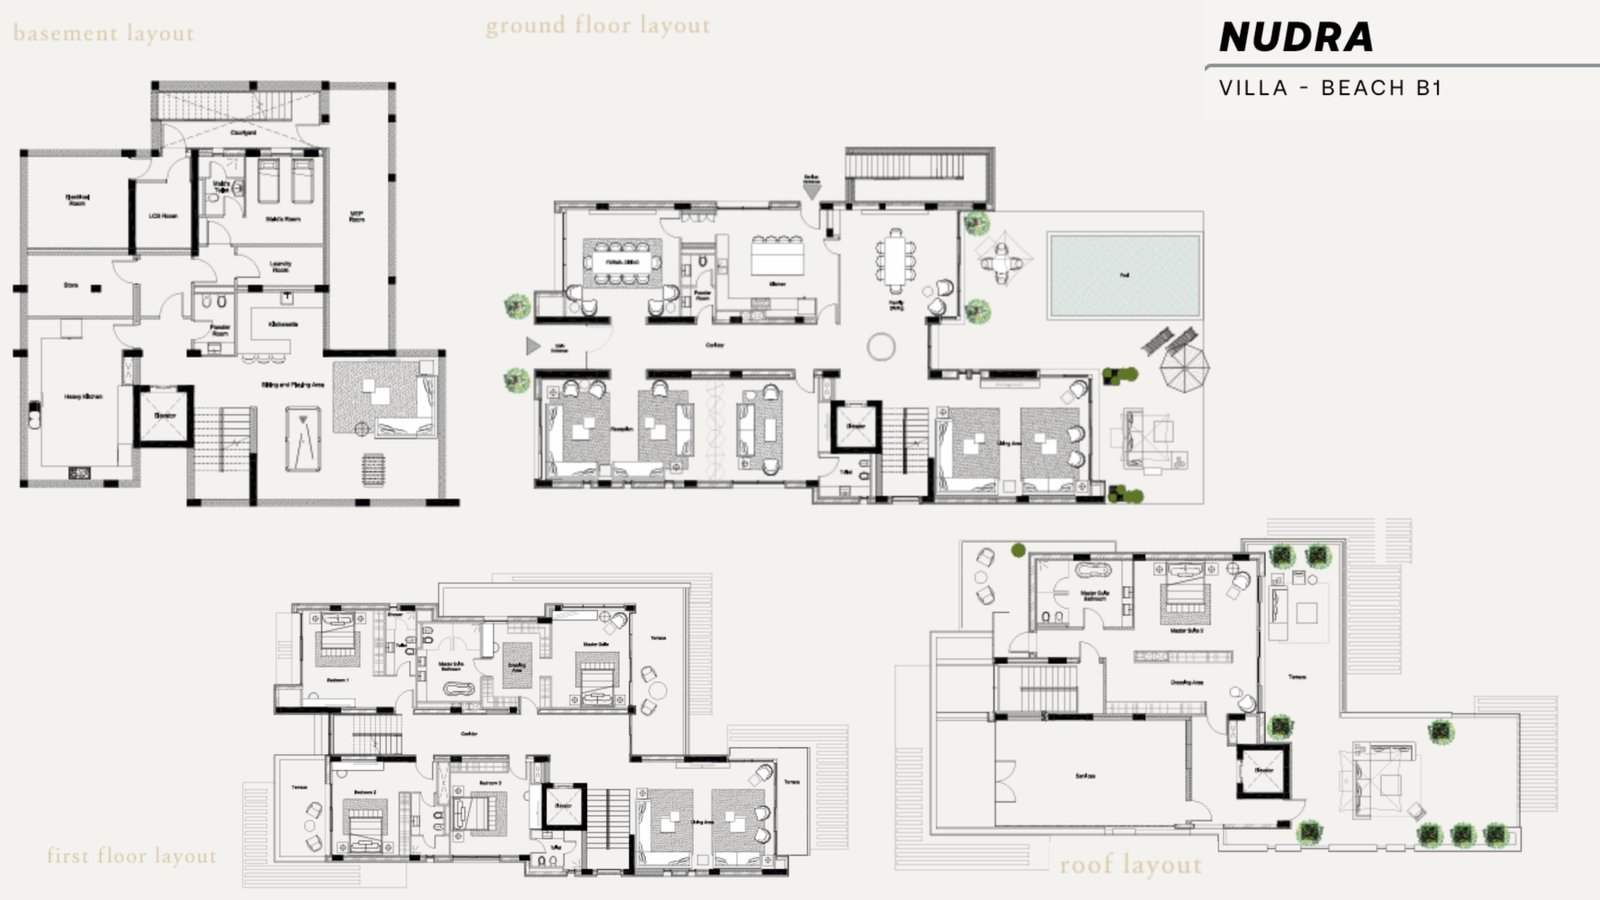
Nudra Saadiyat Beach Villa
Inside the residence
- <p><span style="background-color: transparent;color: rgb(33, 37, 41);font-size: 16px">The Beach B1 Villa at Nudra Saadiyat is a 5 bedroom beachfront home featuring spacious family and entertainment areas across four levels. It includes two master suites, private service quarters, and rooftop views of the Arabian Gulf.</span></p>
Location
Perfectly placed
for what’s next.
Discover a setting that keeps the energy of the city close and the pace of home beautifully calm.
Interested?
Let’s talk about
this address.
Our advisors are ready to answer your questions and arrange a private viewing.
Keep exploring
.JPG)
.jpg)
.jpg)