

From AED 2.55M
Heaven by Aldar
Aldar Properties
Dubai Land, Dubai
4 - 7 BRTownhouse, Villa2280 - 9114 sqft
Dubai
Price available on inquiry
01
OverviewThe Sky Land perspective
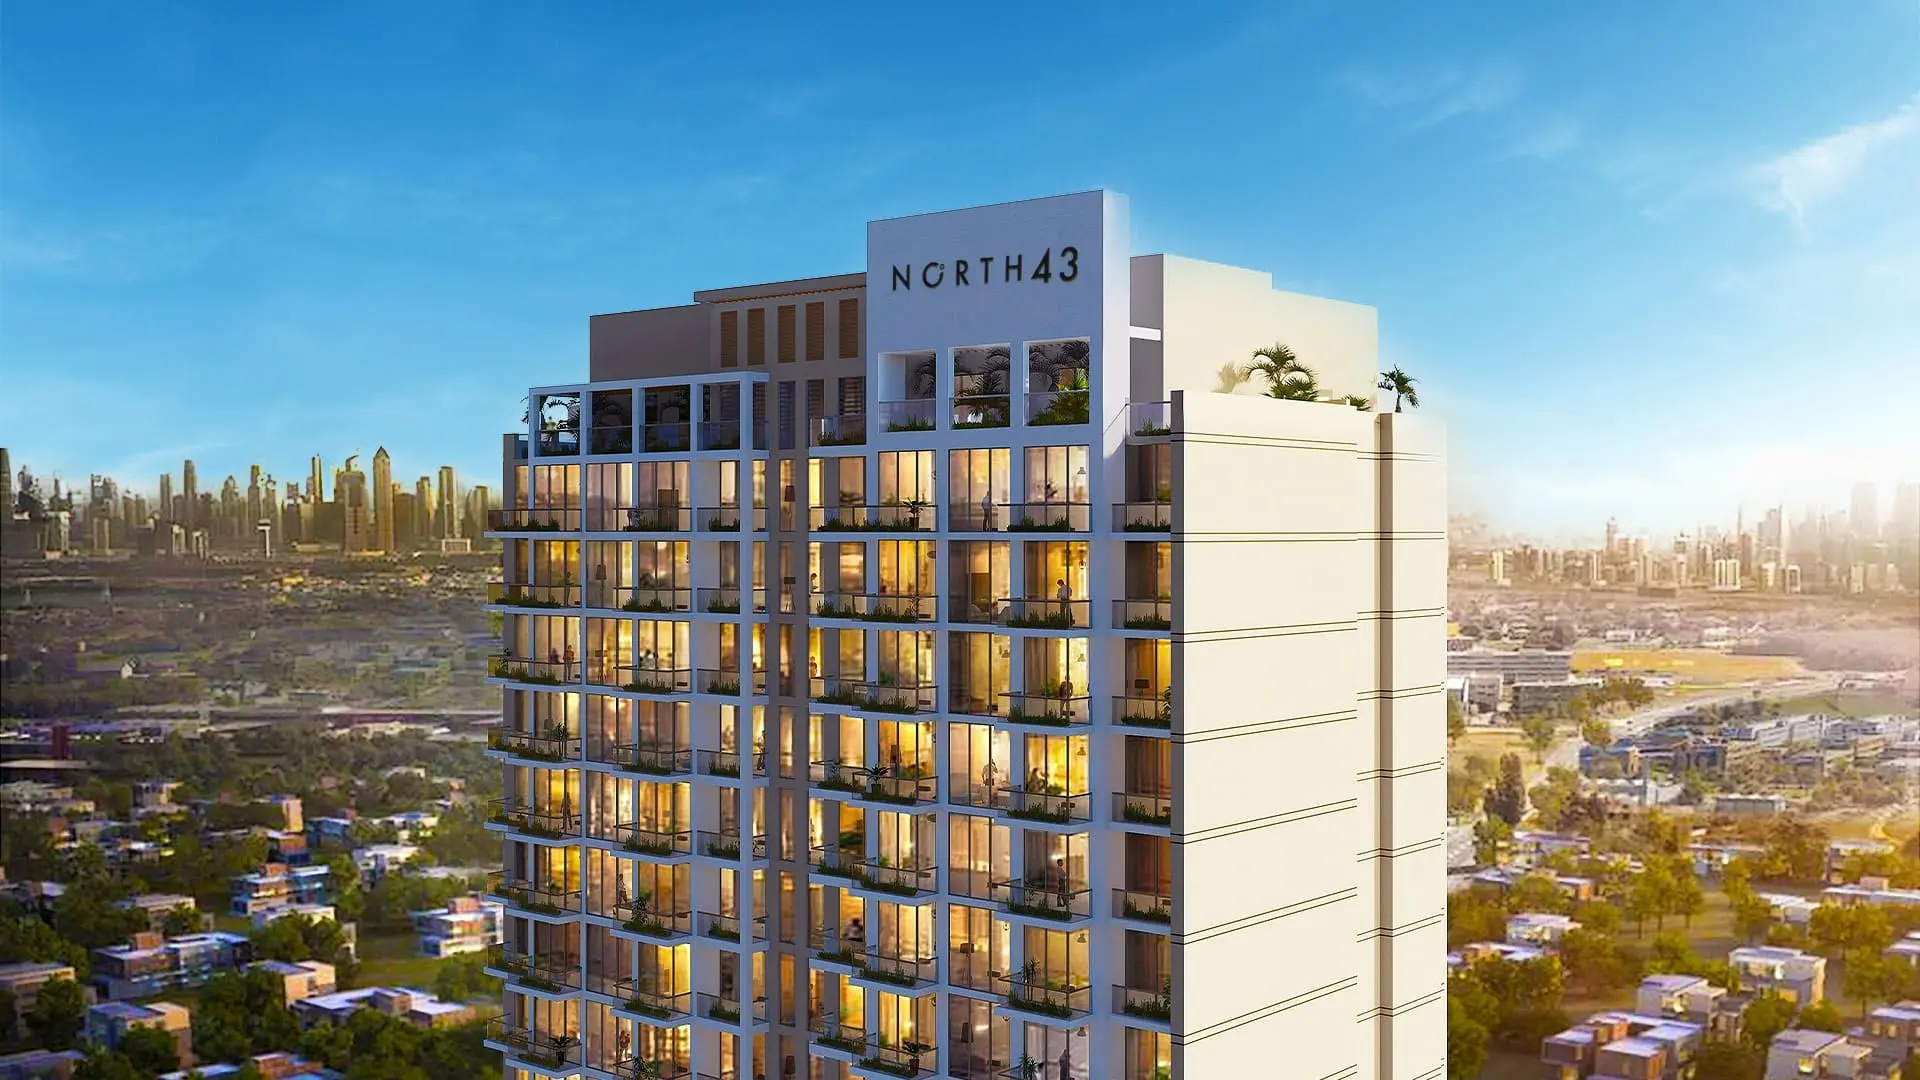
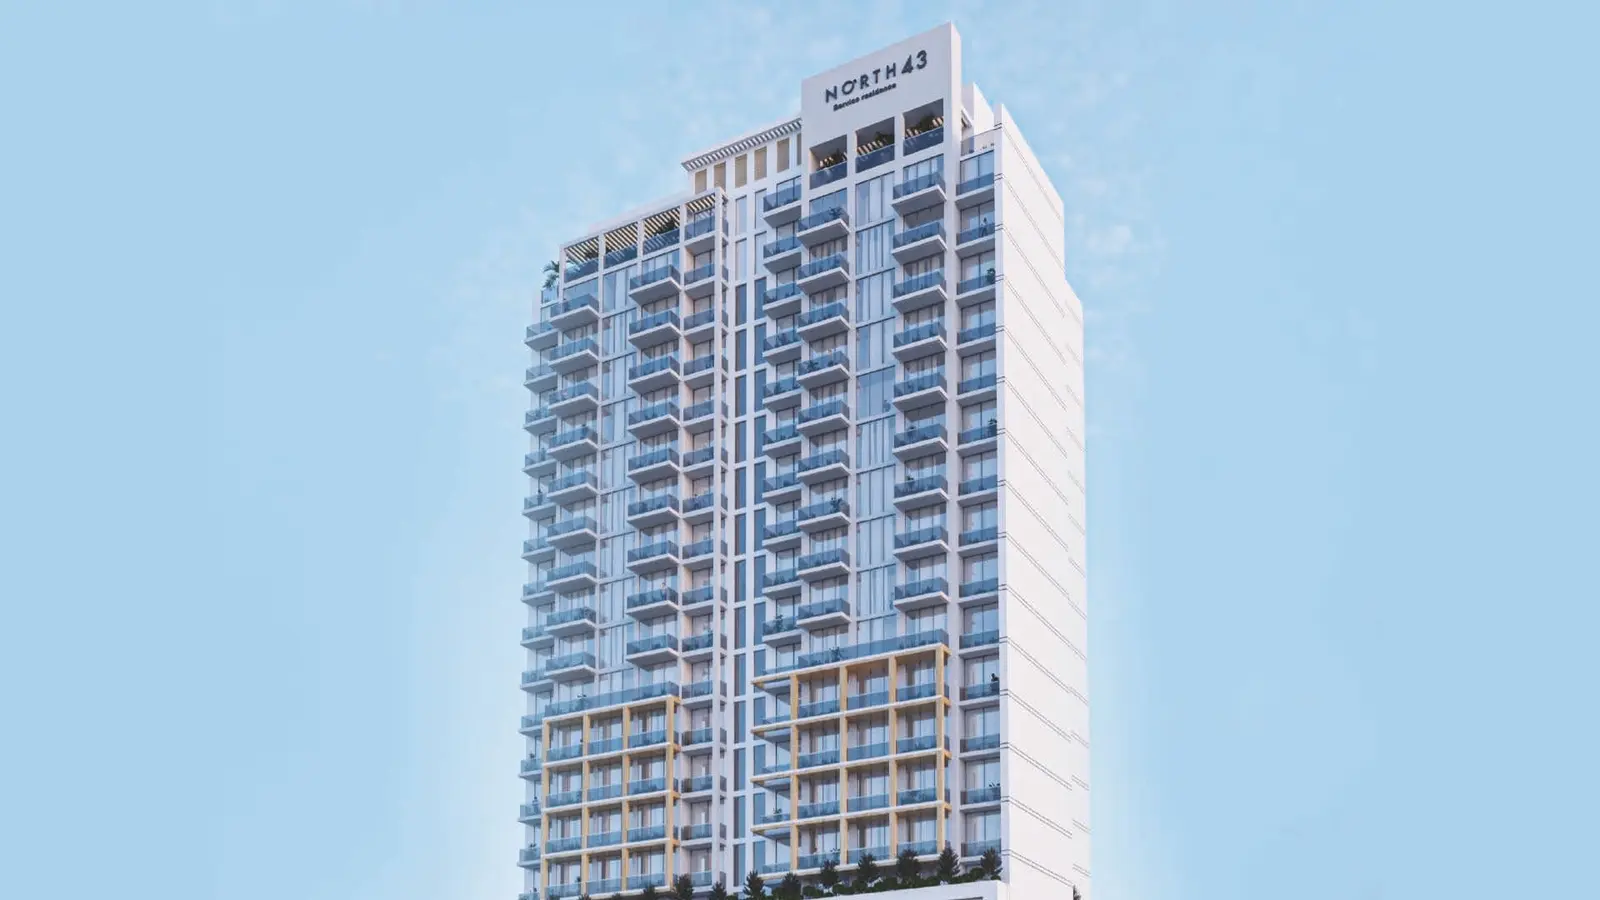
Assimilating the famous hospitality of the Middle East, North 43 will offer unsurpassed standards of living in serviced apartments. This development offers the residents everything they need in one place without having to compromise on location, luxury, or lifestyle.
Each detail has been carefully considered to ensure residents have the best facilities available. Unparalleled service and lifestyle concierge services enhance the day-to-day living experience at North 43.
Furnishing
Each residence at North 43 is ready-to-move-in and crafted to a contemporary design finish that resonates with the building’s modern architectural style.
Sleek straight lines of the building and Italian interiors complement the geometric form of the tower and perfectly balance luxury details such as high-end decor, and artwork. With Spanish porcelain

02 — Gallery
27 considered views
03 — Facilities
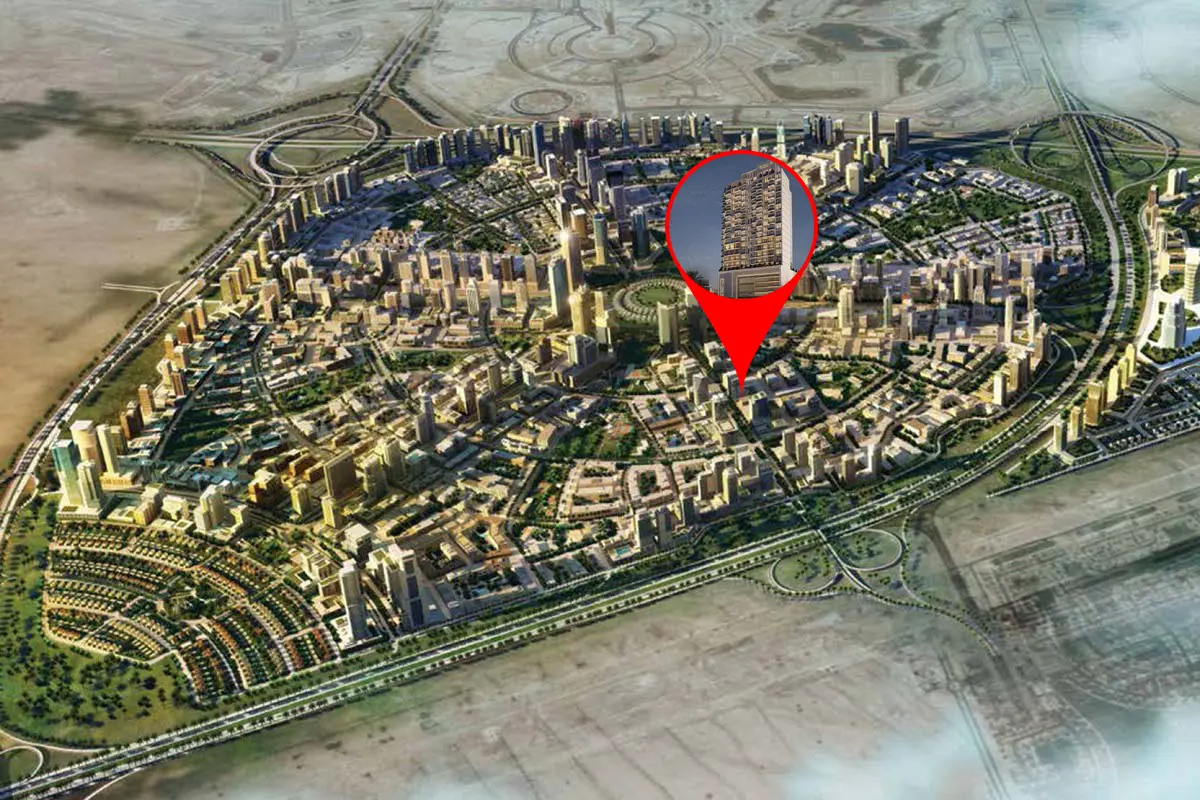
Neighborhood
Assimilating the famous hospitality of the Middle East, North 43 will offer unsurpassed standards of living in serviced apartments. This development offers the residents everything they need in one place without having to compromise on location, luxury, or lifestyle. Each detail has been carefully considered to ensure residents have the best facilities available. Unparalleled service and lifestyle concierge services enhance the day-to-day living experience at North 43. Furnishing Each residence at North 43 is ready-to-move-in
05 — Payment plan
On booking
During construction
Upon Handover
Accepted methods: Bitcoins · Bank Transfer · Credit Card · Cheques
Floor plans
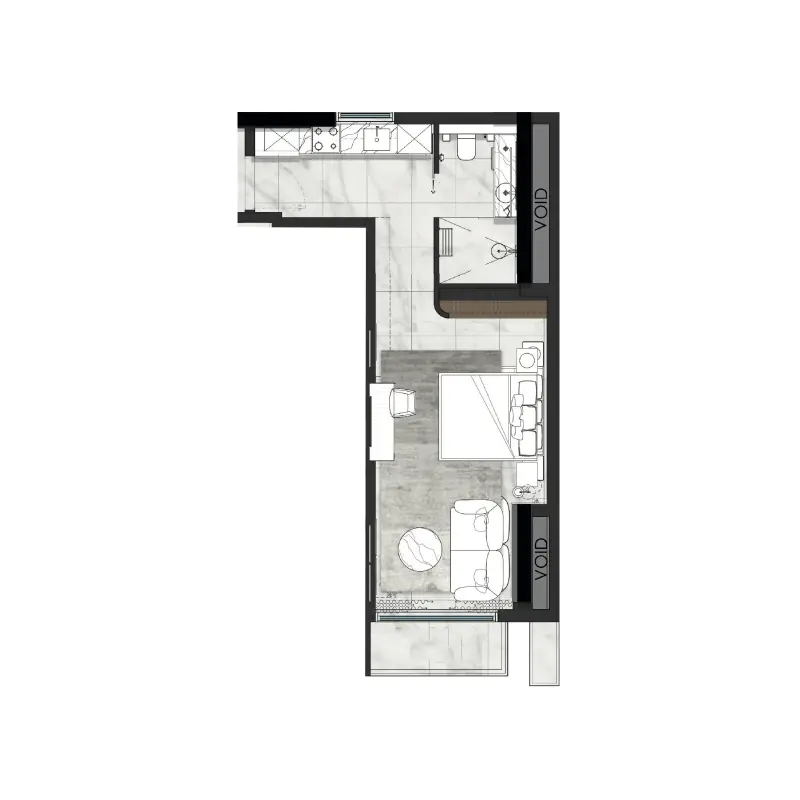
Explore each residence in detail — from considered proportions to the spaces that shape your everyday.
Selected residence
Interested?
Our advisors are ready to answer your questions and arrange a private viewing.
Keep exploring
Aldar Properties
Dubai Land, Dubai
Namat Real Estate Development
Meydan (Nad Al Sheba 1), Dubai

