

From AED 2.55M
Heaven by Aldar
Aldar Properties
Dubai Land, Dubai
4 - 7 BRTownhouse, Villa2280 - 9114 sqft
Dubai
Price available on inquiry
01
OverviewThe Sky Land perspective
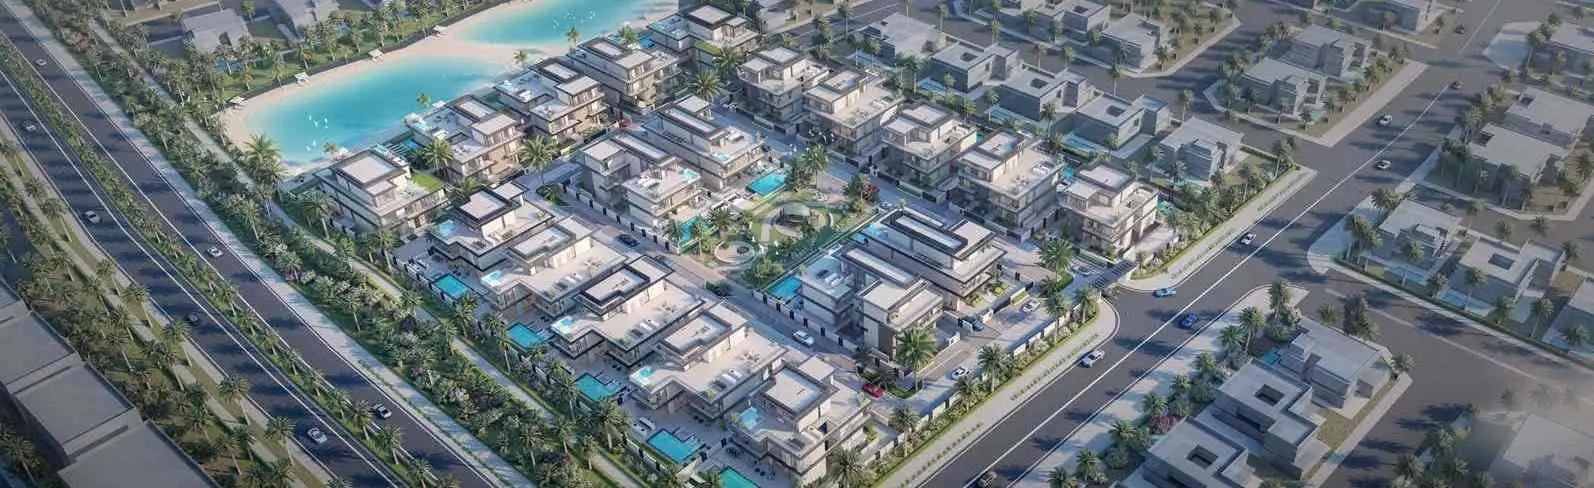
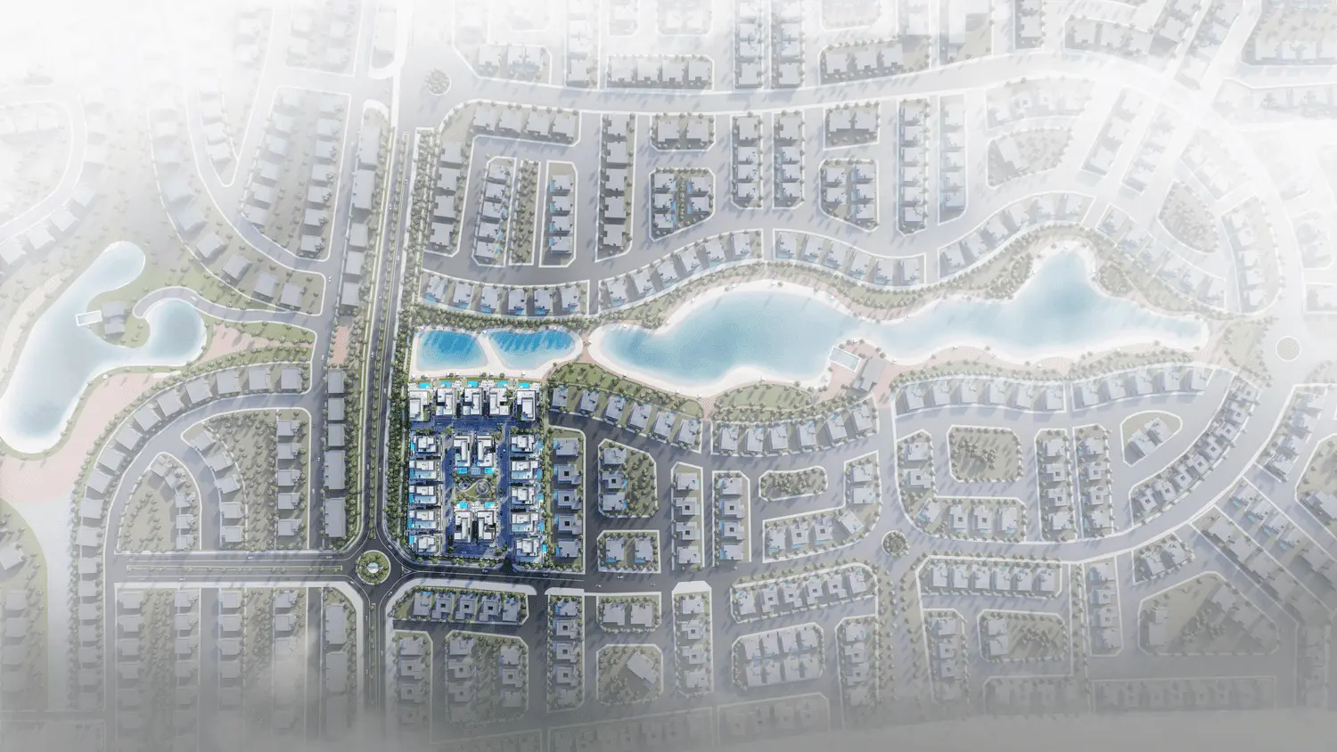
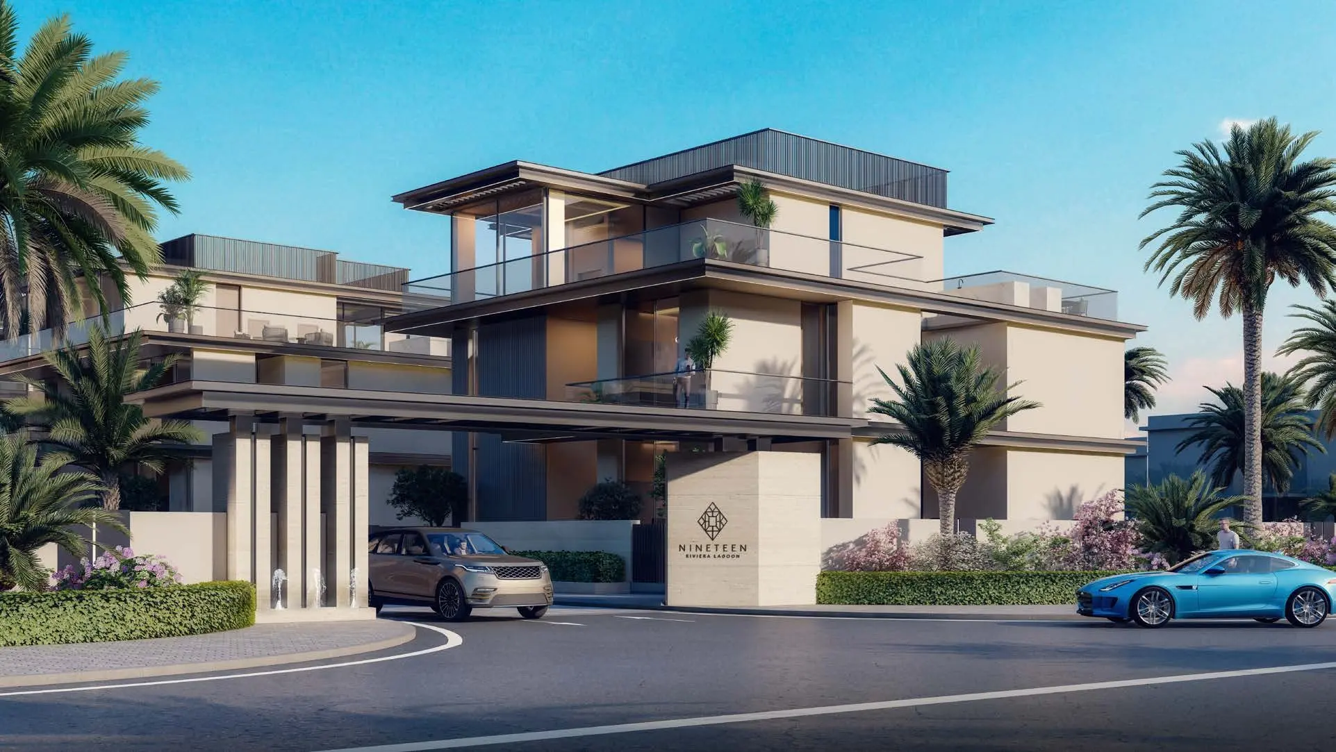
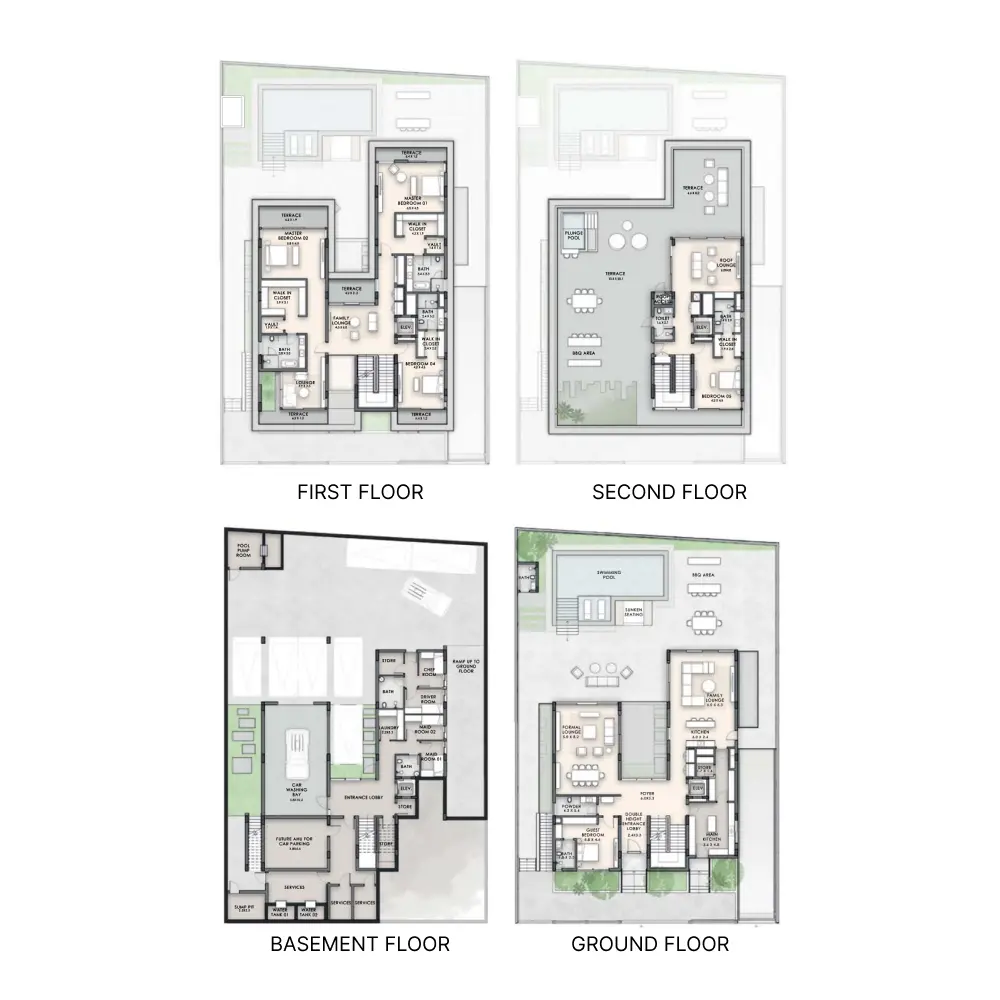
Nineteen Riviera Lagoon is an exquisite development offering unparalleled luxury living with an array of entertainment areas. Each villa is designed to feature numerous indoor and outdoor spaces perfect for hosting guests. The second floor includes a self-contained suite with a bedroom, bathroom, large front and rear terraces, and a private plunge pool.
The villas at Nineteen Riviera Lagoon are distinguished by their two master bedrooms, each complete with walk-in wardrobes, en-suite bathrooms, and magnificent views from floor-to-ceiling windows. Lagoon-side living in this exclusive gated community of nineteen villas includes a community park with a children's play area, grand entrance, and Italian kitchens. The private second-floor entertainment space includes plunge pool access. Each property boasts large plot sizes and rooms
02 — Gallery
35 considered views
03 — Facilities
Neighborhood
Nineteen Riviera Lagoon is an exquisite development offering unparalleled luxury living with an array of entertainment areas. Each villa is designed to feature numerous indoor and outdoor spaces perfect for hosting guests. The second floor includes a self-contained suite with a bedroom, bathroom, large front and rear terraces, and a private plunge pool. The villas at Nineteen Riviera Lagoon are distinguished by their two master bedrooms, each complete with walk-in wardrobes, en-suite bathrooms, and magnificent
05 — Payment plan
On booking
During construction
Upon Handover
Accepted methods: Bitcoins · Bank Transfer · Credit Card · Cheques
Floor plans
Explore each residence in detail — from considered proportions to the spaces that shape your everyday.
Selected residence
Interested?
Our advisors are ready to answer your questions and arrange a private viewing.
Keep exploring
Aldar Properties
Dubai Land, Dubai
Namat Real Estate Development
Meydan (Nad Al Sheba 1), Dubai

