
Abu Dhabi
Nawayef West
From AED 10.12M
01
OverviewThe Sky Land perspective
More than
a home. A point of view.
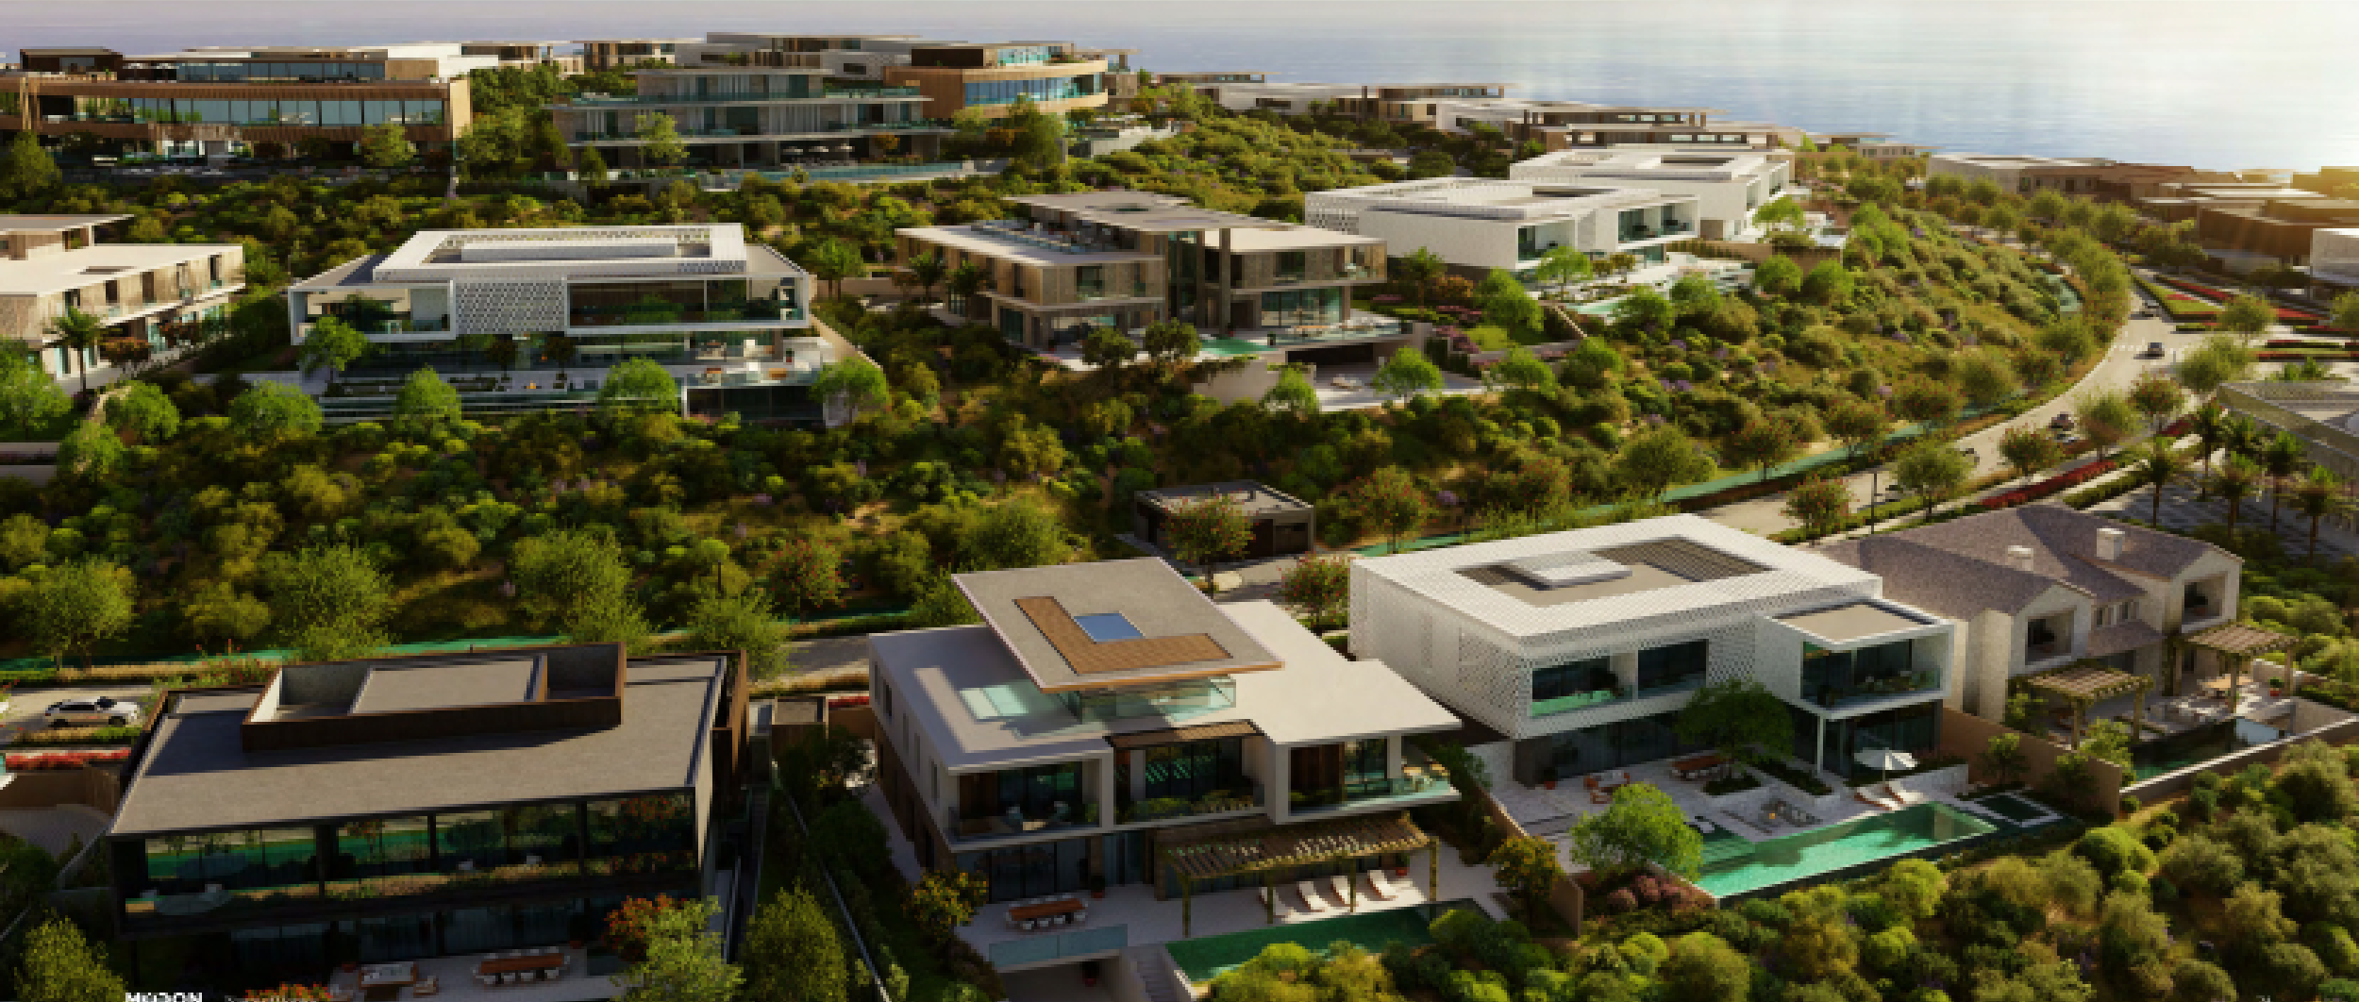
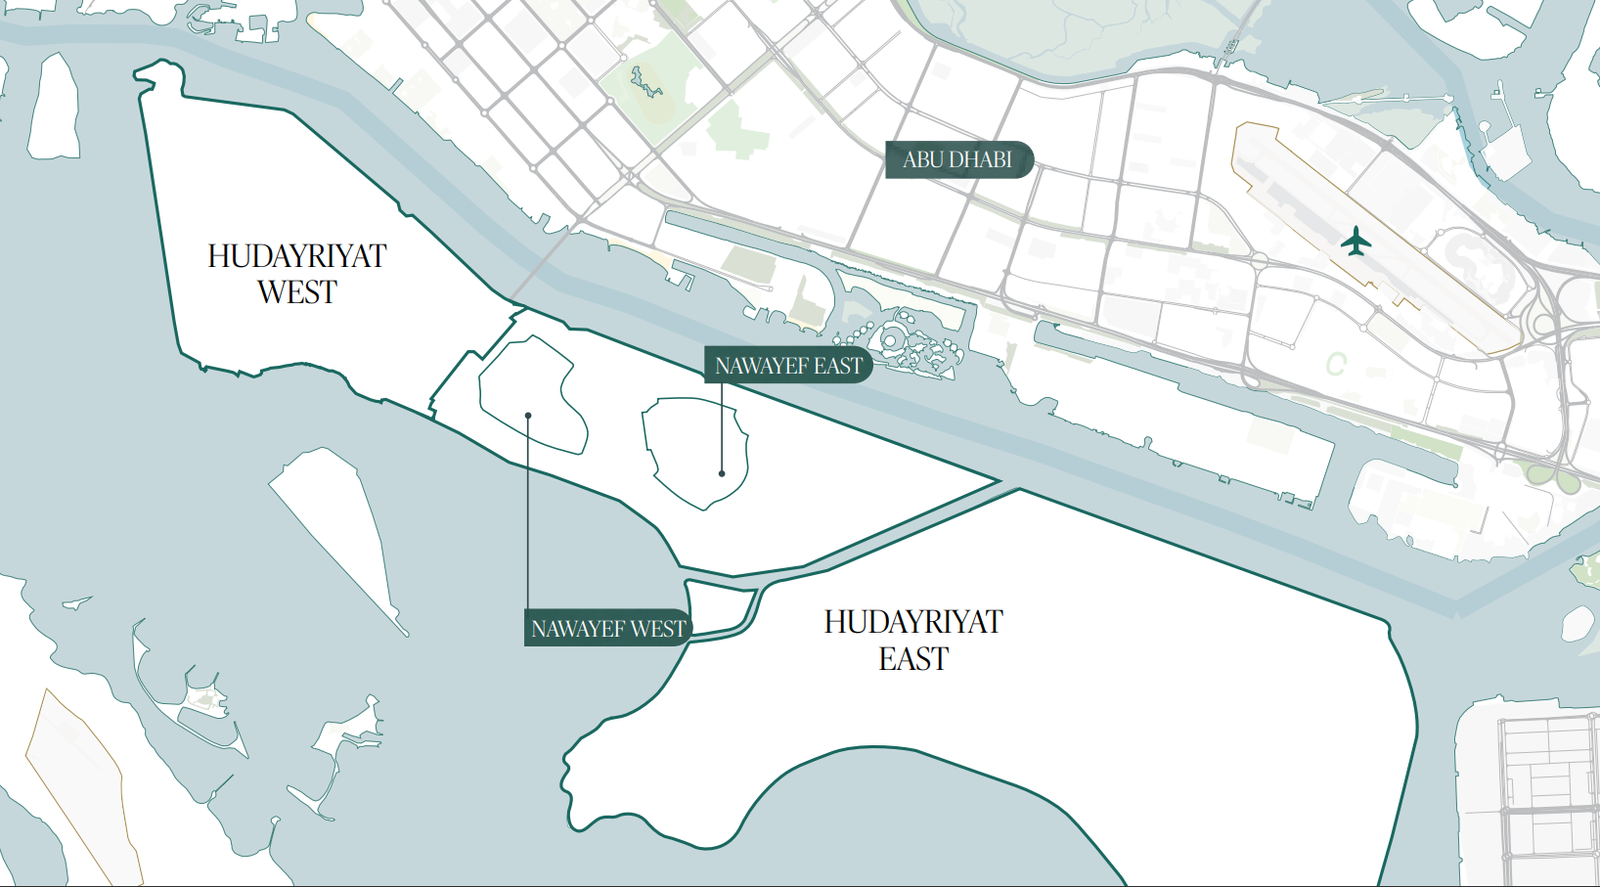
Nawayef West Hill by Modon Properties is an exclusive hillside community on Hudayriyat Island, Abu Dhabi, redefining luxury living with elevations up to 60 metres above sea level.
Featuring 4 to 8-bedroom villas and mansions across three distinct categories – Mansions, Heights, and Homes – it offers panoramic views of the Arabian Gulf and Abu Dhabi skyline. Scheduled for handover in Q4 2027, this freehold development blends refined architecture, spacious multi-level layouts, and world-class amenities, from landscaped parks to wellness and recreation hubs.
Nawayef West Hill combines privacy, grandeur, and a prime island location, making it one of the most prestigious addresses in the UAE.
.png)
02 — Gallery
See the
possibility.
26 considered views
03 — Facilities
Everything
within reach.
Neighborhood
Close to the city.
Closer to calm.
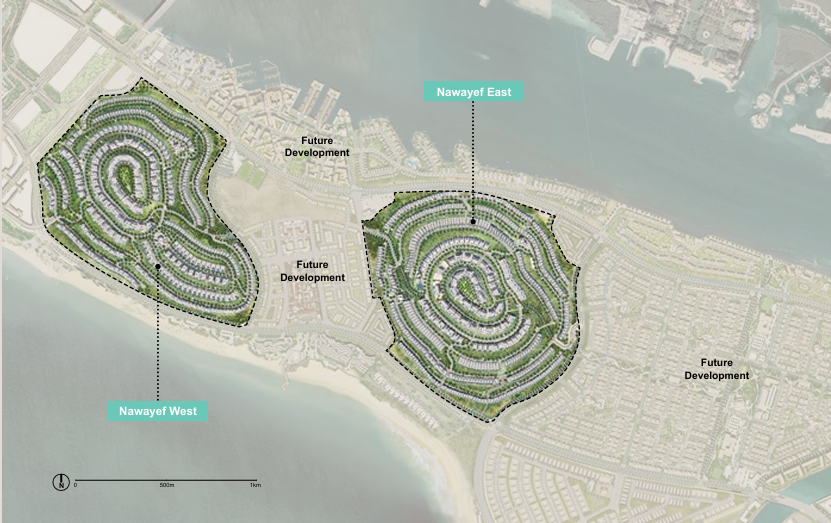
The Nawayef West Hill master plan reflects a carefully orchestrated hillside community integrating nature, privacy, and luxury living. Elevated plots up to 60 metres above sea level provide sweeping views of the Arabian Gulf and Abu Dhabi skyline. Winding roads, landscaped parks, pedestrian pathways, and panoramic viewpoints are designed to enhance the sense of openness and connection to nature. Villas and mansions are arranged to maximize sightlines and privacy, while premium amenities, including wellness hubs, retail outlets, and community spaces, ensure a self-contained, vibrant residential environment on Hudayriyat Island.
05 — Payment plan
Designed to
move with you.
On Construction
On Handover
Down Payment
Accepted methods: Bitcoins · Bank Transfer · Credit Card · Cheques
Floor plans
Designed around
real life.
Explore each residence in detail — from considered proportions to the spaces that shape your everyday.
Selected residence
4 Bedroom
Inside the residence
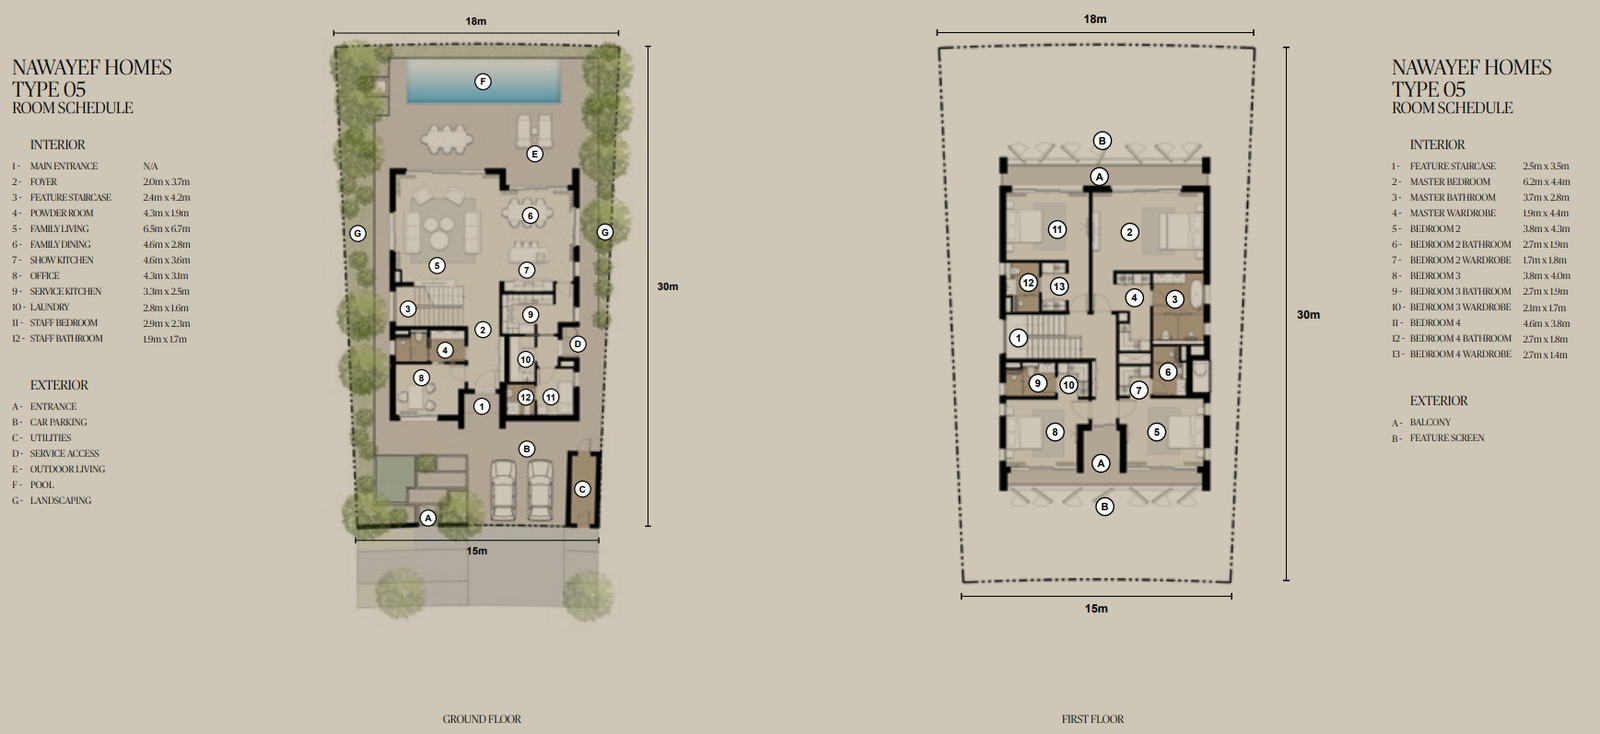
- <p><span style="font-size: 16px">This 4-bedroom villa is thoughtfully designed for the modern family that values both work-life balance and elegant living. The ground floor features a dedicated home office conveniently located near the entrance. </span><br></p>
Interested?
Let’s talk about
this address.
Our advisors are ready to answer your questions and arrange a private viewing.
Keep exploring
.JPG)
.jpg)
.jpg)