
Abu Dhabi
Nawayef Park Views
From AED 2M
01
OverviewThe Sky Land perspective
More than
a home. A point of view.
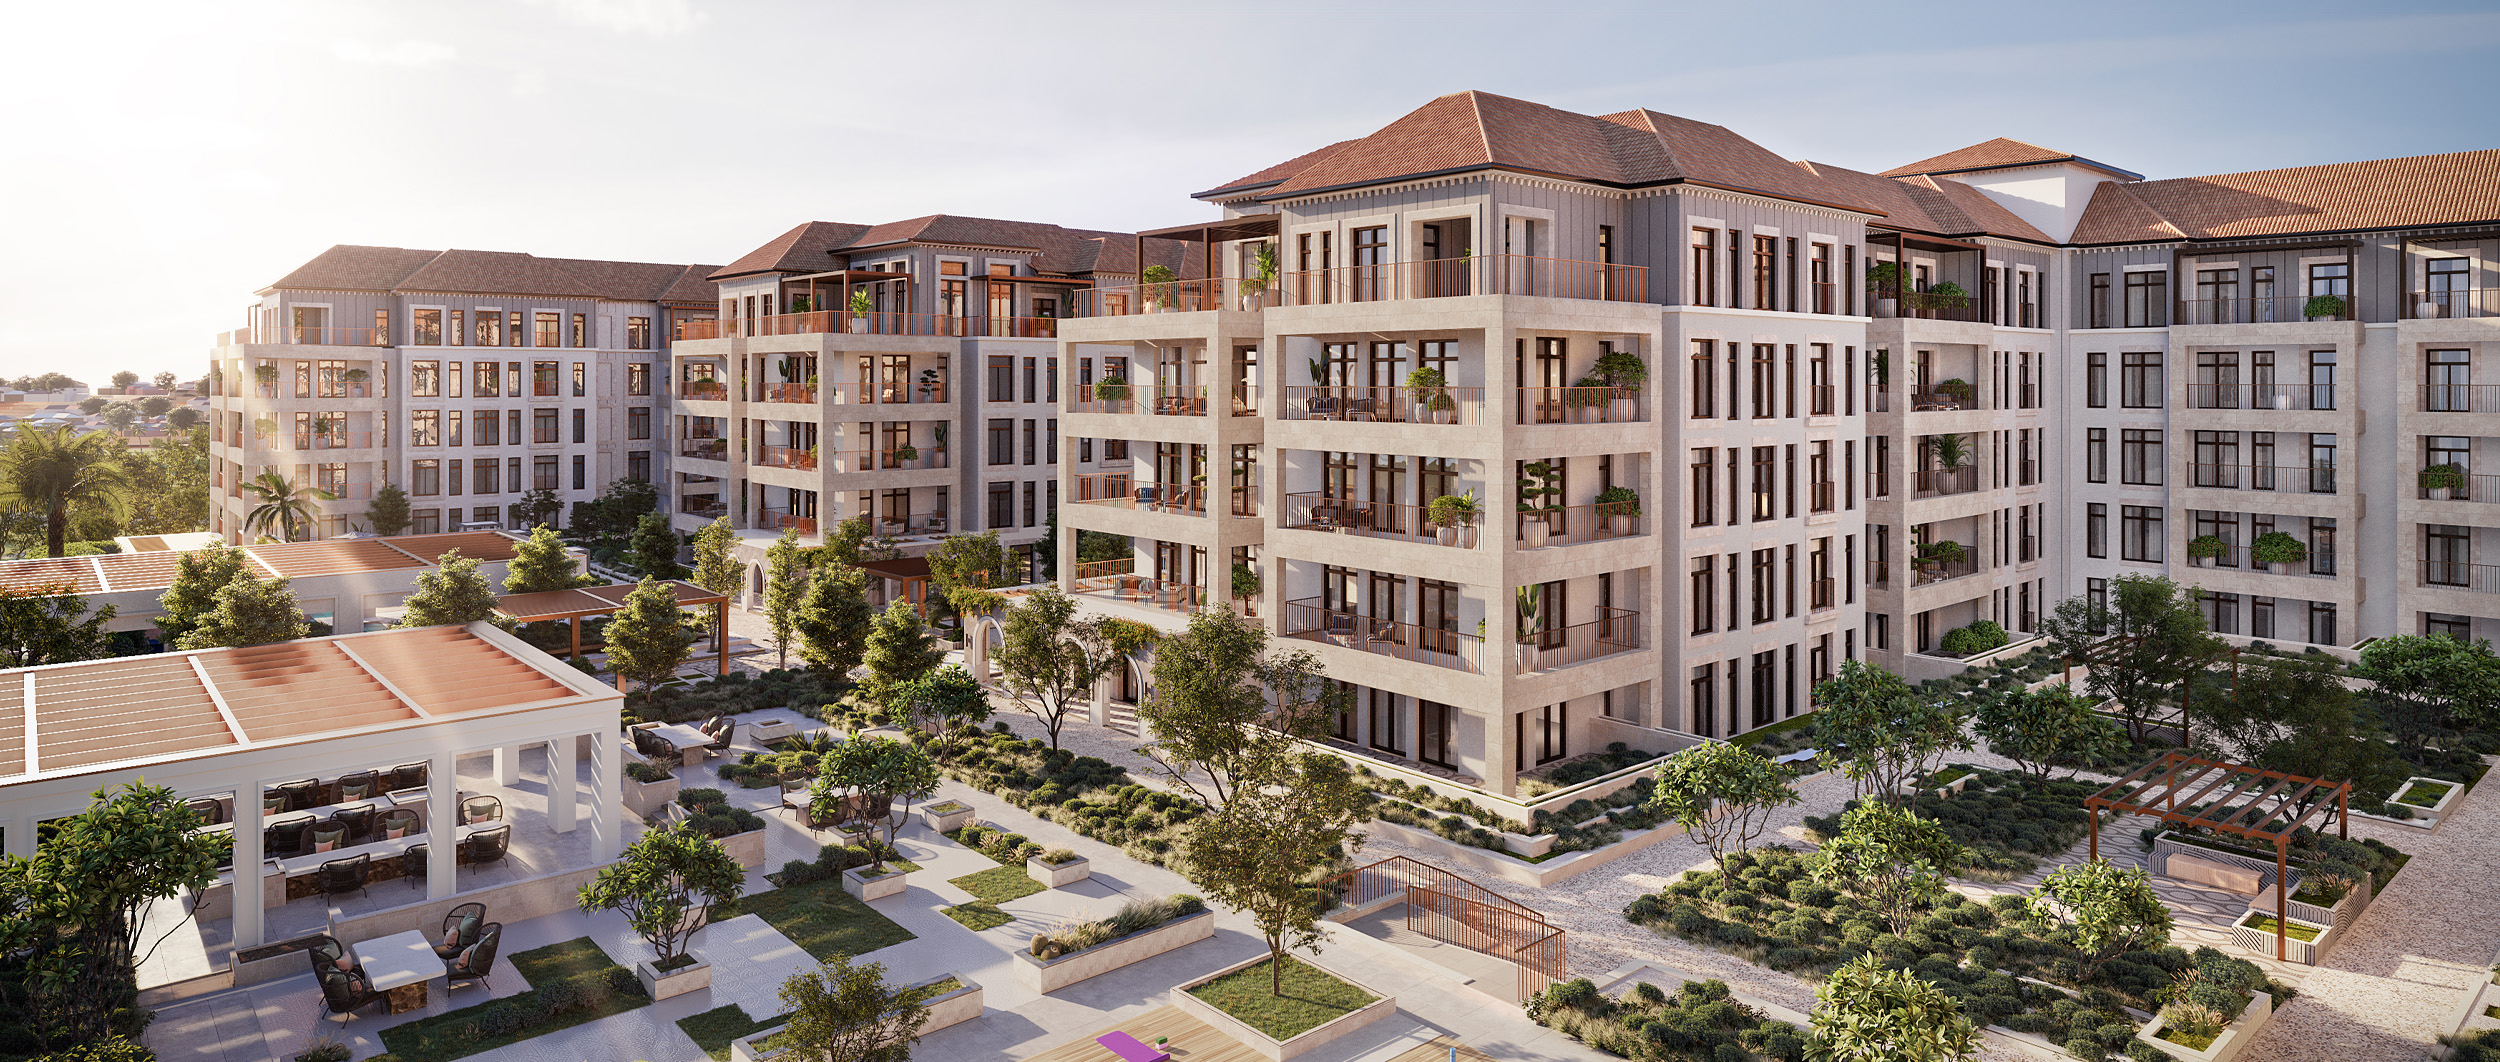
Nawayef Park Views, developed by Modon Properties, is an off-plan luxury apartment enclave on Hudayriyat Island, Abu Dhabi, set to hand over in Q1 2028.
Nestled between two distinctive Nawayef hills, this Portuguese-inspired low-rise development offers spacious 1- to 4-bedroom residences ranging from 1,044 to 5,328 sq ft, many with balconies, staff quarters, and home offices.
Residents enjoy serene views of the park, Arabian Gulf, and Abu Dhabi skyline, along with vibrant onsite dining, retail, and wellness amenities—all combining tranquility, connectivity, and Mediterranean charm.
.png)
02 — Gallery
See the
possibility.
11 considered views
03 — Facilities
Everything
within reach.
Neighborhood
Close to the city.
Closer to calm.
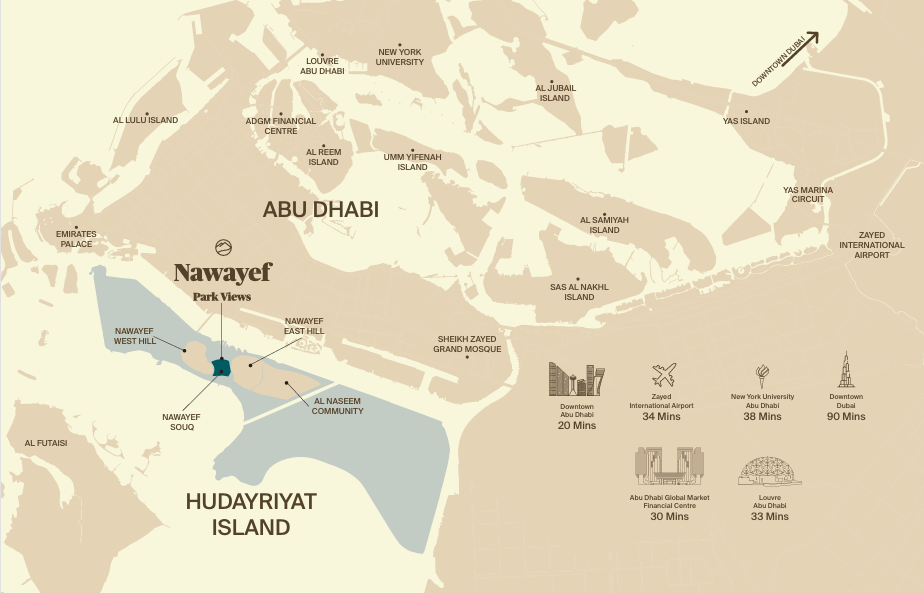
Modon Properties' off-plan luxury apartment complex, Nawayef Park Views, is located on Hudayriyat Island in Abu Dhabi and is scheduled to be completed in Q1 2028. This Portuguese-inspired low-rise building, which is tucked away between two unique Nawayef hills, offers roomy one- to four-bedroom apartments that range in size from 1,044 to 5,328 square feet. Many of the apartments have balconies, staff quarters, and home offices. In addition to lively on-site dining, shopping, and health facilities, residents take in quiet views of the park, the Arabian Gulf, and the Abu Dhabi skyline. These features combine peace, connectedness, and Mediterranean appeal.
05 — Payment plan
Designed to
move with you.
On reservation
30th Apr 2025
30th Sep 2025
30th Apr 2026
31st Oct 2026
30th Apr 2027
30th Sep 2027
30th Dec 2027
Upon Completion
Accepted methods: Bitcoins · Bank Transfer · Credit Card · Cheques
Floor plans
Designed around
real life.
Explore each residence in detail — from considered proportions to the spaces that shape your everyday.
Selected residence
1 Bedrooms
Inside the residence
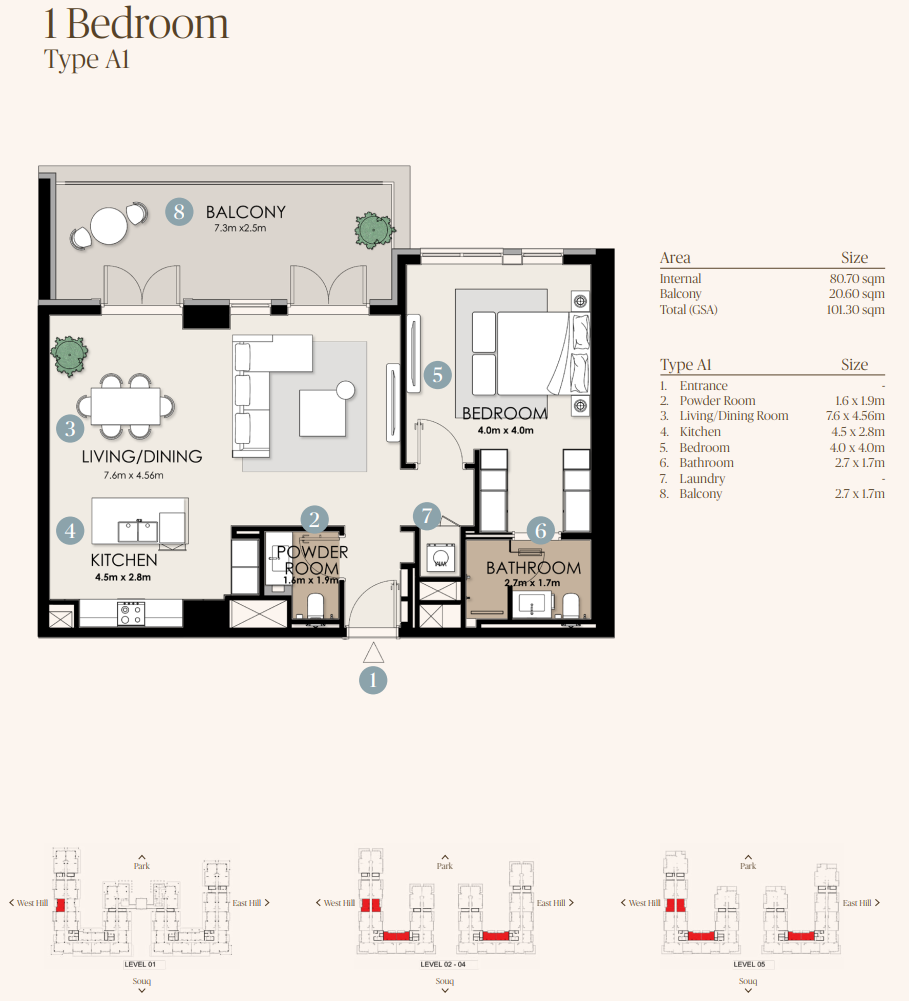
- <p><span style="font-size: 16px">A thoughtfully designed 1-bedroom apartment featuring an open-concept living and dining area, a modern kitchen with premium finishes, a spacious bedroom with built-in wardrobes, and a private balcony overlooking the park. Perfect for singles or couples seeking a stylish and efficient layout.</span><br></p>
Location
Perfectly placed
for what’s next.
Discover a setting that keeps the energy of the city close and the pace of home beautifully calm.
Interested?
Let’s talk about
this address.
Our advisors are ready to answer your questions and arrange a private viewing.
Keep exploring
.JPG)
.jpg)
.jpg)