
Abu Dhabi
Nawayef Mansions
From AED 10.12M
01
OverviewThe Sky Land perspective
More than
a home. A point of view.
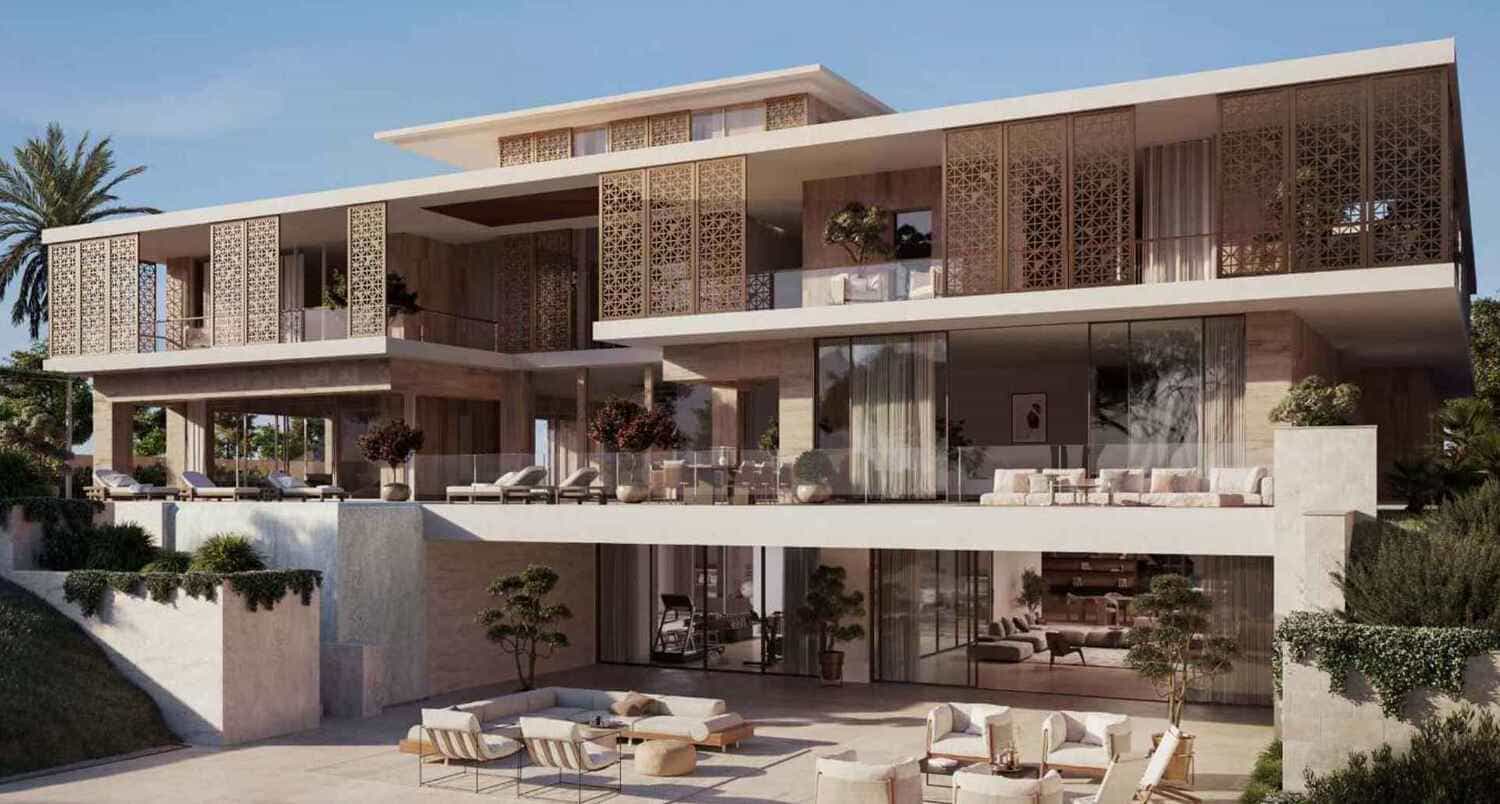
Nawayef Mansions by Modon Properties is an exclusive collection of 6, 7 and 8-bedroom luxury villas located in Nawayef West, Hudayriyat Island, Abu Dhabi.
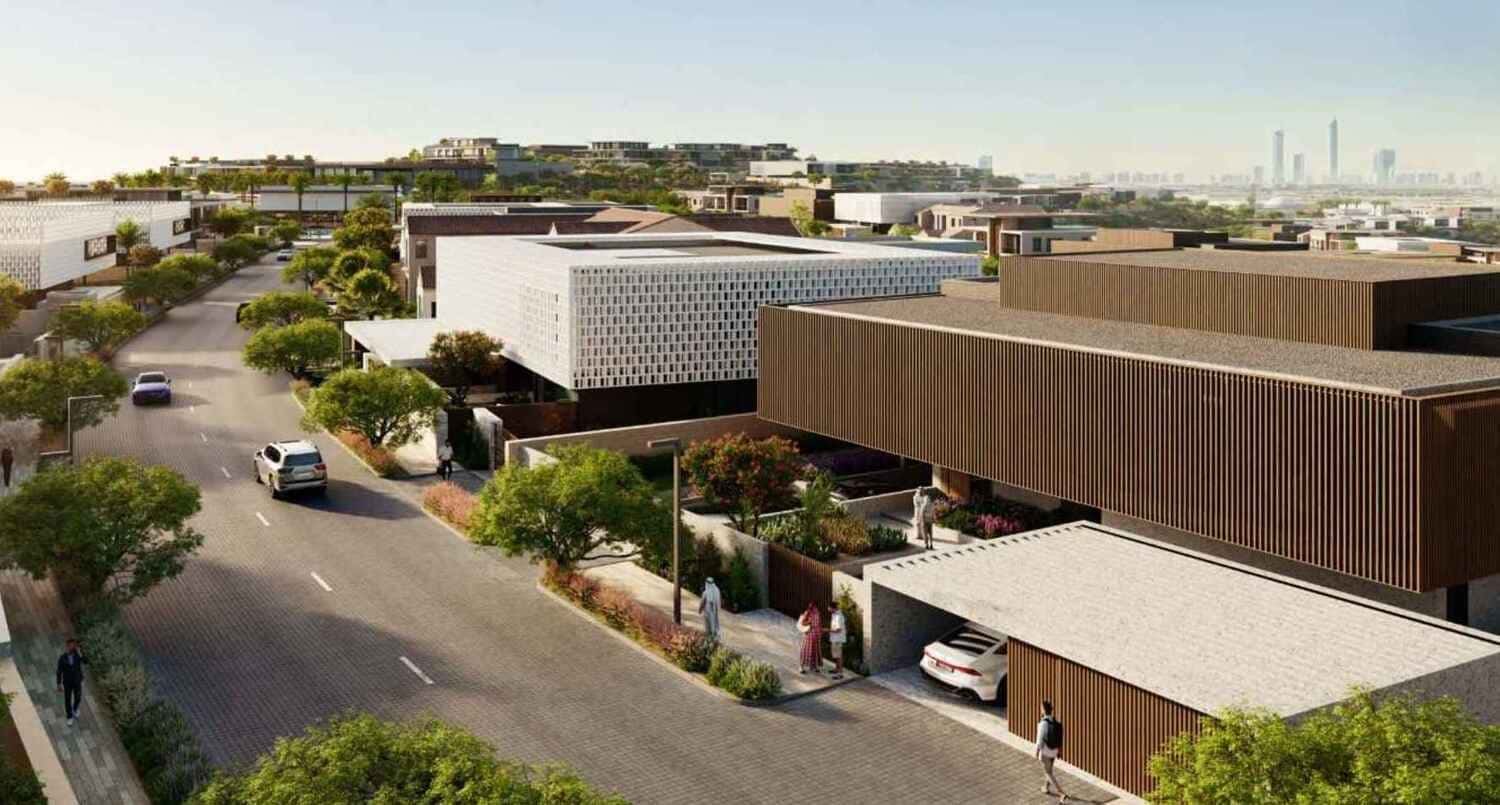
This prestigious mansion community offers five distinctive architectural designs, from Mediterranean-inspired to mid-century modern, set amid panoramic Arabian Gulf and skyline views. Residents enjoy beach access, a clubhouse with gym, spa and pool, playgrounds, and a mosque, alongside cycling routes and pedestrian paths. With sizes ranging from 18. 14K to 35.
42K sqft, 10% down payment, and handover in Q4 2026, Nawayef Mansions delivers unmatched island living in one of Abu Dhabi's most sought-after waterfront neighborhoods
.png)
02 — Gallery
See the
possibility.
19 considered views
03 — Facilities
Everything
within reach.
Neighborhood
Close to the city.
Closer to calm.
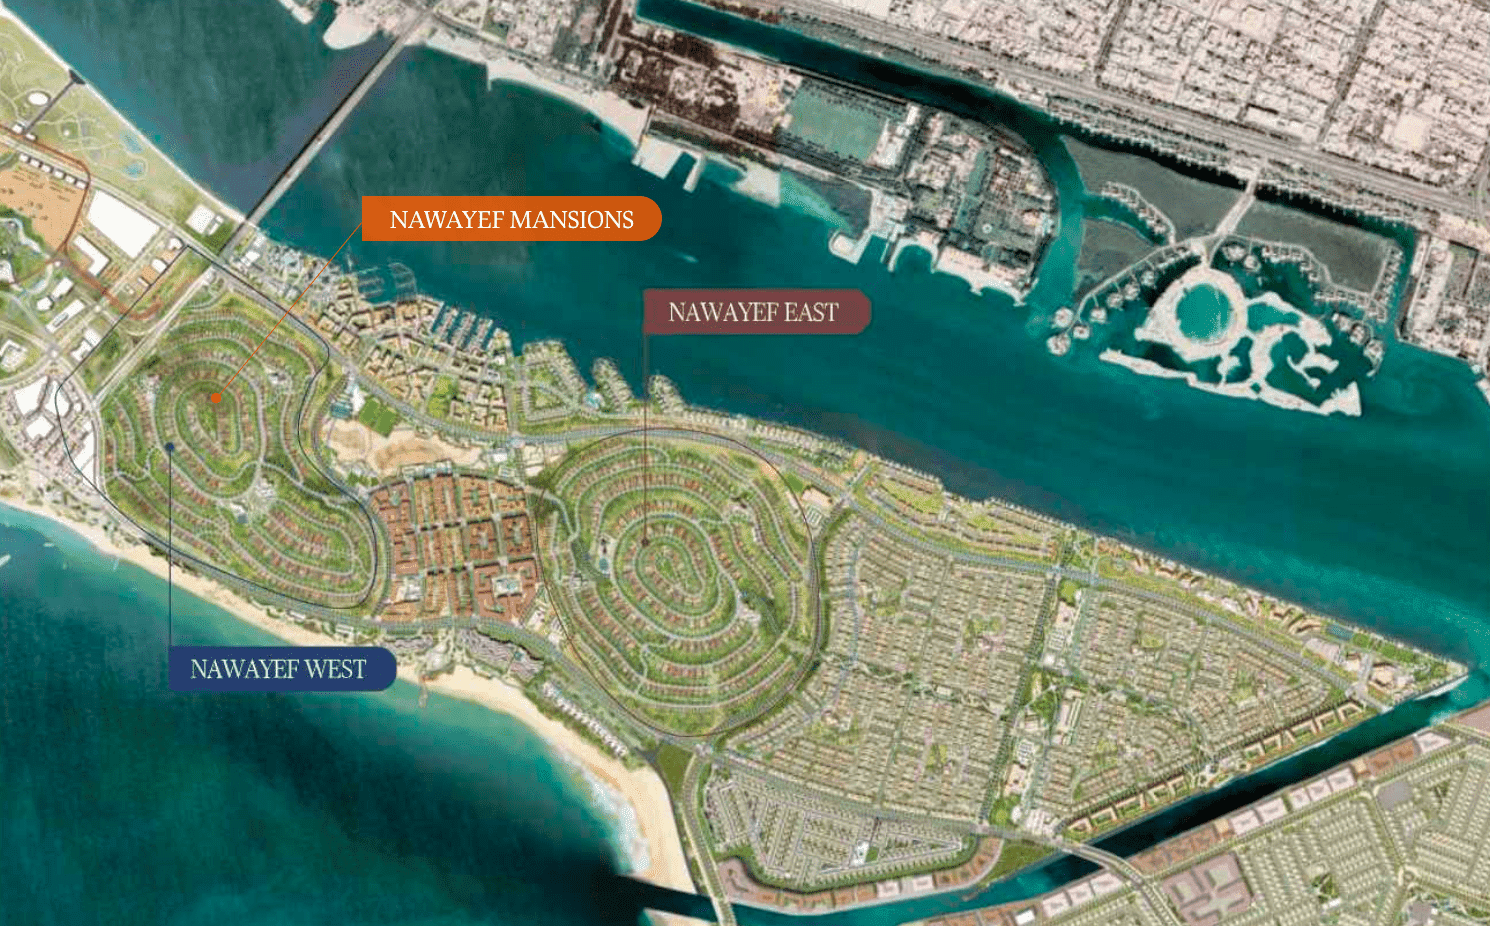
The Nawayef Mansions master plan by Modon Properties showcases a meticulously designed layout across Nawayef West, Hudayriyat Island, Abu Dhabi. This exclusive mansion community features 6, 7 and 8-bedroom villas arranged across five distinctive architectural styles, thoughtfully positioned to maximize Arabian Gulf and skyline views. The master plan integrates beach access, a clubhouse with gym, spa and pool, playgrounds, a mosque, and extensive pedestrian paths and cycling routes. Seamlessly connected to Hudayriyat Island's broader lifestyle offerings, including Marsana Beach.
05 — Payment plan
Designed to
move with you.
On booking
During construction
Upon Handover
Accepted methods: Bitcoins · Bank Transfer · Credit Card · Cheques
Floor plans
Designed around
real life.
Explore each residence in detail — from considered proportions to the spaces that shape your everyday.
Selected residence
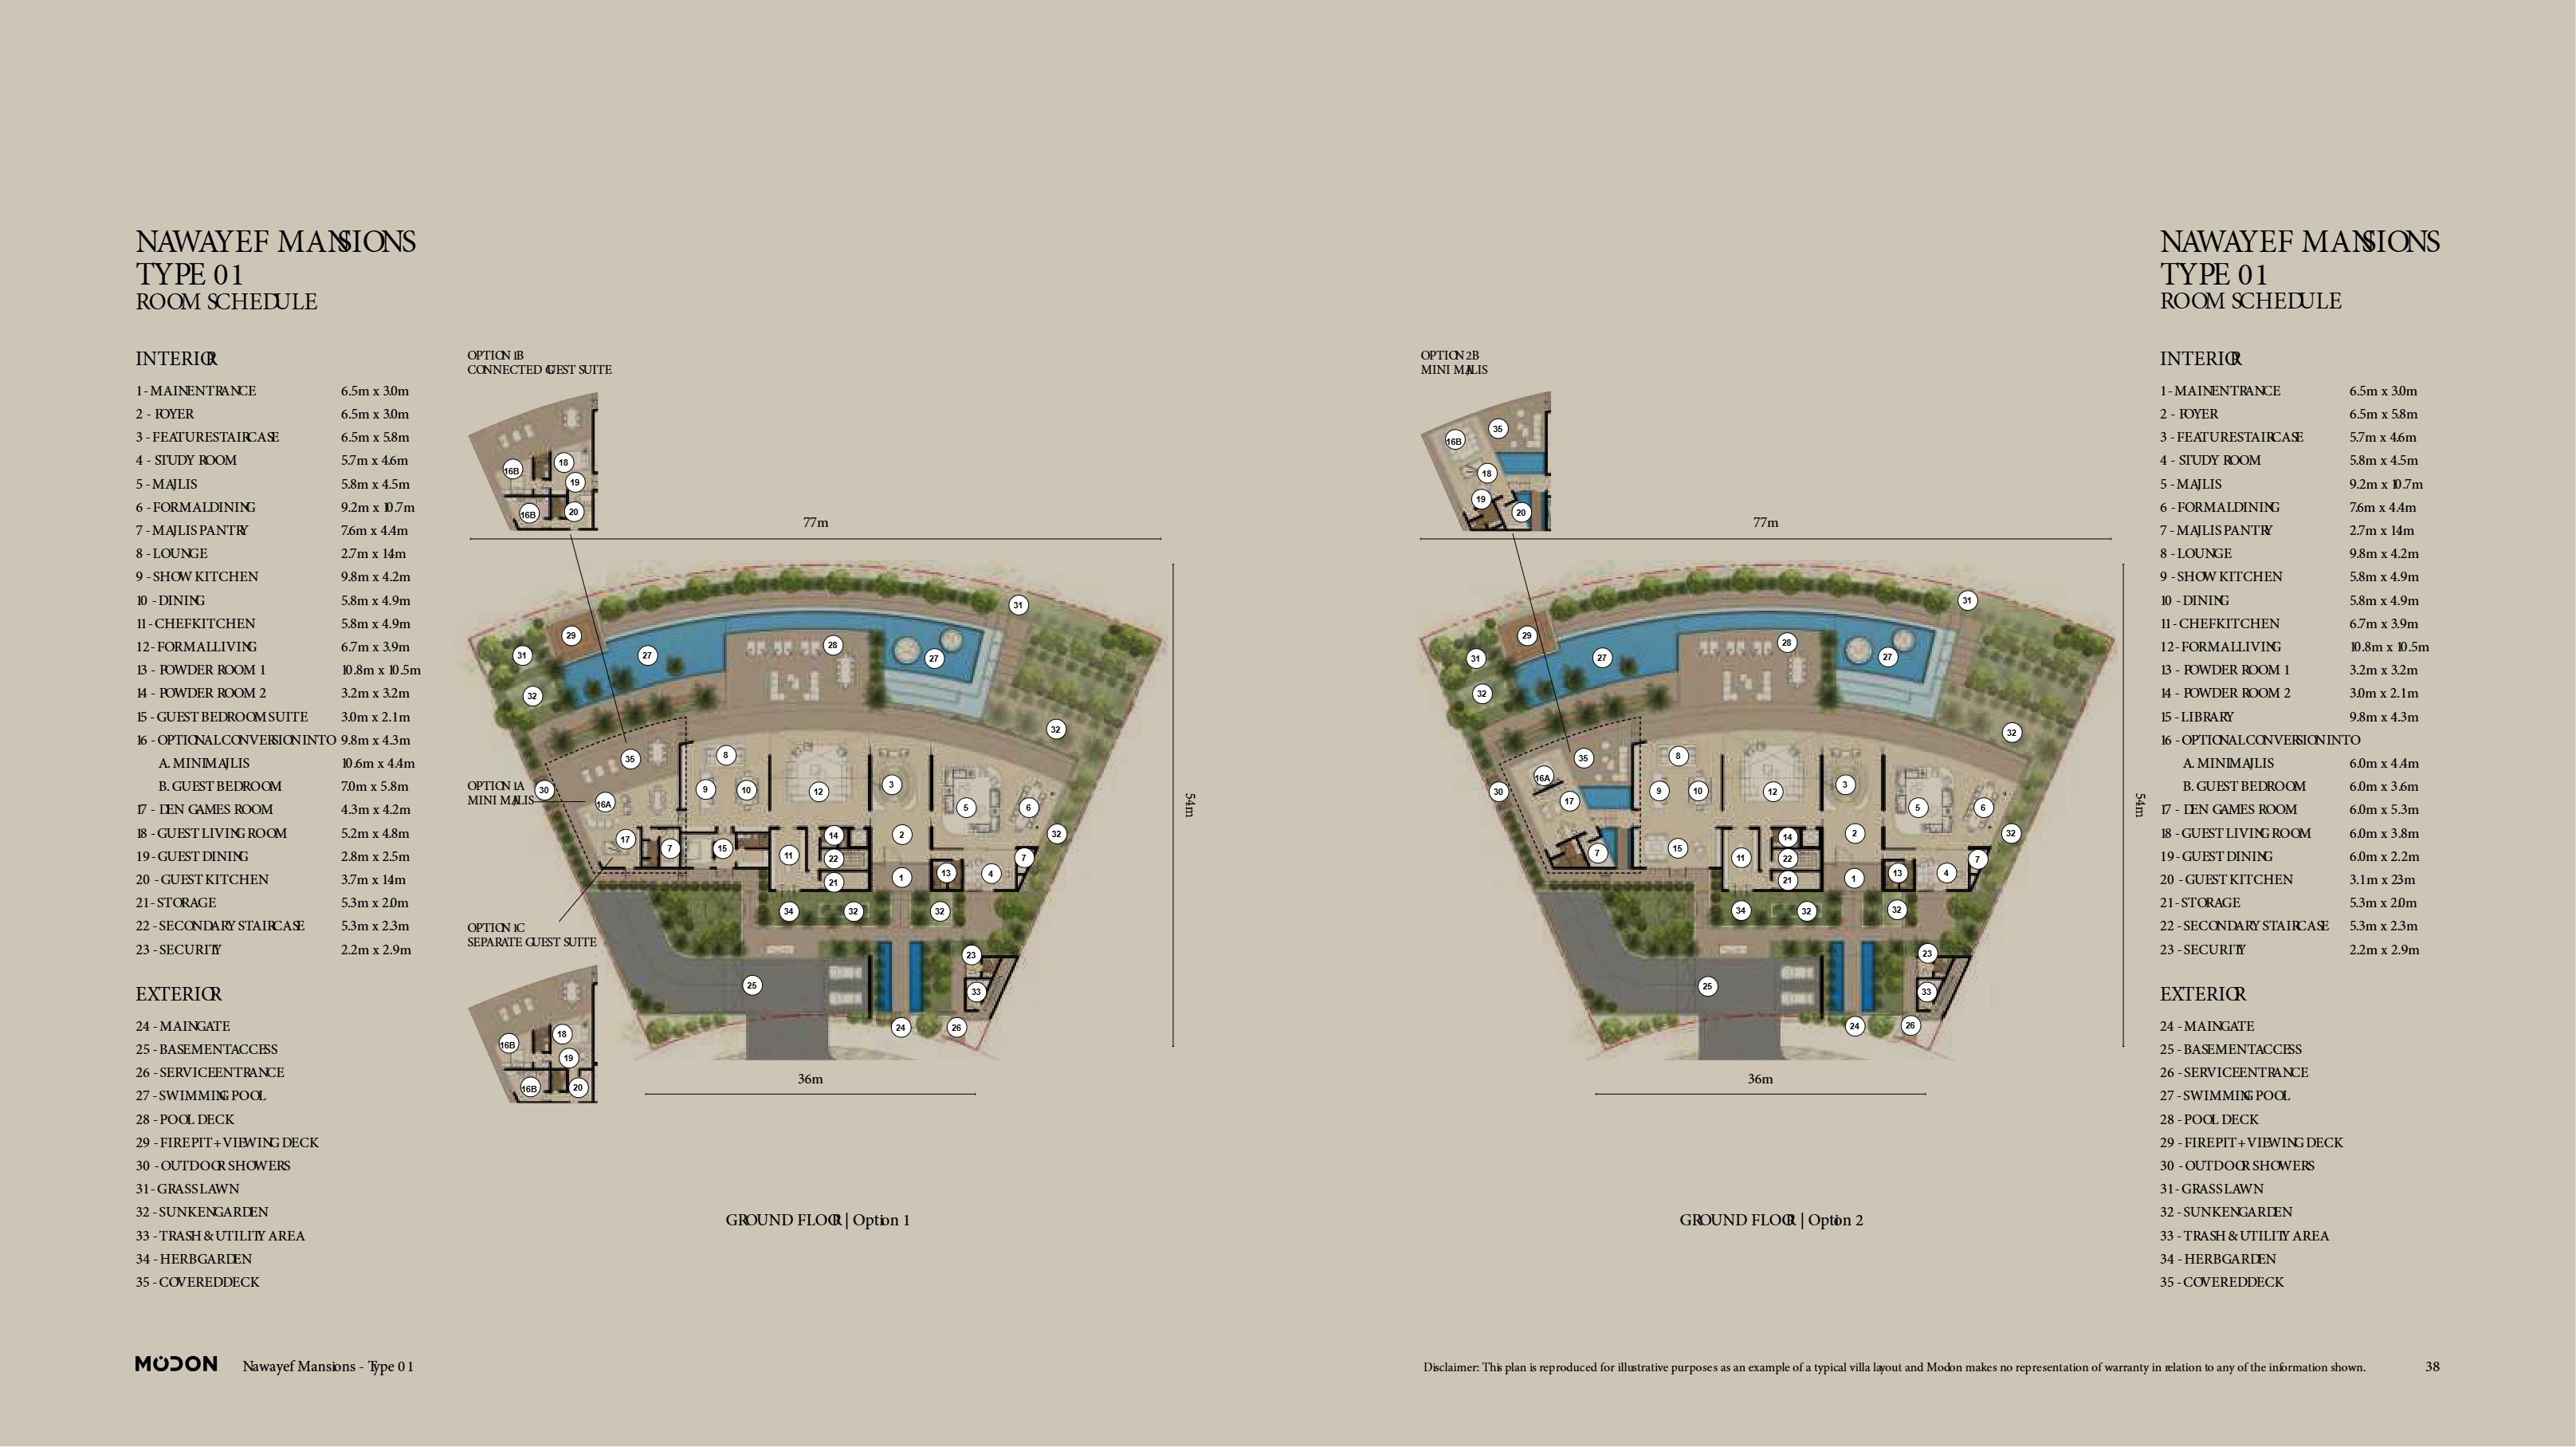
Type 01 – 7 Bedroom
Inside the residence
- This expansive ground floor features a grand entrance, formal majlis, formal dining, show kitchen, chef's kitchen, guest bedroom suite, and optional conversion space. The layout seamlessly connects indoor living to the outdoor pool deck, sunken garden, and covered terrace.
Location
Perfectly placed
for what’s next.
Discover a setting that keeps the energy of the city close and the pace of home beautifully calm.
Interested?
Let’s talk about
this address.
Our advisors are ready to answer your questions and arrange a private viewing.
Keep exploring
.JPG)
.jpg)
.jpg)