
Dubai
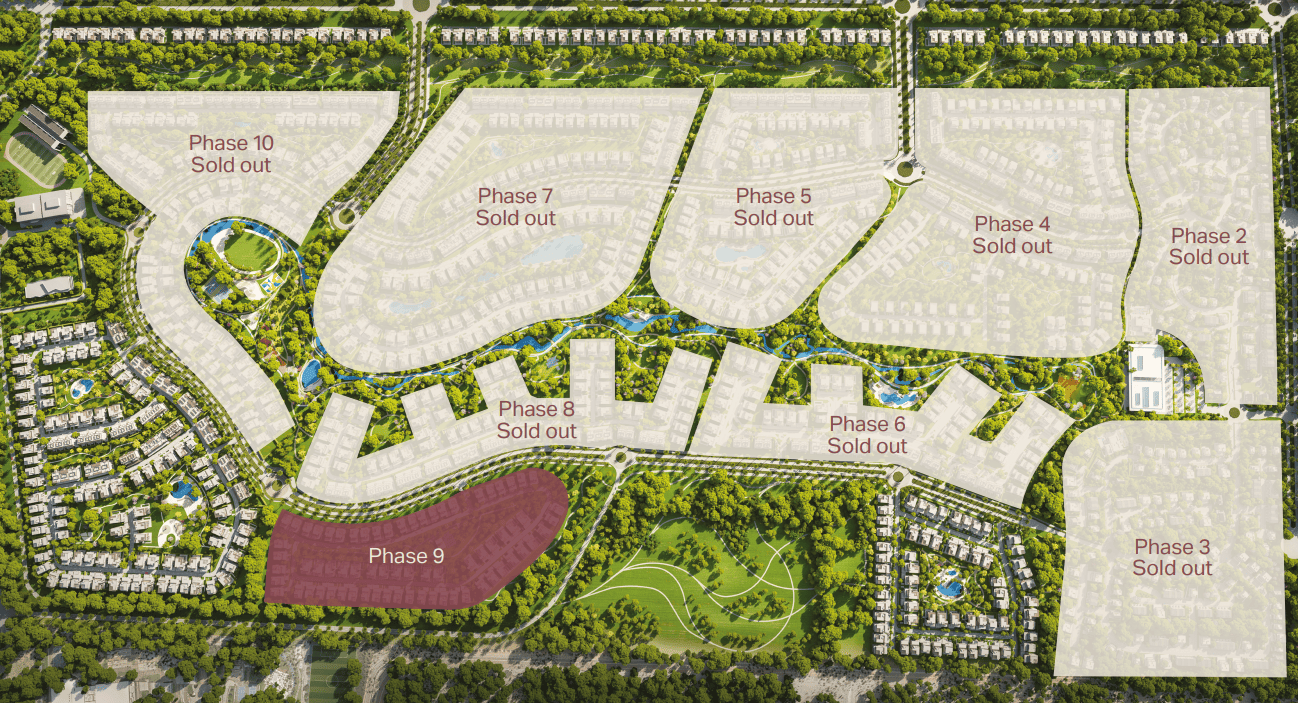
Nad Al Sheba Gardens Phase 9
Price available on inquiry
01
OverviewThe Sky Land perspective
More than
a home. A point of view.
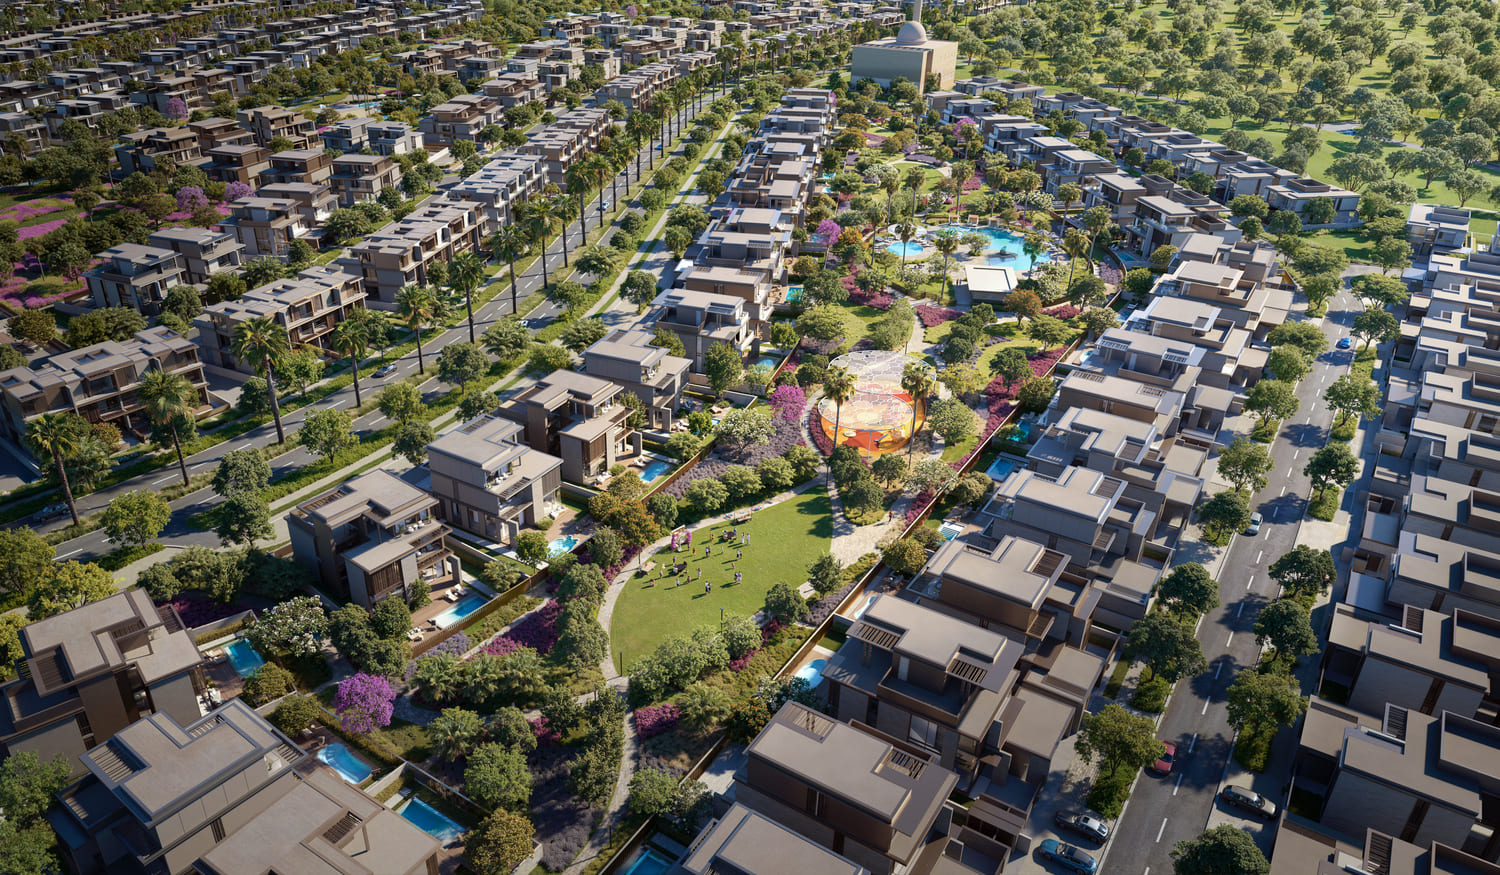
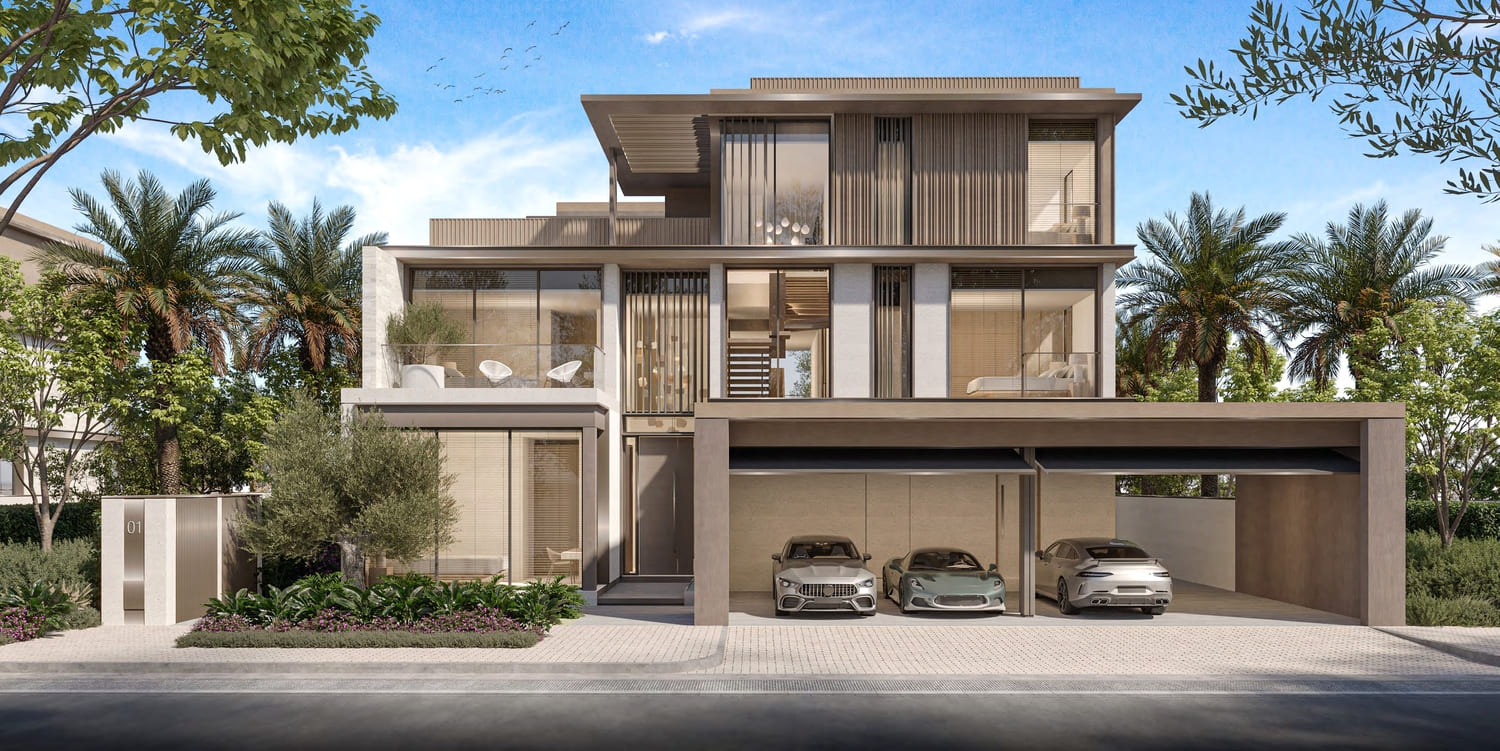
Nad Al Sheba Gardens Phase 9 represents a new chapter in luxury community living, designed with elegance, distinction, and a focus on legacy. This phase introduces a collection of modern villas set amidst lush green landscapes, where winding pathways and meticulously curated lawns create a private and serene environment. The architecture reflects a balance of contemporary aesthetics and timeless sophistication, blending natural materials with refined details to enhance the overall sense of exclusivity.
The development offers a variety of villa configurations, ranging from 4- to 7-bedroom homes, each thoughtfully designed to meet the demands of modern family life. Spacious interiors feature open-plan layouts, double-height living areas, expansive terraces, and integrated lifts in selected residences. Natural light, warm finishes, and seamless

02 — Gallery
See the
possibility.
49 considered views
03 — Facilities
Everything
within reach.
Neighborhood
Close to the city.
Closer to calm.
Nad Al Sheba Gardens Phase 9 represents a new chapter in luxury community living, designed with elegance, distinction, and a focus on legacy. This phase introduces a collection of modern villas set amidst lush green landscapes, where winding pathways and meticulously curated lawns create a private and serene environment. The architecture reflects a balance of contemporary aesthetics and timeless sophistication, blending natural materials with refined details to enhance the overall sense of exclusivity. The development
05 — Payment plan
Designed to
move with you.
On booking
During construction
Upon Handover
Accepted methods: Bitcoins · Bank Transfer · Credit Card · Cheques
Floor plans
Designed around
real life.
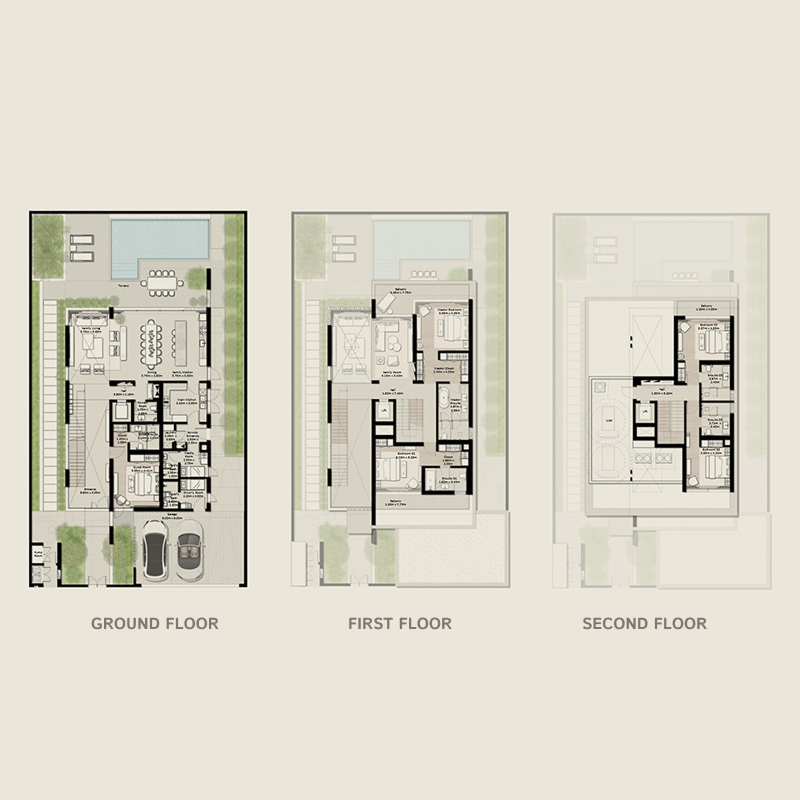
Explore each residence in detail — from considered proportions to the spaces that shape your everyday.
Selected residence
5 bedroom Villa
Interested?
Let’s talk about
this address.
Our advisors are ready to answer your questions and arrange a private viewing.
Keep exploring
Other projects
you may love.

-(1)_page-0026.jpg)
Heaven by Aldar
Aldar Properties
Dubai Land, Dubai
.jpg)