

From AED 2.55M
Heaven by Aldar
Aldar Properties
Dubai Land, Dubai
4 - 7 BRTownhouse, Villa2280 - 9114 sqft
Dubai
Price available on inquiry
01
OverviewThe Sky Land perspective
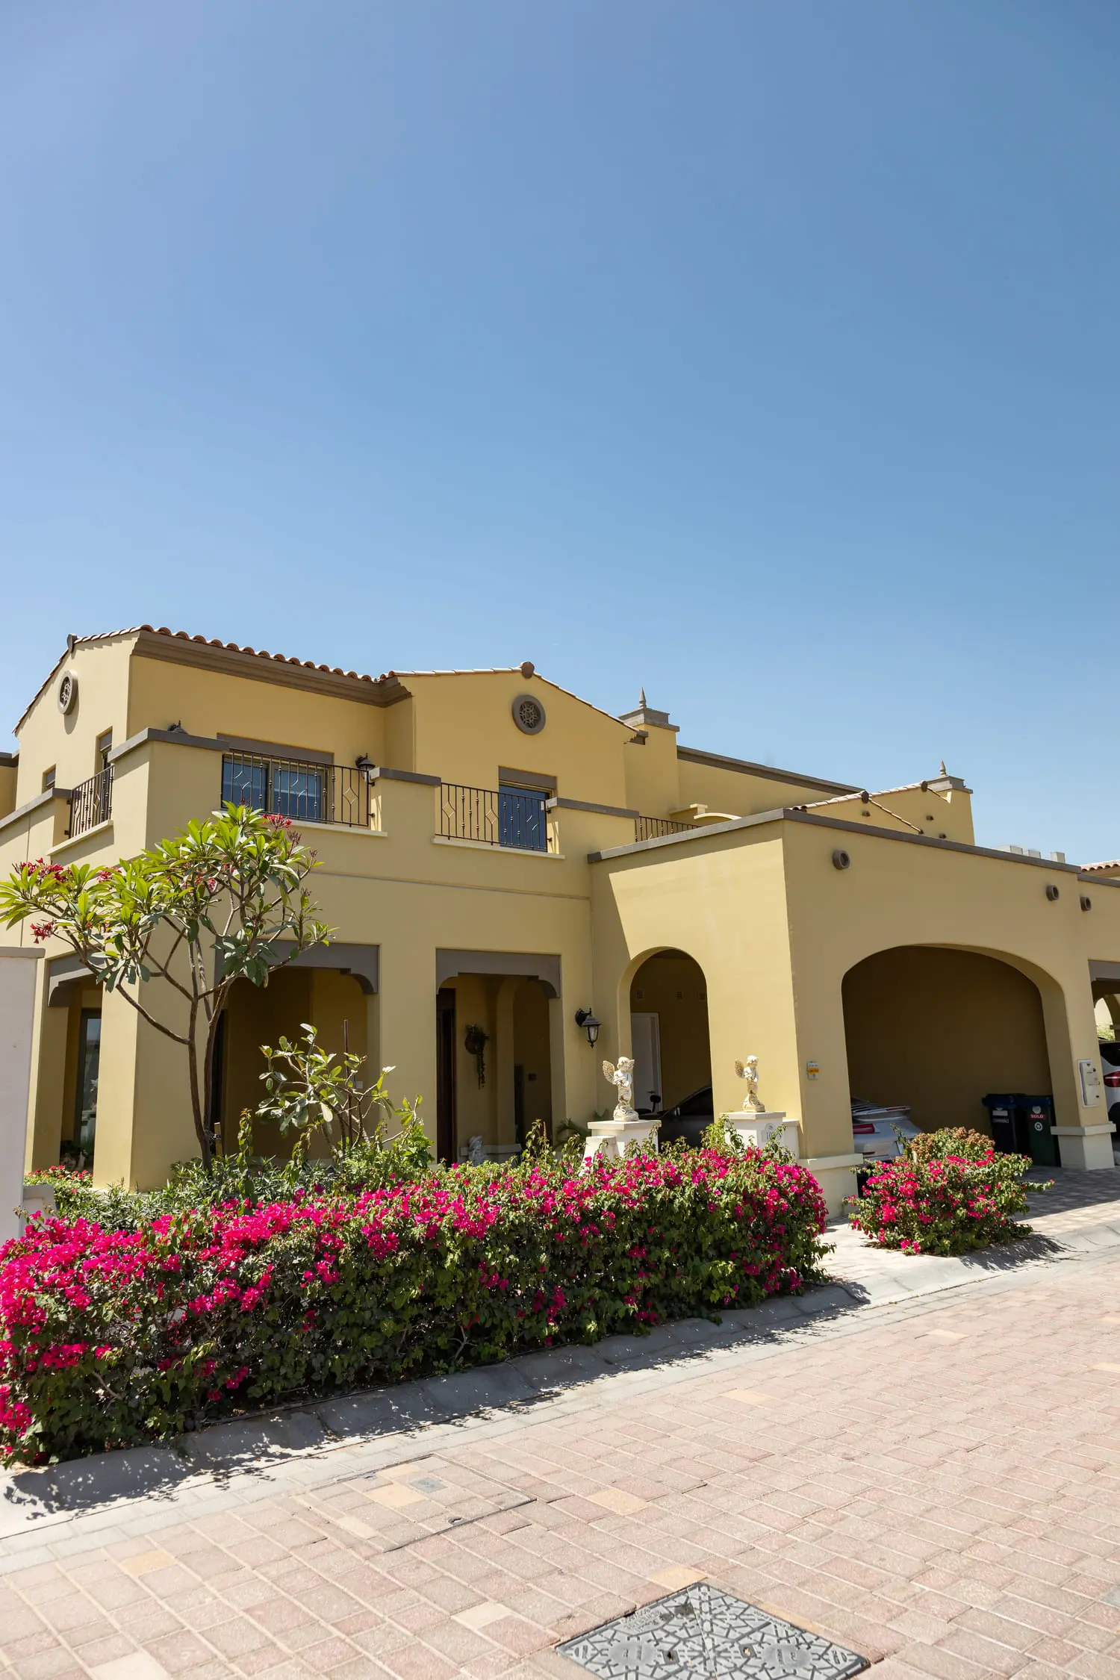
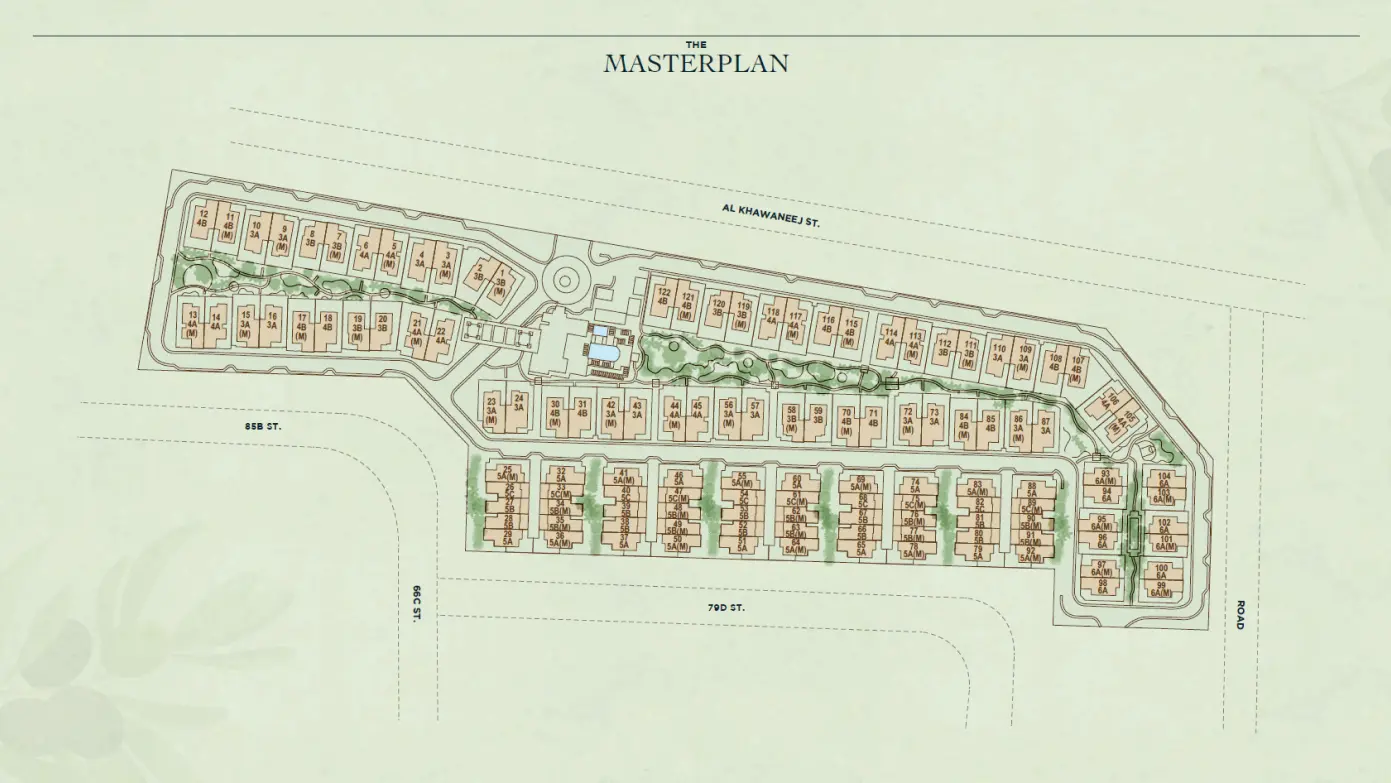
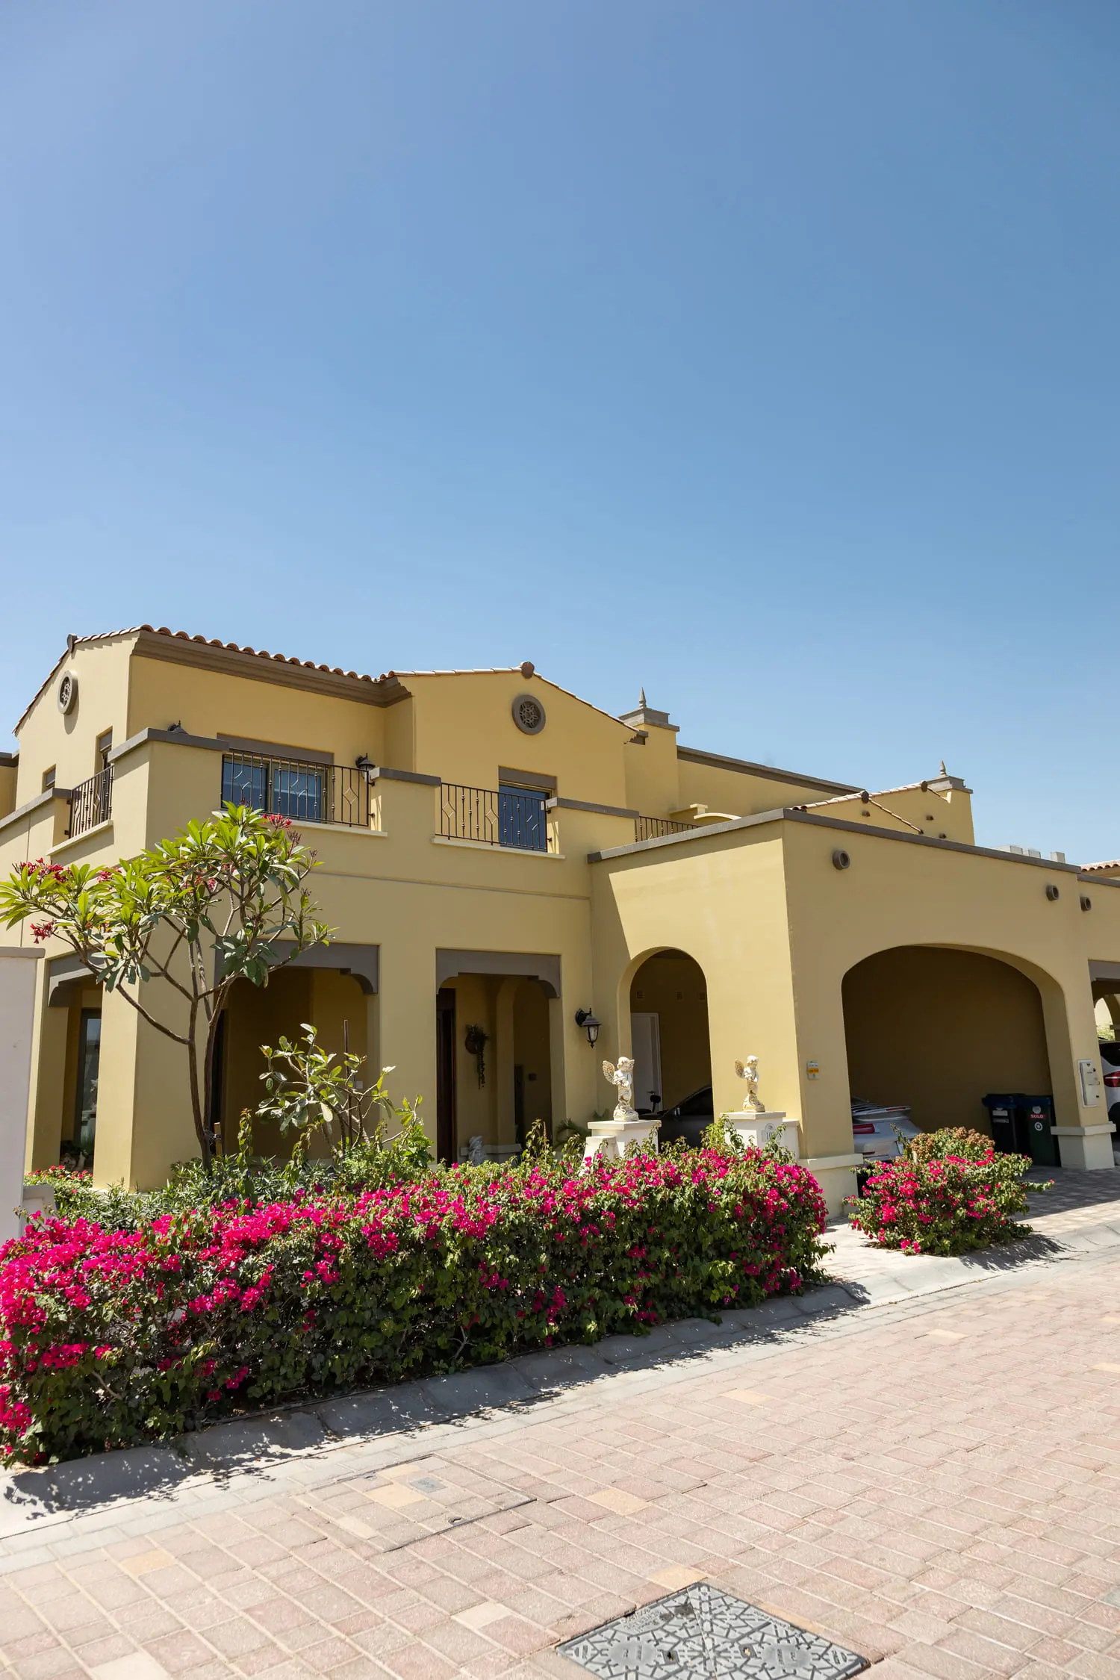
A gated residential sub-community of Mirdif, Mushrif Village offers spacious, light-filled two, three & four-bedroom villas woven into luscious greenery and scenic landscaping.
The community is situated away from the busy city, yet is well connected to key lifestyle and shopping districts, allowing its residents to have the best of both worlds.
Finishing and materials
Uncompromisingly spacious designs, masterful planning, and finishes that emphasise elegance and sophistication, the interior design channels the form and beauty of Mediterranean architecture.
With a focus on beautifully crafted details and natural materials that deliver a timeless look, there is plenty of scope for residents to infuse each space with their own personality.
Kitchen and appliances
With kitchen appliances
Furnishing
No
Location description and benefits

02 — Gallery
25 considered views
03 — Facilities
Neighborhood
A gated residential sub-community of Mirdif, Mushrif Village offers spacious, light-filled two, three & four-bedroom villas woven into luscious greenery and scenic landscaping. The community is situated away from the busy city, yet is well connected to key lifestyle and shopping districts, allowing its residents to have the best of both worlds. Finishing and materials Uncompromisingly spacious designs, masterful planning, and finishes that emphasise elegance and sophistication, the interior design channels the form and beauty
05 — Payment plan
On Booking
During construction
Accepted methods: Bitcoins · Bank Transfer · Credit Card · Cheques
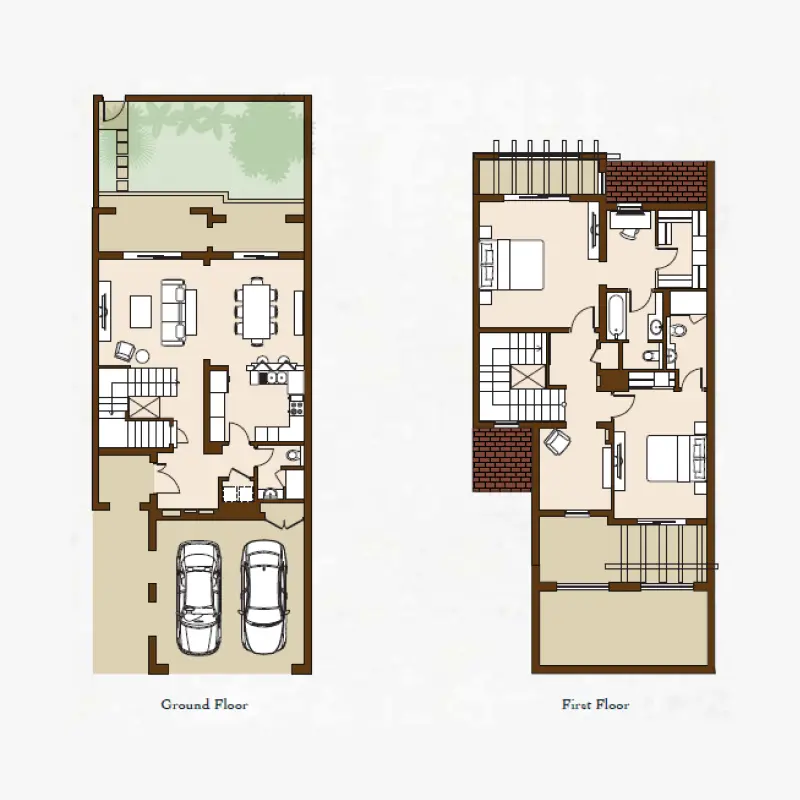
Floor plans
Explore each residence in detail — from considered proportions to the spaces that shape your everyday.
Selected residence
Interested?
Our advisors are ready to answer your questions and arrange a private viewing.
Keep exploring
Aldar Properties
Dubai Land, Dubai
Namat Real Estate Development
Meydan (Nad Al Sheba 1), Dubai

