
.png)
Abu Dhabi
Muheira by Modon
From AED 1.6M
01
OverviewThe Sky Land perspective
More than
a home. A point of view.
Muheira is a premium waterfront residential development located on Reem Island, Abu Dhabi, offering a refined blend of urban sophistication and coastal tranquility.
Featuring modern 1, 2, and 3 bedroom apartments, Muheira is designed for families, professionals, and couples seeking a connected lifestyle. With resort-style amenities, lush green spaces, and panoramic views of the city, canal, and skyline, residents enjoy comfort, convenience, and luxury.
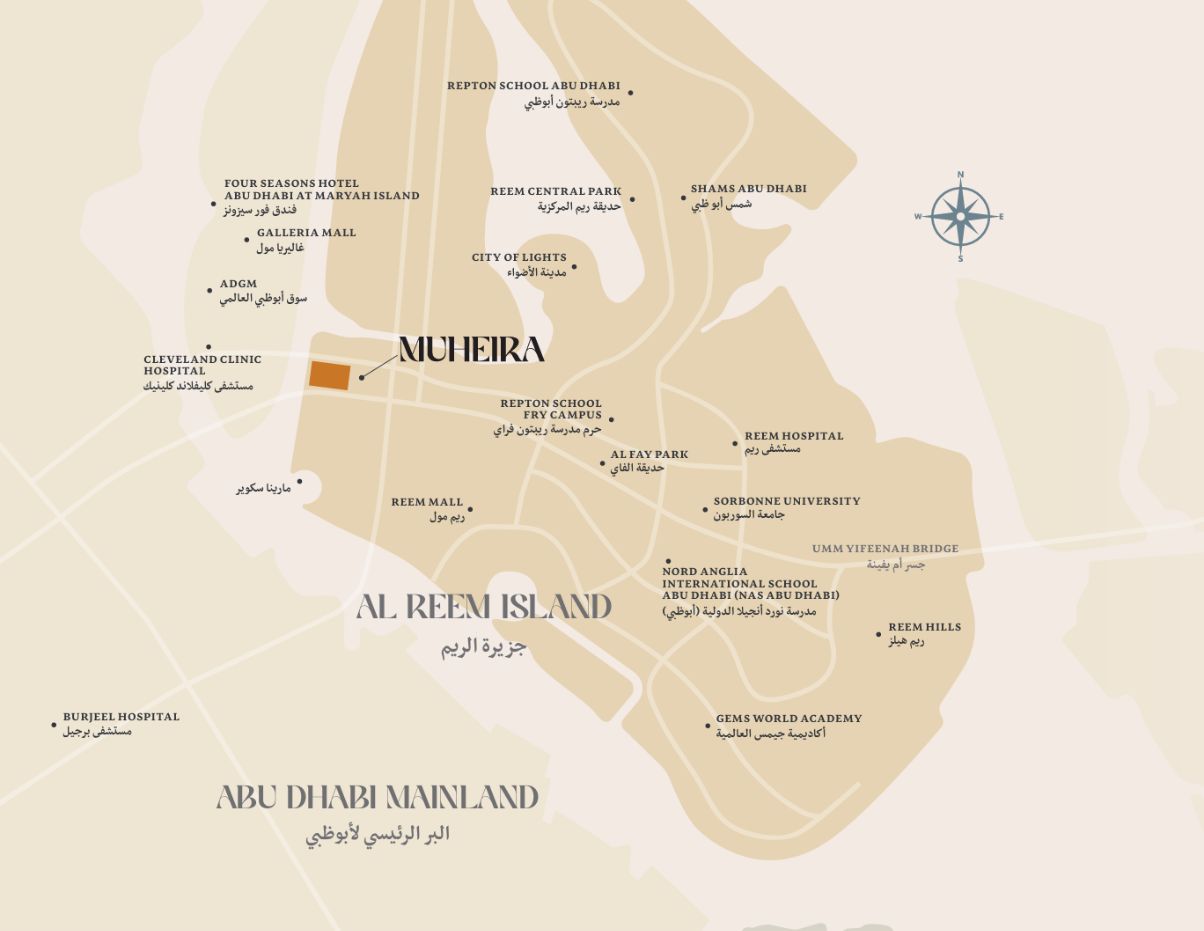
Ideally positioned just minutes from ADGM, Galleria Mall, and top schools, Muheira delivers a harmonious living experience in one of Abu Dhabi’s most desirable communities.
.png)
02 — Gallery
See the
possibility.
8 considered views
03 — Facilities
Everything
within reach.
Neighborhood
Close to the city.
Closer to calm.
Muheira’s master plan combines waterfront living, modern architecture, and landscaped open spaces. The two residential towers are designed to maximize natural light, privacy, and scenic canal views. Amenities are thoughtfully placed across the development, including pools, wellness facilities, and family areas. Walkable pathways, a canal promenade, and community spaces encourage an active and connected lifestyle. The master plan creates a balanced environment where residents can enjoy comfort, recreation, and vibrant community living on Reem Island, Abu Dhabi.
.jpg)
05 — Payment plan
Designed to
move with you.
Down payment
1st Installment
2nd Installment
3rd Installment
4th Installment
5th Installment
6th Installment
7th Installment
8th Installment
9th Installment
Final Installment
Accepted methods: Cheques · Credit Card · Bank Transfer · Bitcoins
Floor plans
Designed around
real life.
Explore each residence in detail — from considered proportions to the spaces that shape your everyday.
Selected residence
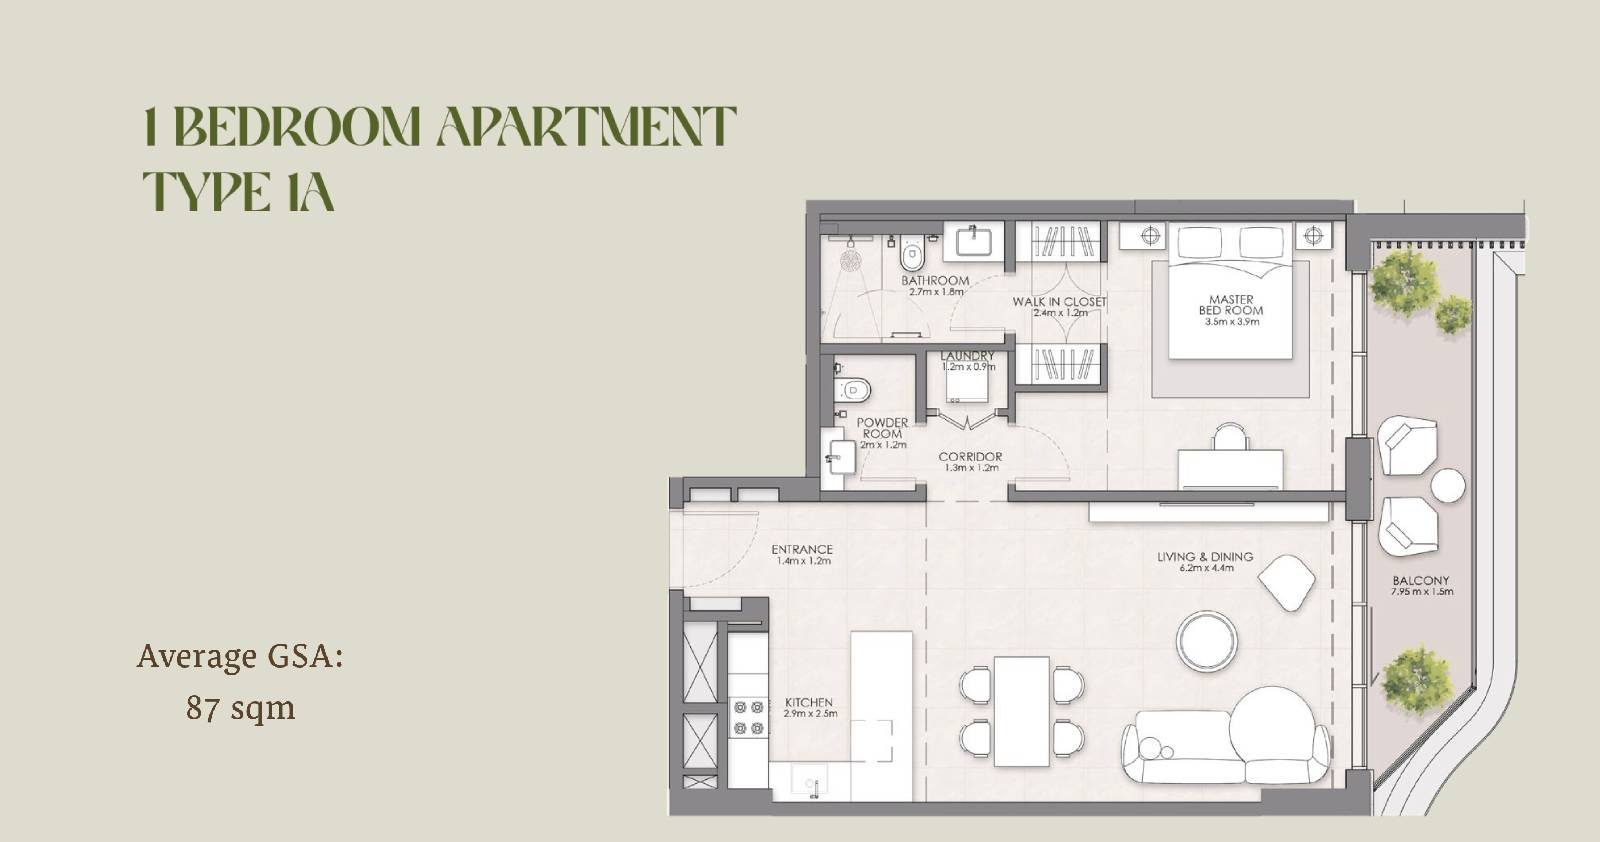
1 Bedroom Apartment
Inside the residence
- <p><span style="background-color: transparent;color: rgb(33, 37, 41);font-size: 16px">A well-designed 1 bedroom apartment offering a spacious living area, open kitchen, and comfortable bedroom with ample natural light and efficient space utilization. Ideal for singles or couples.</span></p>
Location
Perfectly placed
for what’s next.
Discover a setting that keeps the energy of the city close and the pace of home beautifully calm.
Interested?
Let’s talk about
this address.
Our advisors are ready to answer your questions and arrange a private viewing.
Keep exploring
.JPG)
.jpg)
.jpg)