

From AED 2.55M
Heaven by Aldar
Aldar Properties
Dubai Land, Dubai
4 - 7 BRTownhouse, Villa2280 - 9114 sqft
Dubai
From AED 854K
01
OverviewThe Sky Land perspective
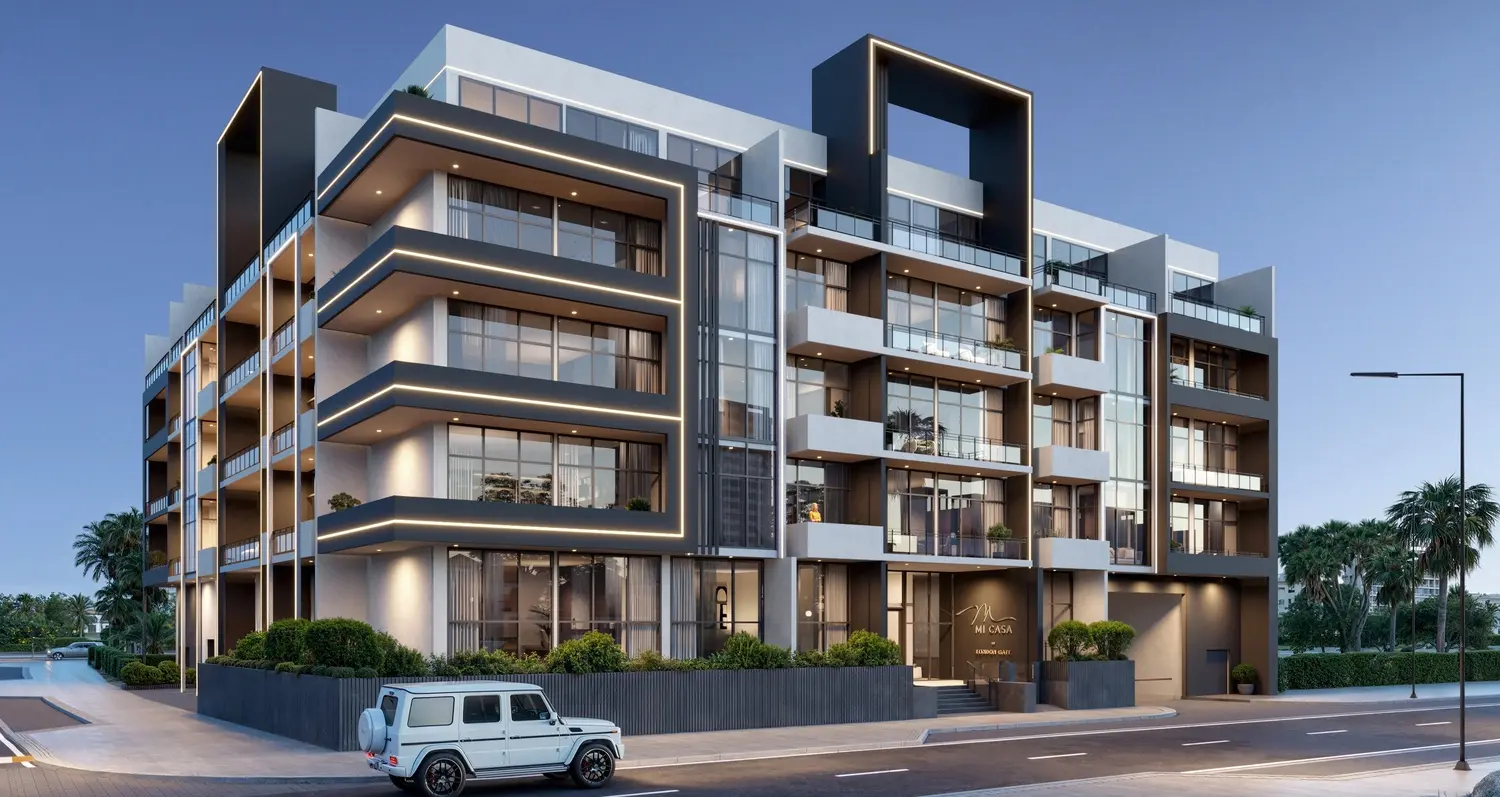
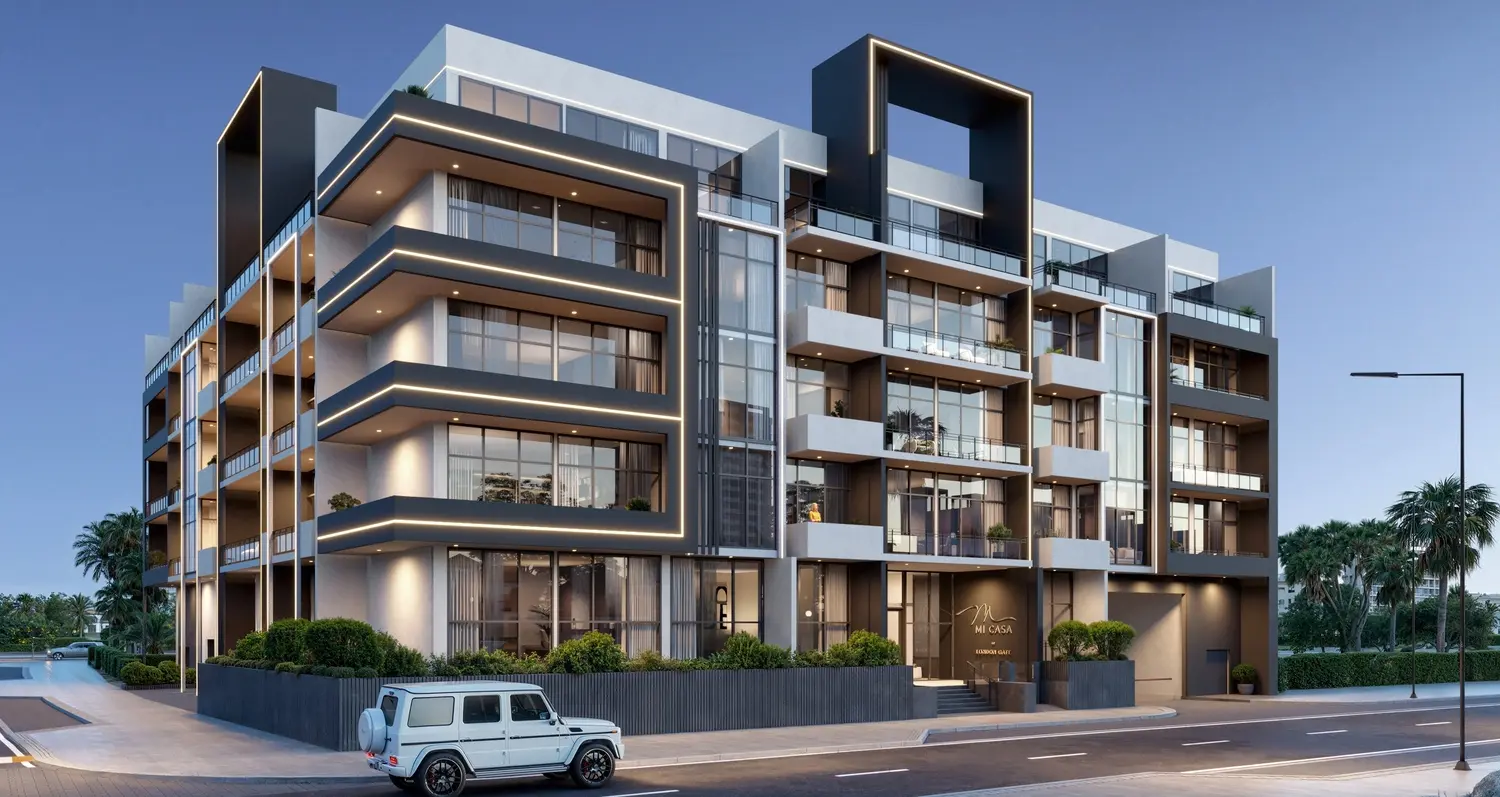
Mi Casa by London Gate is an exclusive residential and commercial development that combines contemporary architecture with thoughtful design. With only 72 apartments and 4 ground-floor retail spaces, the project offers a boutique living environment focused on comfort, privacy, and convenience. The residences include studios, one-bedroom, and two-bedroom layouts, each designed to provide a warm and welcoming atmosphere with modern finishes and efficient use of space.
The project emphasizes a lifestyle of ease and connection, featuring a grand entrance lobby, ample covered parking, and shared community lounges. Wellness and recreation are at the heart of the design, with a fully equipped fitness center, interconnected swimming pools with elegant water features, landscaped gardens, and children’s play areas. Outdoor dining and barbecue

02 — Gallery
27 considered views
03 — Facilities
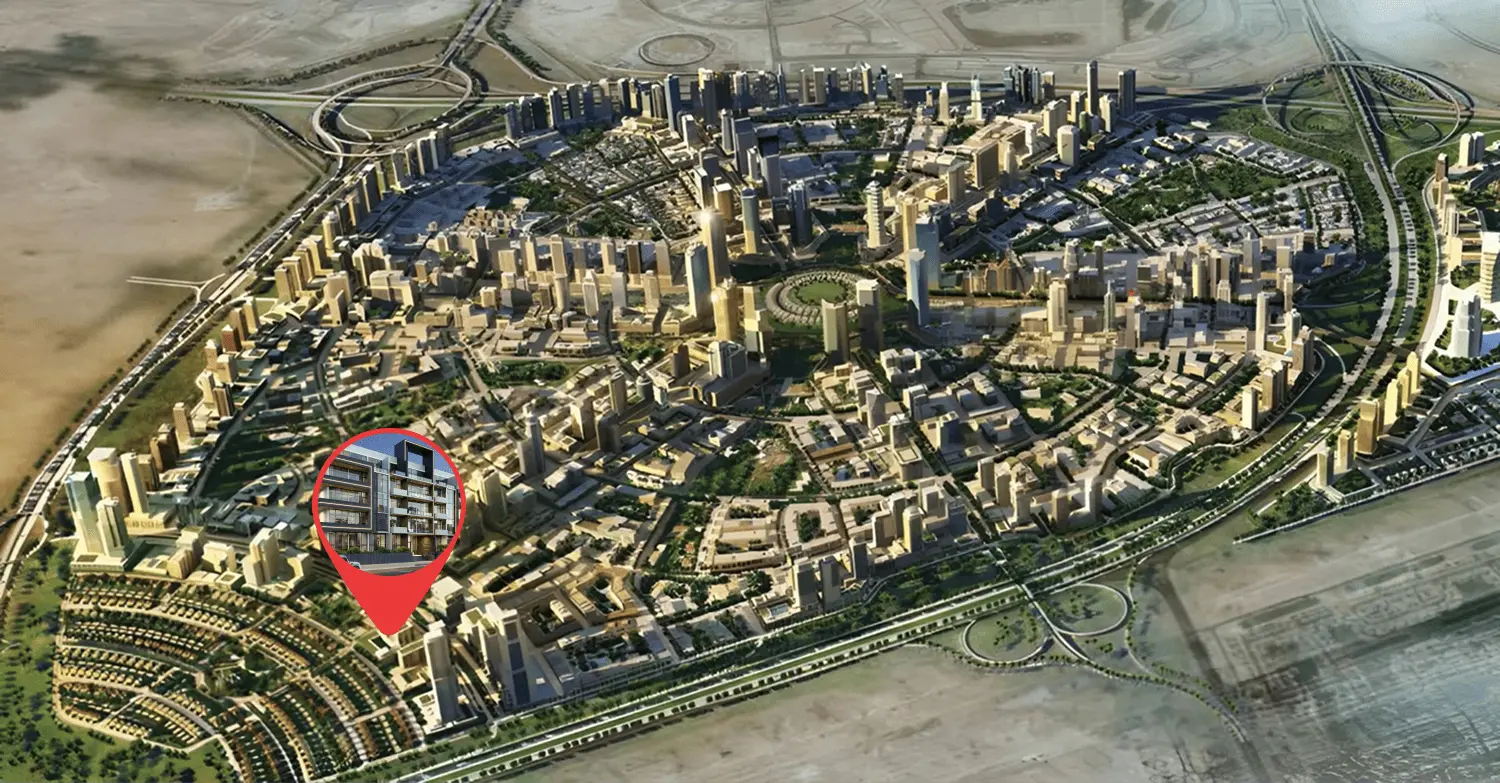
Neighborhood
Mi Casa by London Gate is an exclusive residential and commercial development that combines contemporary architecture with thoughtful design. With only 72 apartments and 4 ground-floor retail spaces, the project offers a boutique living environment focused on comfort, privacy, and convenience. The residences include studios, one-bedroom, and two-bedroom layouts, each designed to provide a warm and welcoming atmosphere with modern finishes and efficient use of space. The project emphasizes a lifestyle of ease and connection,
05 — Payment plan
On booking
During construction
Upon Handover
Accepted methods: Bitcoins · Bank Transfer · Credit Card · Cheques
Floor plans
Explore each residence in detail — from considered proportions to the spaces that shape your everyday.

Selected residence
Interested?
Our advisors are ready to answer your questions and arrange a private viewing.
Keep exploring
Aldar Properties
Dubai Land, Dubai
Namat Real Estate Development
Meydan (Nad Al Sheba 1), Dubai

