

From AED 2.55M
Heaven by Aldar
Aldar Properties
Dubai Land, Dubai
4 - 7 BRTownhouse, Villa2280 - 9114 sqft
Dubai
From AED 75M
01
OverviewThe Sky Land perspective
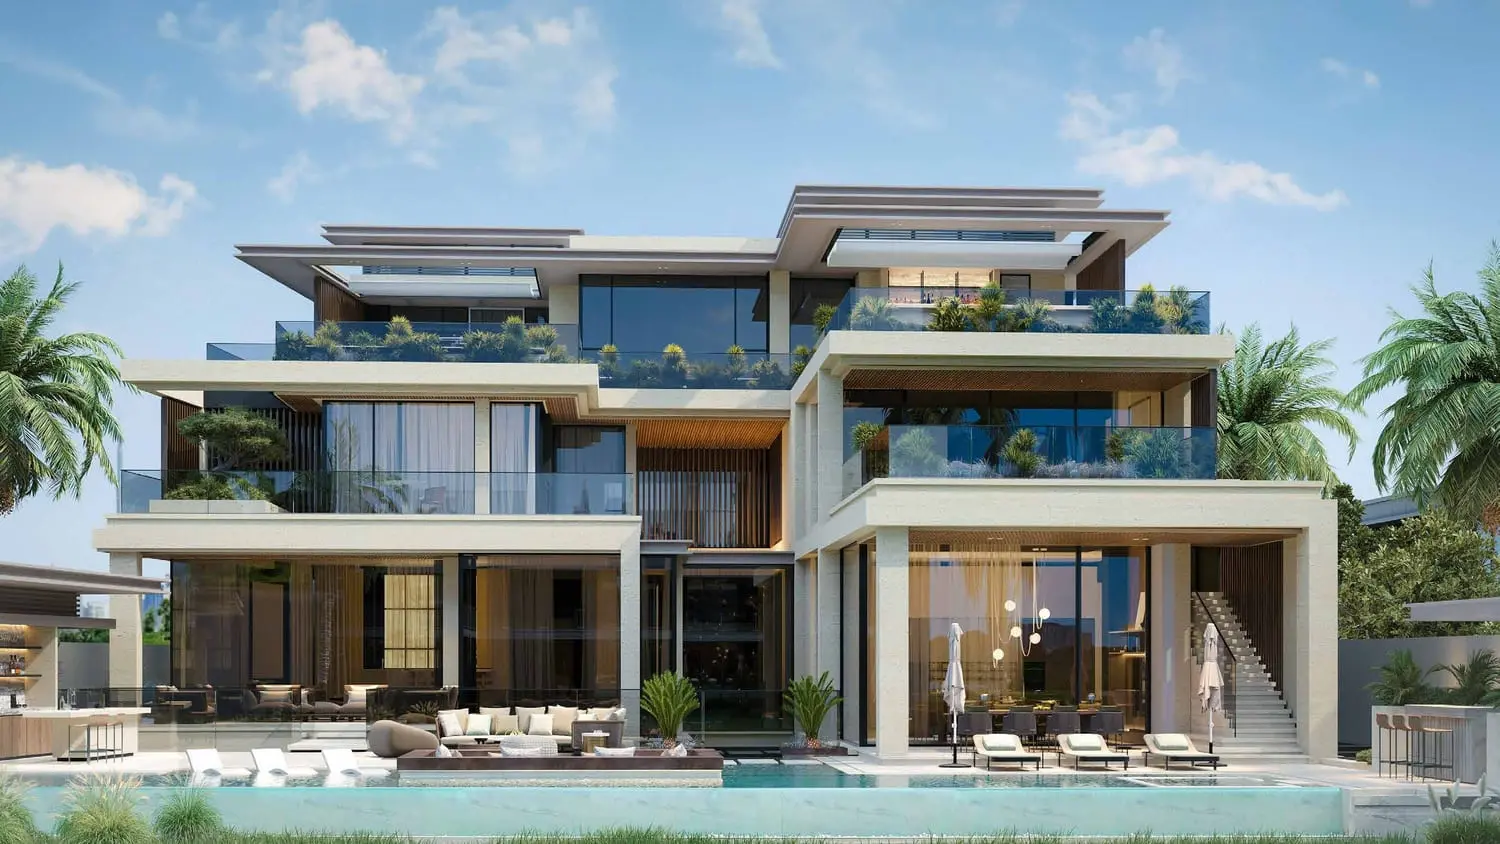
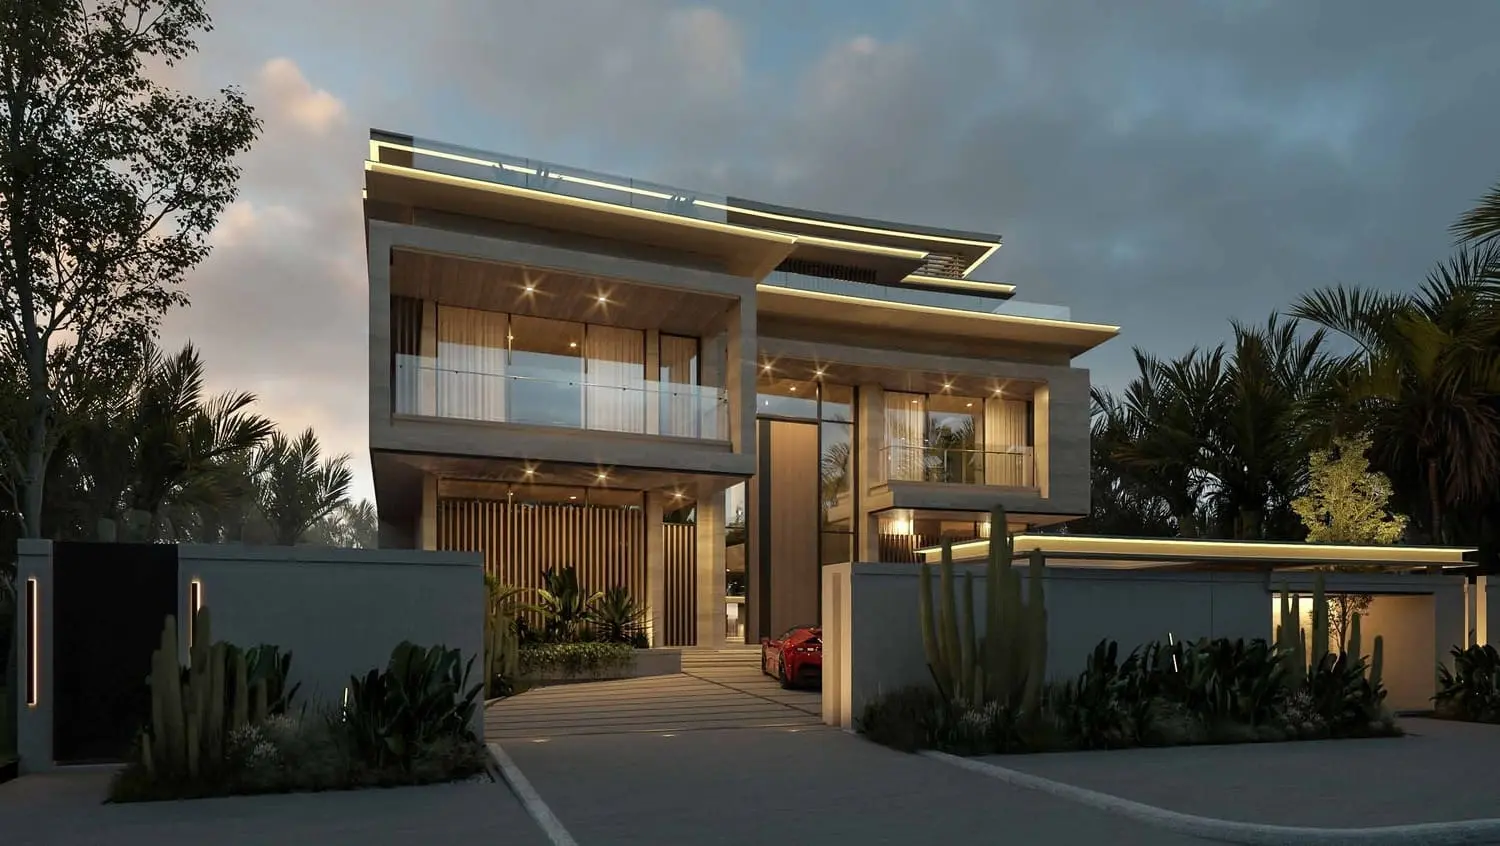
Mews Mansions is an exclusive residential development comprising ten luxurious five-bedroom mansions designed for those seeking refined living. Each mansion features a high-end finishing standard, offering a seamless blend of modern architecture and timeless elegance. The thoughtfully curated design elements reflect sophistication and comfort, making every residence a sanctuary of luxury.
The project offers two distinctive types of mansions: Noble and Royal. Both types are meticulously crafted to cater to the diverse preferences of discerning homeowners. Spacious layouts, premium materials, and elegant design details come together to create a truly upscale living experience. The carefully planned interiors ensure an atmosphere of warmth and exclusivity.
One of the defining features of Mews Mansions is the expansive terrace space complemented by private

02 — Gallery
37 considered views
03 — Facilities
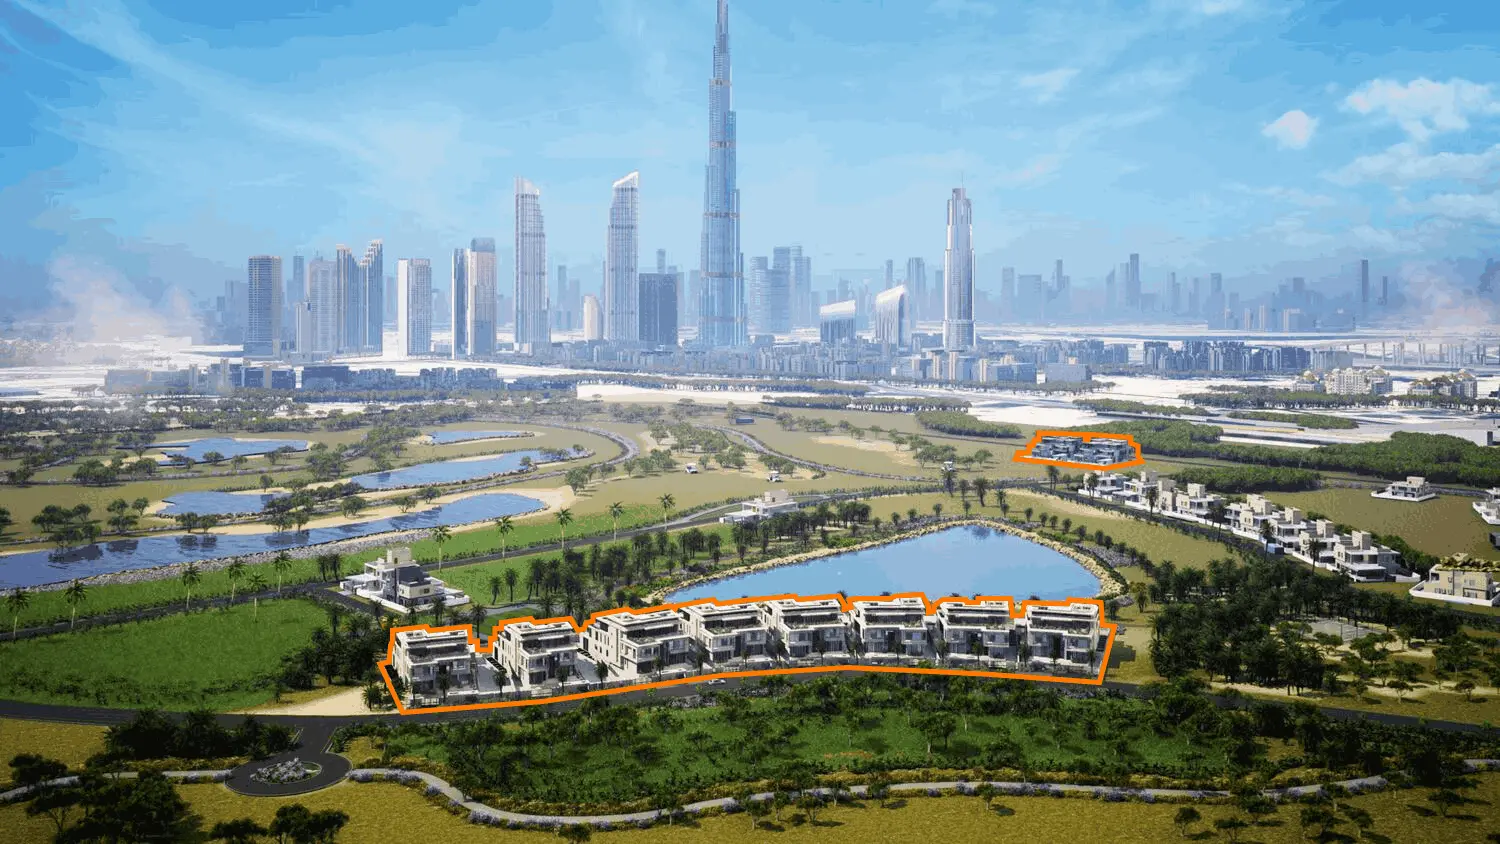
Neighborhood
Mews Mansions is an exclusive residential development comprising ten luxurious five-bedroom mansions designed for those seeking refined living. Each mansion features a high-end finishing standard, offering a seamless blend of modern architecture and timeless elegance. The thoughtfully curated design elements reflect sophistication and comfort, making every residence a sanctuary of luxury. The project offers two distinctive types of mansions: Noble and Royal. Both types are meticulously crafted to cater to the diverse preferences of discerning
05 — Payment plan
On booking
During construction
Upon Handover
Accepted methods: Bitcoins · Bank Transfer · Credit Card · Cheques
Floor plans
Explore each residence in detail — from considered proportions to the spaces that shape your everyday.
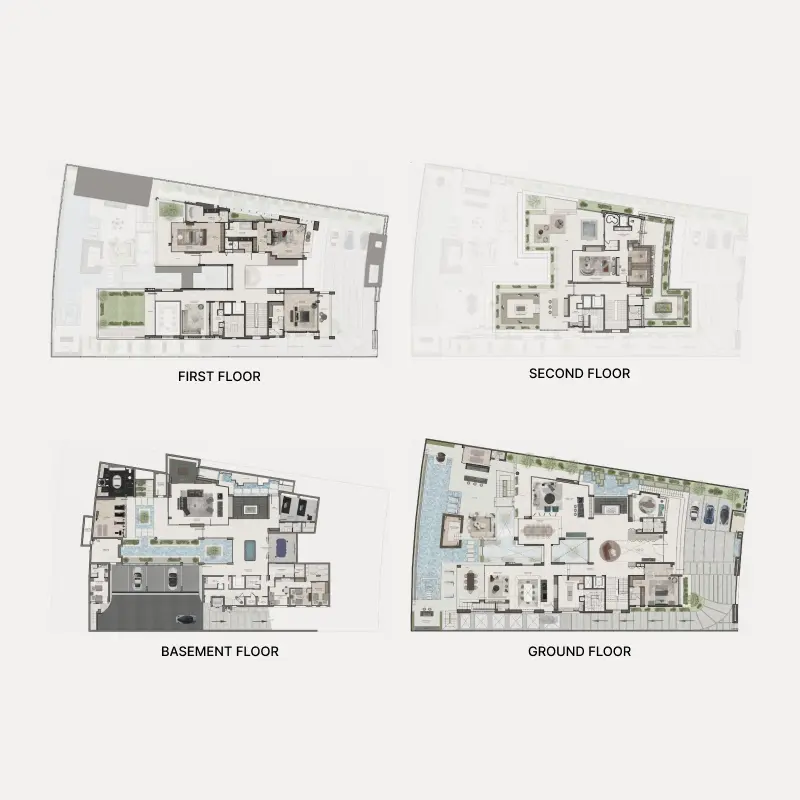
Selected residence
Interested?
Our advisors are ready to answer your questions and arrange a private viewing.
Keep exploring
Aldar Properties
Dubai Land, Dubai
Namat Real Estate Development
Meydan (Nad Al Sheba 1), Dubai

