
Dubai
Marquis Horizon
From AED 1.27M
01
OverviewThe Sky Land perspective
More than
a home. A point of view.
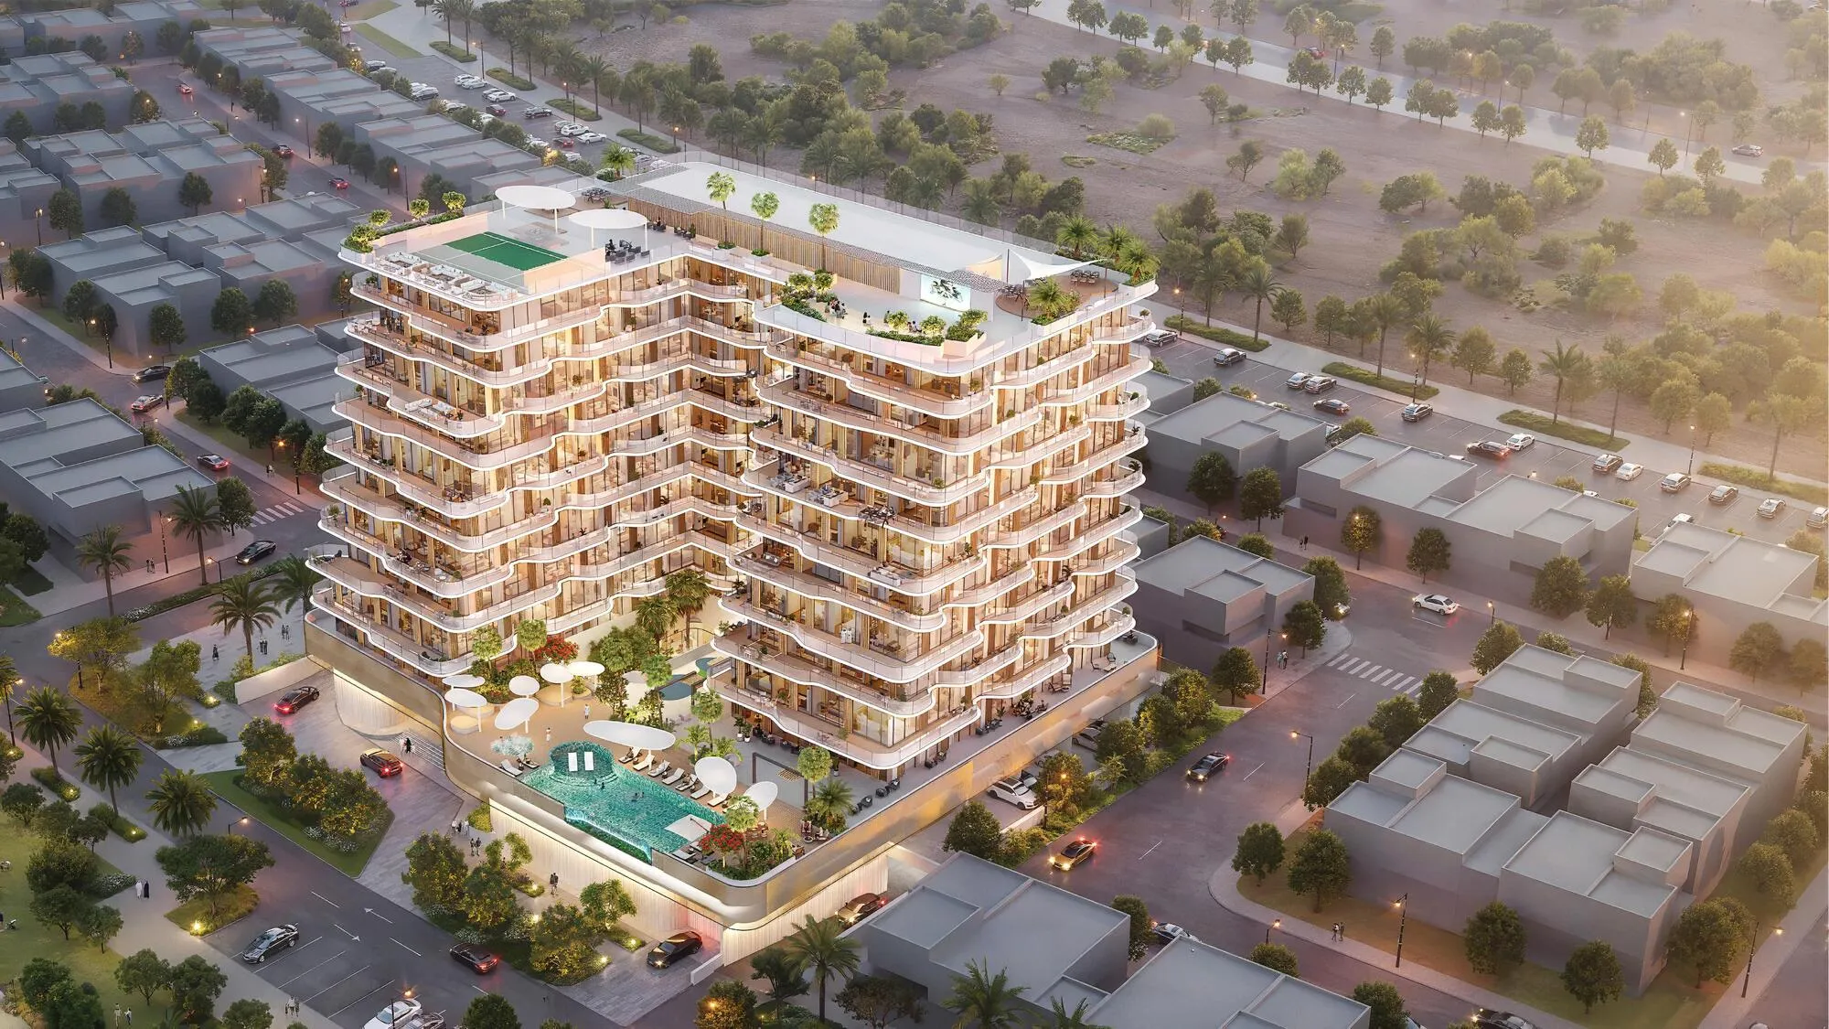
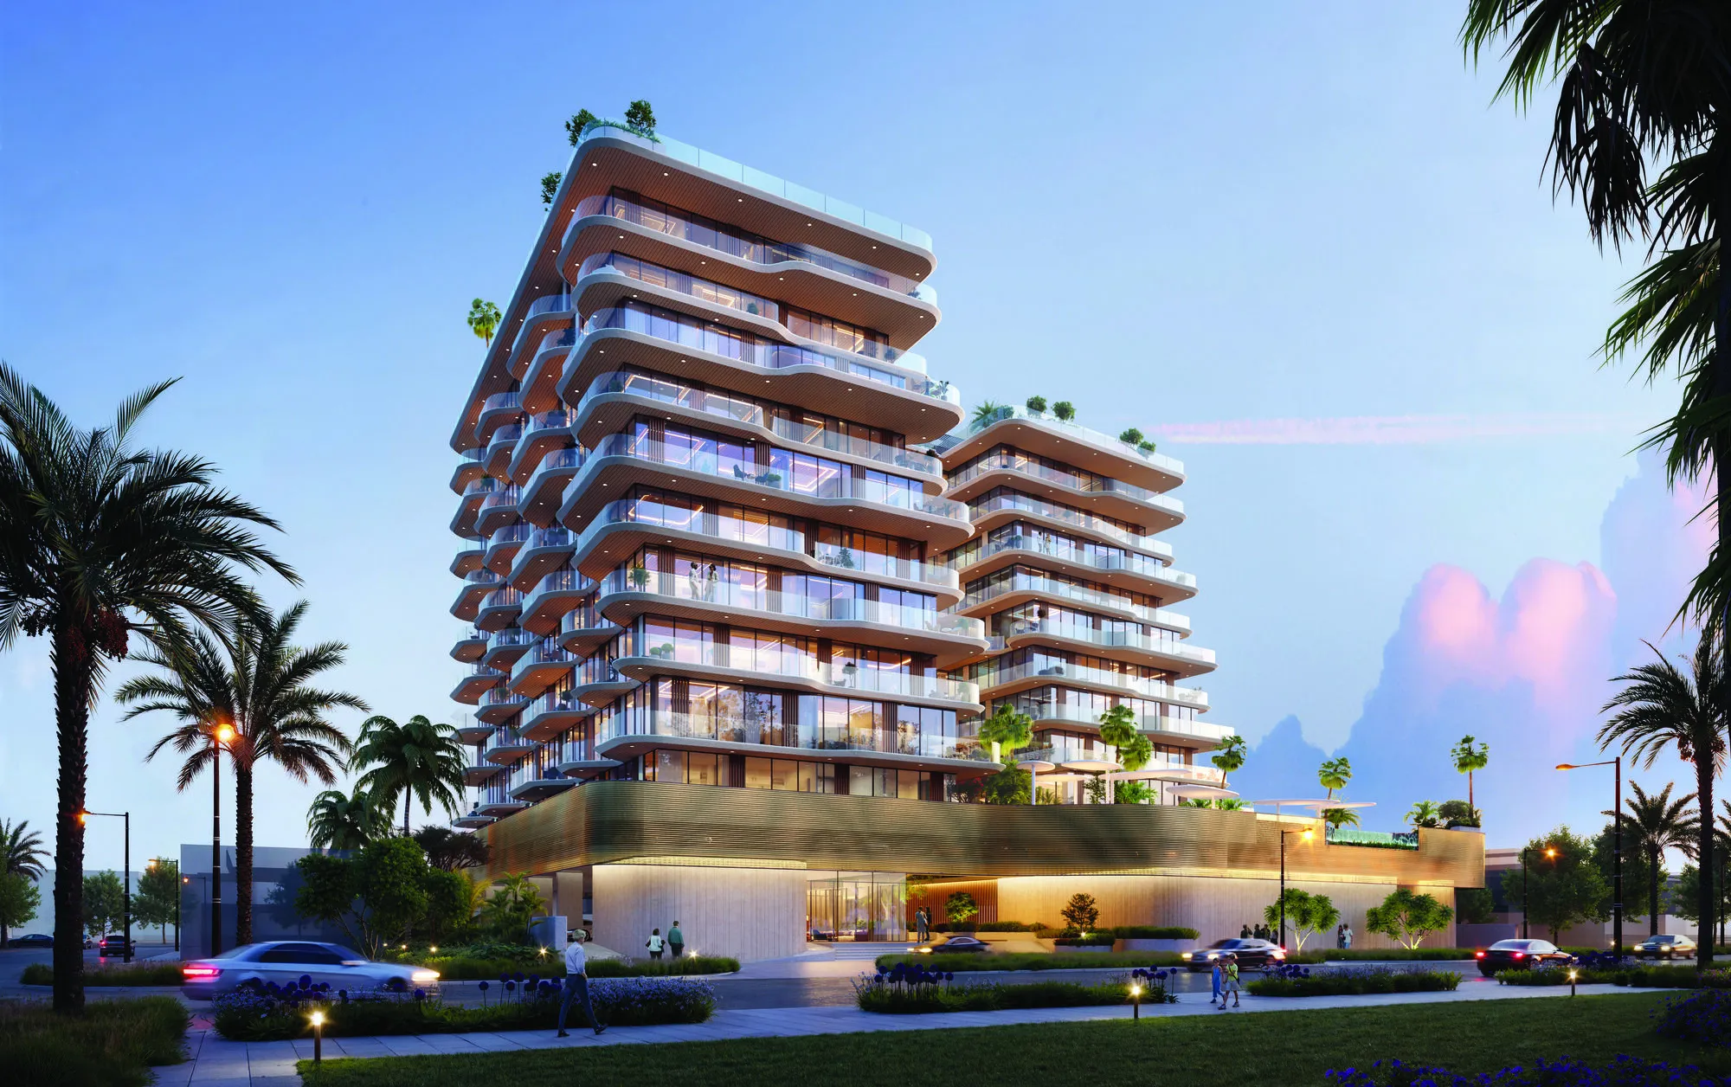
Marquis Horizon marks a defining residential address in Dubai South, conceived as a contemporary mid-rise community shaped by flowing architecture and understated elegance. Its distinctive wavy façade moves organically across levels, creating a sculpted form that responds naturally to light, airflow, and the surrounding environment. Designed as the flagship project of Marquis Developers in the district, the building embodies a vision of modern suburban living where balance, clarity, and long-term value take center stage.
The residences are thoughtfully composed one- and two-bedroom homes designed to maximise natural light, privacy, and everyday comfort. Intuitive layouts, generous terraces, and climate-responsive design elements create interiors that feel calm, airy, and refined throughout the year. Each home offers a seamless balance between private retreat

02 — Gallery
See the
possibility.
18 considered views
03 — Facilities
Everything
within reach.
Neighborhood
Close to the city.
Closer to calm.
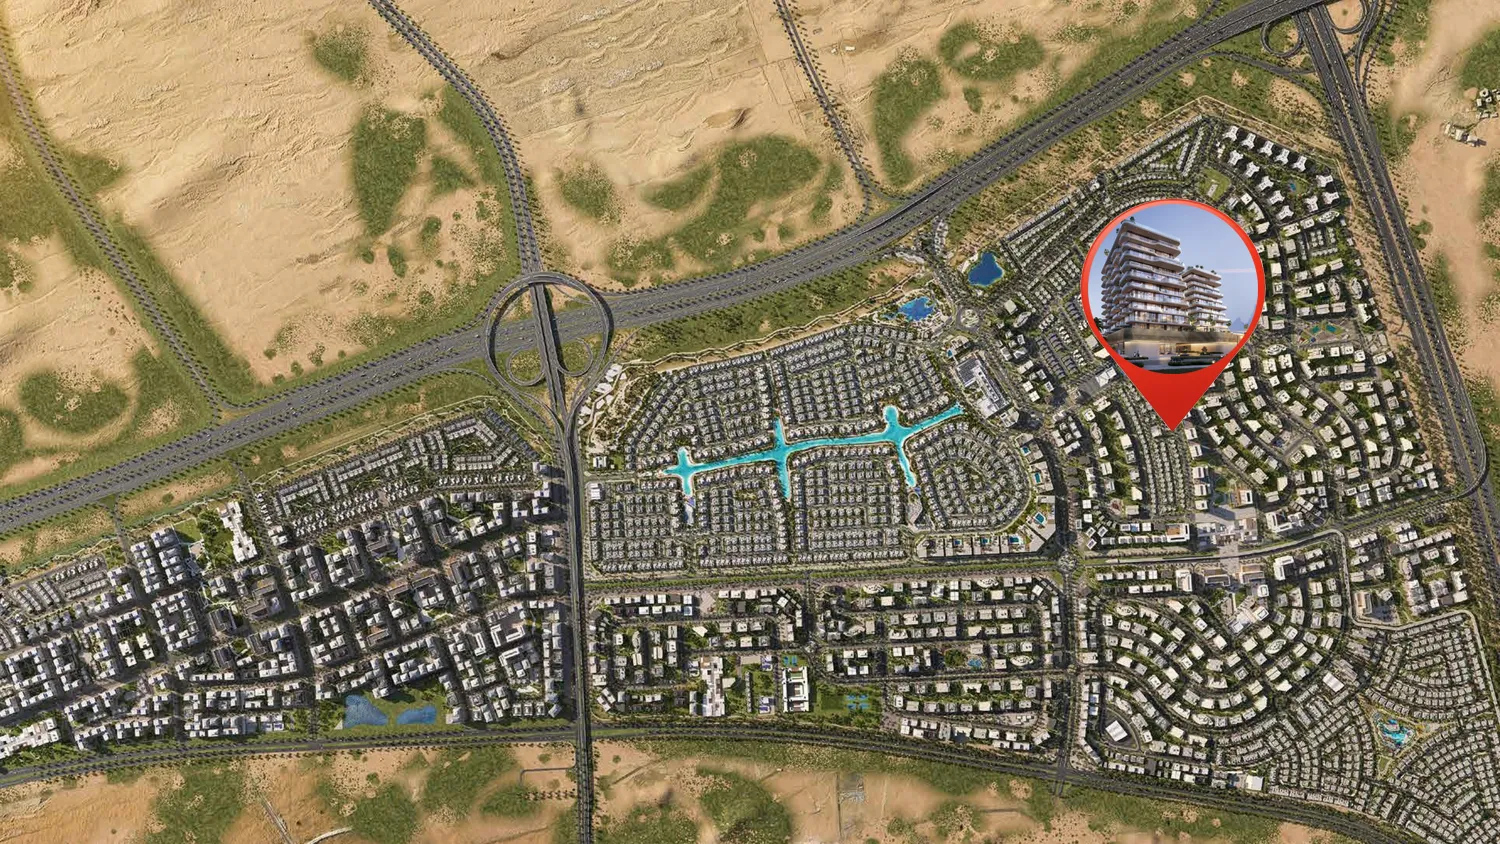
Marquis Horizon marks a defining residential address in Dubai South, conceived as a contemporary mid-rise community shaped by flowing architecture and understated elegance. Its distinctive wavy façade moves organically across levels, creating a sculpted form that responds naturally to light, airflow, and the surrounding environment. Designed as the flagship project of Marquis Developers in the district, the building embodies a vision of modern suburban living where balance, clarity, and long-term value take center stage. The
05 — Payment plan
Designed to
move with you.
On booking
During construction (5% Every 4 Months)
Upon Handover
Accepted methods: Bitcoins · Bank Transfer · Credit Card · Cheques
Floor plans
Designed around
real life.
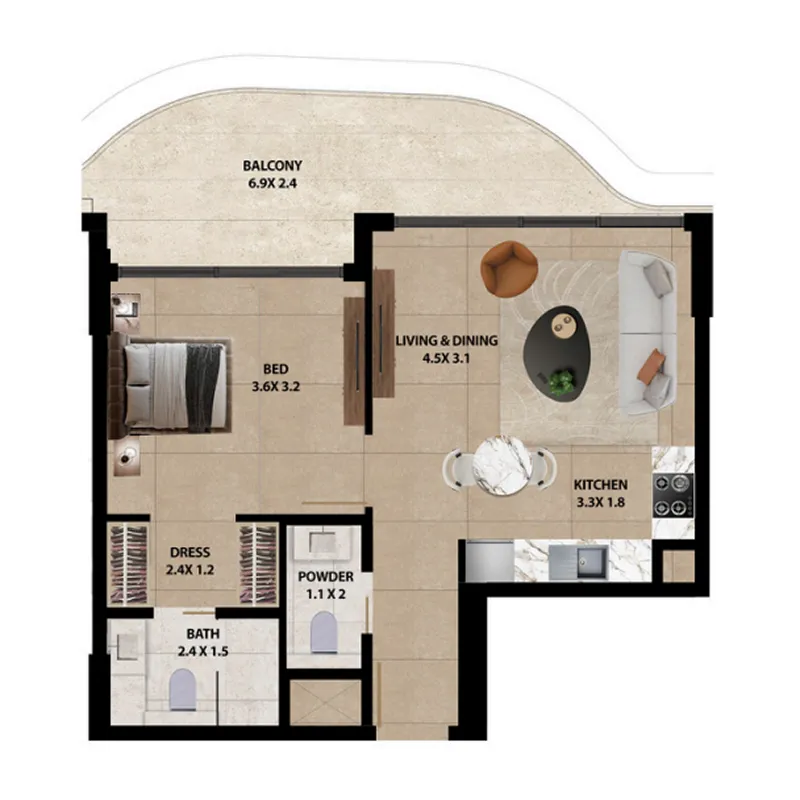
Explore each residence in detail — from considered proportions to the spaces that shape your everyday.
Selected residence
1 Bedroom apartments - Marquis Horizon
Inside the residence
- 1 Bedroom
Interested?
Let’s talk about
this address.
Our advisors are ready to answer your questions and arrange a private viewing.
Keep exploring
Other projects
you may love.

-(1)_page-0026.jpg)
Heaven by Aldar
Aldar Properties
Dubai Land, Dubai
.jpg)