From AED 8M
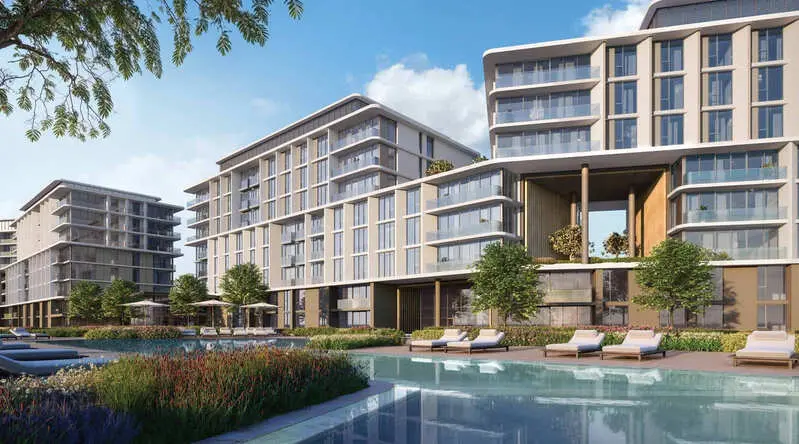
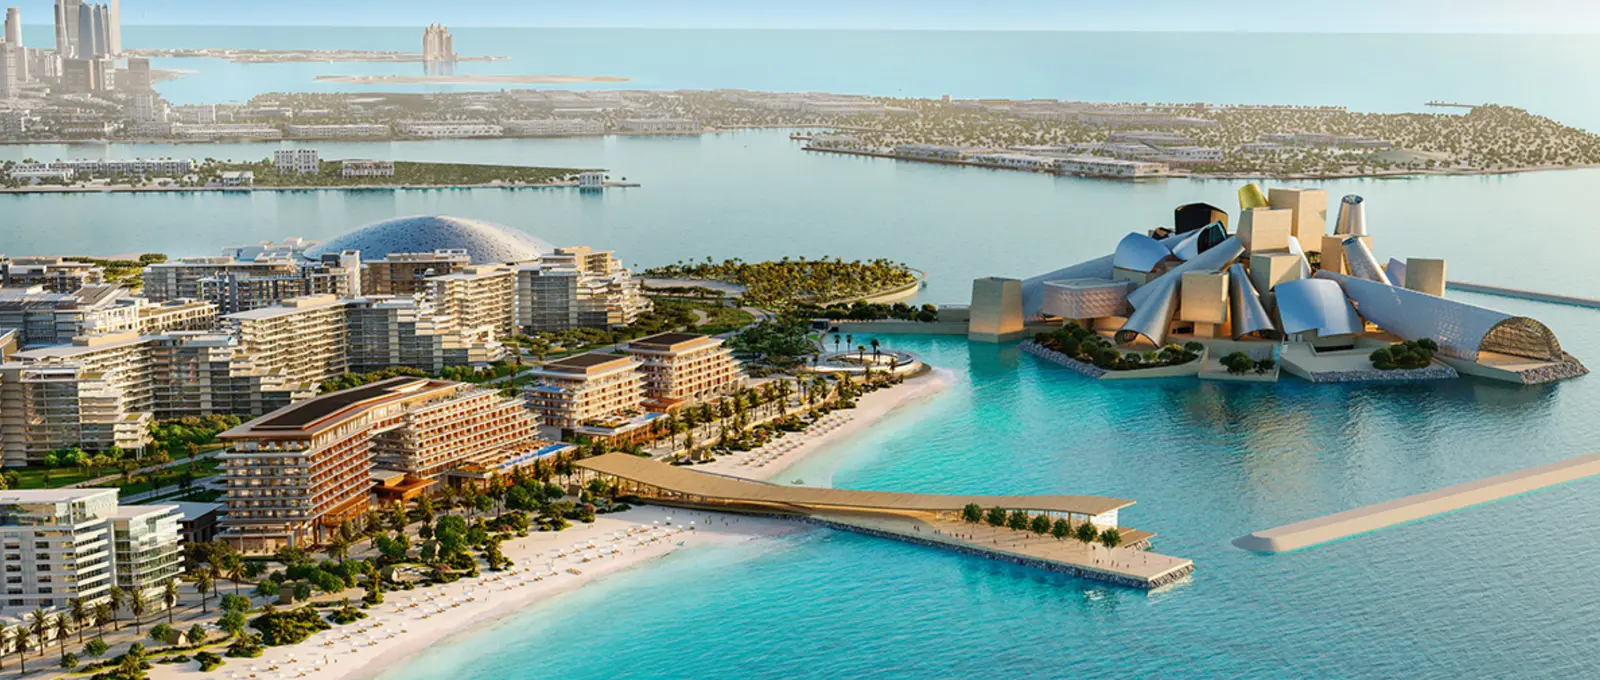
Nobu Residences
Aldar Properties
Saadiyat Island, Abu Dhabi
2 - 5 BRApartment, Penthouse, Villa1356 - 14822 sqft
Abu Dhabi
From AED 4.7M
01
OverviewThe Sky Land perspective
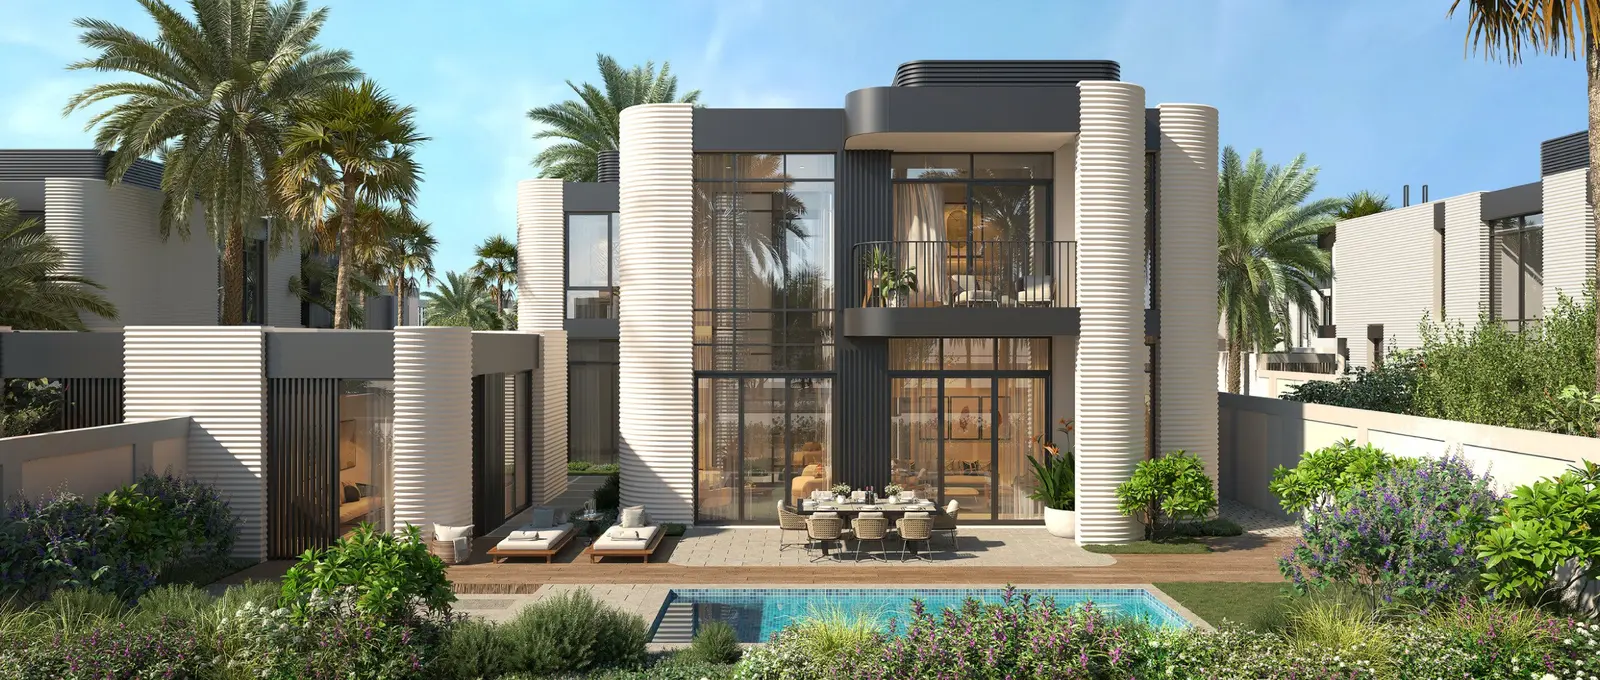
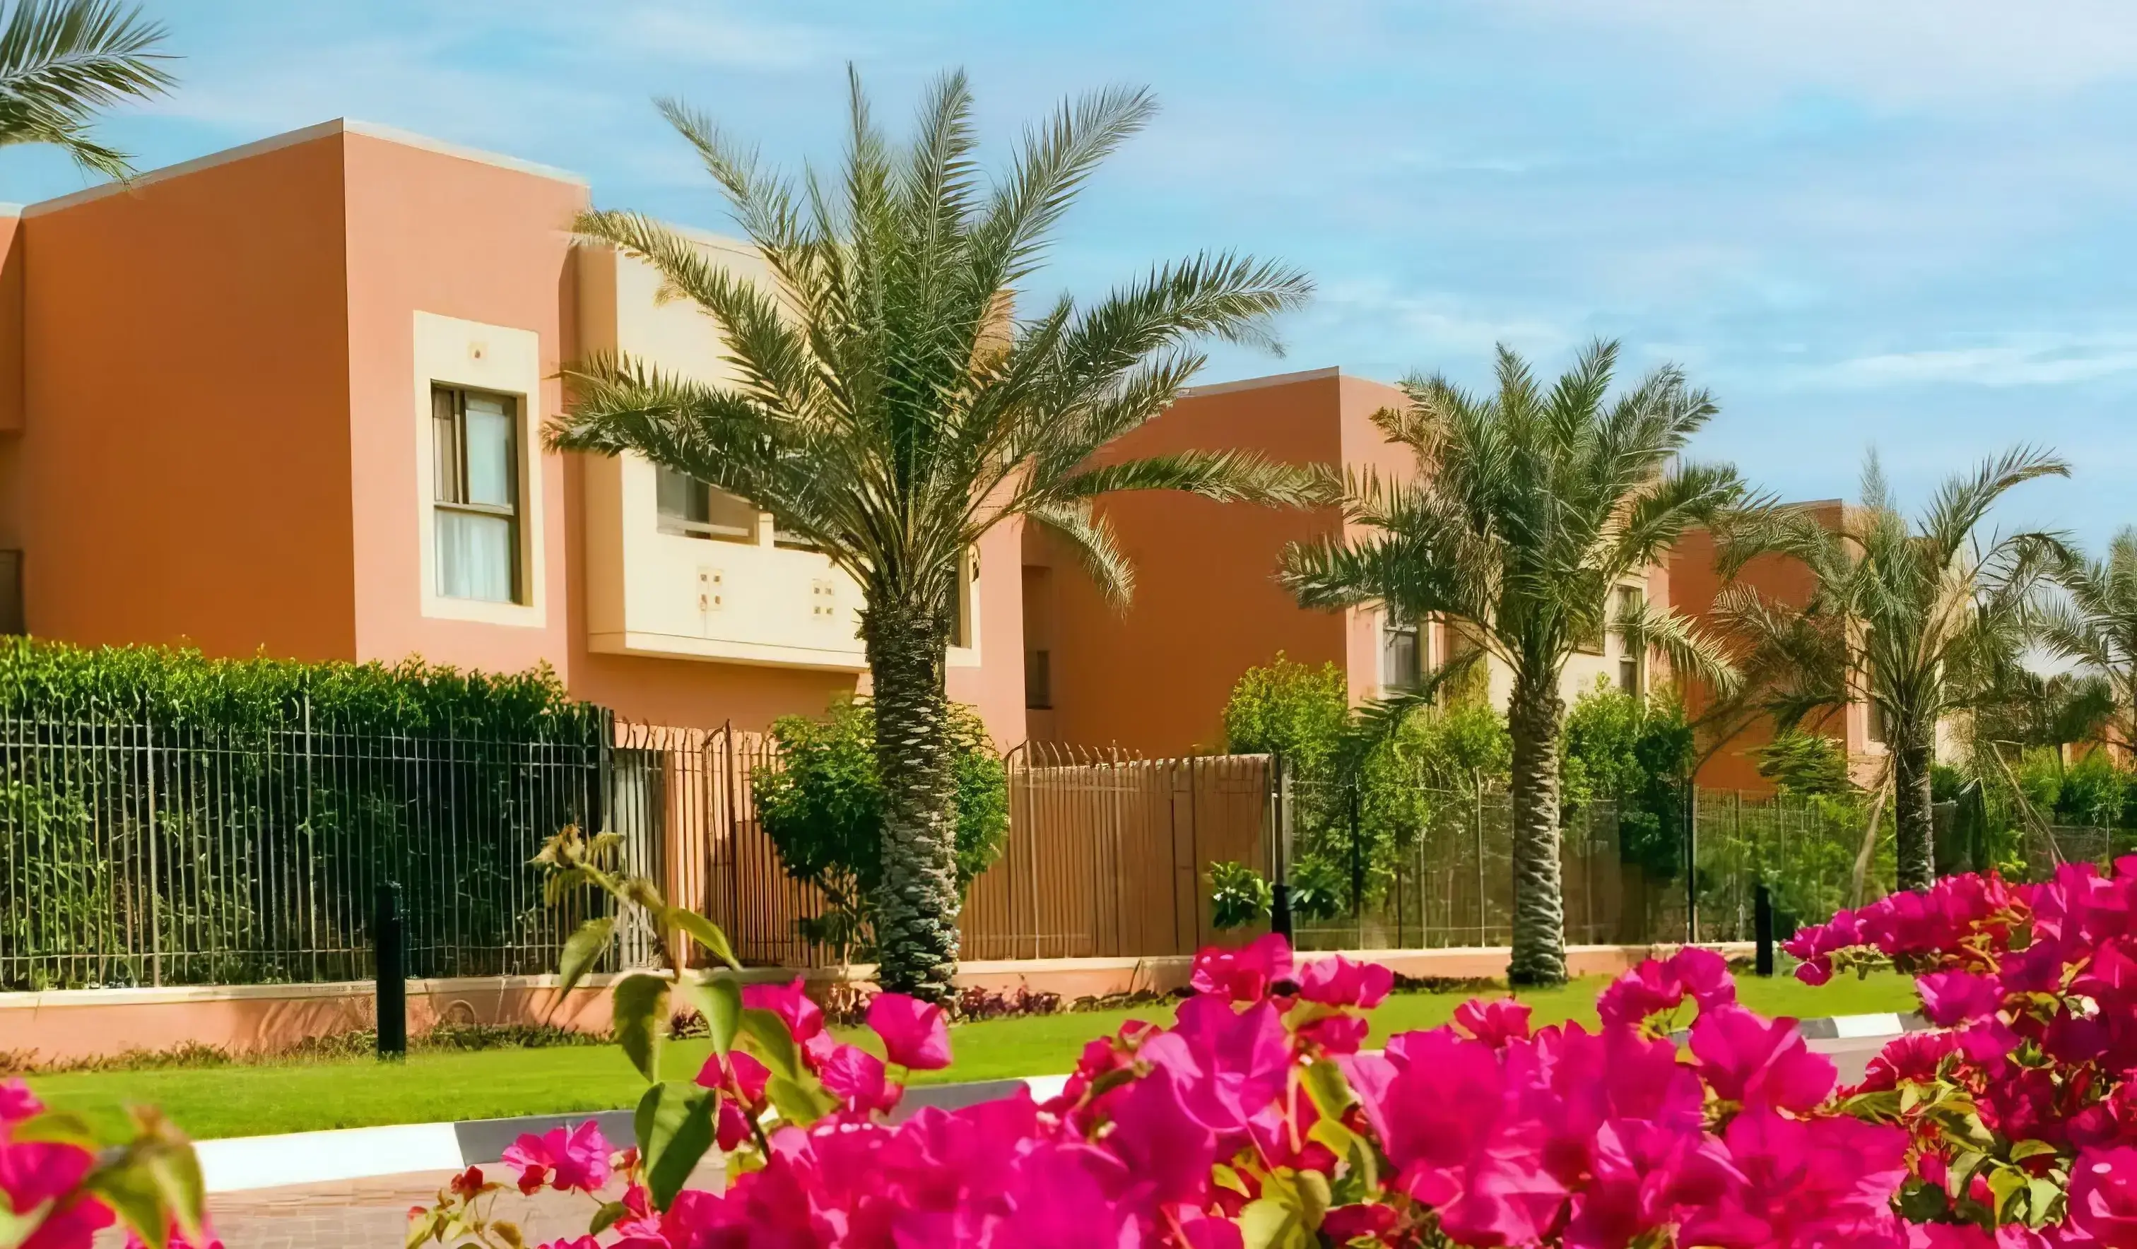
Mangrove Village at Bawabat is a limited-edition villa community in Abu Dhabi, developed by Al Ain Properties along the emirate's tranquil coastline.
Offering only 312 exclusive 4 and 5-bedroom villas, the gated enclave spans 3,220 to 4,857 square feet of refined living space. Set within the Bawabat community, residents enjoy direct waterfront access, private gardens, and contemporary Arabian architecture.
With handover slated for Q4 2025, the development pairs privacy and elegance with a resort-style lifestyle, making it one of the capital's most distinguished low-density residential addresses for discerning families seeking space, seclusion, and coastal charm.

02 — Gallery
15 considered views
03 — Facilities
Neighborhood
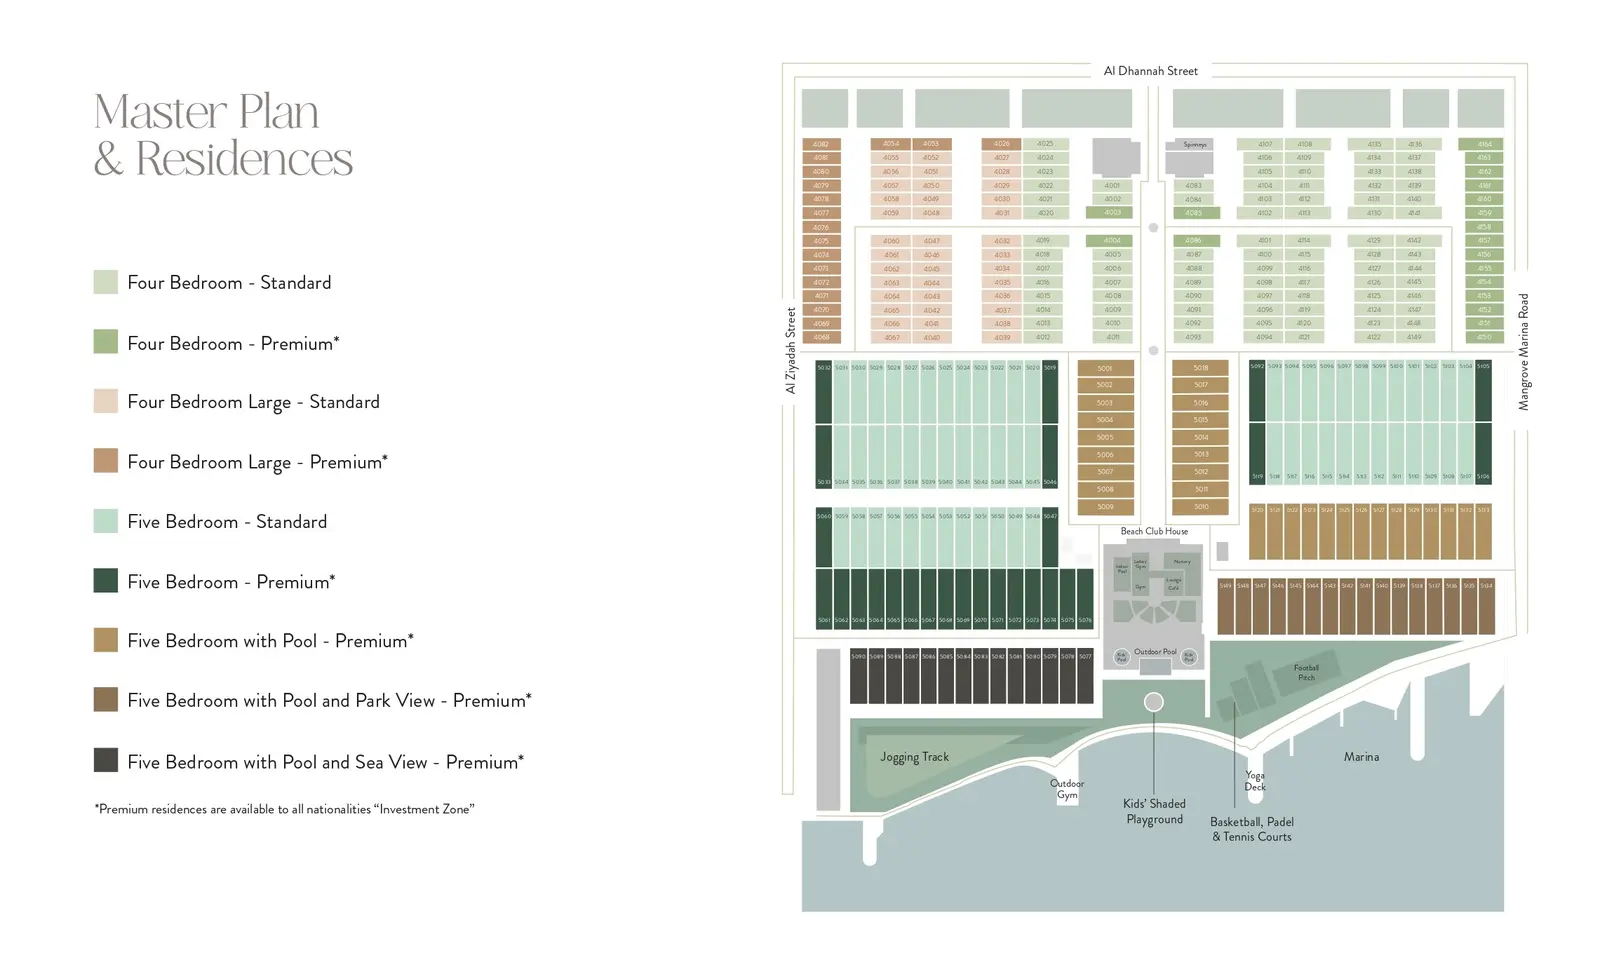
Mangrove Village at Bawabat is thoughtfully master-planned to balance privacy with community connection along Abu Dhabi's coastline. The layout arranges 312 villas across tree-lined internal roads, giving each home a sense of seclusion while remaining close to shared amenities. A private beach and marina anchor the waterfront edge, complemented by pools, sports courts, and green open spaces distributed throughout. The master plan prioritises walkability, natural landscaping, and a low-density feel, ensuring residents experience a calm, resort-inspired setting from the moment they enter the gated community.

05 — Payment plan
Within 45 days after booking
On booking
Accepted methods: Bitcoins · Bank Transfer · Credit Card · Cheques
Floor plans
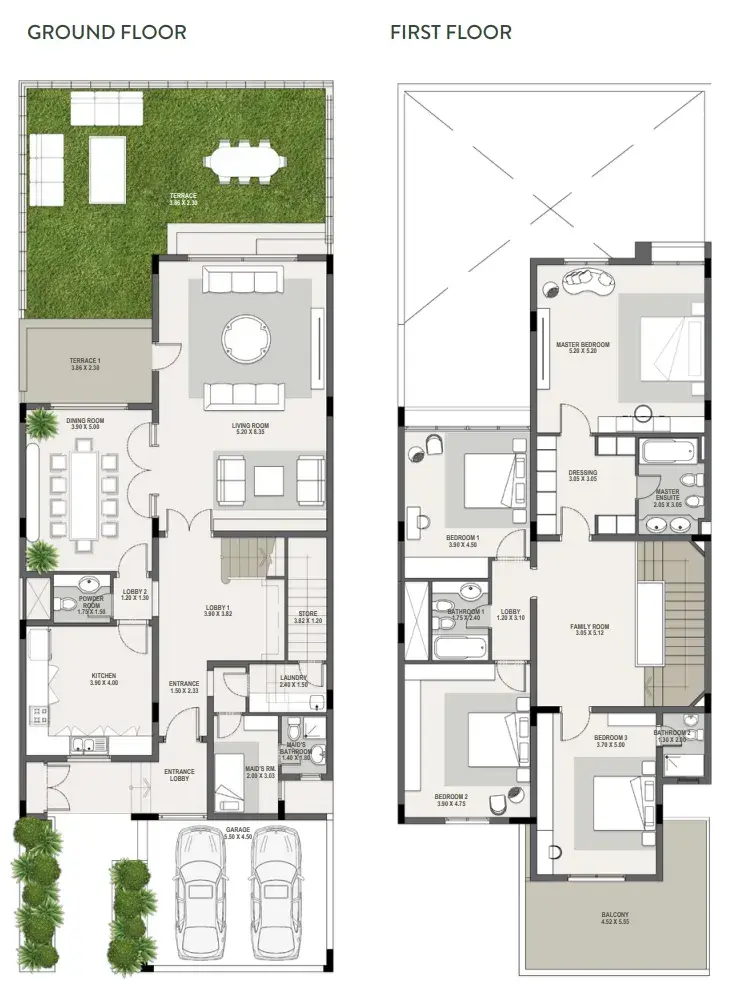
Explore each residence in detail — from considered proportions to the spaces that shape your everyday.
Selected residence
Inside the residence
Location
Discover a setting that keeps the energy of the city close and the pace of home beautifully calm.
Interested?
Our advisors are ready to answer your questions and arrange a private viewing.
Keep exploring
Aldar Properties
Saadiyat Island, Abu Dhabi
Taraf Holding
Saadiyat Island, Abu Dhabi