
Dubai
Mangrove residences
Price available on inquiry
01
OverviewThe Sky Land perspective
More than
a home. A point of view.

02 — Gallery
See the
possibility.
8 considered views
03 — Facilities
Everything
within reach.
Neighborhood
Close to the city.
Closer to calm.
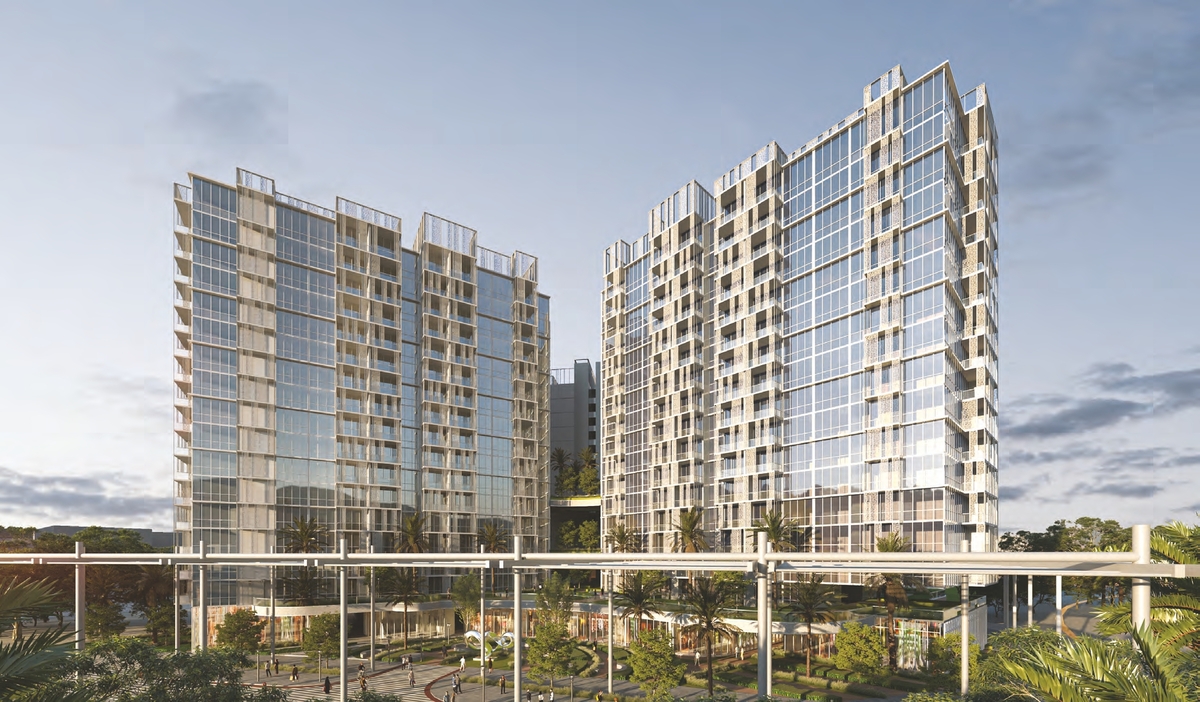
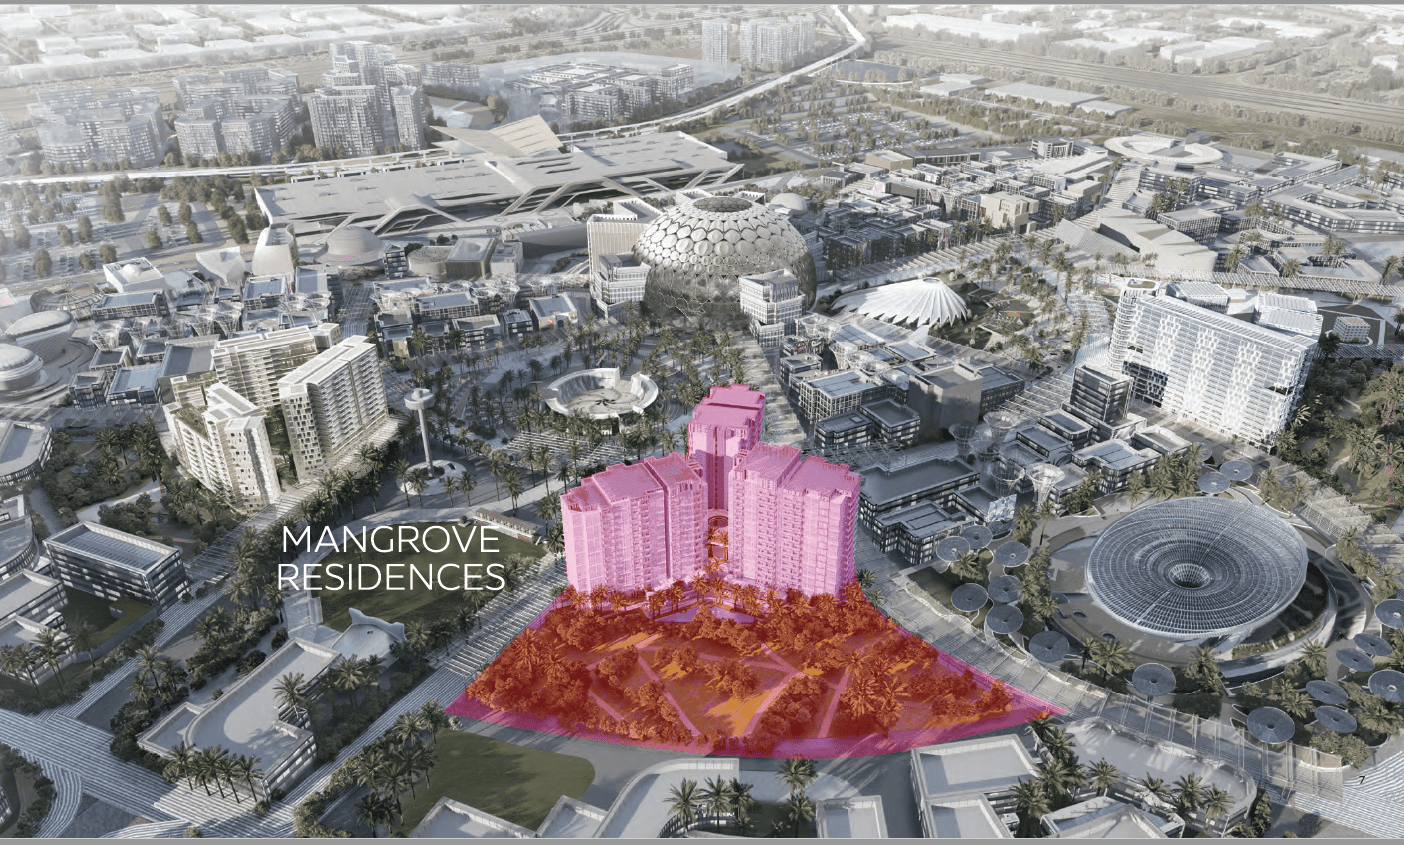
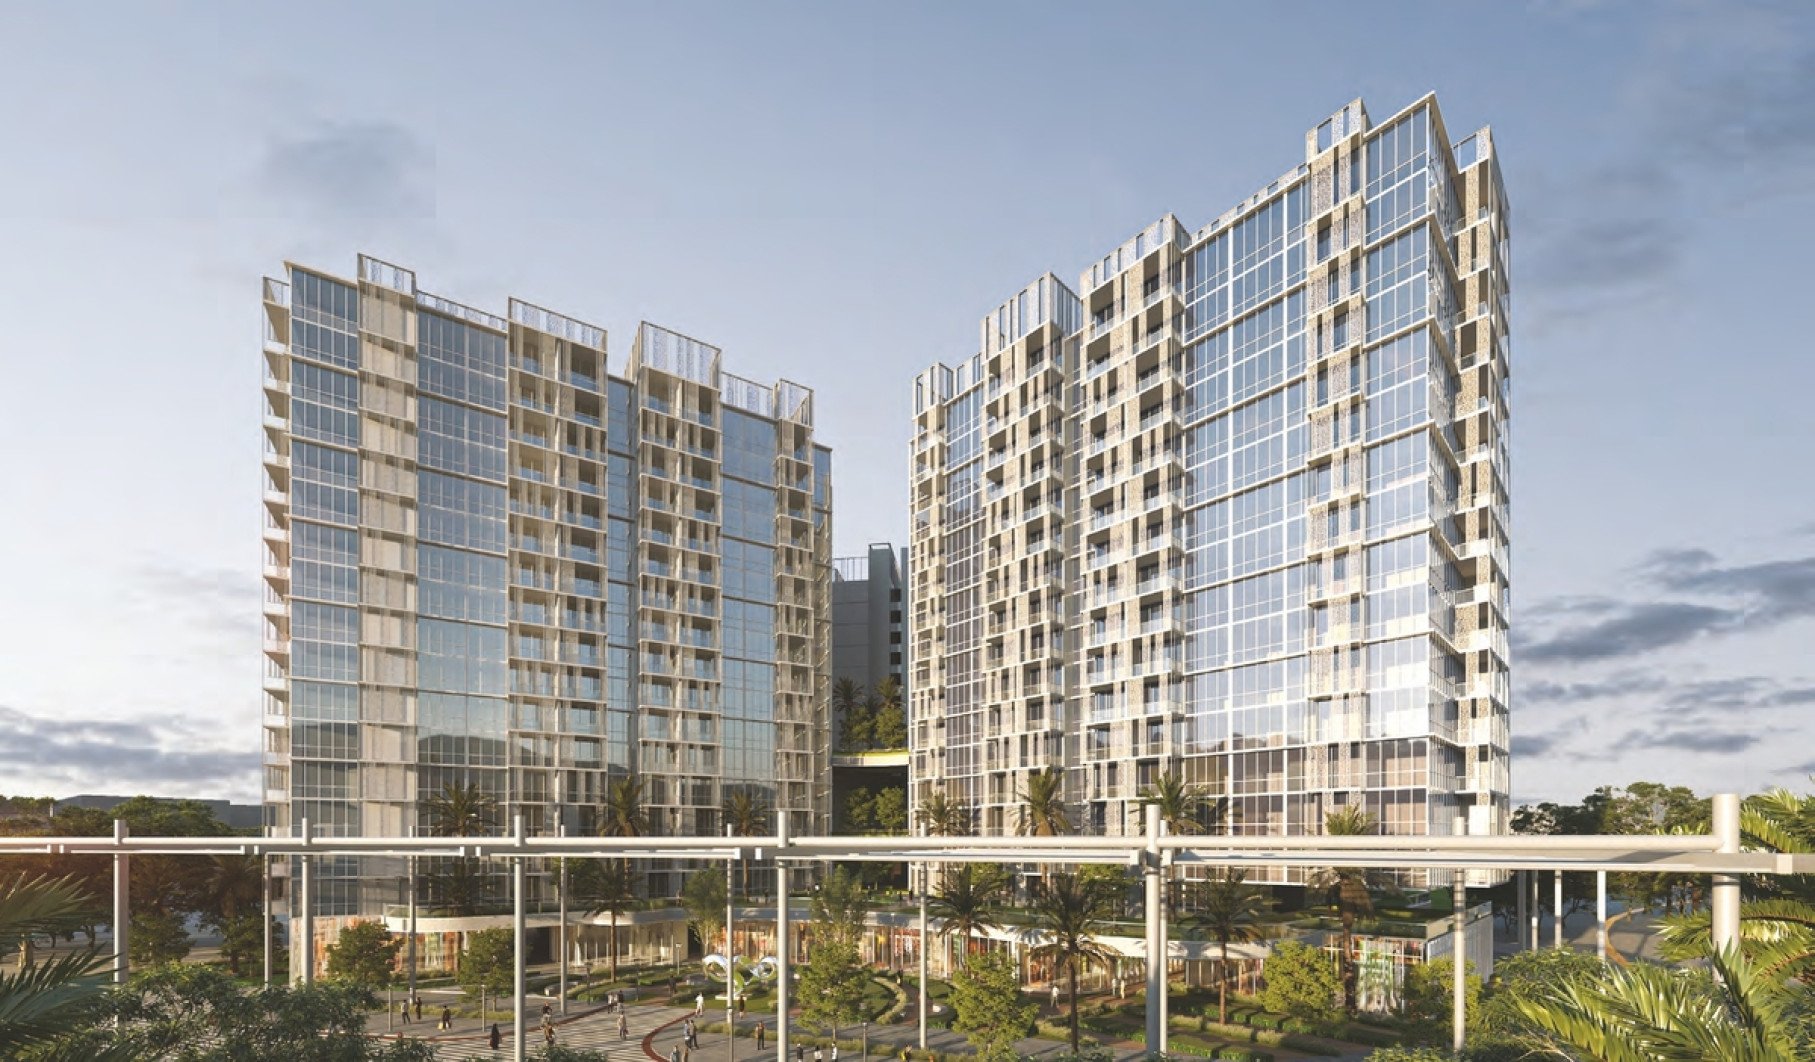
Mangrove Residences Master Plan by Dubai South Properties is a multi-building complex comprising three towers under development in Expo City Dubai, offering an estimated 450 units. Designed by Buro Kling Architectural Engineering Consultants and built by Shapoorji Pallonji International, the project features a low-carbon mesh façade made from recycled materials. Residences boast floor-to-ceiling windows, generous balconies, and built-in wardrobes. Residents enjoy a clubhouse, lap pool, co-working space, and family pool. Handover was estimated for January 2026.
05 — Payment plan
Designed to
move with you.
On booking
During construction
Upon Handover
During 60 months PH
Accepted methods: Bitcoins · Bank Transfer · Credit Card · Cheques
Floor plans
Designed around
real life.
Explore each residence in detail — from considered proportions to the spaces that shape your everyday.
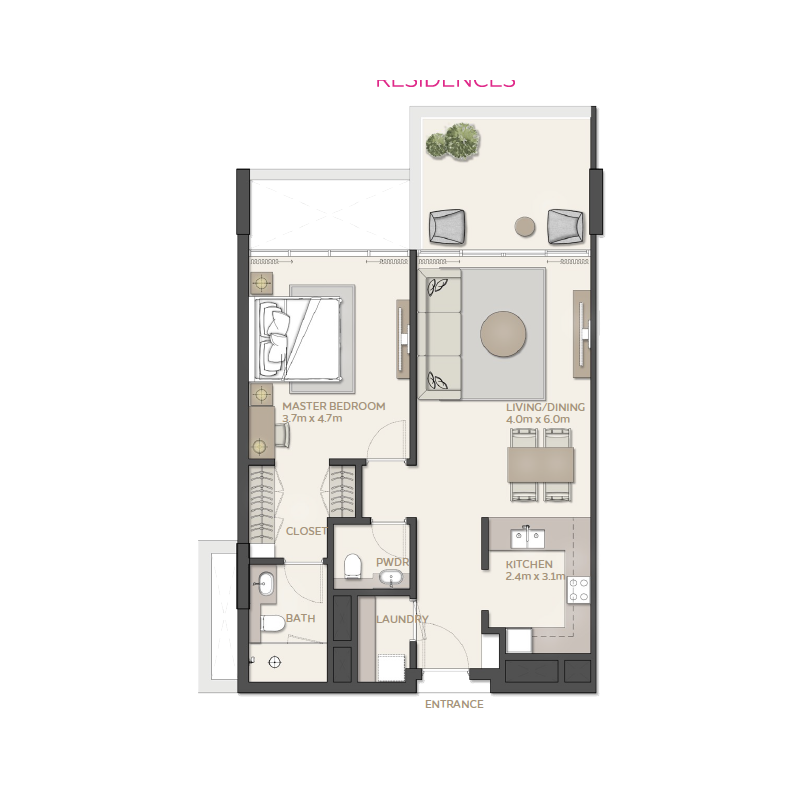
Selected residence
1 bedroom
Interested?
Let’s talk about
this address.
Our advisors are ready to answer your questions and arrange a private viewing.
Keep exploring
Other projects
you may love.

-(1)_page-0026.jpg)
Heaven by Aldar
Aldar Properties
Dubai Land, Dubai
.jpg)