
Abu Dhabi
Manchester City Yas Residences
From AED 2M
01
OverviewThe Sky Land perspective
More than
a home. A point of view.
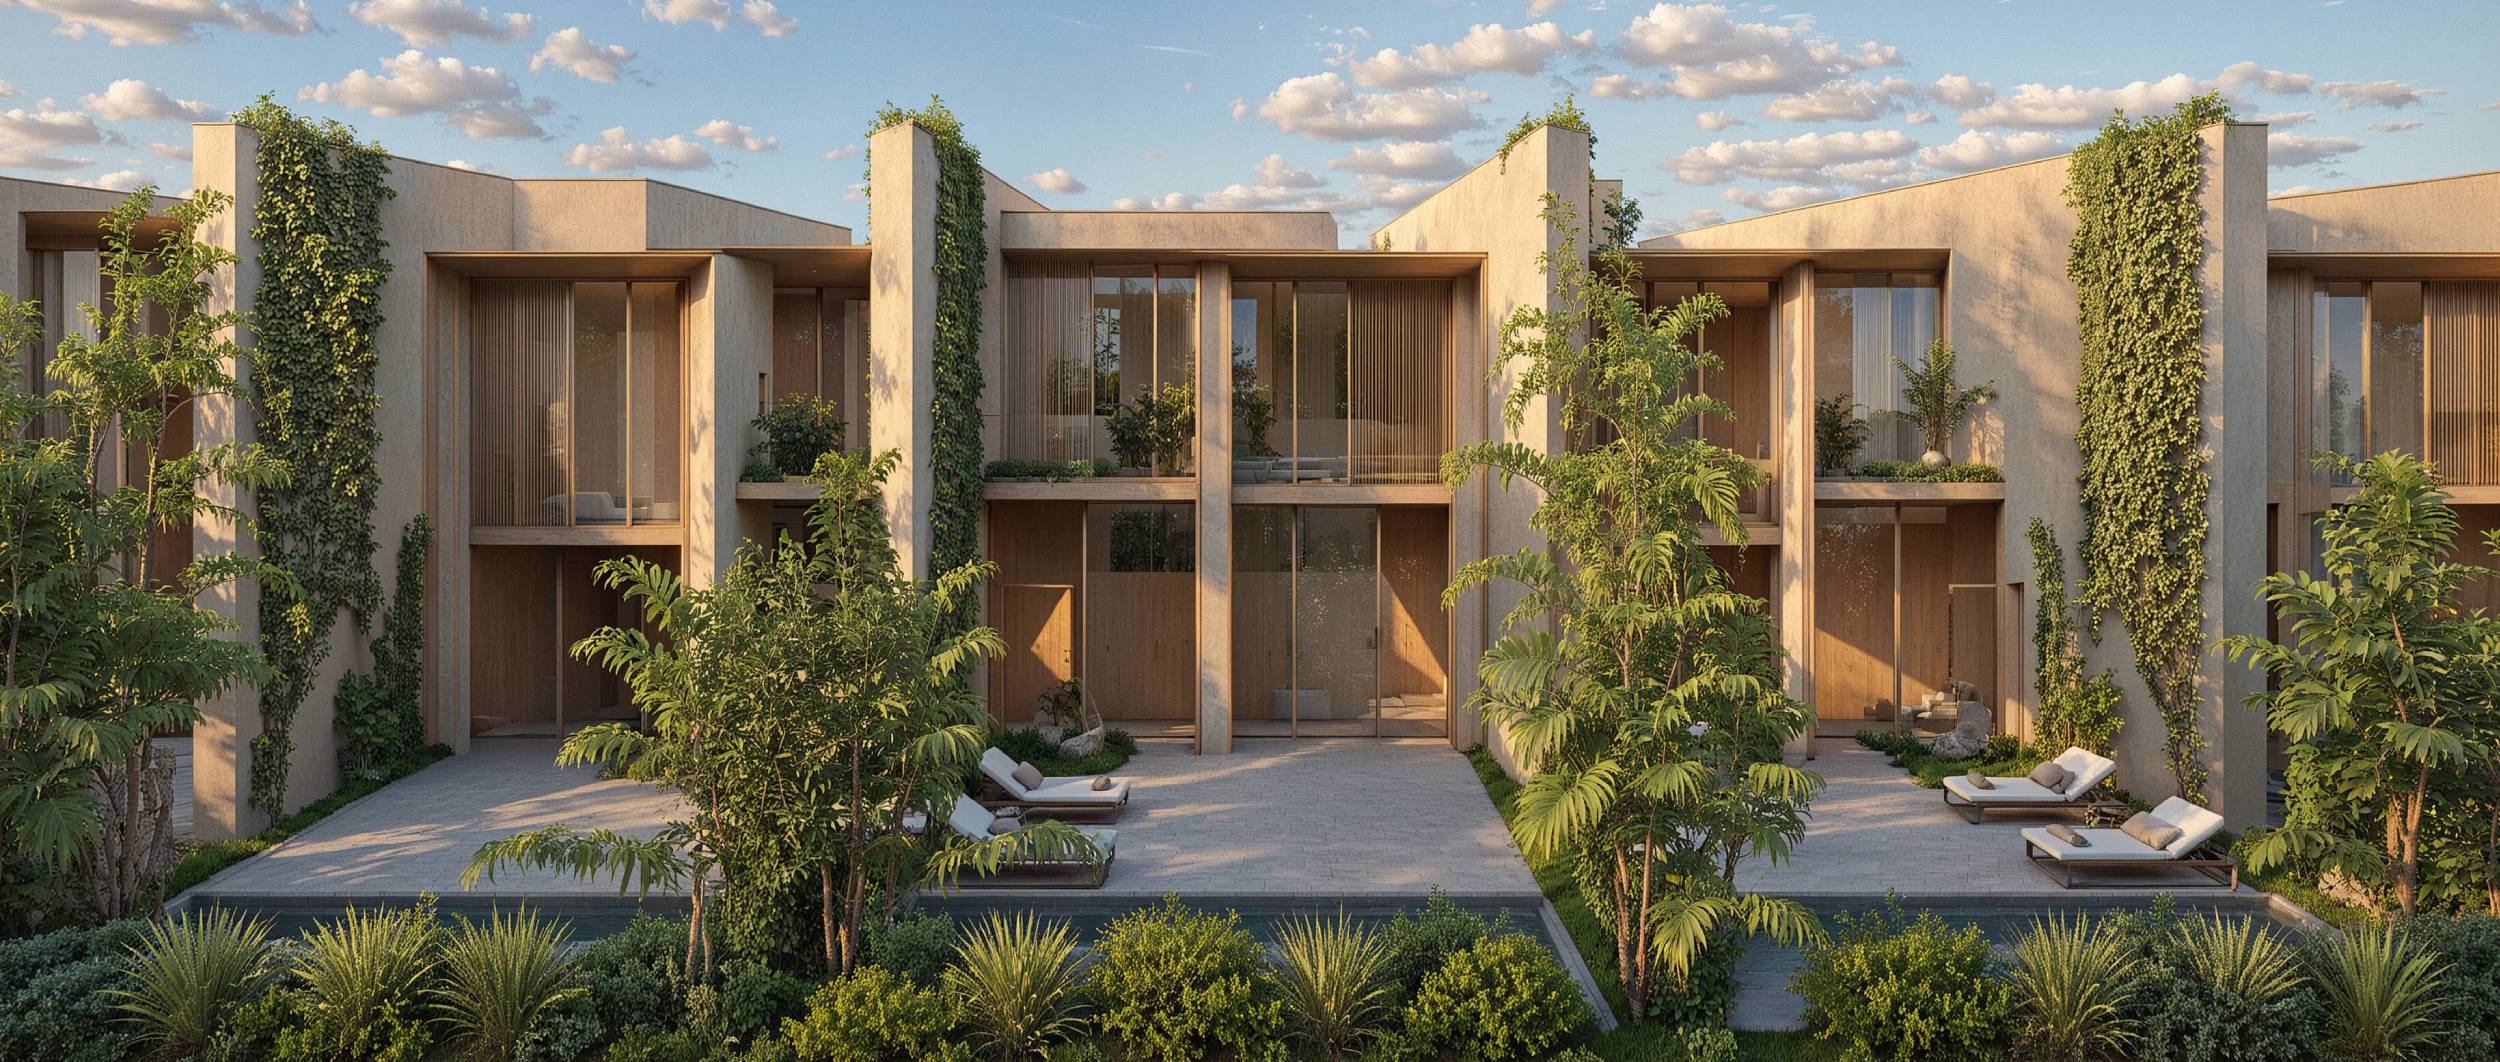
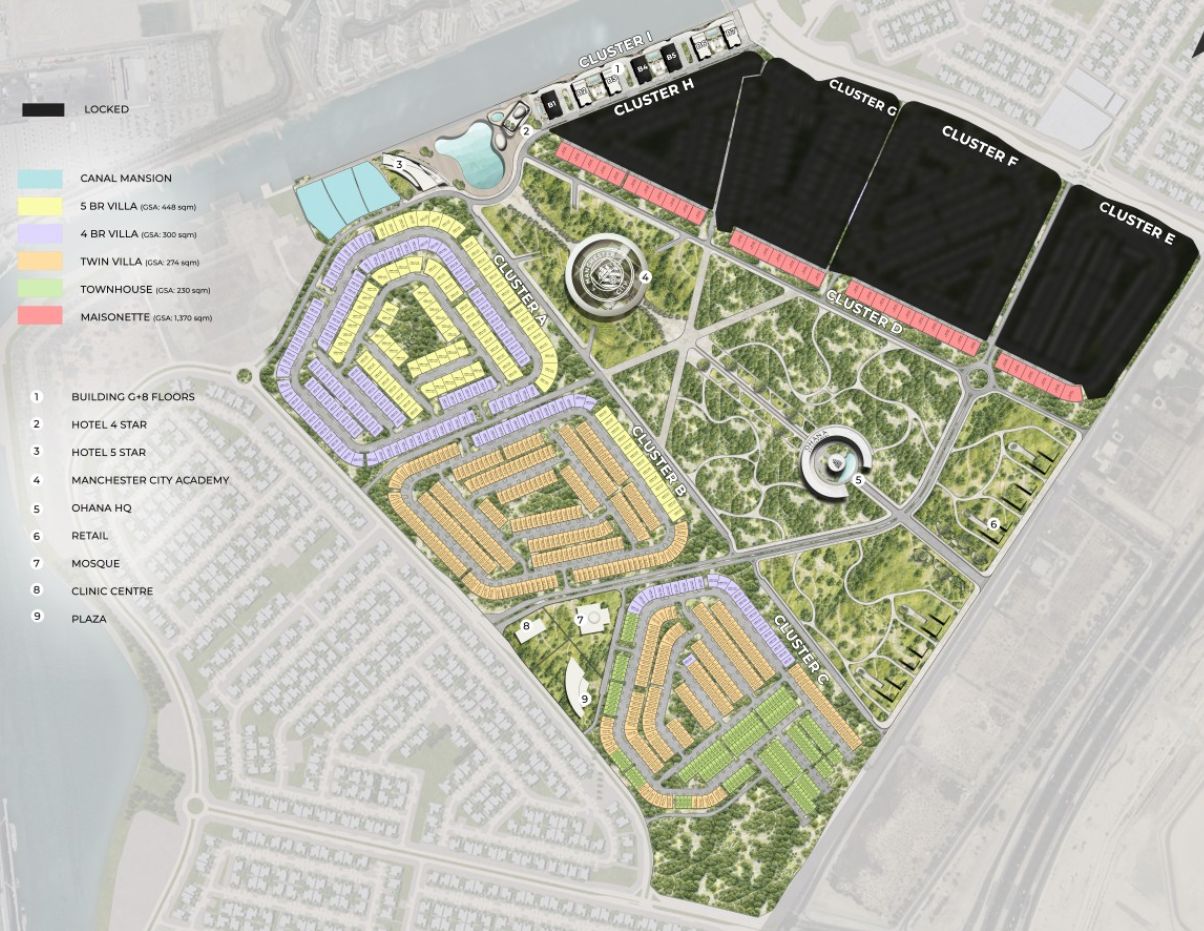
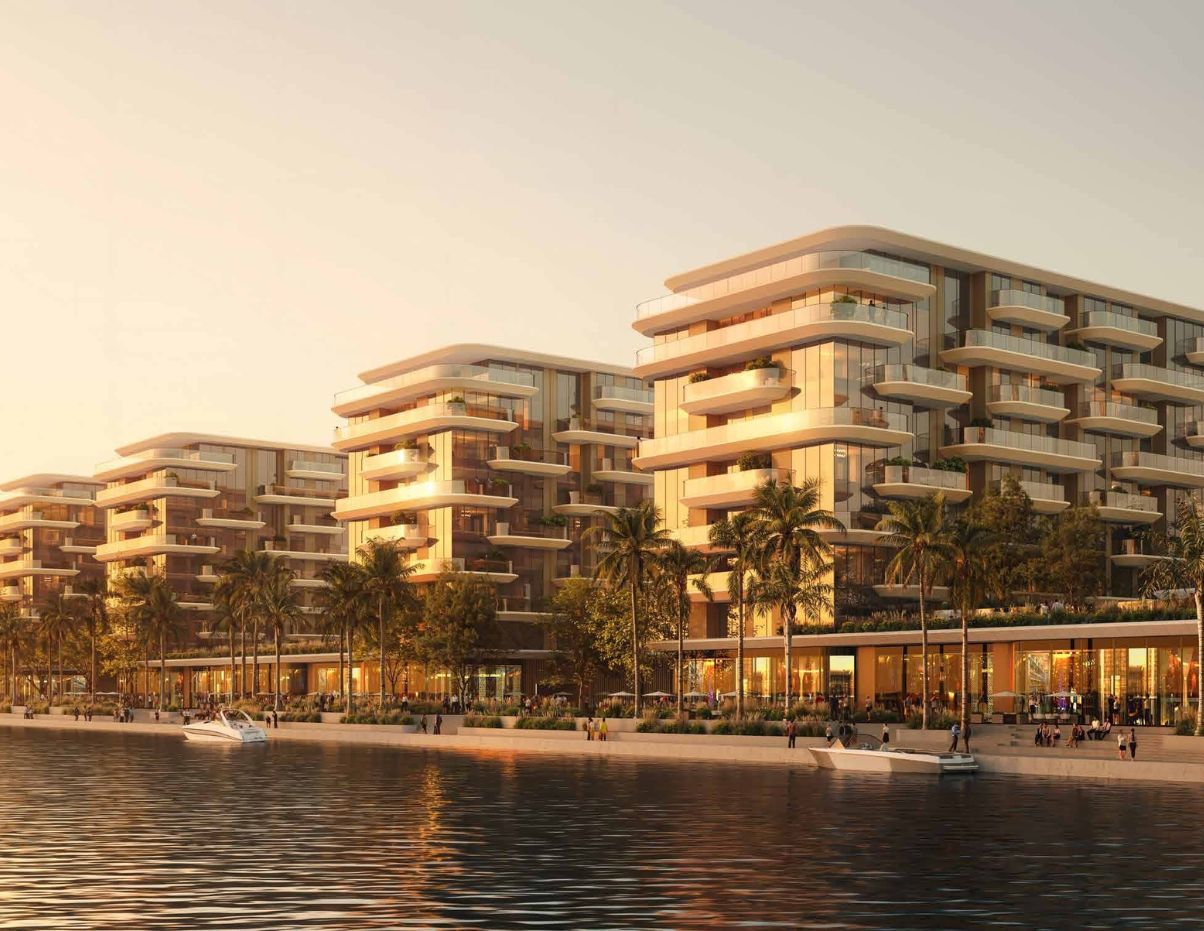
Manchester City Yas Residences is Abu Dhabi's first sports-branded waterfront community by Ohana Development, inspired by the global legacy of Manchester City.
The development features 1 to 4-bedroom residences and exclusive maisonettes with contemporary architecture, premium amenities, and waterfront surroundings. Residents enjoy wellness facilities, rooftop pools, and easy access to Yas Island's world-class attractions. The project is scheduled for handover in Q2 2029, making it an attractive choice for homeowners and investors alike.
.png)
02 — Gallery
See the
possibility.
35 considered views
03 — Facilities
Everything
within reach.
Neighborhood
Close to the city.
Closer to calm.
05 — Payment plan
Designed to
move with you.
On Booking
Signing of the SPA
After 3 Months of signing the SPA
After 8 Months
After 12 Months
After 16 Months
After 20 Months
After 24 Months
After 28 Months
After 32 Months
On Delivery
Accepted methods: Credit Card · Cheques · Bank Transfer · Bitcoins
Floor plans
Designed around
real life.
Explore each residence in detail — from considered proportions to the spaces that shape your everyday.

Selected residence
1 Bedroom Apartment
Inside the residence
- <p>This thoughtfully designed 1 bedroom apartment offers a balanced layout with an open-plan living and dining area, a modern kitchen, and a spacious bedroom with built-in wardrobes. Ideal for singles or couples, it maximises space efficiency while maintaining comfort and privacy.<br></p>
Location
Perfectly placed
for what’s next.
Discover a setting that keeps the energy of the city close and the pace of home beautifully calm.
Interested?
Let’s talk about
this address.
Our advisors are ready to answer your questions and arrange a private viewing.
Keep exploring
.JPG)
.jpg)
.jpg)