

From AED 3.38M
Kempinski Marina Residences
ABA Group
Dubai Marina, Dubai
2 - 6 BRApartments1192 - 12410 sqft
Dubai
Price available on inquiry
01
OverviewThe Sky Land perspective
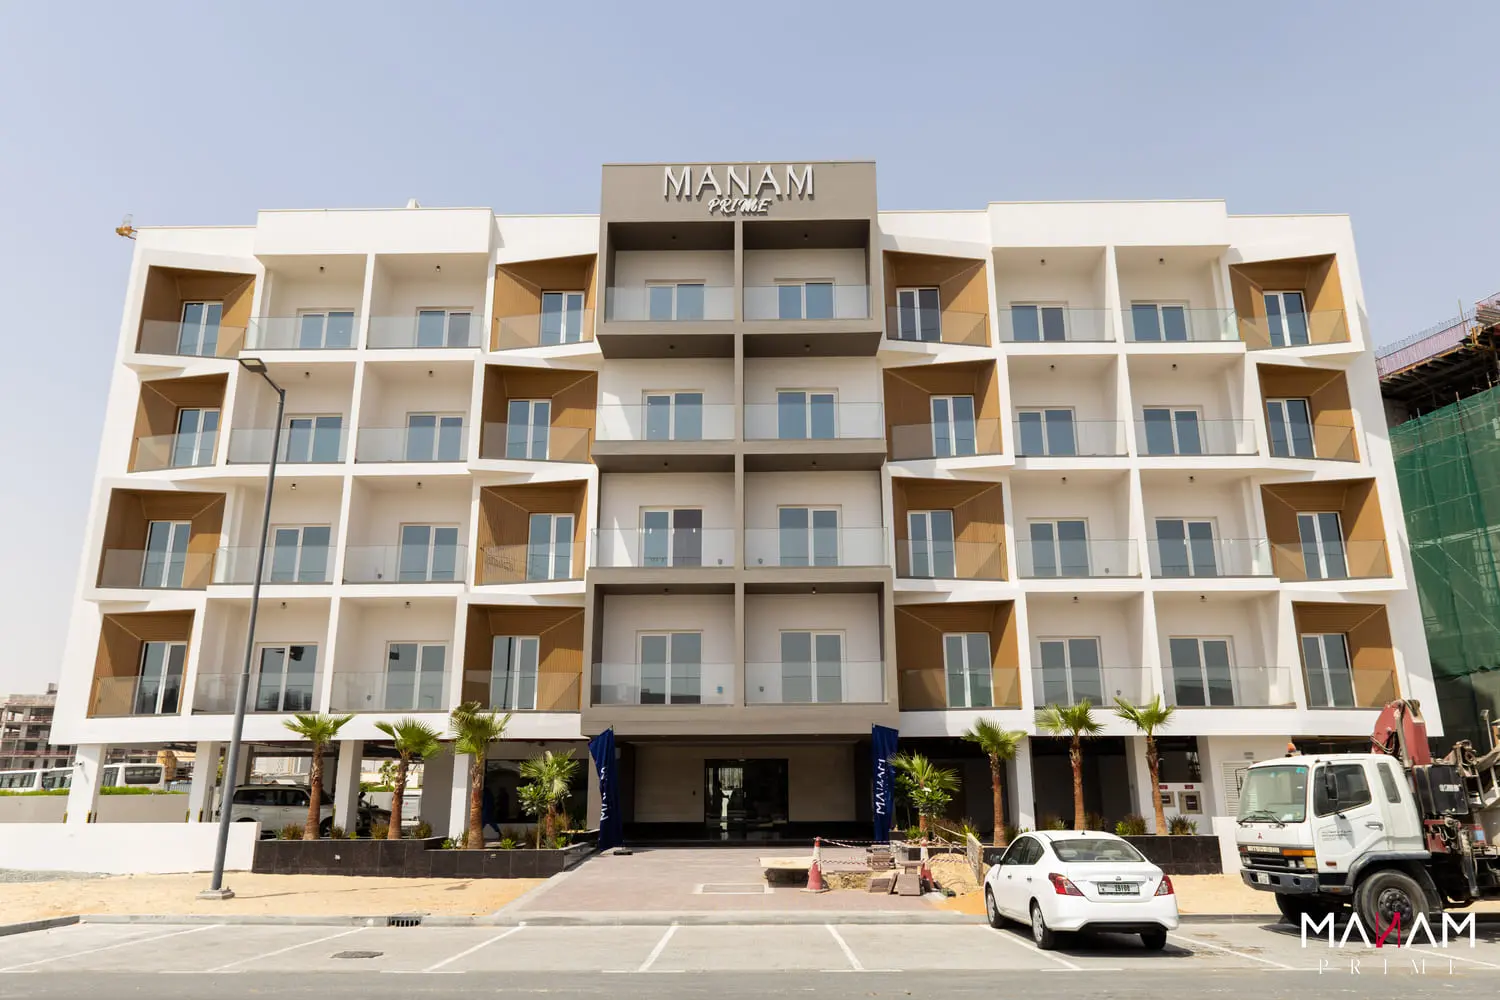
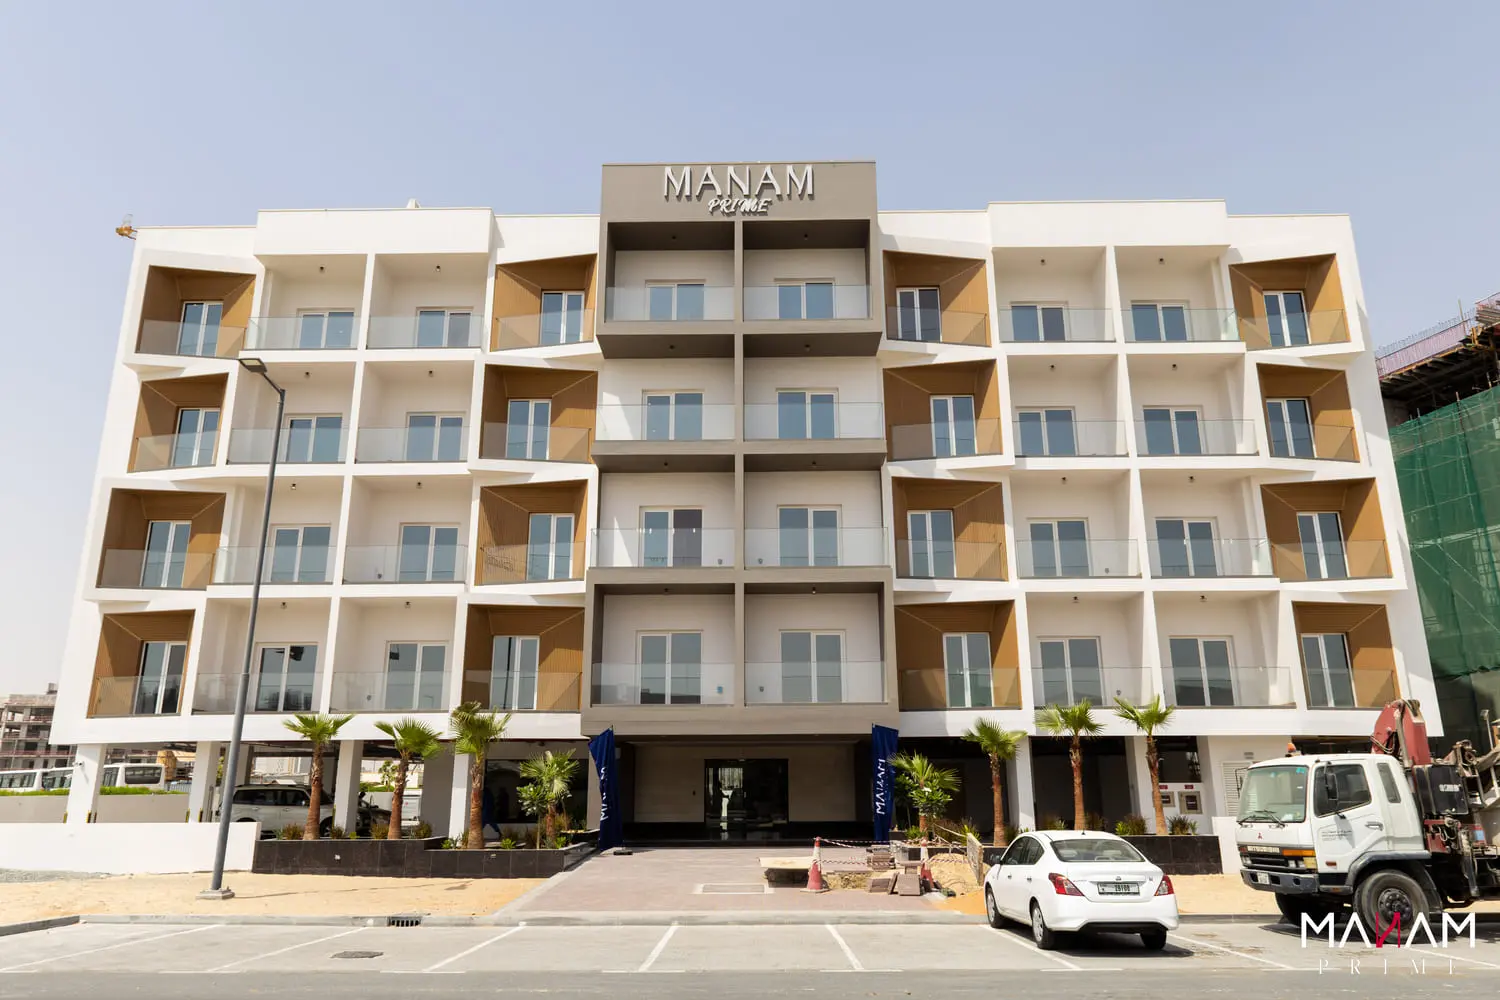
Manam Prime is a striking residential development that brings together modern design, comfort, and functionality. This four-story building offers a carefully planned selection of 1 and 2 bedroom apartments, each designed to maximize space and natural light. The architecture is sleek and elegant, combining energy-efficient materials with a refined exterior that reflects a commitment to sustainability.
The interiors of Manam Prime are designed to be bright, spacious, and welcoming, with layouts that make everyday living both practical and comfortable. Large windows provide excellent natural light and sound insulation, while energy-efficient air conditioning ensures year-round comfort. Residents also enjoy the convenience of high-speed elevators, ample parking with spaces for electric vehicles, and dedicated areas for visitors.
Amenities at Manam Prime elevate

02 — Gallery
17 considered views
03 — Facilities
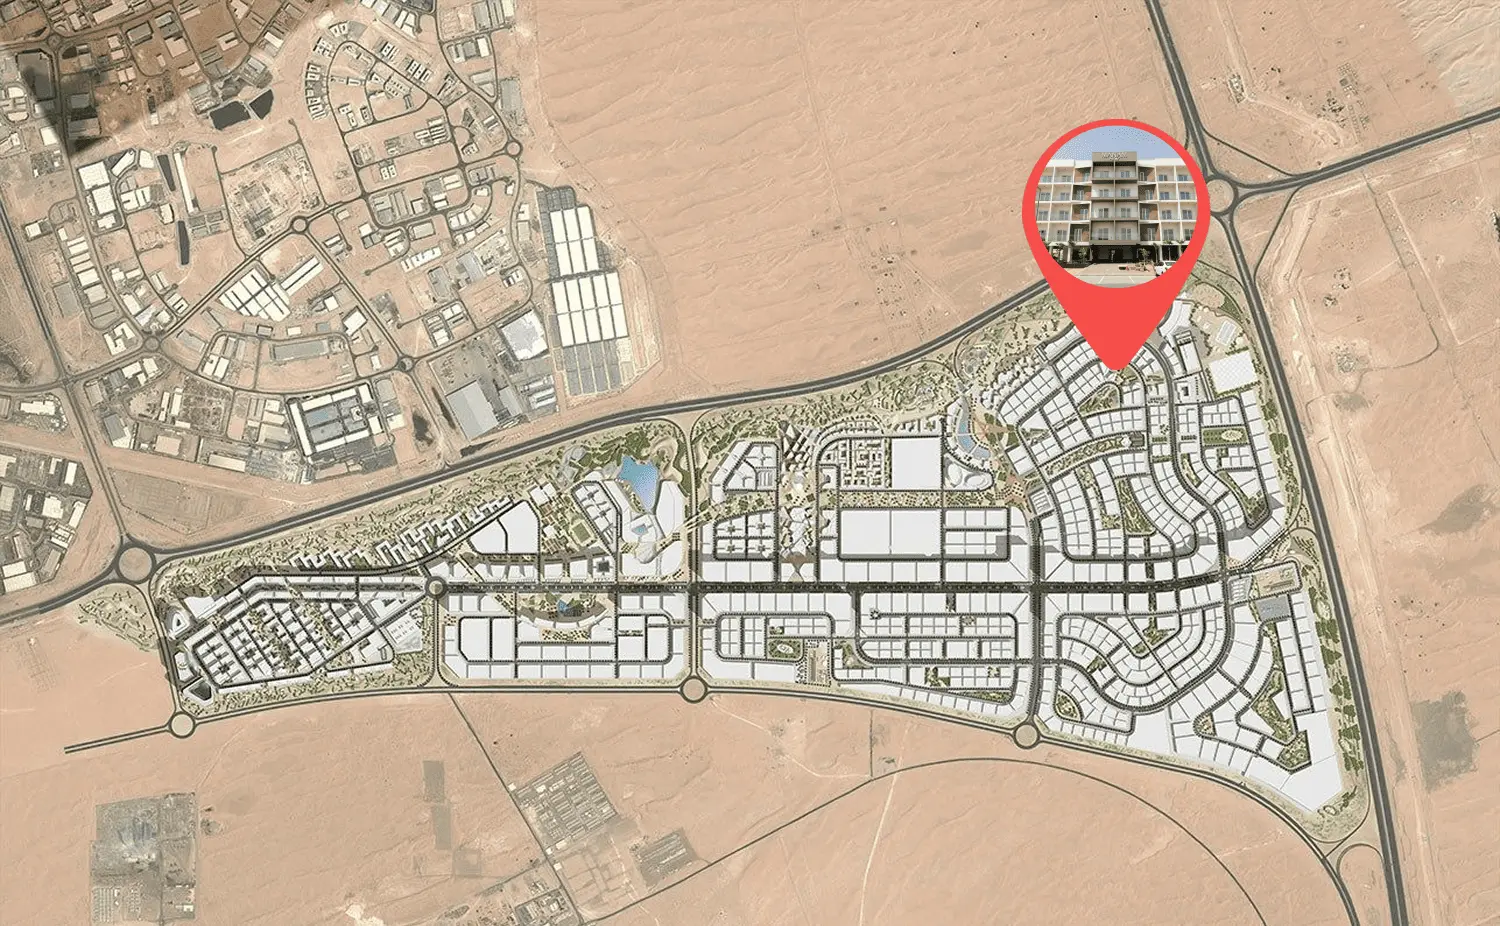
Neighborhood
Manam Prime is a striking residential development that brings together modern design, comfort, and functionality. This four-story building offers a carefully planned selection of 1 and 2 bedroom apartments, each designed to maximize space and natural light. The architecture is sleek and elegant, combining energy-efficient materials with a refined exterior that reflects a commitment to sustainability. The interiors of Manam Prime are designed to be bright, spacious, and welcoming, with layouts that make everyday living
05 — Payment plan
On booking
Accepted methods: Bitcoins · Bank Transfer · Credit Card · Cheques
Floor plans
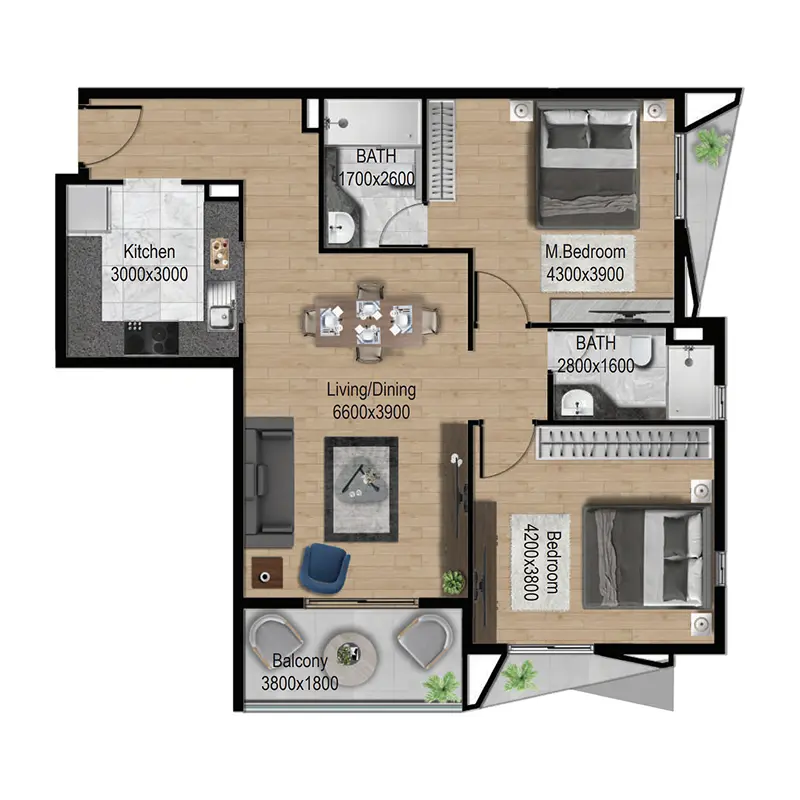
Explore each residence in detail — from considered proportions to the spaces that shape your everyday.
Selected residence
Interested?
Our advisors are ready to answer your questions and arrange a private viewing.
Keep exploring
ABA Group
Dubai Marina, Dubai
Lucky Aeon
Jumeirah Village Circle (JVC), Dubai
Uniestate Properties
Dubai Silicon Oasis, Dubai

