
Abu Dhabi
Mamsha Gardens
From AED 3.5M
01
OverviewThe Sky Land perspective
More than
a home. A point of view.
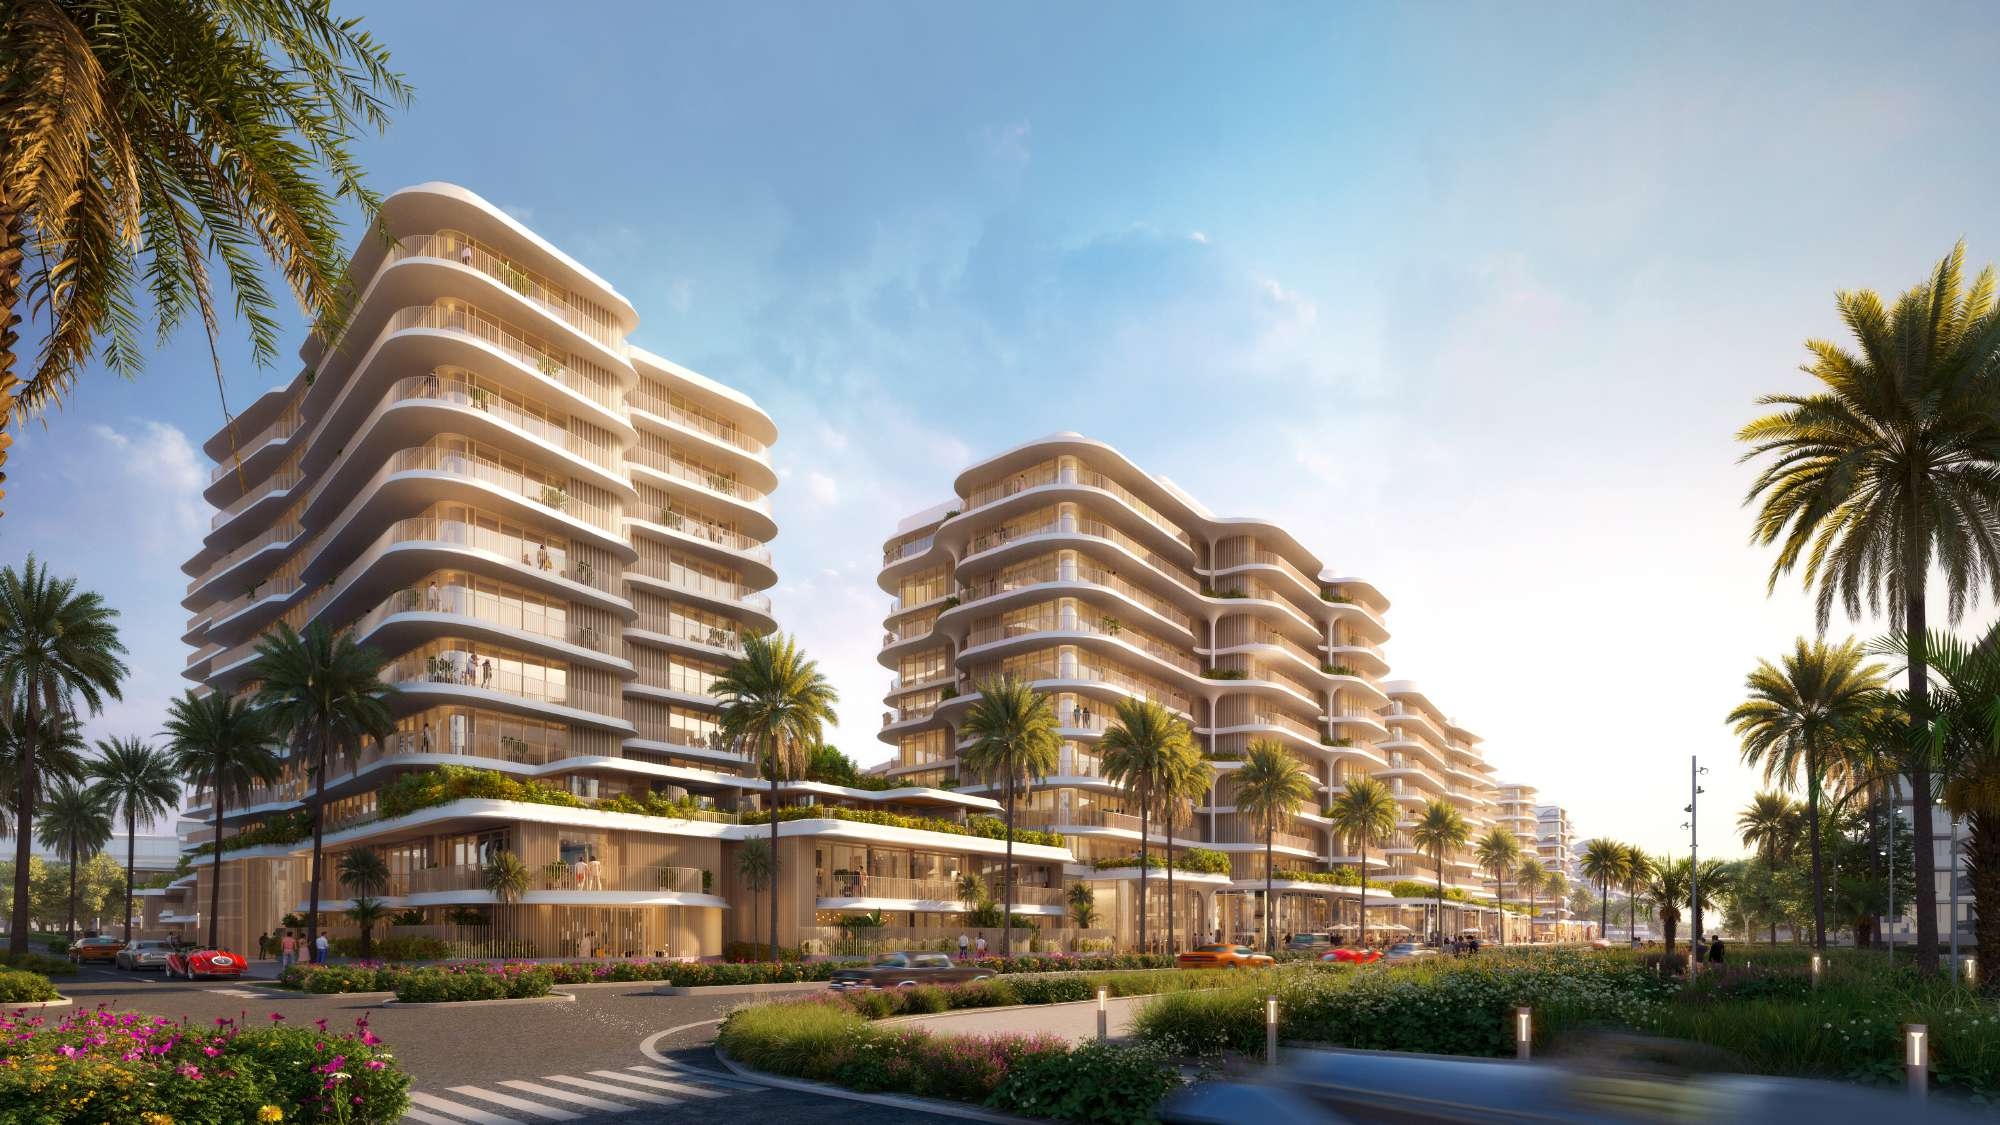
Mamsha Gardens by Aldar Properties is a premium residential development in the Cultural District of Saadiyat Island, Abu Dhabi.
The community offers elegantly designed 1, 2, and 3-bedroom apartments alongside 2 and 3-bedroom townhouses, surrounded by lush landscaped gardens and contemporary architecture. Located near Louvre Abu Dhabi and other world-renowned cultural landmarks, Mamsha Gardens delivers a refined lifestyle that blends modern luxury, nature-inspired living, and exceptional connectivity.

02 — Gallery
See the
possibility.
13 considered views
03 — Facilities
Everything
within reach.
Neighborhood
Close to the city.
Closer to calm.
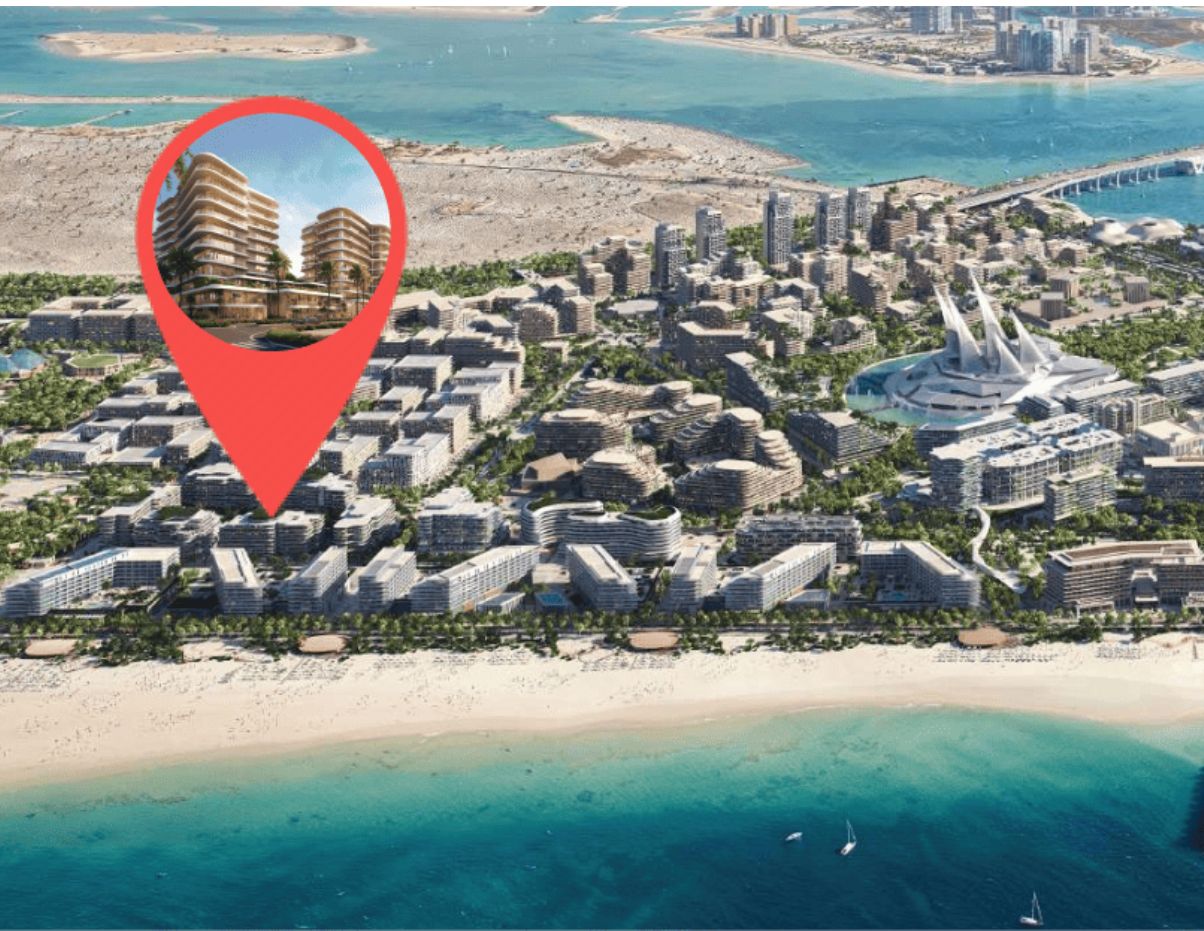
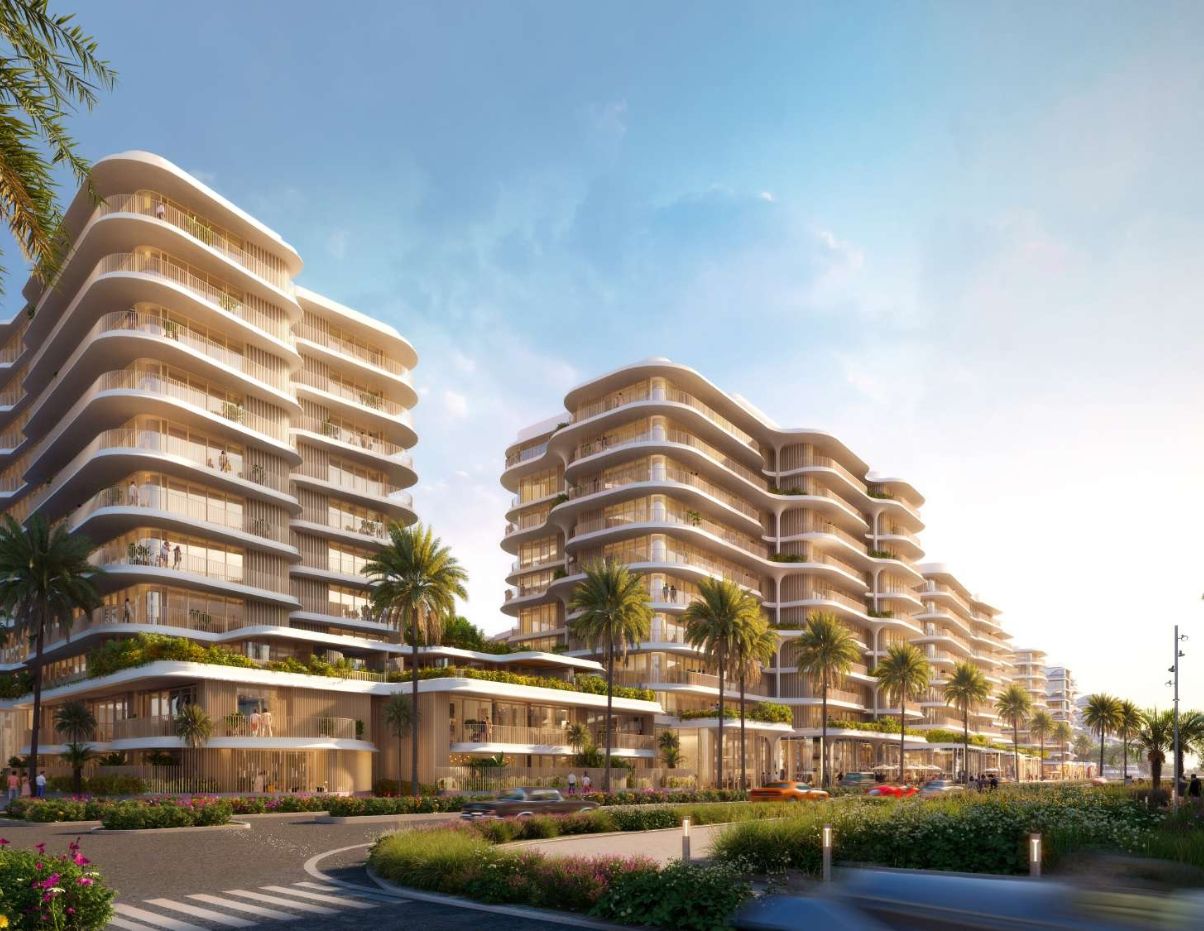
Mamsha Gardens is thoughtfully master planned to create a nature-inspired residential community within Saadiyat Grove on Saadiyat Island. The development features seven contemporary residential buildings surrounded by landscaped gardens, shaded walkways, and premium lifestyle amenities. Residents enjoy easy access to swimming pools, fitness facilities, children's play areas, and communal spaces, while being moments from Mamsha Beach and the Cultural District. The master plan seamlessly blends modern architecture, green spaces, and contemporary living.
05 — Payment plan
Designed to
move with you.
On booking
During construction
Upon Handover
Accepted methods: Bank Transfer · Credit Card · Cheques · Bitcoins
Floor plans
Designed around
real life.
Explore each residence in detail — from considered proportions to the spaces that shape your everyday.
Selected residence
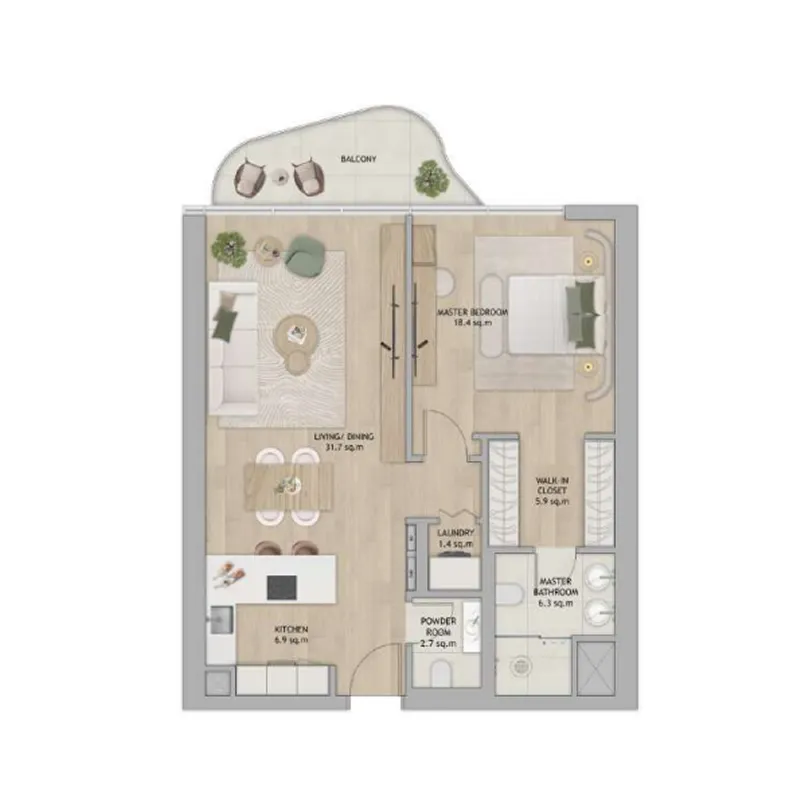
1 Bedroom
Inside the residence
- Contemporary 1-bedroom apartment featuring an open-plan living and dining area, modern kitchen, spacious bedroom, balcony, and premium finishes for comfortable everyday living.
Location
Perfectly placed
for what’s next.
Discover a setting that keeps the energy of the city close and the pace of home beautifully calm.
Interested?
Let’s talk about
this address.
Our advisors are ready to answer your questions and arrange a private viewing.
Keep exploring
.JPG)
.jpg)
.jpg)