

From AED 3.38M
Kempinski Marina Residences
ABA Group
Dubai Marina, Dubai
2 - 6 BRApartments1192 - 12410 sqft
Dubai
From AED 758K
01
OverviewThe Sky Land perspective
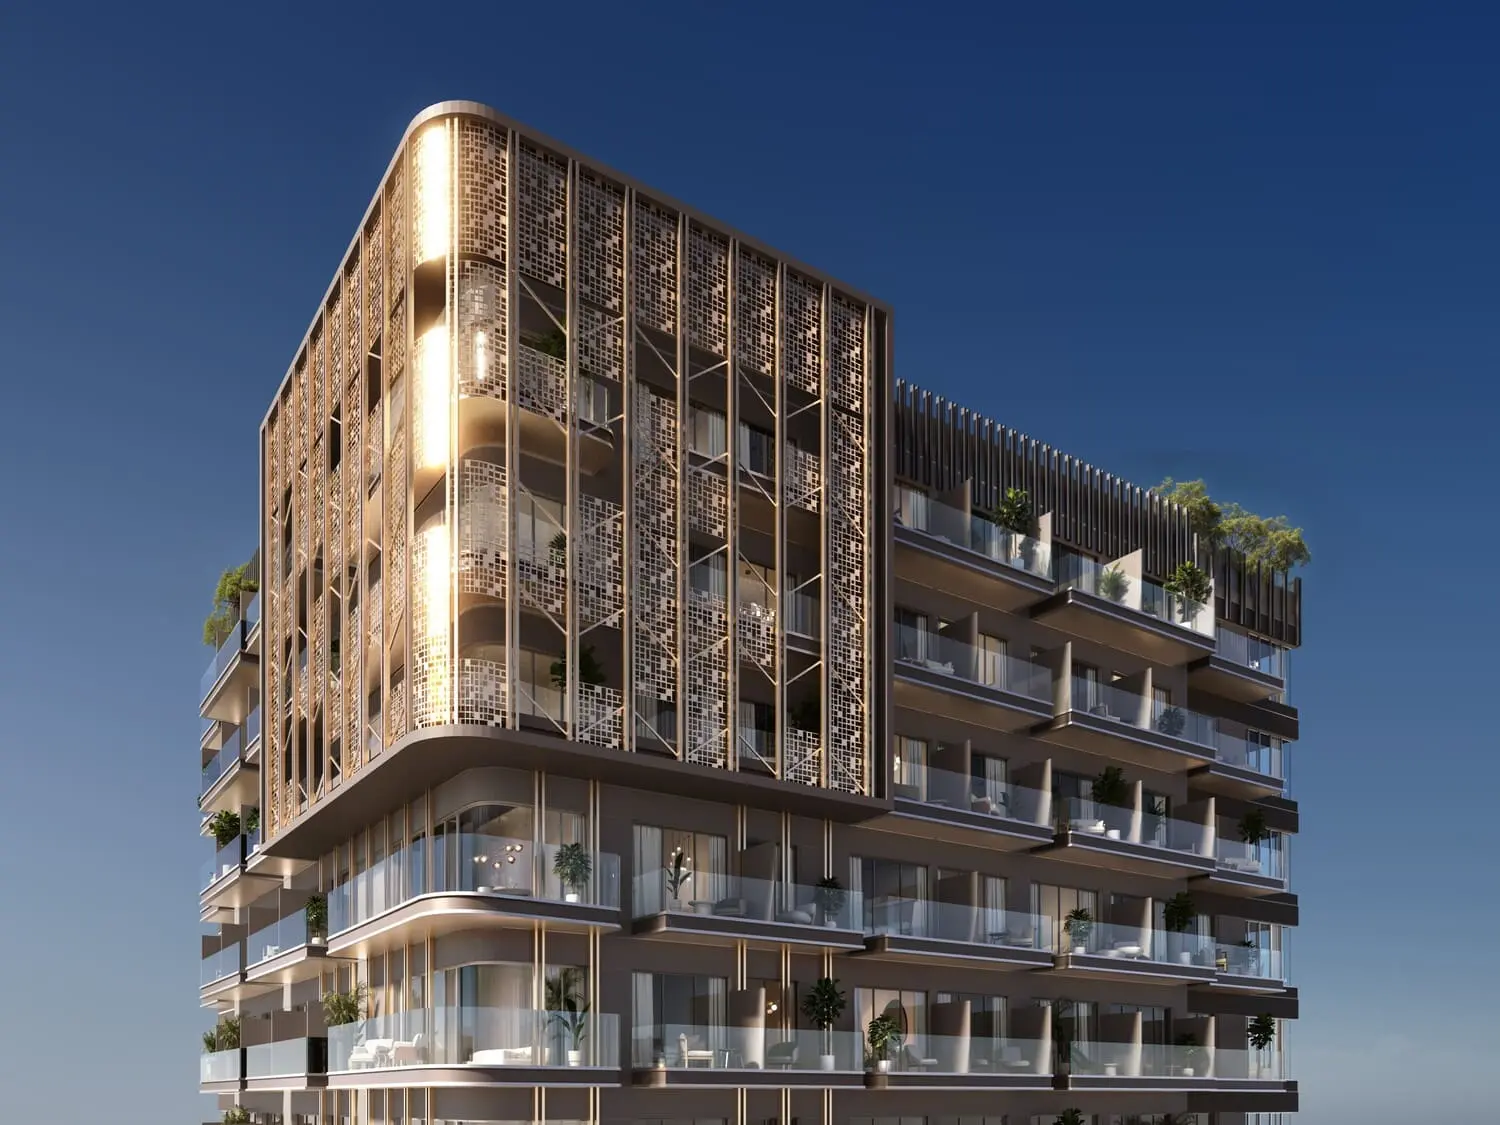
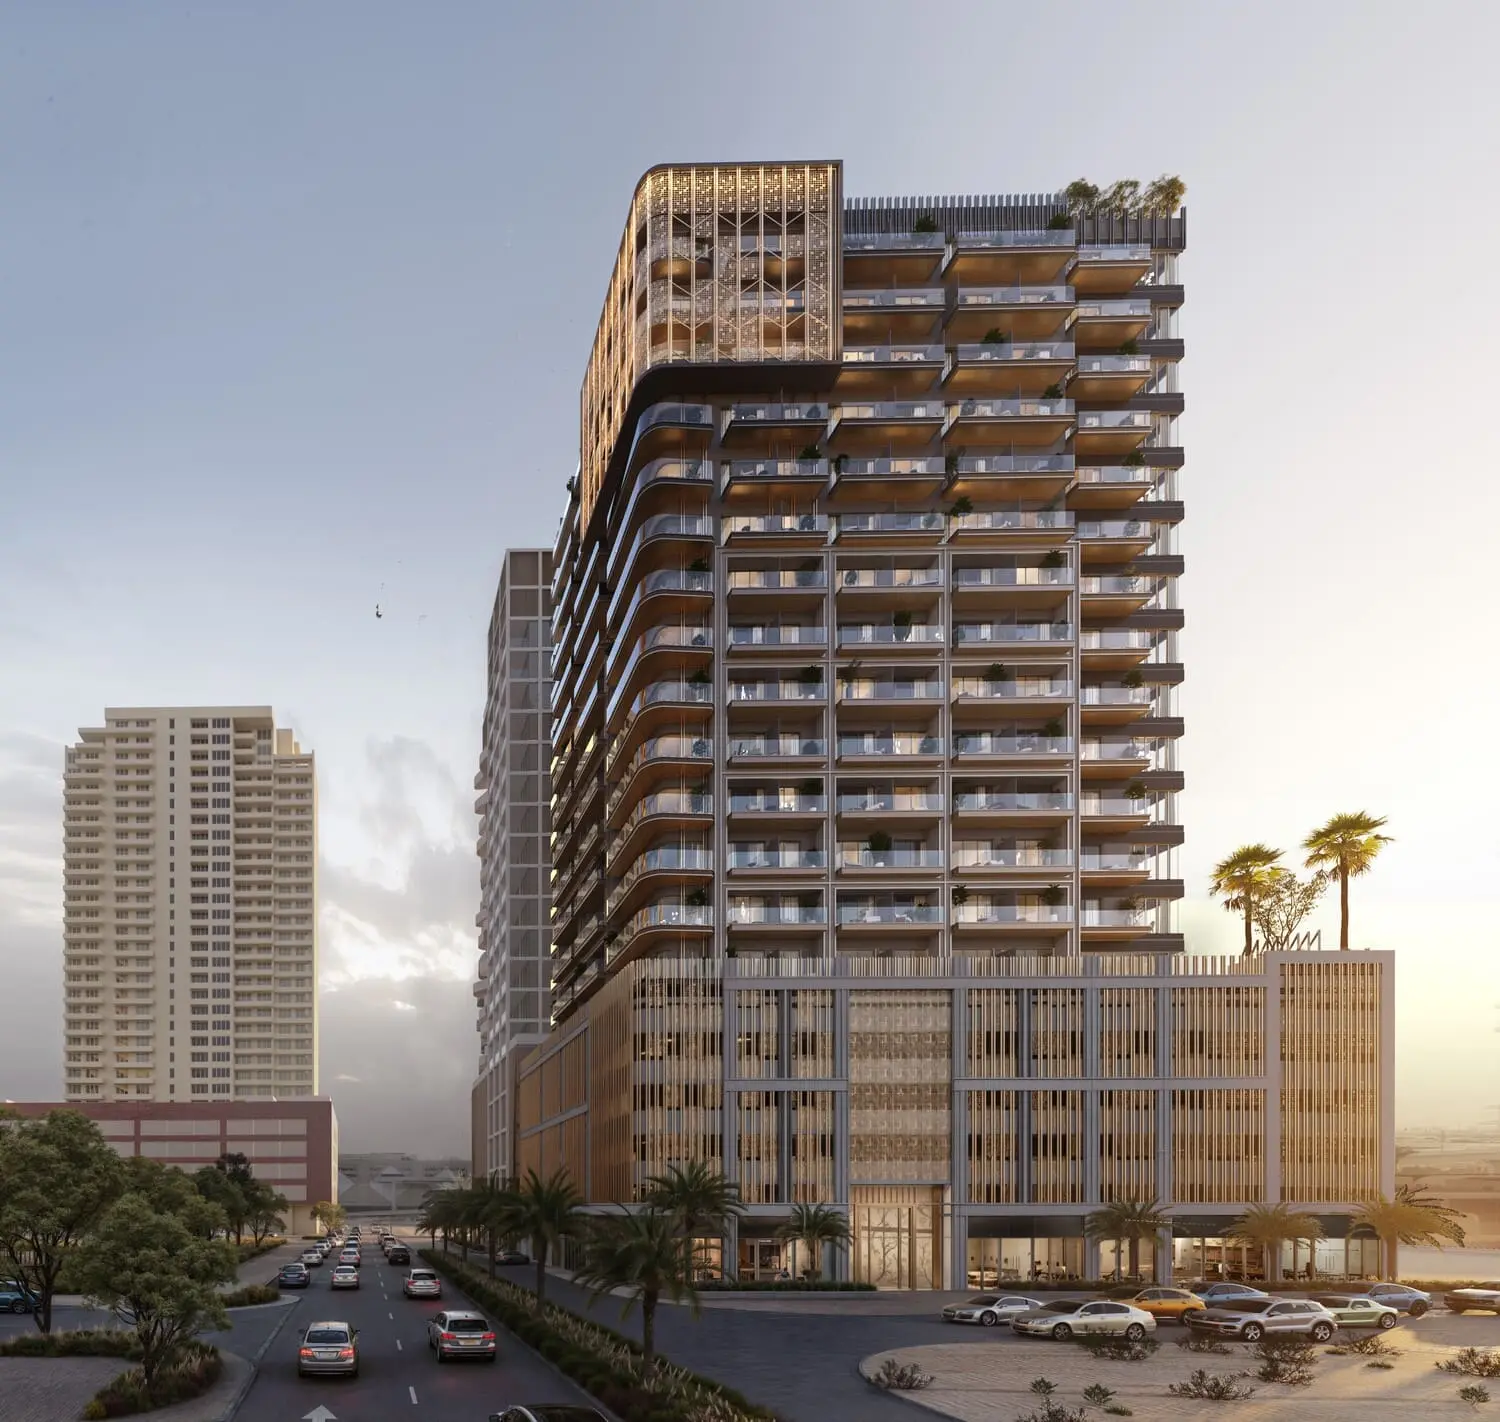
Where simplicity meets satisfaction, and energy ignites excitement. LUME is a space designed to reflect the vibrancy of community—future-forward, bright, and bold. It is illuminated living at its finest, bringing more life in with every detail. Designed to redefine urban living, it offers a range of meticulously crafted apartments, including studio, one-bedroom, and two-bedroom units.
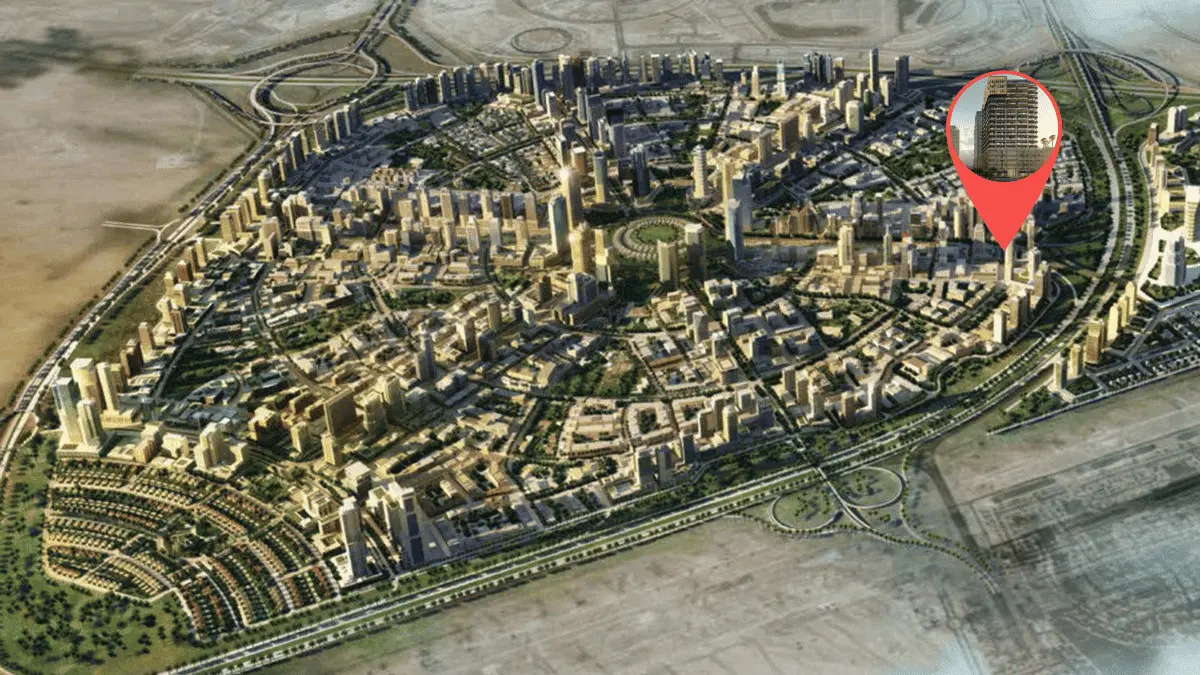
Floor-to-ceiling windows maximise natural light and connect to the outdoors, bringing the energy of Jumeirah Village Circle inside and transforming every apartment into a haven of comfort. Smartly placed nooks and refined details — such as state-of-the-art appliances, rich terracotta and burgundy paint and fabrics, and custom pendant lighting — add a mature, timeless touch, allowing you to live, work, and soak in the energy

02 — Gallery
29 considered views
03 — Facilities
Neighborhood
Where simplicity meets satisfaction, and energy ignites excitement. LUME is a space designed to reflect the vibrancy of community—future-forward, bright, and bold. It is illuminated living at its finest, bringing more life in with every detail. Designed to redefine urban living, it offers a range of meticulously crafted apartments, including studio, one-bedroom, and two-bedroom units. Floor-to-ceiling windows maximise natural light and connect to the outdoors, bringing the energy of Jumeirah Village Circle inside and transforming
05 — Payment plan
On booking
During construction (5% every 3 months)
Upon Handover
Accepted methods: Bitcoins · Bank Transfer · Credit Card · Cheques
Floor plans
Explore each residence in detail — from considered proportions to the spaces that shape your everyday.
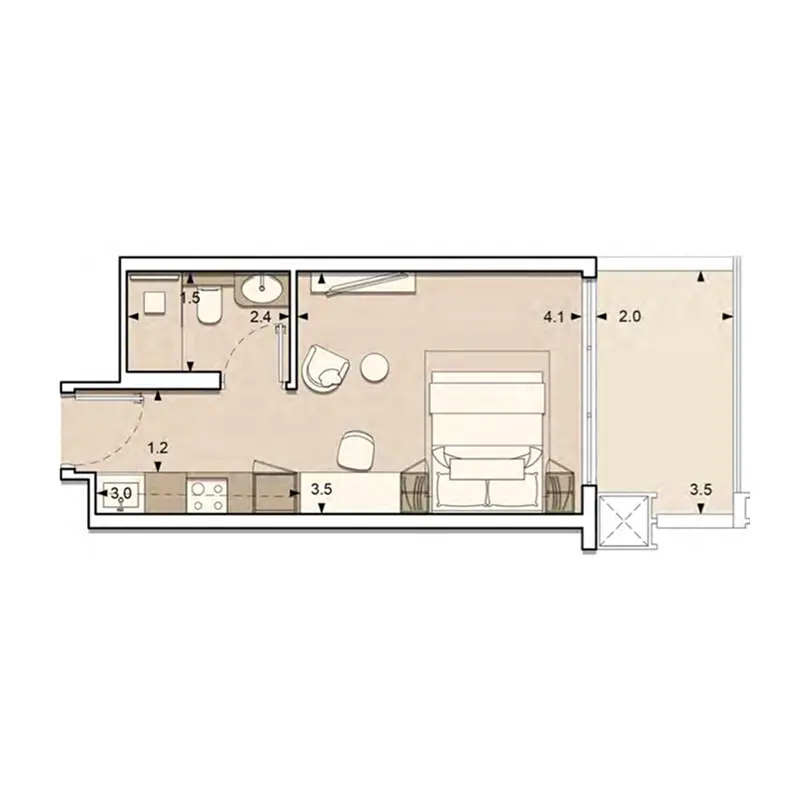
Selected residence
Interested?
Our advisors are ready to answer your questions and arrange a private viewing.
Keep exploring
ABA Group
Dubai Marina, Dubai
Lucky Aeon
Jumeirah Village Circle (JVC), Dubai
Uniestate Properties
Dubai Silicon Oasis, Dubai

