
Dubai
LUM1NAR
From AED 1.12M
01
OverviewThe Sky Land perspective
More than
a home. A point of view.
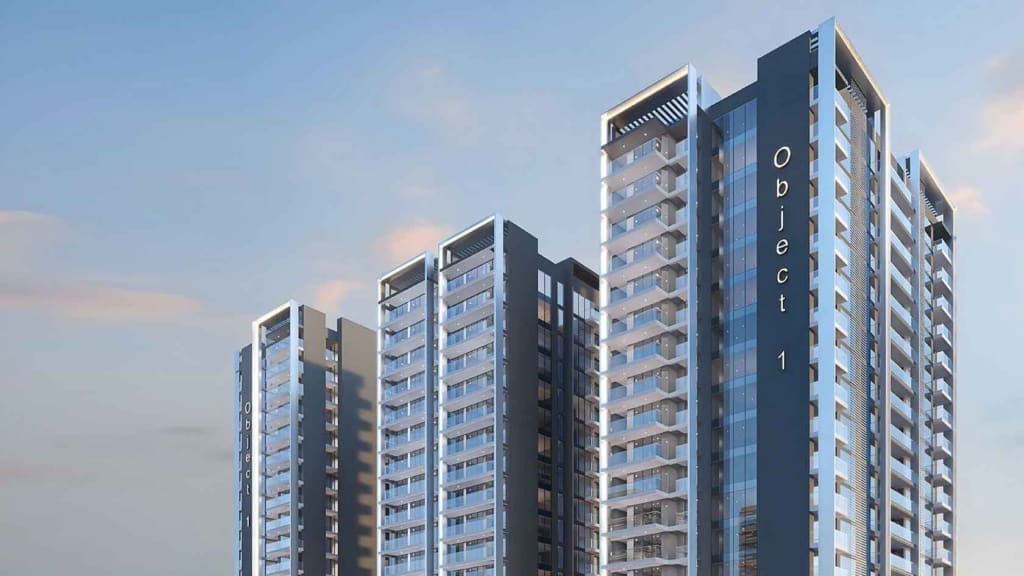
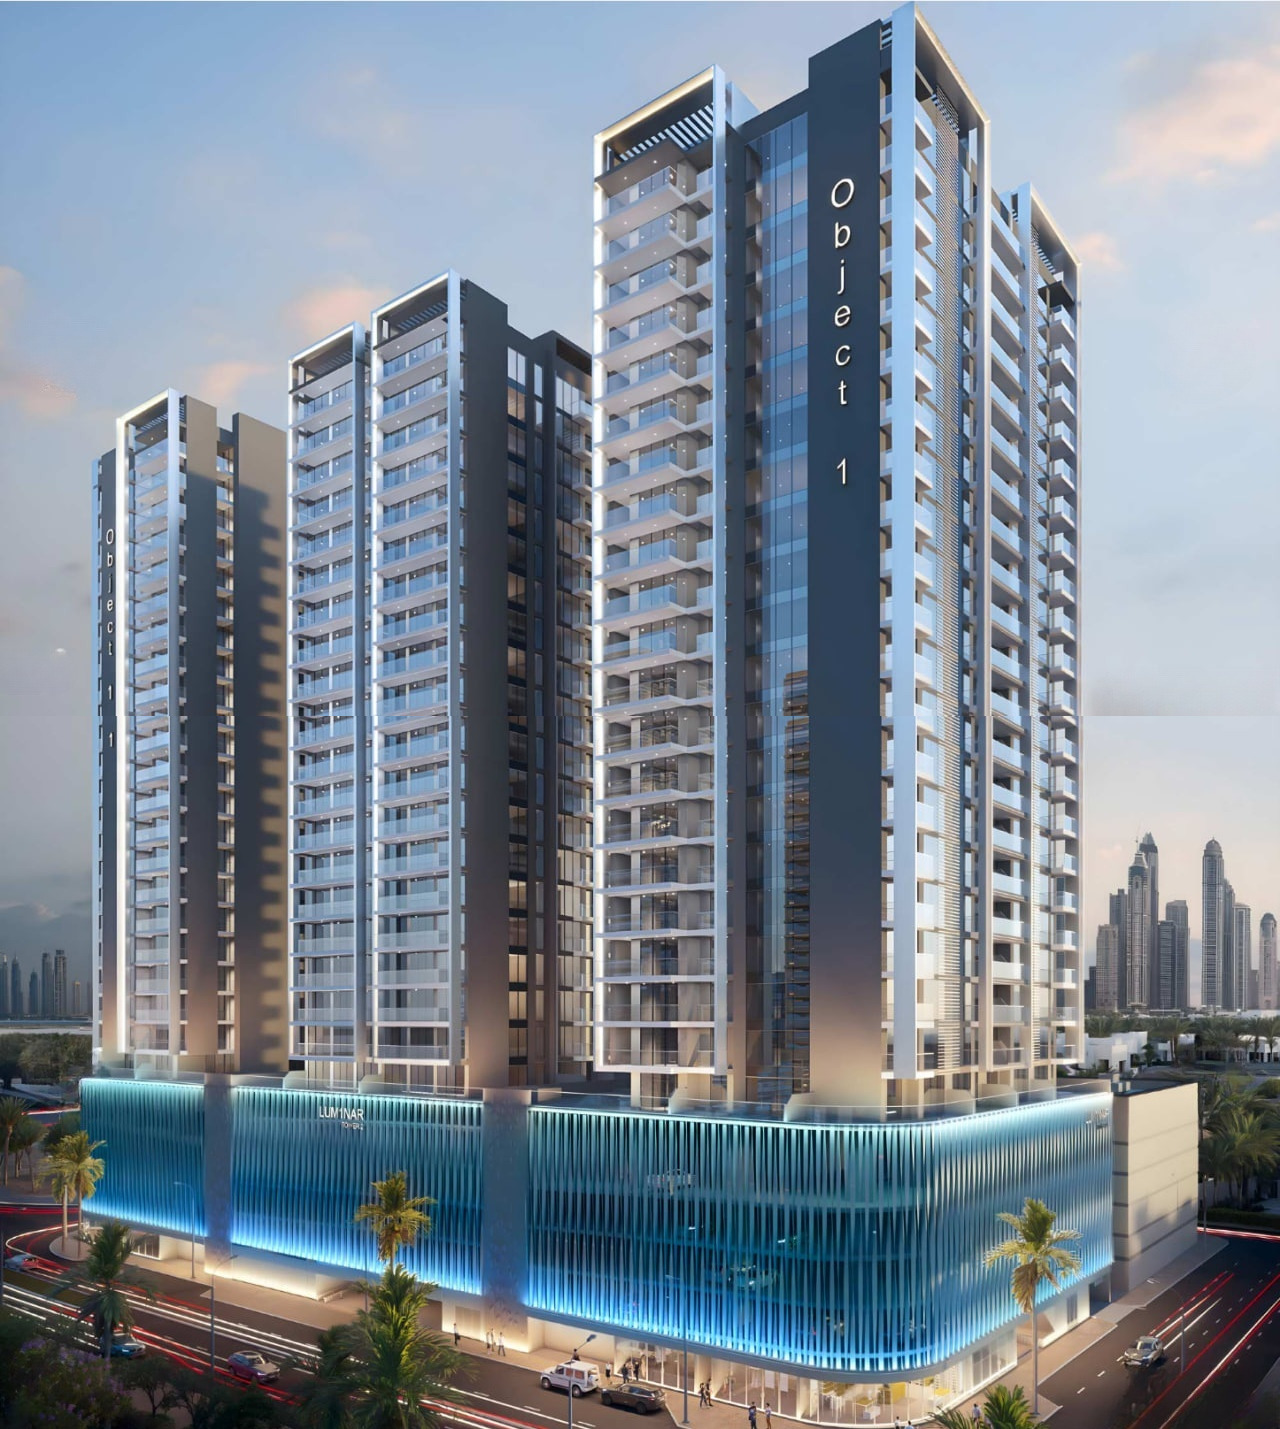
Lum1nar is a contemporary residential development by Object1, thoughtfully designed to accommodate different rhythms of modern life. The project offers a balanced living environment where relaxation, activity, and social interaction coexist seamlessly. Residents benefit from a carefully curated selection of lifestyle amenities, including swimming pools for adults and children, a gym, sauna, clubhouse, barbecue areas, and shared social spaces, creating a complete and comfortable residential experience within a well-integrated community.
Beyond the building itself, Lum1nar is surrounded by landscaped outdoor spaces that encourage an active and engaging lifestyle. The wider community features green parks, walking paths, and sports facilities that support everyday wellness and outdoor recreation. Architecturally, Lum1nar stands out through its contemporary design language and distinctive presence, contributing positively

02 — Gallery
See the
possibility.
25 considered views
03 — Facilities
Everything
within reach.
Neighborhood
Close to the city.
Closer to calm.
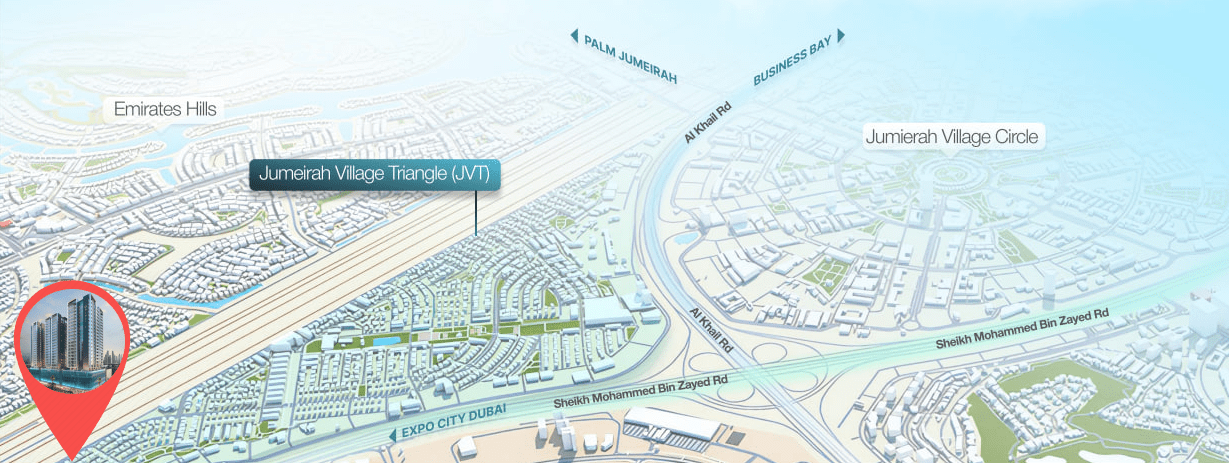
Lum1nar is a contemporary residential development by Object1, thoughtfully designed to accommodate different rhythms of modern life. The project offers a balanced living environment where relaxation, activity, and social interaction coexist seamlessly. Residents benefit from a carefully curated selection of lifestyle amenities, including swimming pools for adults and children, a gym, sauna, clubhouse, barbecue areas, and shared social spaces, creating a complete and comfortable residential experience within a well-integrated community. Beyond the building itself, Lum1nar
05 — Payment plan
Designed to
move with you.
On booking
During construction
Upon Handover
Accepted methods: Bitcoins · Bank Transfer · Credit Card · Cheques
Floor plans
Designed around
real life.
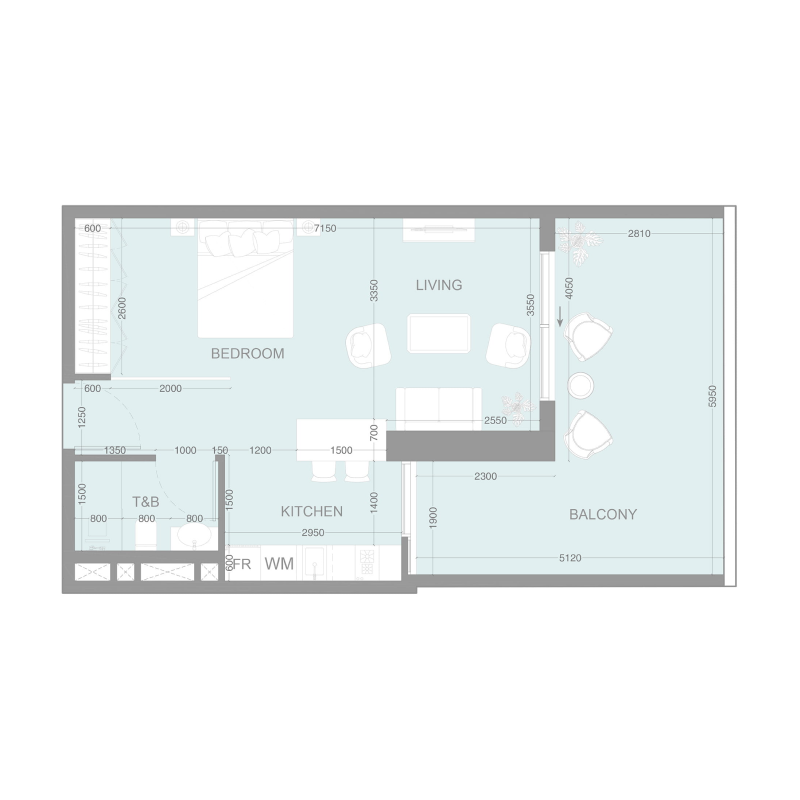
Explore each residence in detail — from considered proportions to the spaces that shape your everyday.
Selected residence
Studios
Interested?
Let’s talk about
this address.
Our advisors are ready to answer your questions and arrange a private viewing.
Keep exploring
Other projects
you may love.

-(1)_page-0026.jpg)
Heaven by Aldar
Aldar Properties
Dubai Land, Dubai
.jpg)