From AED 8M
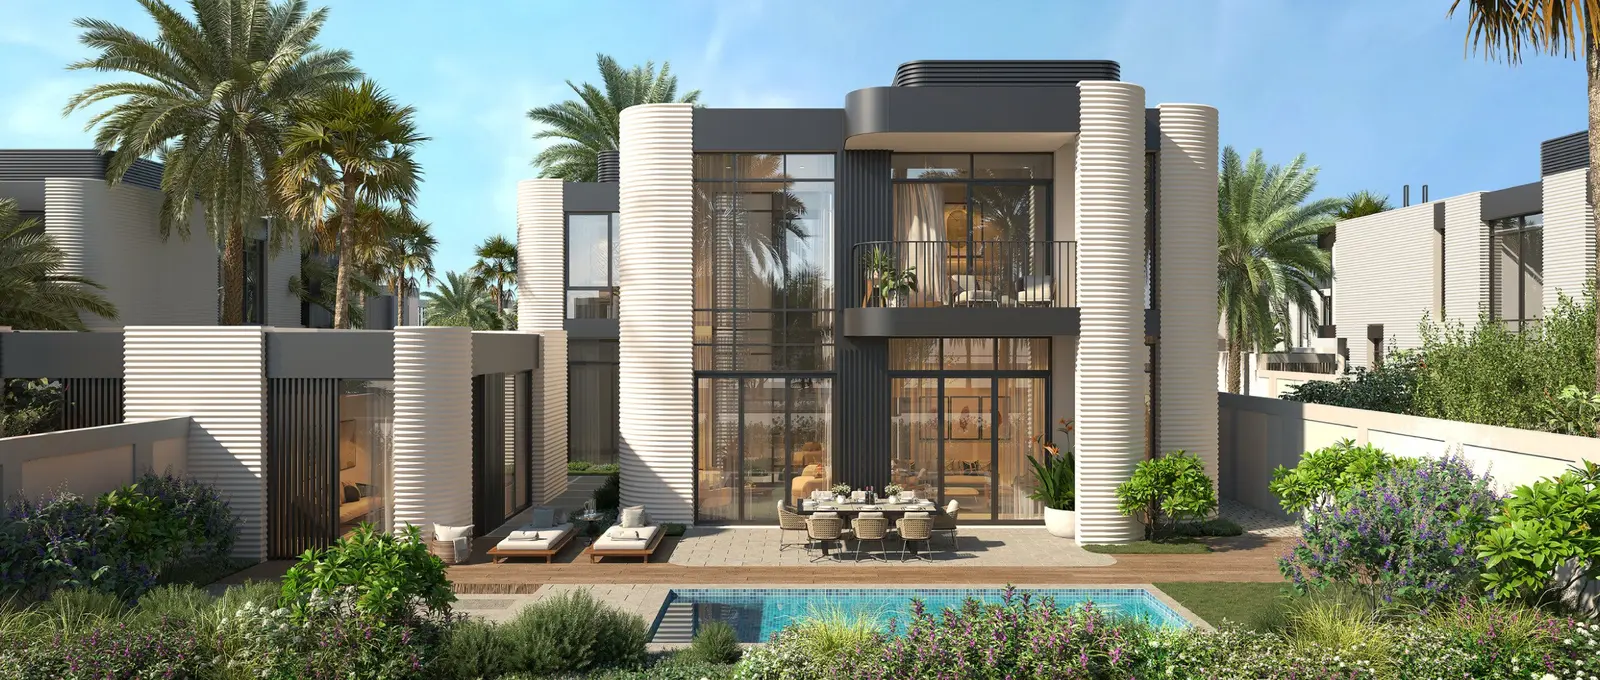
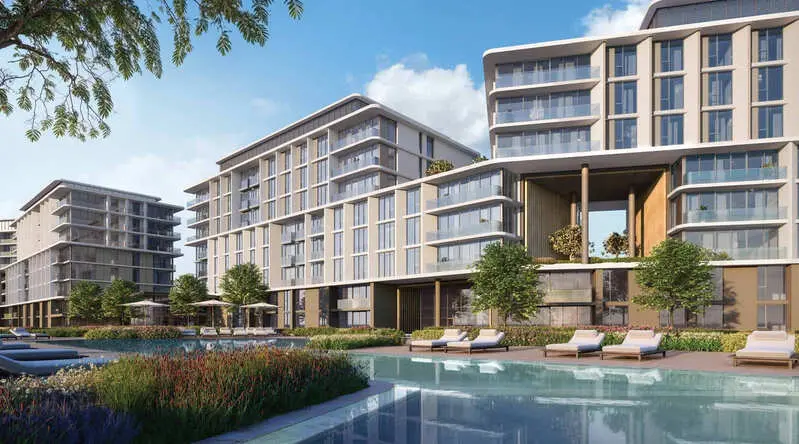
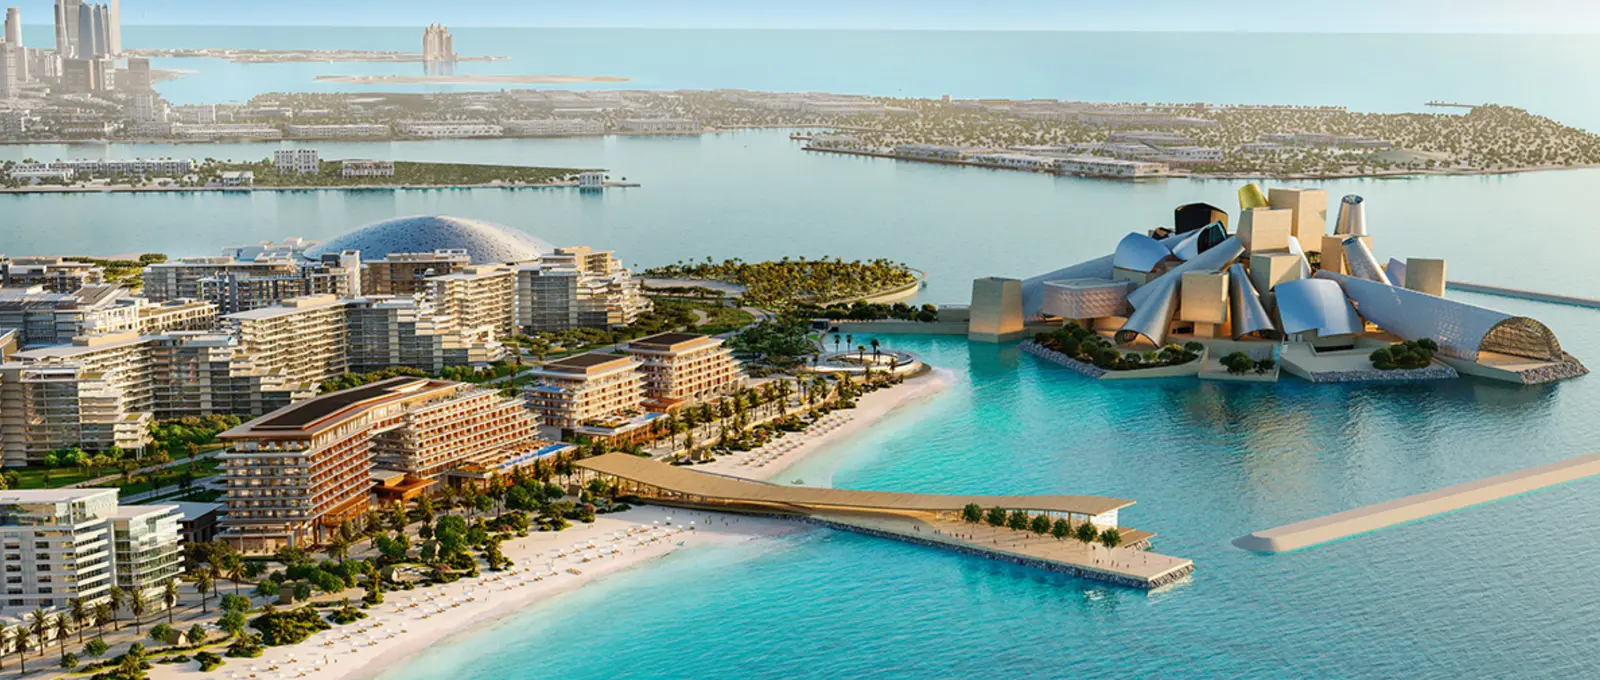
Nobu Residences
Aldar Properties
Saadiyat Island, Abu Dhabi
2 - 5 BRApartment, Penthouse, Villa1356 - 14822 sqft
Abu Dhabi
From AED 1.3M
01
OverviewThe Sky Land perspective
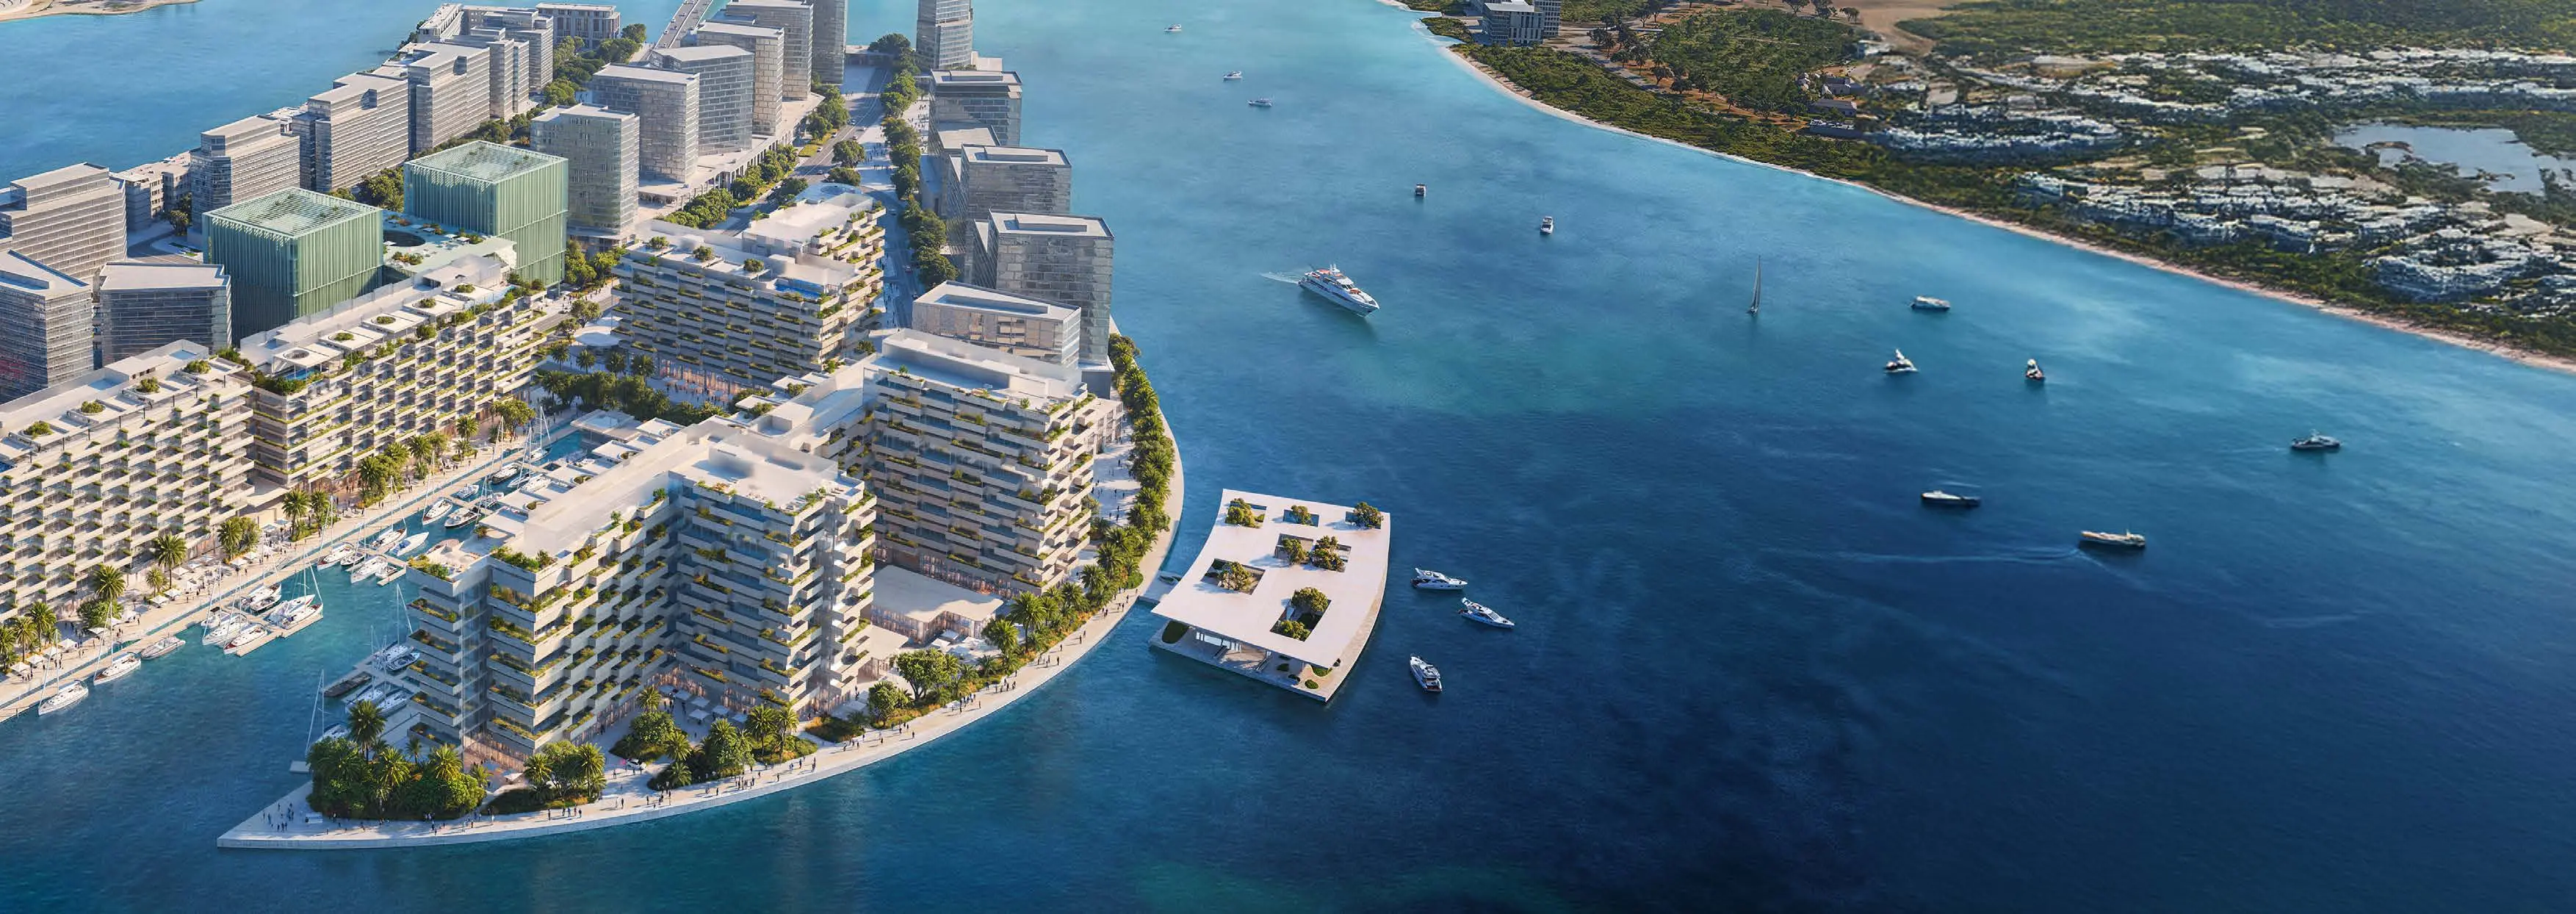
Luluat Marina is the newest waterfront residential destination at Luluat Al Raha, offering a lifestyle shaped by open views, marina living, and modern coastal luxury.
Designed for end‑users and investors seeking long‑term value, the project blends contemporary architecture with walkable surroundings, beach proximity, and thoughtfully planned residences. With its strategic location in the Marina District and a flexible payment plan, Luluat Marina stands out as a high‑demand property investment in Abu Dhabi’s rapidly growing real estate market.
Every home is crafted to reflect a unique point of view—marina, sea, or park—creating a living experience defined by perspective and everyday comfort.

02 — Gallery
15 considered views
03 — Facilities
Neighborhood
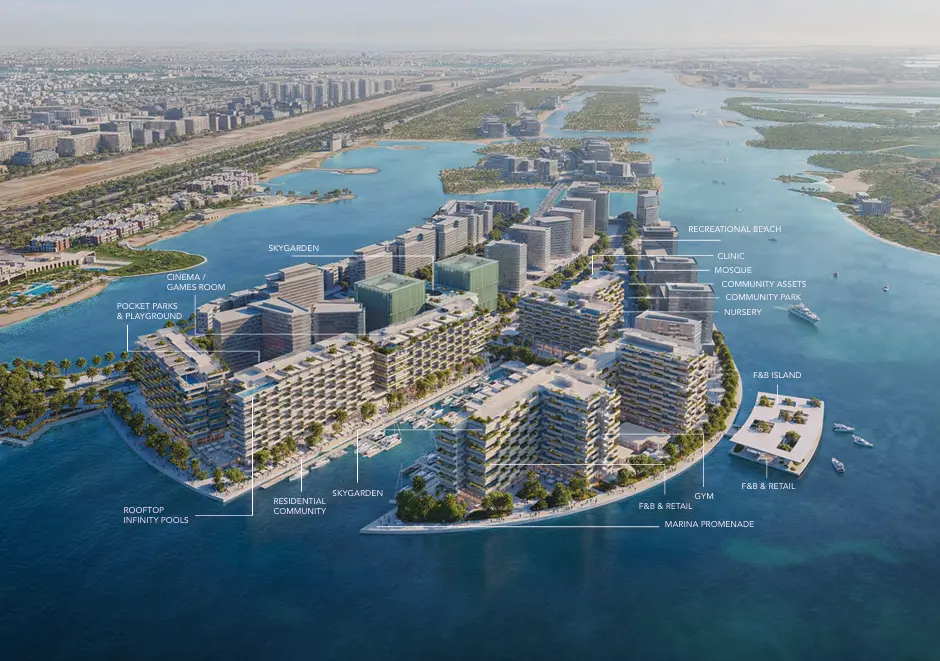
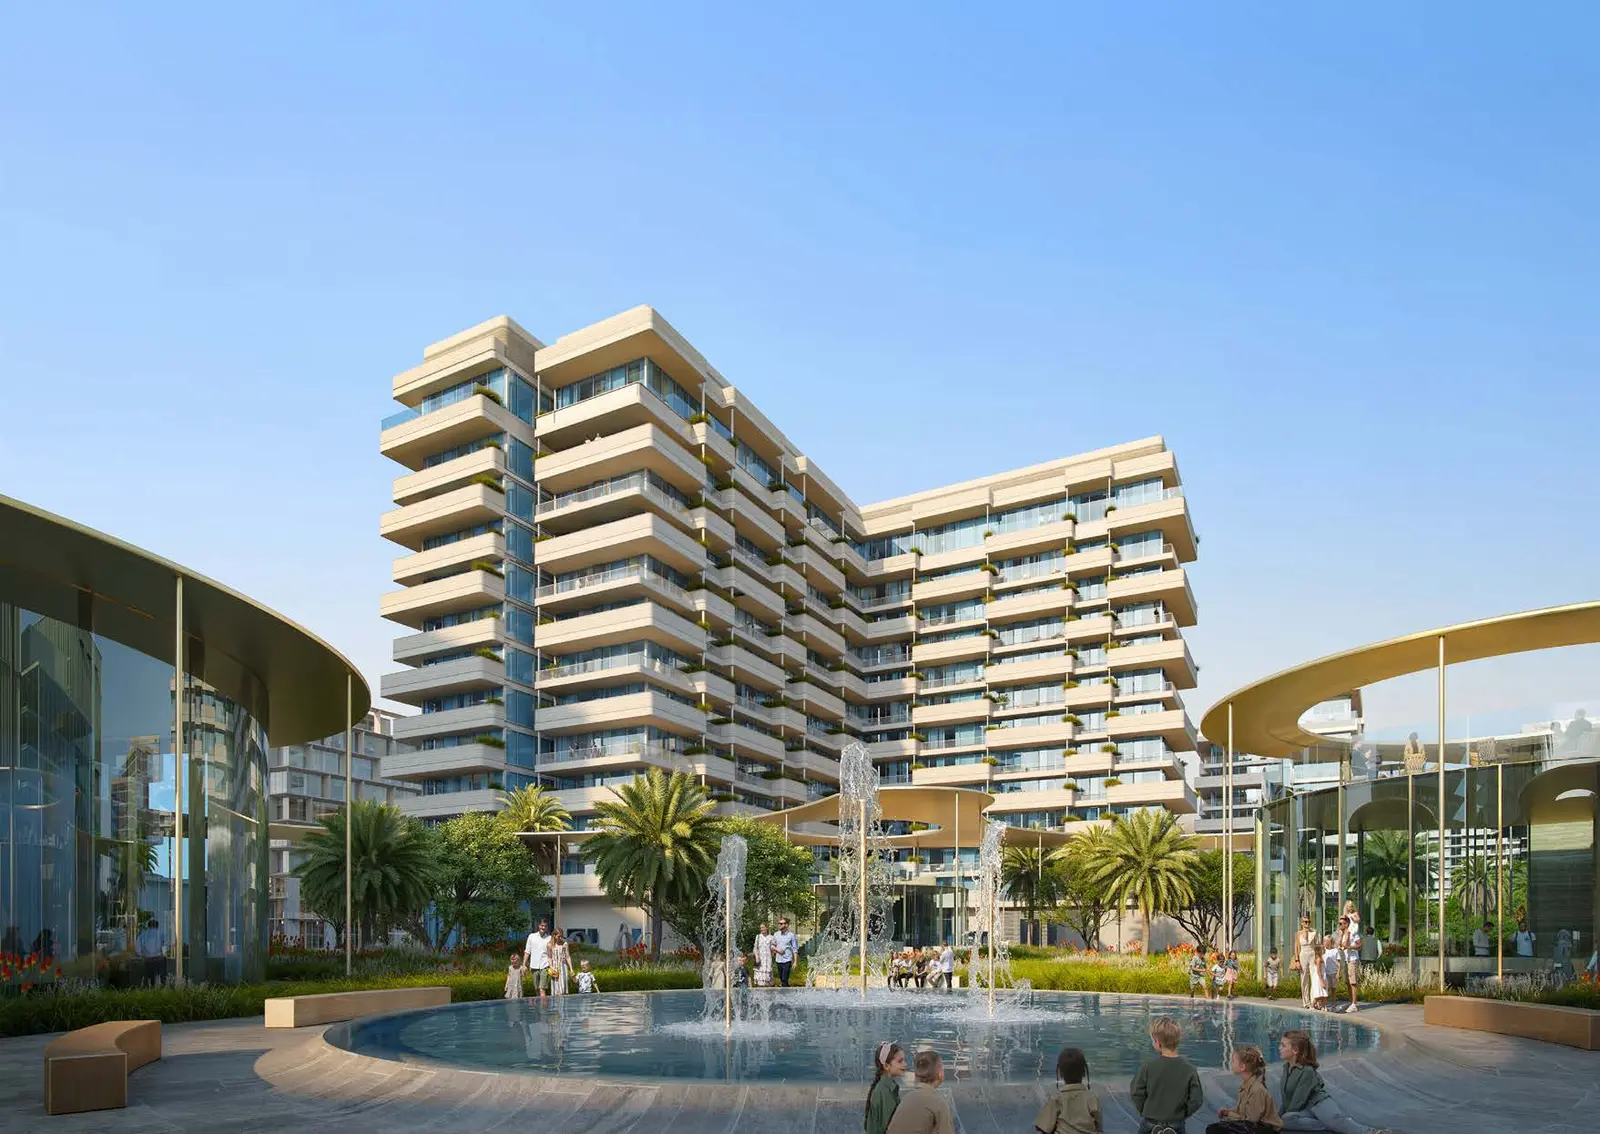
The master plan of Luluat Marina is shaped around water, openness, and seamless flow, creating a connected waterfront community within Luluat Al Raha. Residences are positioned to maximize marina, sea, and park views, while landscaped walkways, pocket parks, and the marina promenade enhance walkability and outdoor living. Community assets such as retail, F&B, nursery, beach access, and recreational spaces are integrated throughout the district. The layout prioritizes natural light, green surroundings, and intuitive movement, resulting in a modern coastal environment that supports both lifestyle and long‑term value.
05 — Payment plan
During Construction
Handover Payment
Down Payment
2nd Instalment
Accepted methods: Cheques · Credit Card · Bank Transfer · Bitcoins
Floor plans
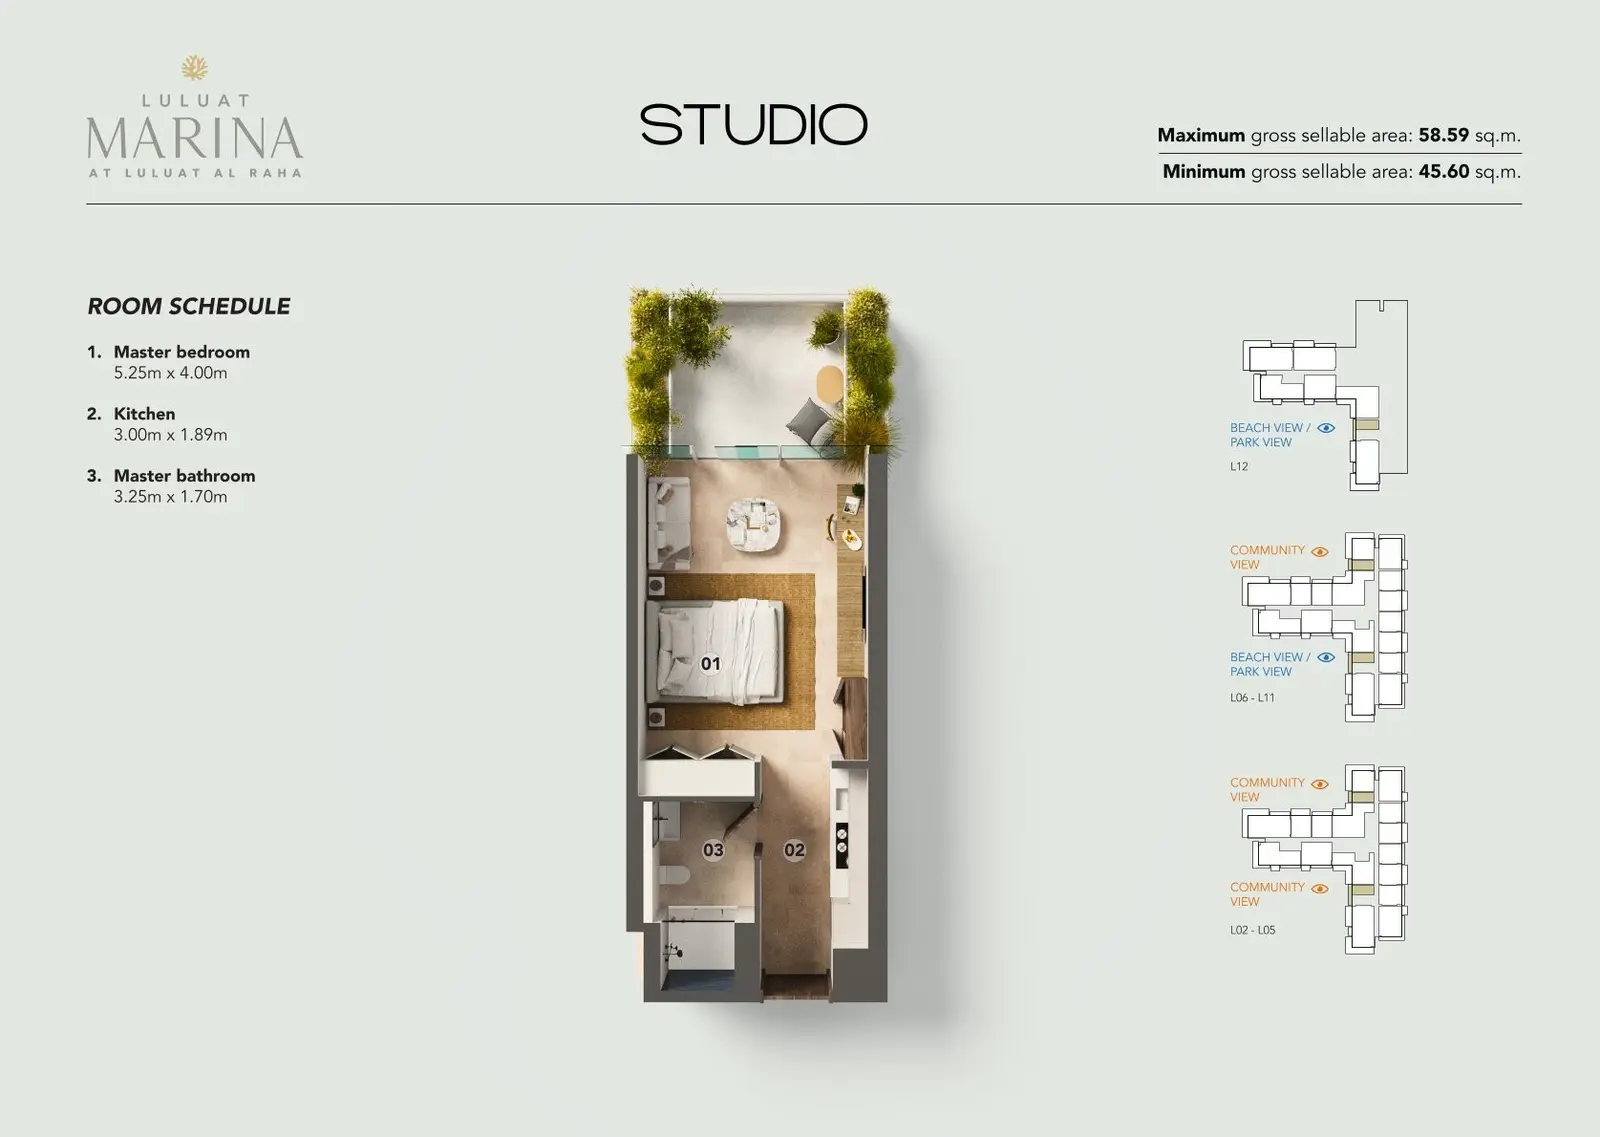
Explore each residence in detail — from considered proportions to the spaces that shape your everyday.
Selected residence
Inside the residence
Location
Discover a setting that keeps the energy of the city close and the pace of home beautifully calm.
Interested?
Our advisors are ready to answer your questions and arrange a private viewing.
Keep exploring
Aldar Properties
Saadiyat Island, Abu Dhabi
Taraf Holding
Saadiyat Island, Abu Dhabi