

From AED 3.38M
Kempinski Marina Residences
ABA Group
Dubai Marina, Dubai
2 - 6 BRApartments1192 - 12410 sqft
Dubai
Price available on inquiry
01
OverviewThe Sky Land perspective
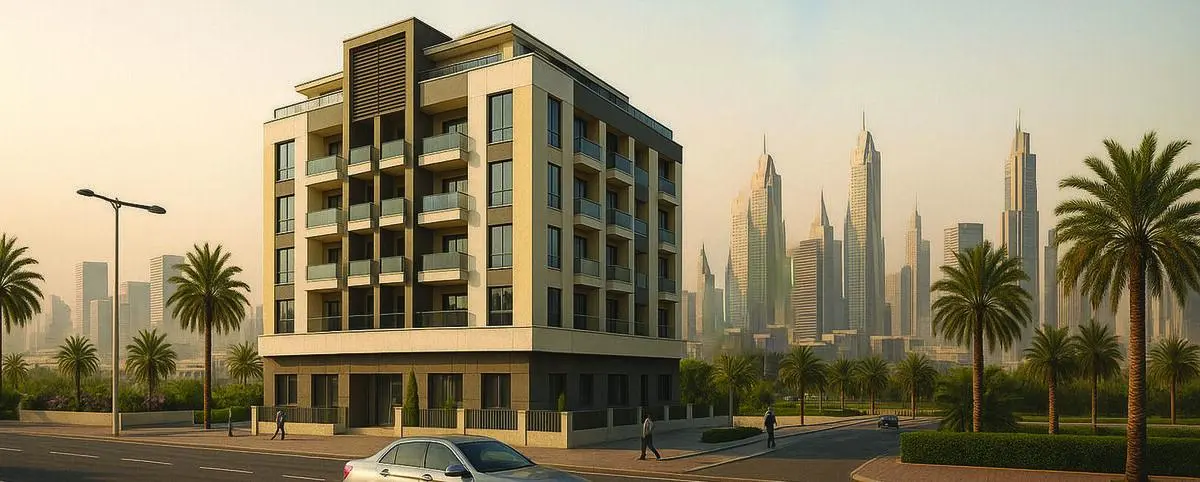
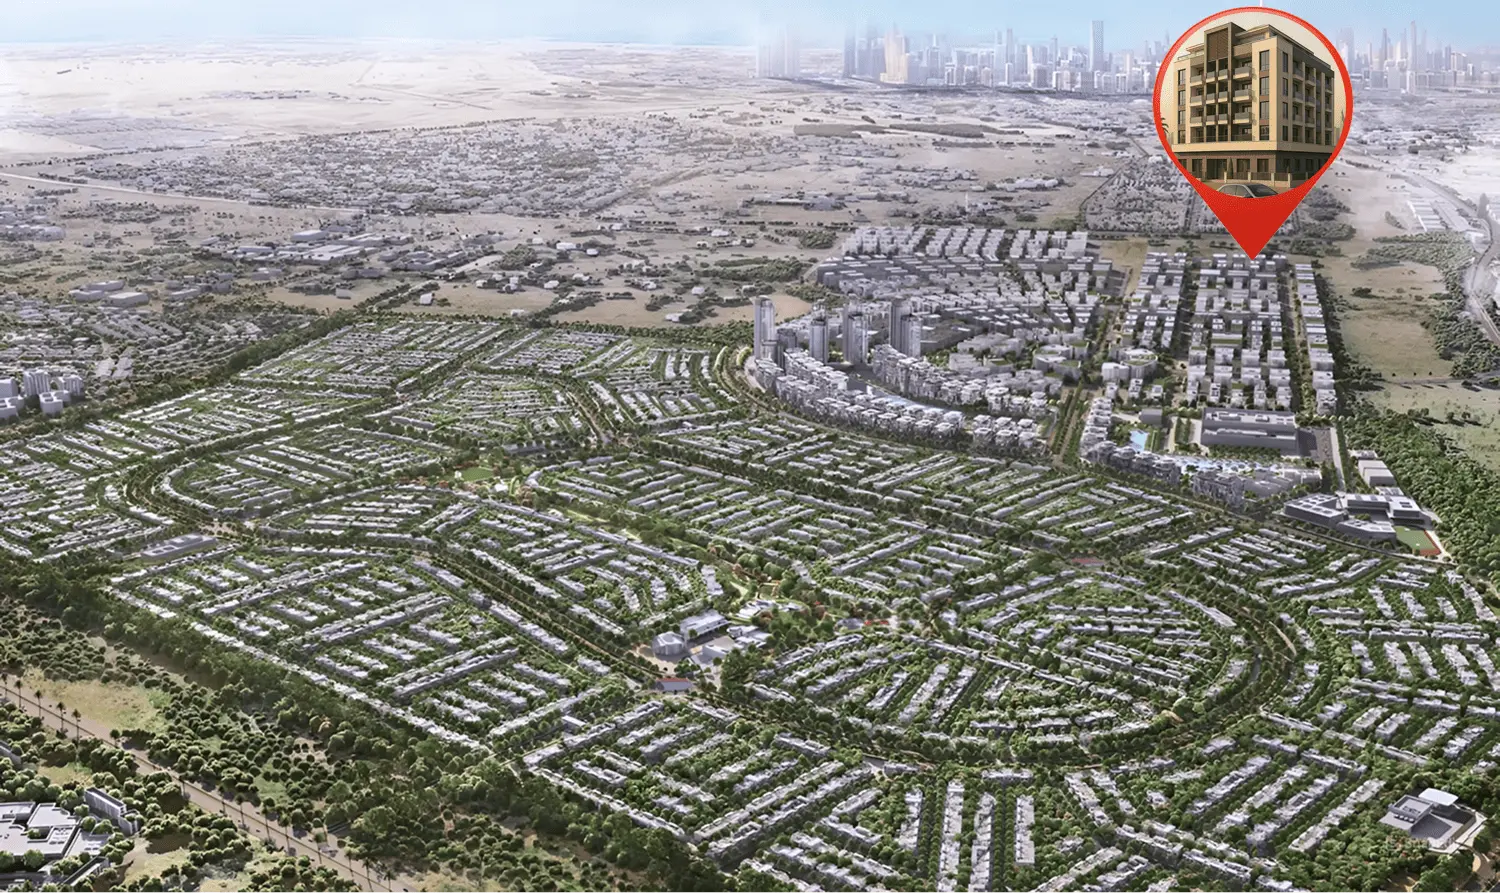
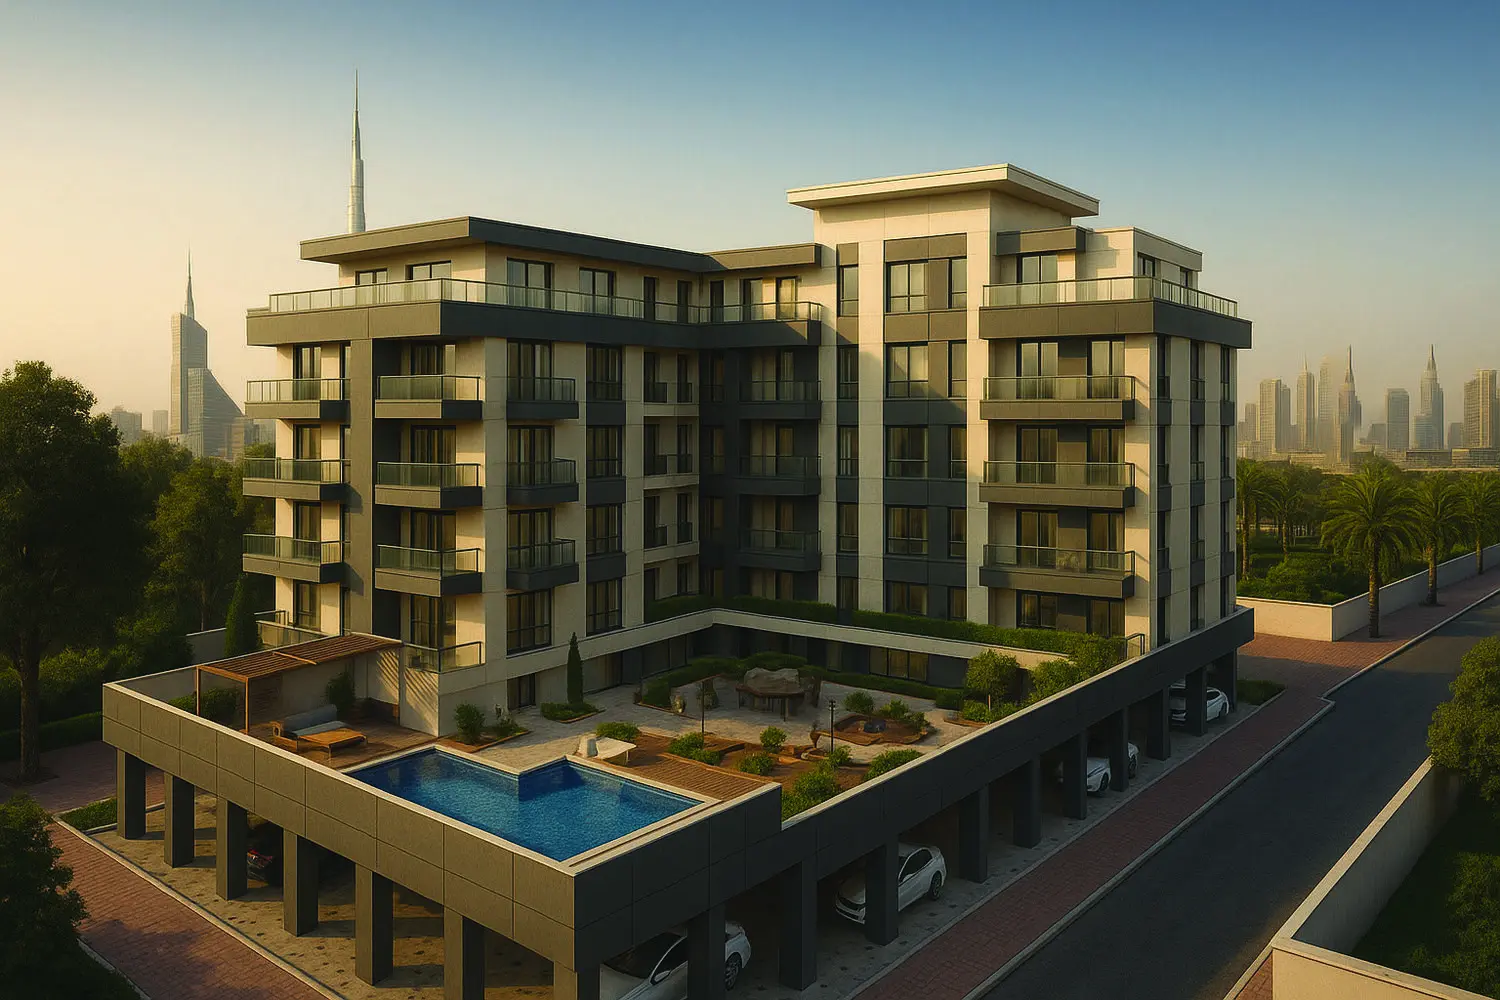
Linden Residences by SilBlack Real Estate Development is a contemporary residential development located in the heart of Dubai International City Phase 2. This thoughtfully designed building combines modern aesthetics with everyday functionality, offering an inviting urban retreat for families and individuals alike. Its sleek façade and refined architectural lines reflect a commitment to quality, while the project’s positioning ensures residents are always connected to the best of Dubai’s lifestyle and infrastructure.
Each apartment within Linden Residences is designed to offer an ideal blend of comfort and elegance. The open-plan layouts create spacious, light-filled interiors, complemented by premium finishes and smart design. Fully equipped kitchens with high-end cabinetry and built-in appliances elevate the home’s practicality, while the generously sized bedrooms, fitted

02 — Gallery
13 considered views
03 — Facilities
Neighborhood
Linden Residences by SilBlack Real Estate Development is a contemporary residential development located in the heart of Dubai International City Phase 2. This thoughtfully designed building combines modern aesthetics with everyday functionality, offering an inviting urban retreat for families and individuals alike. Its sleek façade and refined architectural lines reflect a commitment to quality, while the project’s positioning ensures residents are always connected to the best of Dubai’s lifestyle and infrastructure. Each apartment within Linden
05 — Payment plan
On booking
During construction
Upon Handover
Accepted methods: Bitcoins · Bank Transfer · Credit Card · Cheques
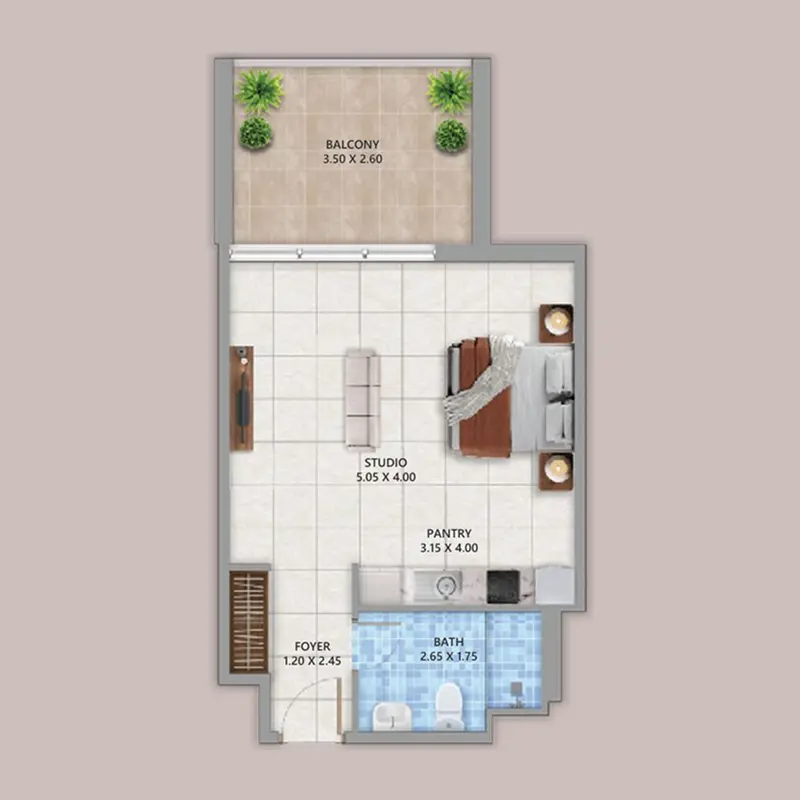
Floor plans
Explore each residence in detail — from considered proportions to the spaces that shape your everyday.
Selected residence
Interested?
Our advisors are ready to answer your questions and arrange a private viewing.
Keep exploring
ABA Group
Dubai Marina, Dubai
Lucky Aeon
Jumeirah Village Circle (JVC), Dubai
Uniestate Properties
Dubai Silicon Oasis, Dubai

