

From AED 2.55M
Heaven by Aldar
Aldar Properties
Dubai Land, Dubai
4 - 7 BRTownhouse, Villa2280 - 9114 sqft
Dubai
Price available on inquiry
01
OverviewThe Sky Land perspective
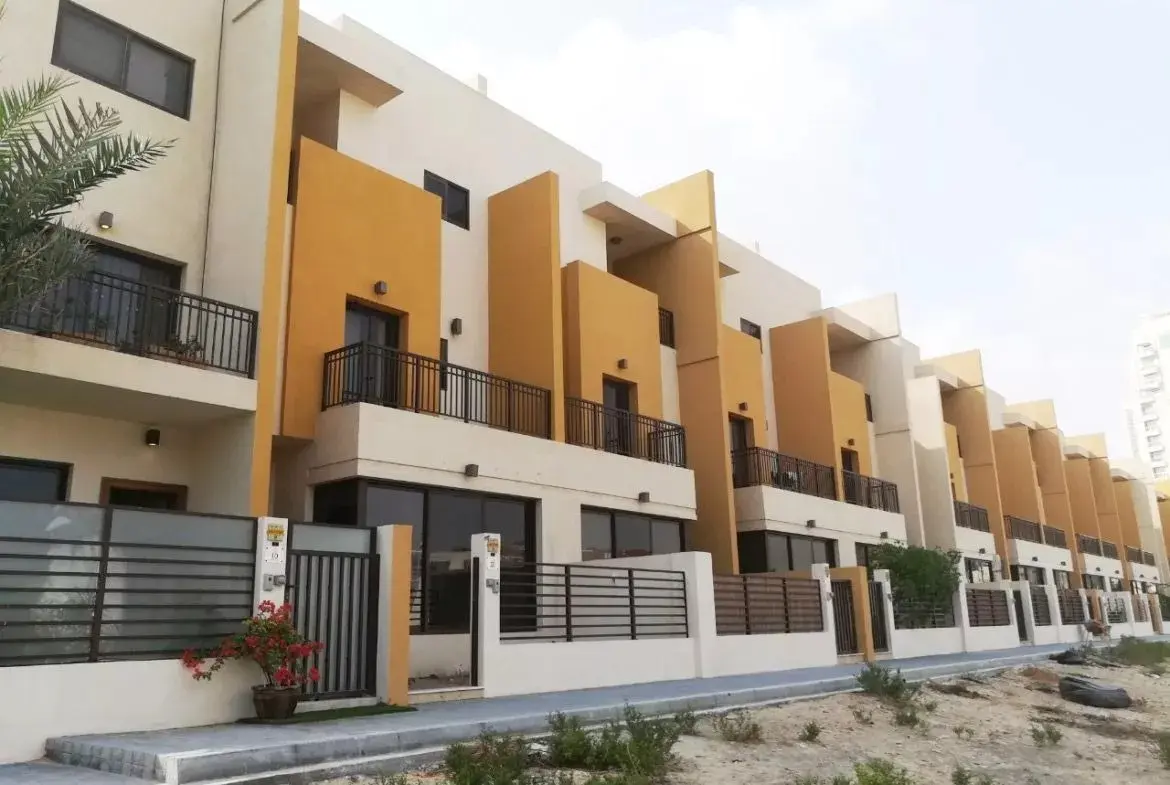
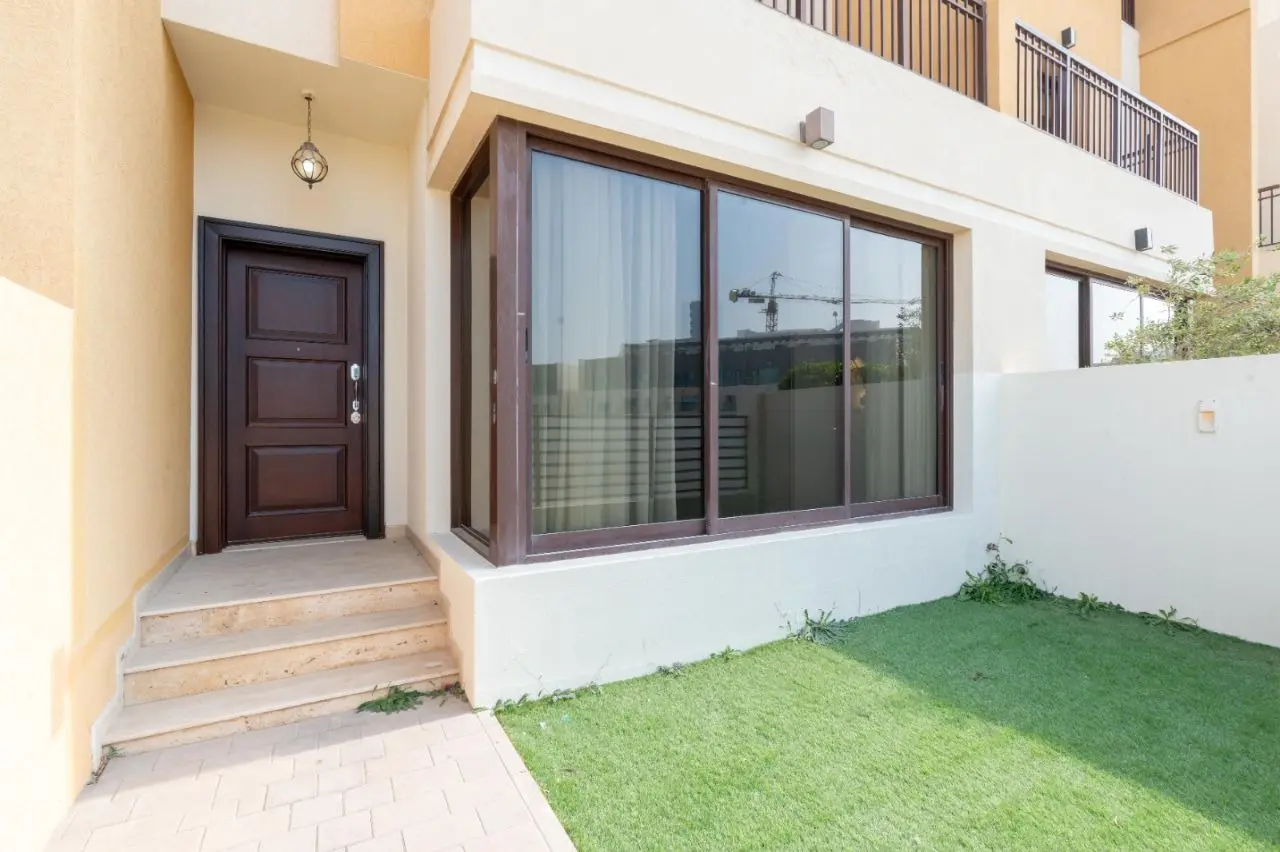
Lilac Park presents a distinctive collection of 4-bedroom townhouses, each meticulously designed to elevate your living experience. The ground floor seamlessly integrates the living, dining, and family rooms, accompanied by a well-appointed kitchen, a spacious terrace, and parking spaces for two cars. The first and second floors host four bedrooms, complemented by en-suite facilities, while an additional maid's room with a bathroom adds to the convenience. Adding a touch of greenery to urban living, each townhouse features a rooftop garden, providing a private oasis in the heart of Lilac Park. Welcome to a harmonious blend of modern living and serene green spaces.
Finishing and materials
Modern finishing with high quality materials
Kitchen and appliances
Equipped kitchen
Furnishing
No
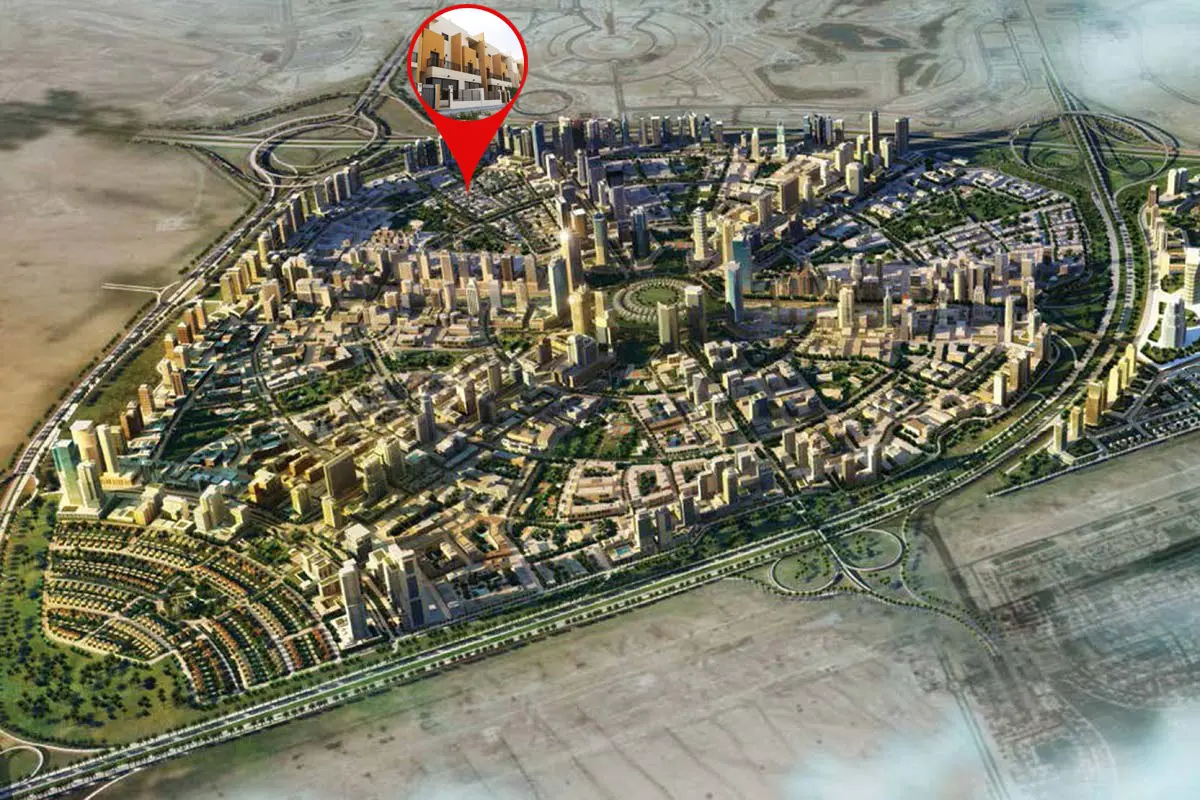
Location description

02 — Gallery
29 considered views
03 — Facilities
Neighborhood
Lilac Park presents a distinctive collection of 4-bedroom townhouses, each meticulously designed to elevate your living experience. The ground floor seamlessly integrates the living, dining, and family rooms, accompanied by a well-appointed kitchen, a spacious terrace, and parking spaces for two cars. The first and second floors host four bedrooms, complemented by en-suite facilities, while an additional maid's room with a bathroom adds to the convenience. Adding a touch of greenery to urban living, each
05 — Payment plan
On booking
Accepted methods: Bitcoins · Bank Transfer · Credit Card · Cheques
Floor plans
Explore each residence in detail — from considered proportions to the spaces that shape your everyday.
Selected residence
Interested?
Our advisors are ready to answer your questions and arrange a private viewing.
Keep exploring
Aldar Properties
Dubai Land, Dubai
Namat Real Estate Development
Meydan (Nad Al Sheba 1), Dubai

