

From AED 2.55M
Heaven by Aldar
Aldar Properties
Dubai Land, Dubai
4 - 7 BRTownhouse, Villa2280 - 9114 sqft
Dubai
Price available on inquiry
01
OverviewThe Sky Land perspective
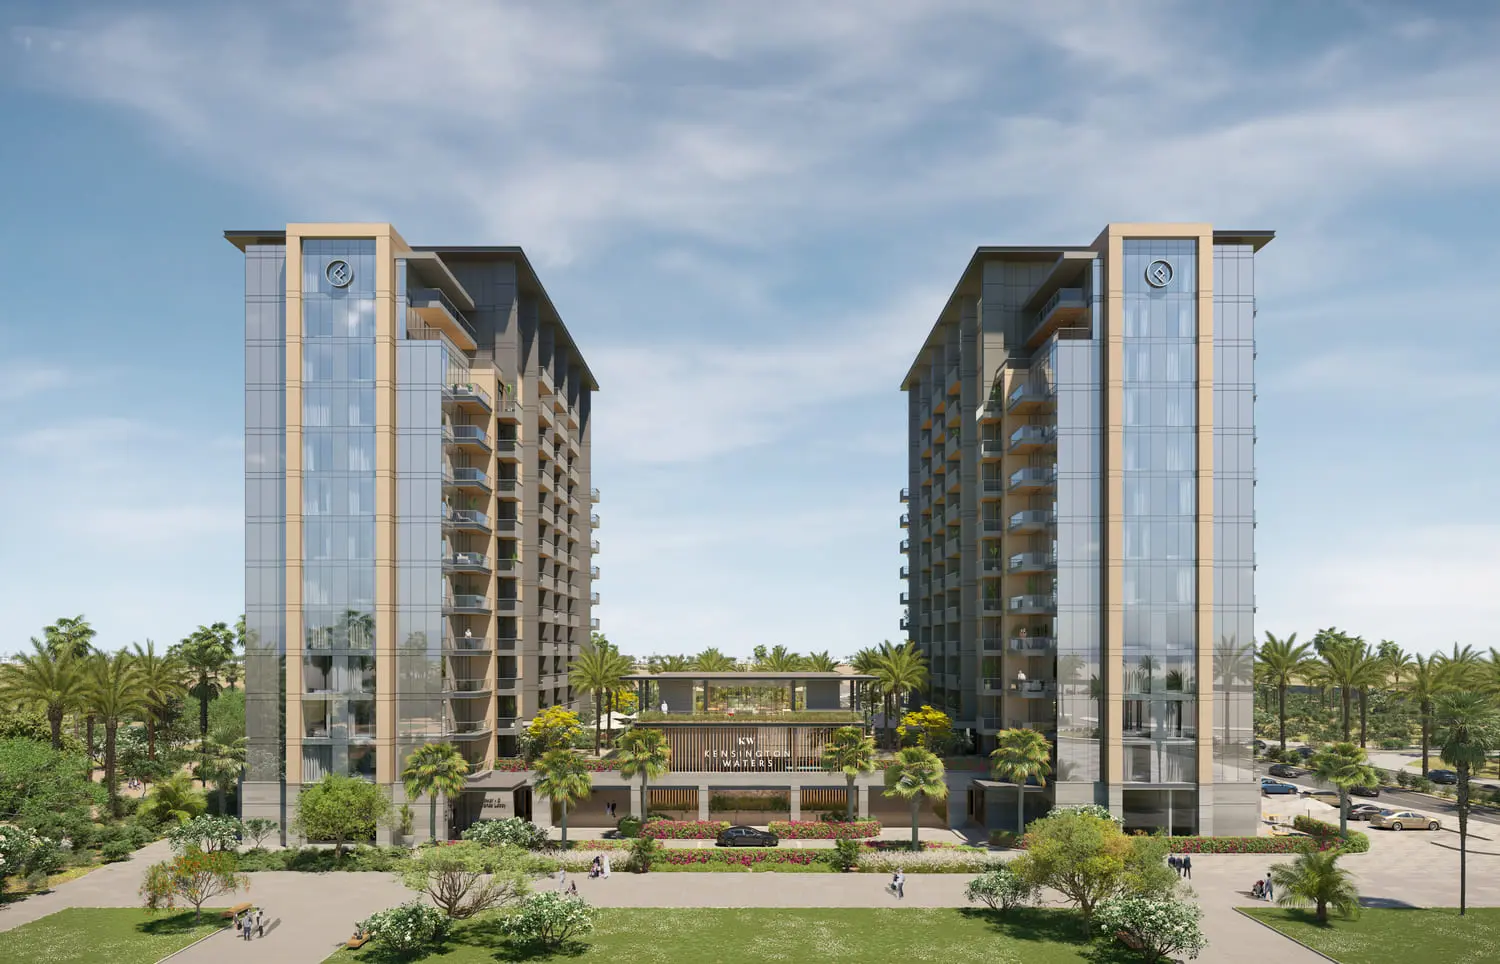
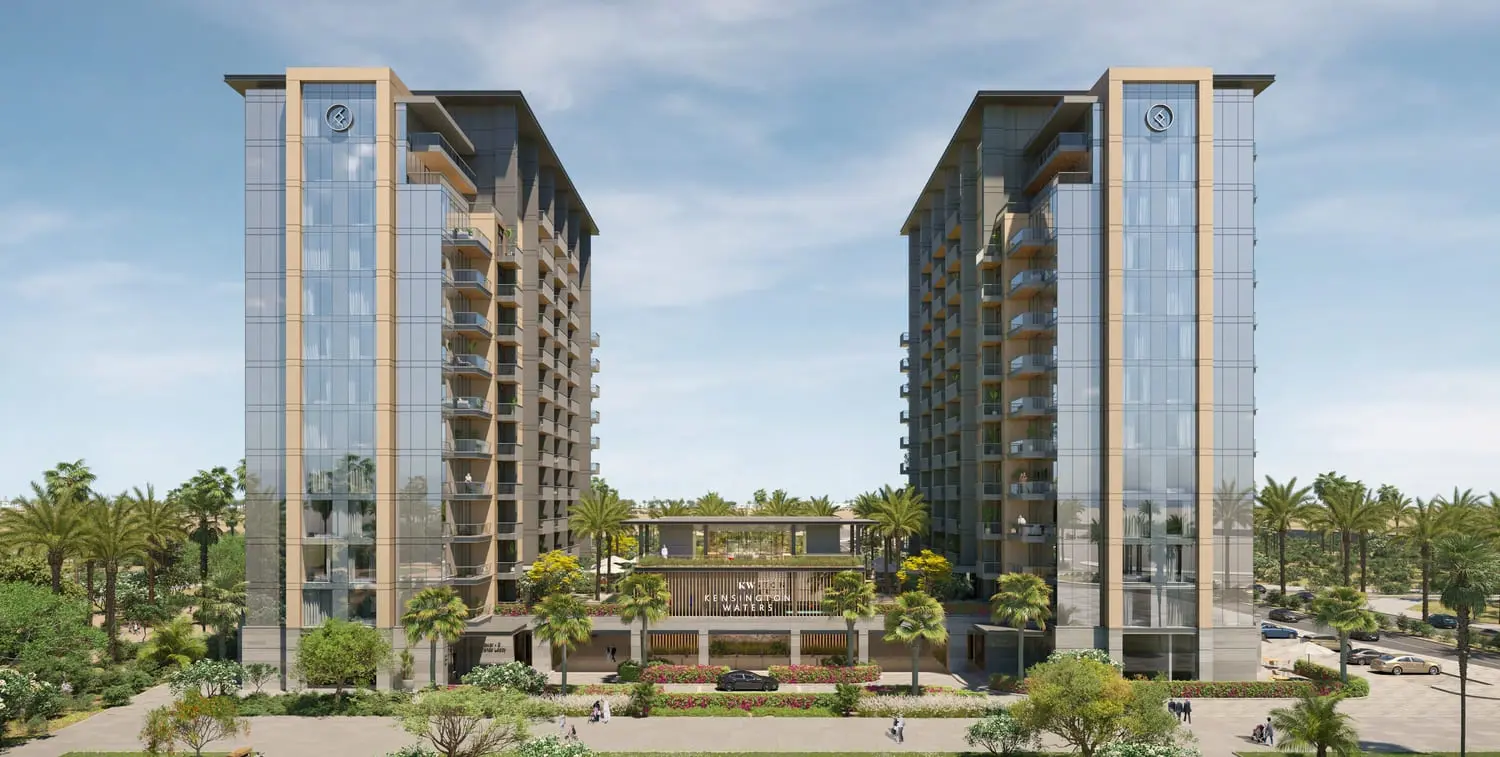
In a fast-paced world where each new day brings about new adventures, Kensington Waters serves as the perfect backdrop to lead a contented, modern, and fulfilling life. The development is inspired by the natural elements of water, echoing wellness, health, and happiness, and offering a haven of beauty in the heart of a thriving city. The building’s lighting accents the vertical facade features, and provides a wash of warm light to the building’s crown, standing out with elegance and poise.
Kensington Waters leaves an unforgettable impression, greeting its residents and guests with a hotel-like drop off area, offering a warm welcome and setting the tone for experiences yet to come.
Kensington Waters is home to two elegant and sophisticated lobbies

02 — Gallery
19 considered views
03 — Facilities
Neighborhood
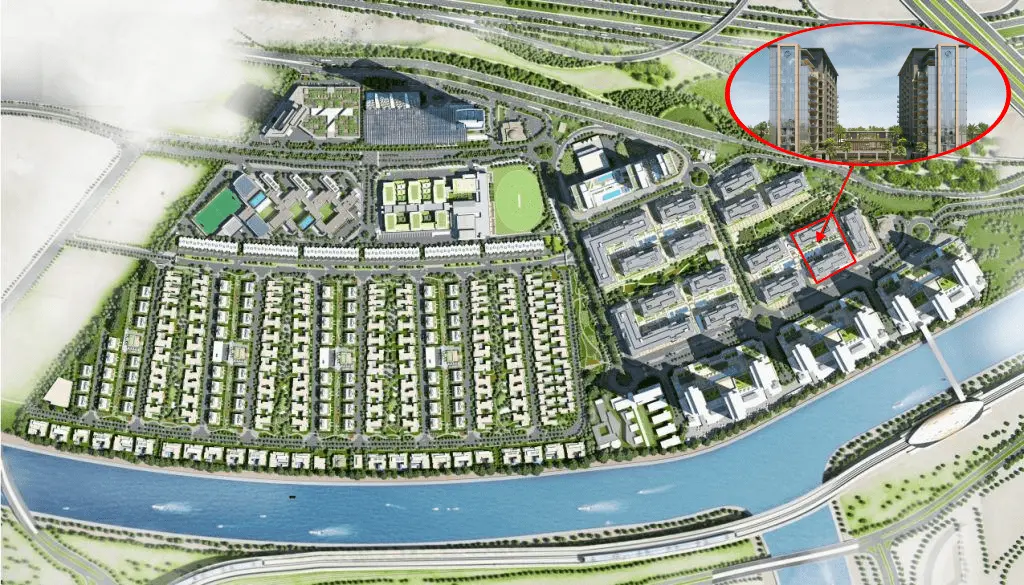
In a fast-paced world where each new day brings about new adventures, Kensington Waters serves as the perfect backdrop to lead a contented, modern, and fulfilling life. The development is inspired by the natural elements of water, echoing wellness, health, and happiness, and offering a haven of beauty in the heart of a thriving city. The building’s lighting accents the vertical facade features, and provides a wash of warm light to the building’s crown, standing
05 — Payment plan
On booking
During construction
Upon Handover
Accepted methods: Bitcoins · Bank Transfer · Credit Card · Cheques
Floor plans
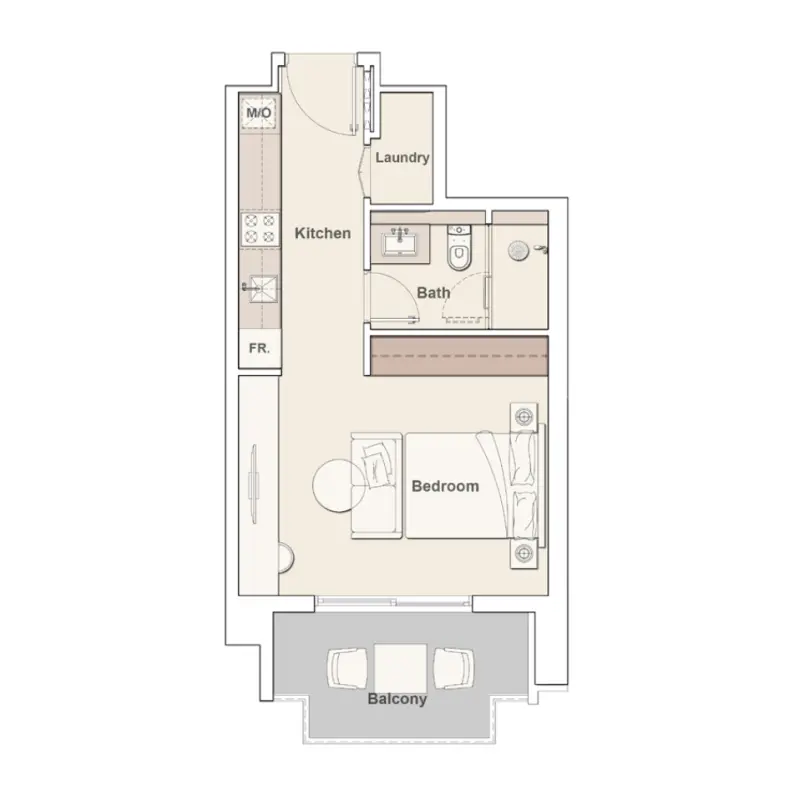
Explore each residence in detail — from considered proportions to the spaces that shape your everyday.
Selected residence
Interested?
Our advisors are ready to answer your questions and arrange a private viewing.
Keep exploring
Aldar Properties
Dubai Land, Dubai
Namat Real Estate Development
Meydan (Nad Al Sheba 1), Dubai

