
Dubai
Jumeirah Residences Emirates Towers
From AED 20.66M
01
OverviewThe Sky Land perspective
More than
a home. A point of view.
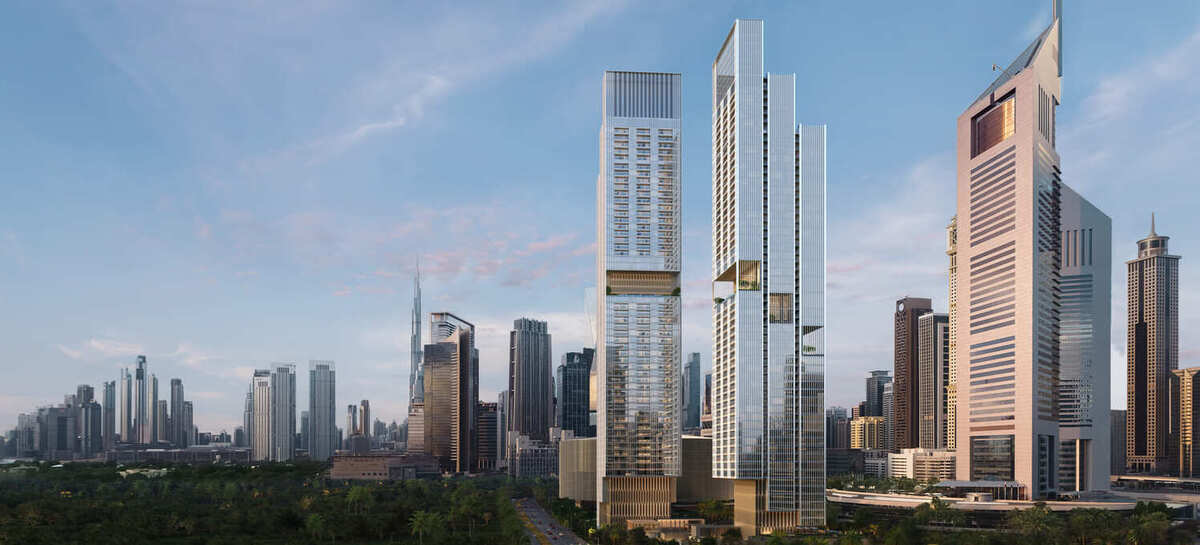
Jumeirah Residences Emirates Towers marks a pinnacle of elevated living in Dubai, where sculptural architecture and global hospitality converge. With its cantilevered form and seamless integration into the Emirates Towers district, this iconic landmark reimagines sophistication in the heart of the city. Designed in partnership with the world-renowned SCDA studio, the building appears to float above the ground, framing views of Dubai’s most celebrated monuments while offering complete privacy and serenity for residents.
Inside, each residence is a curated masterpiece of spatial harmony and refined detail. The interiors feature a warm, elegant palette of natural materials — caramel tones, wood accents, fluted glass, and soft marble — blending form with function. Open-plan layouts, expansive windows, and column-free spaces create fluidity

02 — Gallery
See the
possibility.
53 considered views
03 — Facilities
Everything
within reach.
Neighborhood
Close to the city.
Closer to calm.
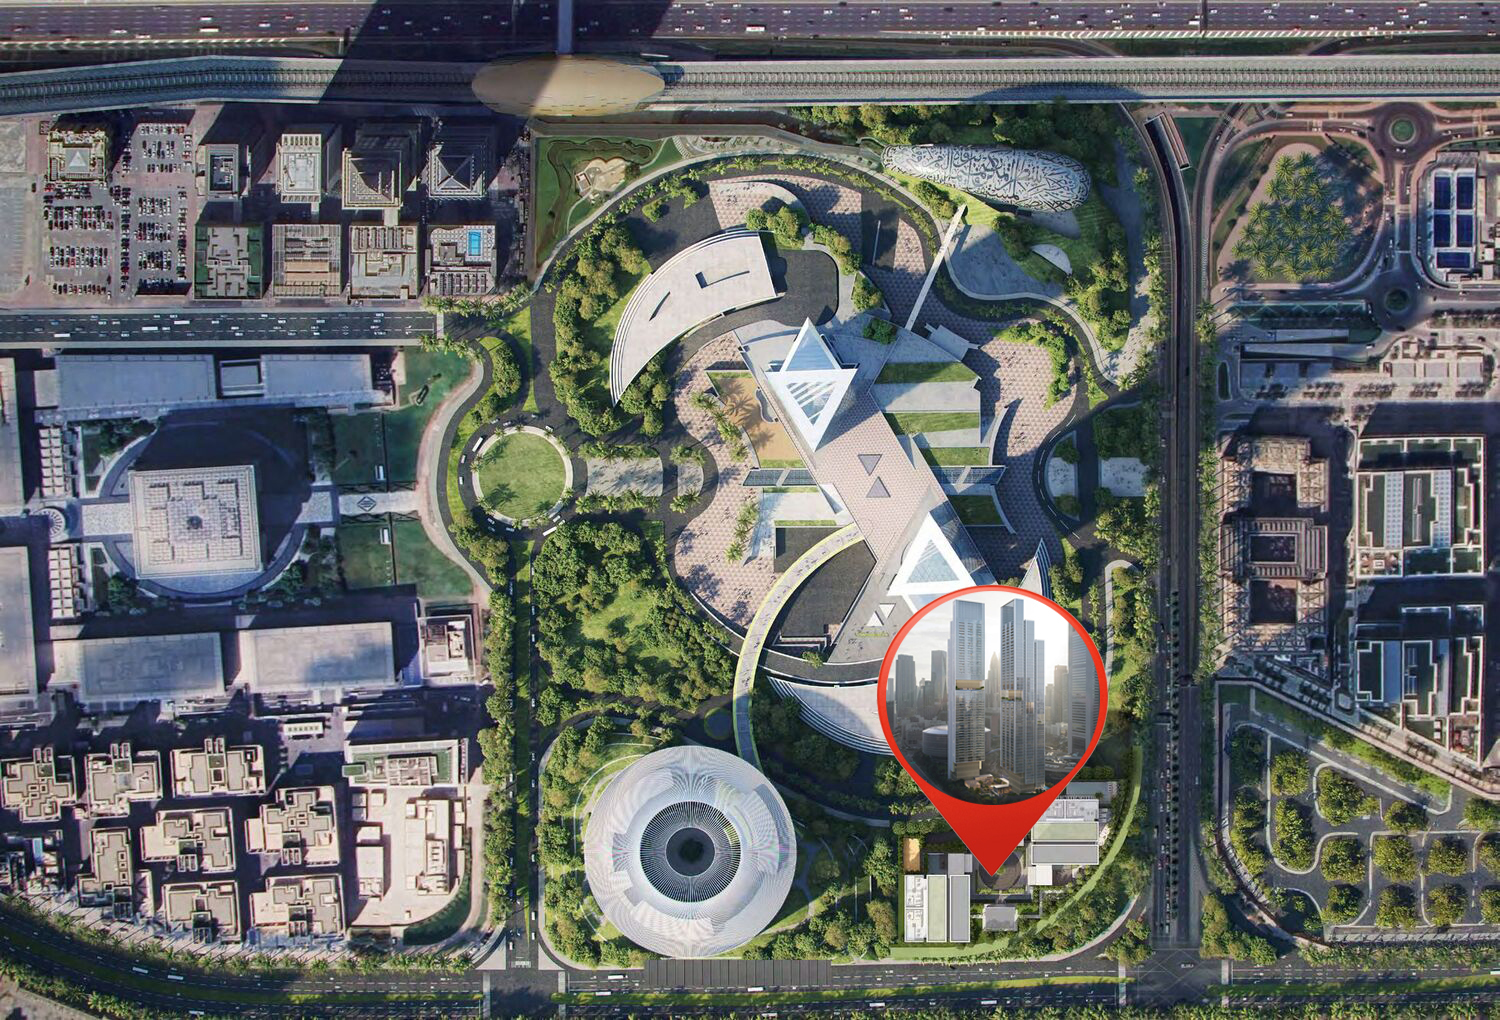
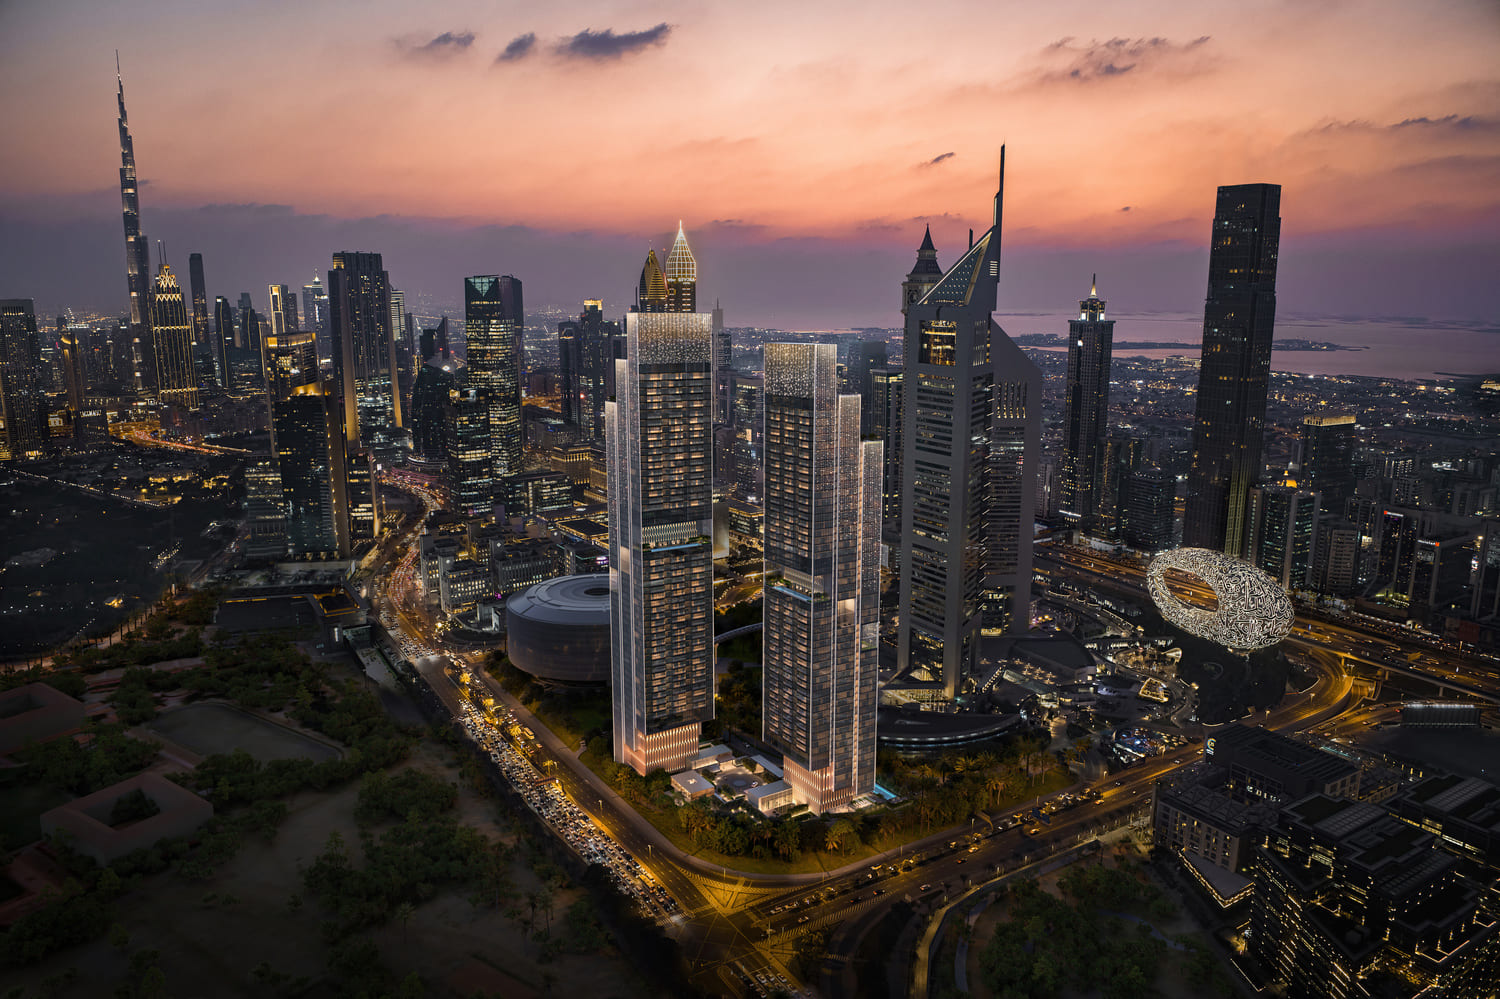
Jumeirah Residences Emirates Towers marks a pinnacle of elevated living in Dubai, where sculptural architecture and global hospitality converge. With its cantilevered form and seamless integration into the Emirates Towers district, this iconic landmark reimagines sophistication in the heart of the city. Designed in partnership with the world-renowned SCDA studio, the building appears to float above the ground, framing views of Dubai’s most celebrated monuments while offering complete privacy and serenity for residents. Inside, each
05 — Payment plan
Designed to
move with you.
On booking
During construction
Upon Handover
Accepted methods: Bitcoins · Bank Transfer · Credit Card · Cheques
Floor plans
Designed around
real life.
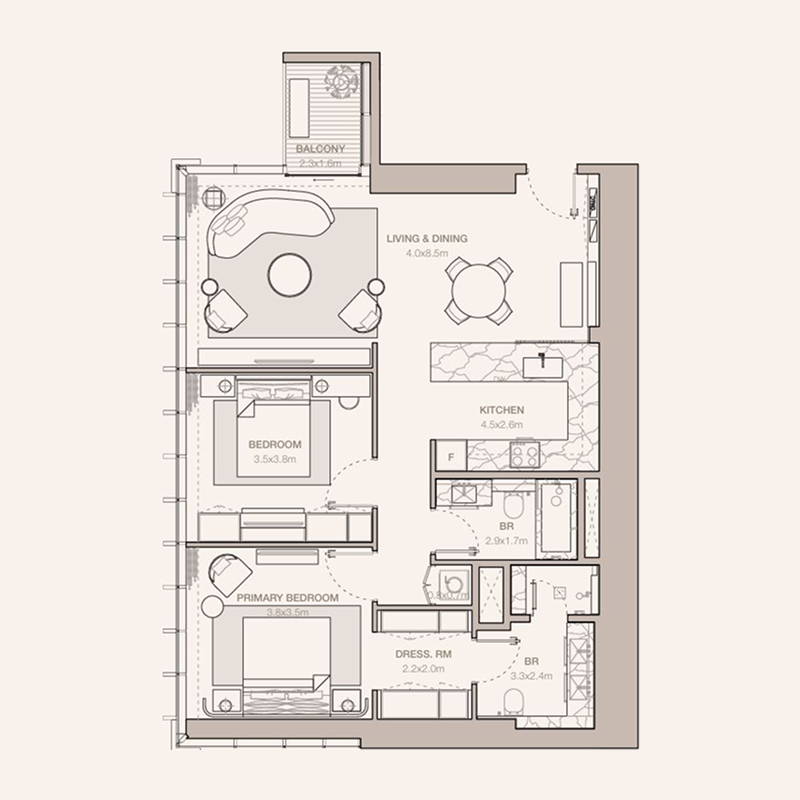
Explore each residence in detail — from considered proportions to the spaces that shape your everyday.
Selected residence
2 bedroom Apartments
Interested?
Let’s talk about
this address.
Our advisors are ready to answer your questions and arrange a private viewing.
Keep exploring
Other projects
you may love.

-(1)_page-0026.jpg)
Heaven by Aldar
Aldar Properties
Dubai Land, Dubai
.jpg)