
Abu Dhabi
Jacob and Co Beachfront Living
From AED 3.1M
01
OverviewThe Sky Land perspective
More than
a home. A point of view.
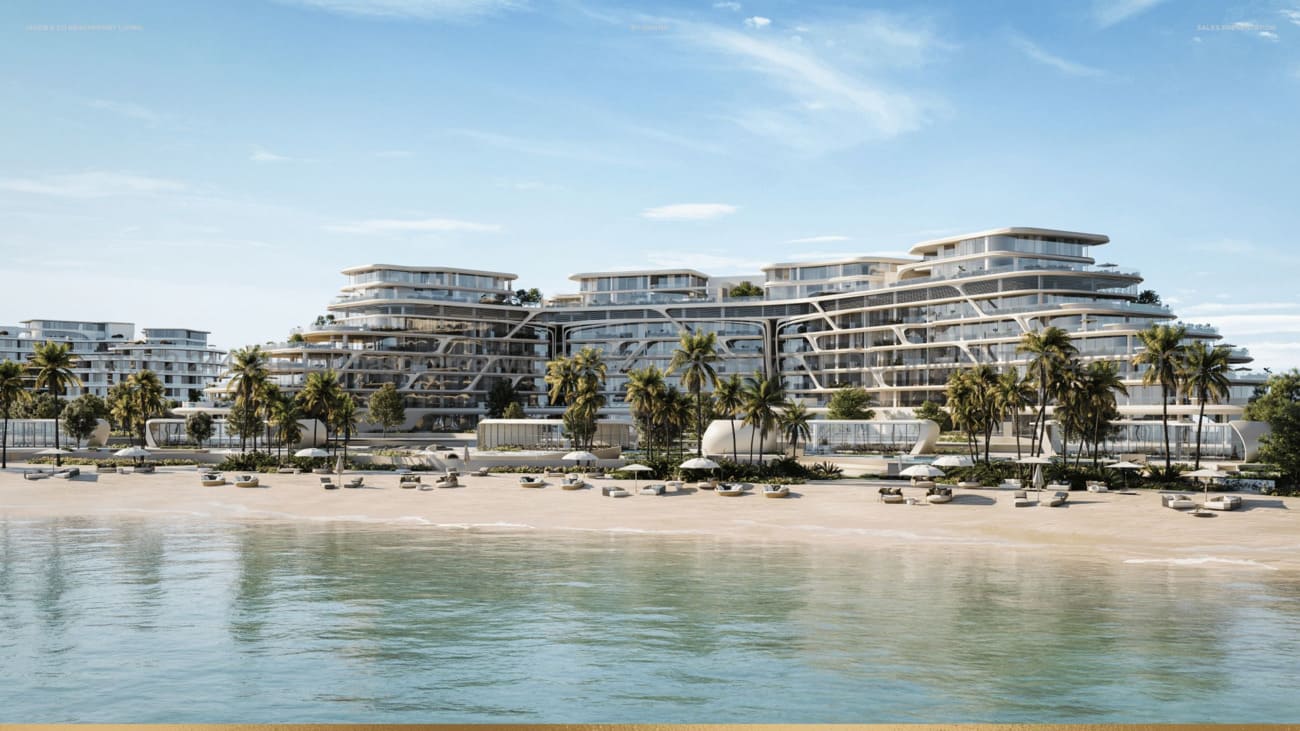
Jacob and Co Beachfront Living by Ohana is a luxury off-plan community rising in Al Jurf, positioned between Dubai and Abu Dhabi.
Developed by Ohana Development in partnership with the celebrated jewellery and watchmaking house Jacob & Co. , the address introduces beachfront apartments, villas, penthouses and mansions across a coastal setting bordered by protected nature. Residences span 1 to 7 bedrooms, layered with resort-style comforts and direct sea access.
With handover scheduled for Q2 2028, the community pairs Sheikh Zayed Road connectivity with an uncrowded, low-density coastline — a rare pairing of accessibility and seclusion for future residents.
.png)
02 — Gallery
See the
possibility.
30 considered views
03 — Facilities
Everything
within reach.
Neighborhood
Close to the city.
Closer to calm.
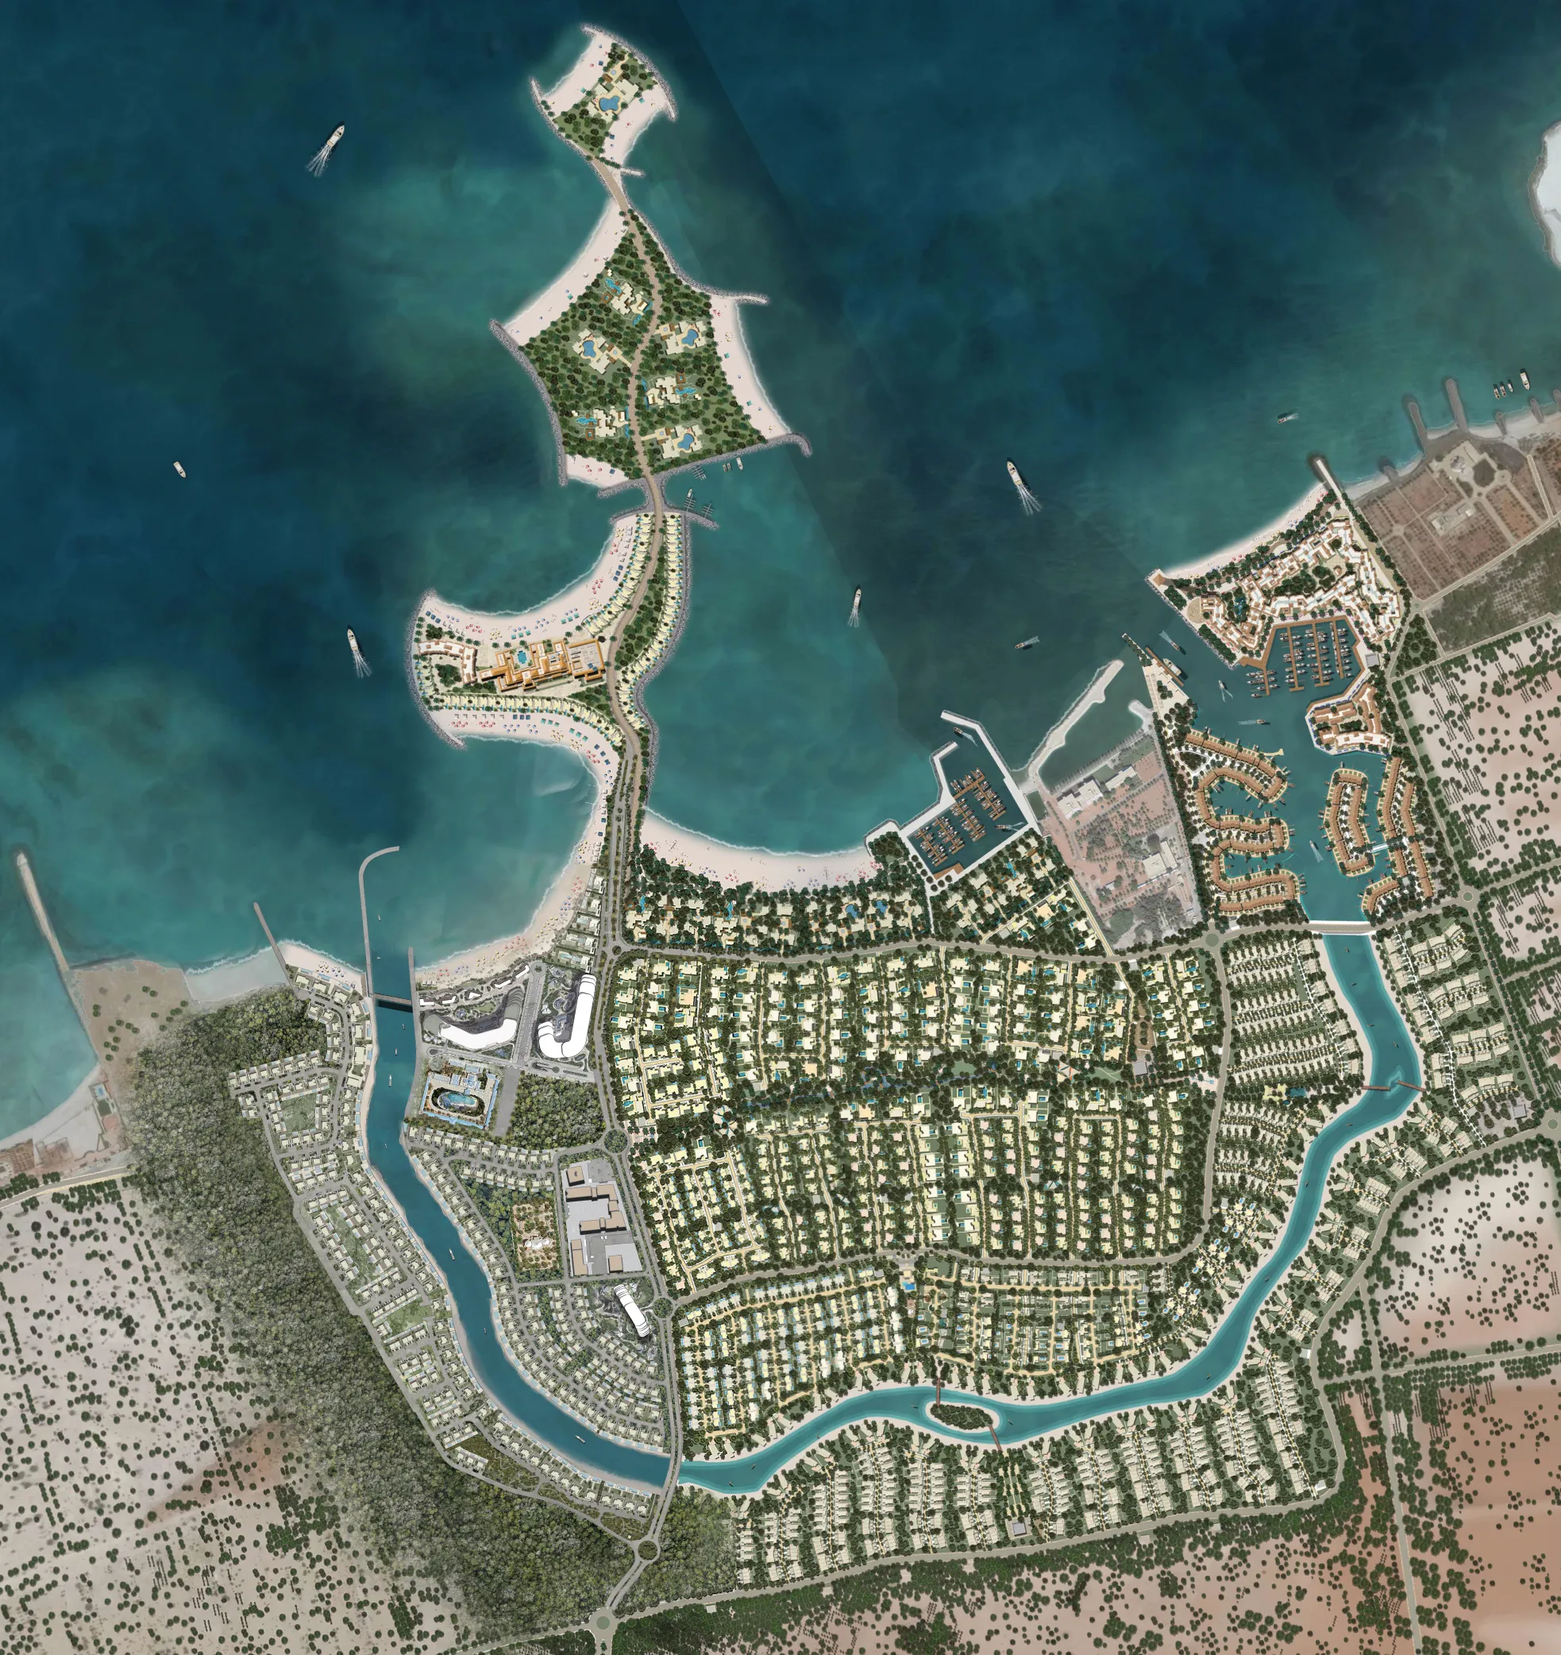
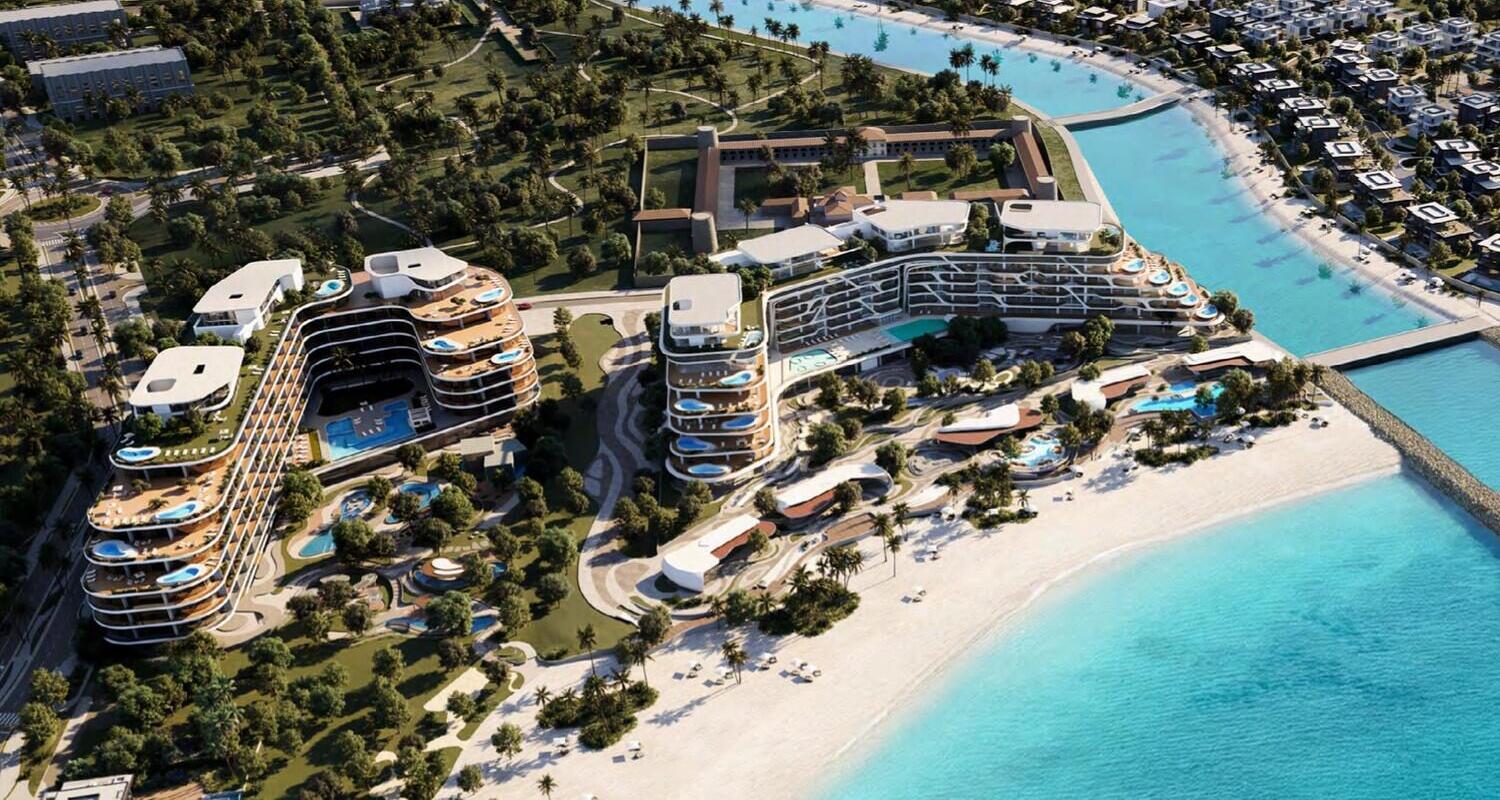
The master plan for Jacob and Co Beachfront Living by Ohana unfolds along a protected stretch of the Al Jurf coastline, blending beachfront, canal-front and nature-reserve-facing residences within one cohesive layout. Apartments, villas, penthouses and mansions are arranged to maximise sea views and privacy, connected by shaded walkways and landscaped courtyards. Shared spaces — including the beach club, residents' club and wellness facilities — sit at the heart of the community, keeping daily life anchored close to the water while preserving the site's natural surroundings.
05 — Payment plan
Designed to
move with you.
During Construction
Upon Handover
Down Payment
Accepted methods: Bitcoins · Bank Transfer · Credit Card · Cheques
Floor plans
Designed around
real life.
Explore each residence in detail — from considered proportions to the spaces that shape your everyday.
Selected residence
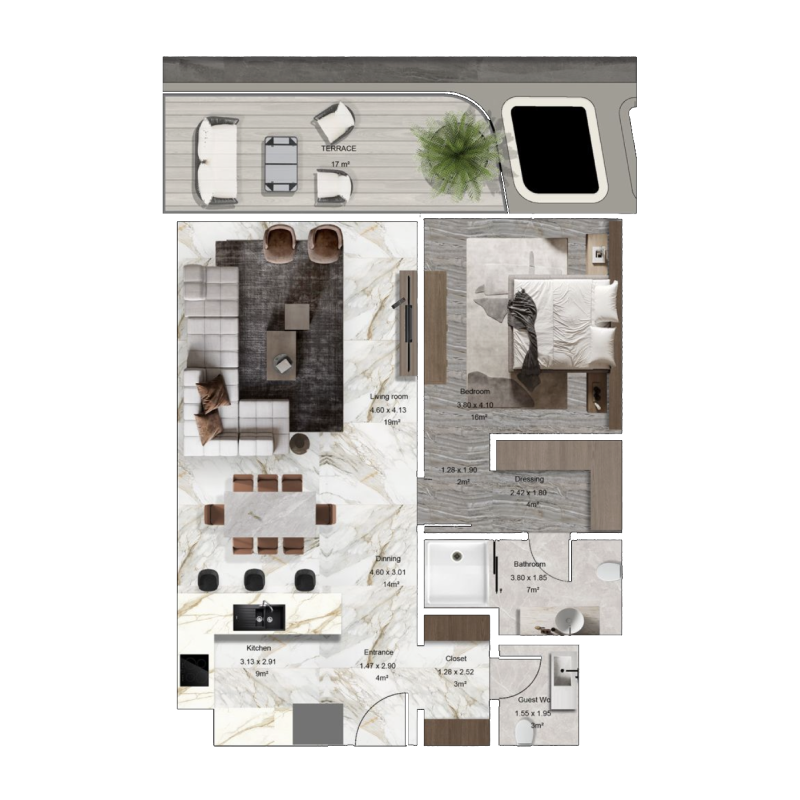
1 Bedroom Apartment
Inside the residence
- This 1-bedroom residence pairs an open living and dining area with a separate bedroom suite, fitted kitchen and a private balcony, offering a comfortable footprint suited to first-time beachfront buyers.
Location
Perfectly placed
for what’s next.
Discover a setting that keeps the energy of the city close and the pace of home beautifully calm.
Interested?
Let’s talk about
this address.
Our advisors are ready to answer your questions and arrange a private viewing.
Keep exploring
.JPG)
.jpg)
.jpg)