

From AED 2.55M
Heaven by Aldar
Aldar Properties
Dubai Land, Dubai
4 - 7 BRTownhouse, Villa2280 - 9114 sqft
Dubai
From AED 877K
01
OverviewThe Sky Land perspective
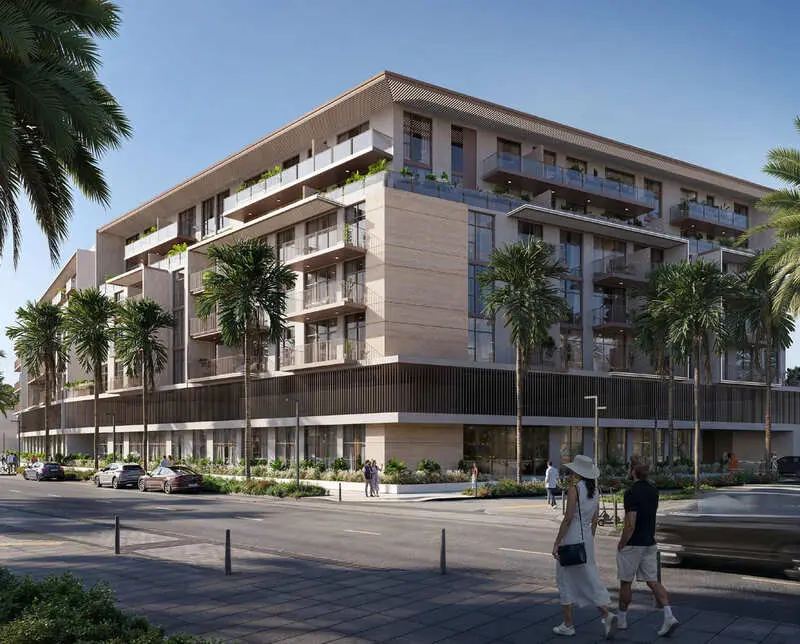
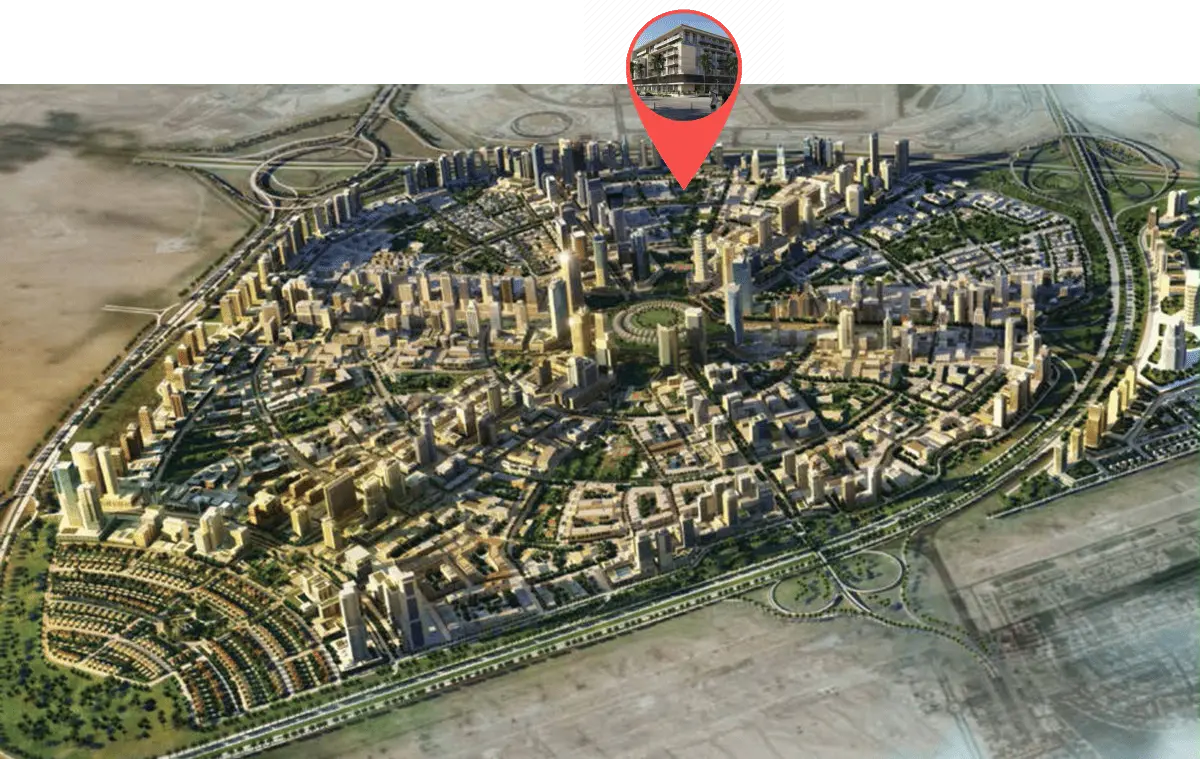
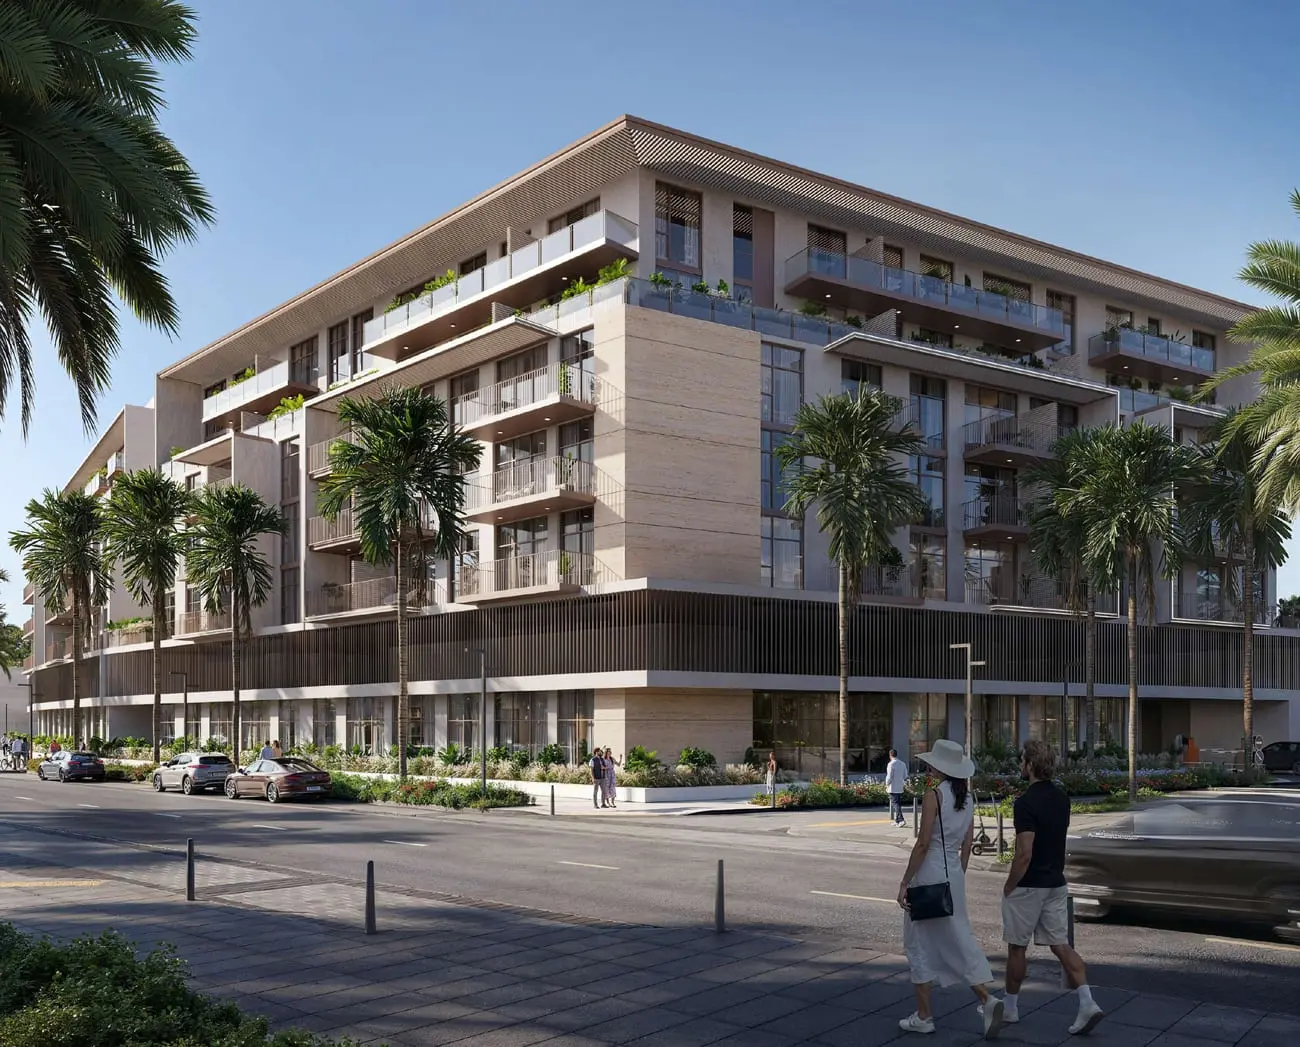
Welcome to IR1DIAN Park 2, a residential gem inspired by the brilliance of iridescence—where light and nature come together to create a vibrant and dynamic living experience. Located in the heart of Jumeirah Village Circle (JVC), this residential haven offers a perfect balance of urban convenience and a welcoming neighborhood atmosphere.
Designed to reflect the ever-changing hues of life, IR1DIAN Park 2 redefines modern living with functional layouts, natural light-filled interiors, and essential amenities for a well-rounded lifestyle. Set amidst the green surroundings of JVC, the project provides a well-connected yet peaceful environment, ensuring easy access to key destinations in Dubai while maintaining a sense of comfort and community.
Finishing and materials
Modern finishing with high-quality materials
Kitchen and appliances
02 — Gallery
7 considered views
03 — Facilities
Neighborhood
Welcome to IR1DIAN Park 2, a residential gem inspired by the brilliance of iridescence—where light and nature come together to create a vibrant and dynamic living experience. Located in the heart of Jumeirah Village Circle (JVC), this residential haven offers a perfect balance of urban convenience and a welcoming neighborhood atmosphere. Designed to reflect the ever-changing hues of life, IR1DIAN Park 2 redefines modern living with functional layouts, natural light-filled interiors, and essential amenities for
05 — Payment plan
On booking
During construction
Upon Handover
Accepted methods: Bitcoins · Bank Transfer · Credit Card · Cheques
Floor plans
Explore each residence in detail — from considered proportions to the spaces that shape your everyday.
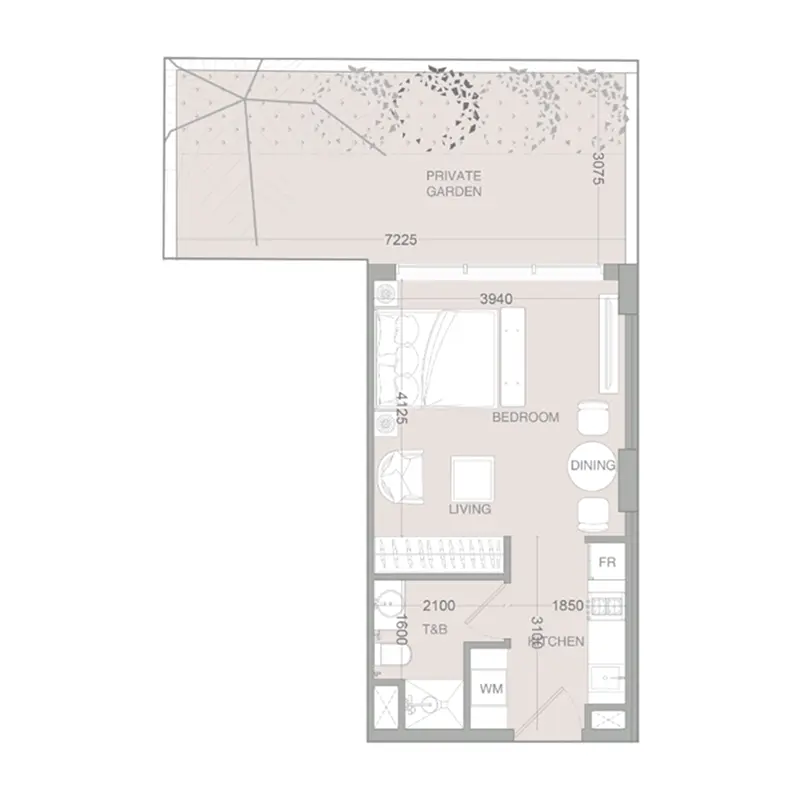
Selected residence
Interested?
Our advisors are ready to answer your questions and arrange a private viewing.
Keep exploring
Aldar Properties
Dubai Land, Dubai
Namat Real Estate Development
Meydan (Nad Al Sheba 1), Dubai

