
.jpg)
Abu Dhabi
Hudayriyat Golf Estates
From AED 4.25M
01
OverviewThe Sky Land perspective
More than
a home. A point of view.
Hudayriyat Golf Estates is an upcoming luxury residential community by Modon, preparing to launch on Hudayriyat Island.
Spanning 53. 6 million sqm, the master development features Golf Mansions, Fairway Villas, Range Villas, Golf Homes, and 3–4 bedroom Golf Townhomes ranging from 204–1,150 sqm.
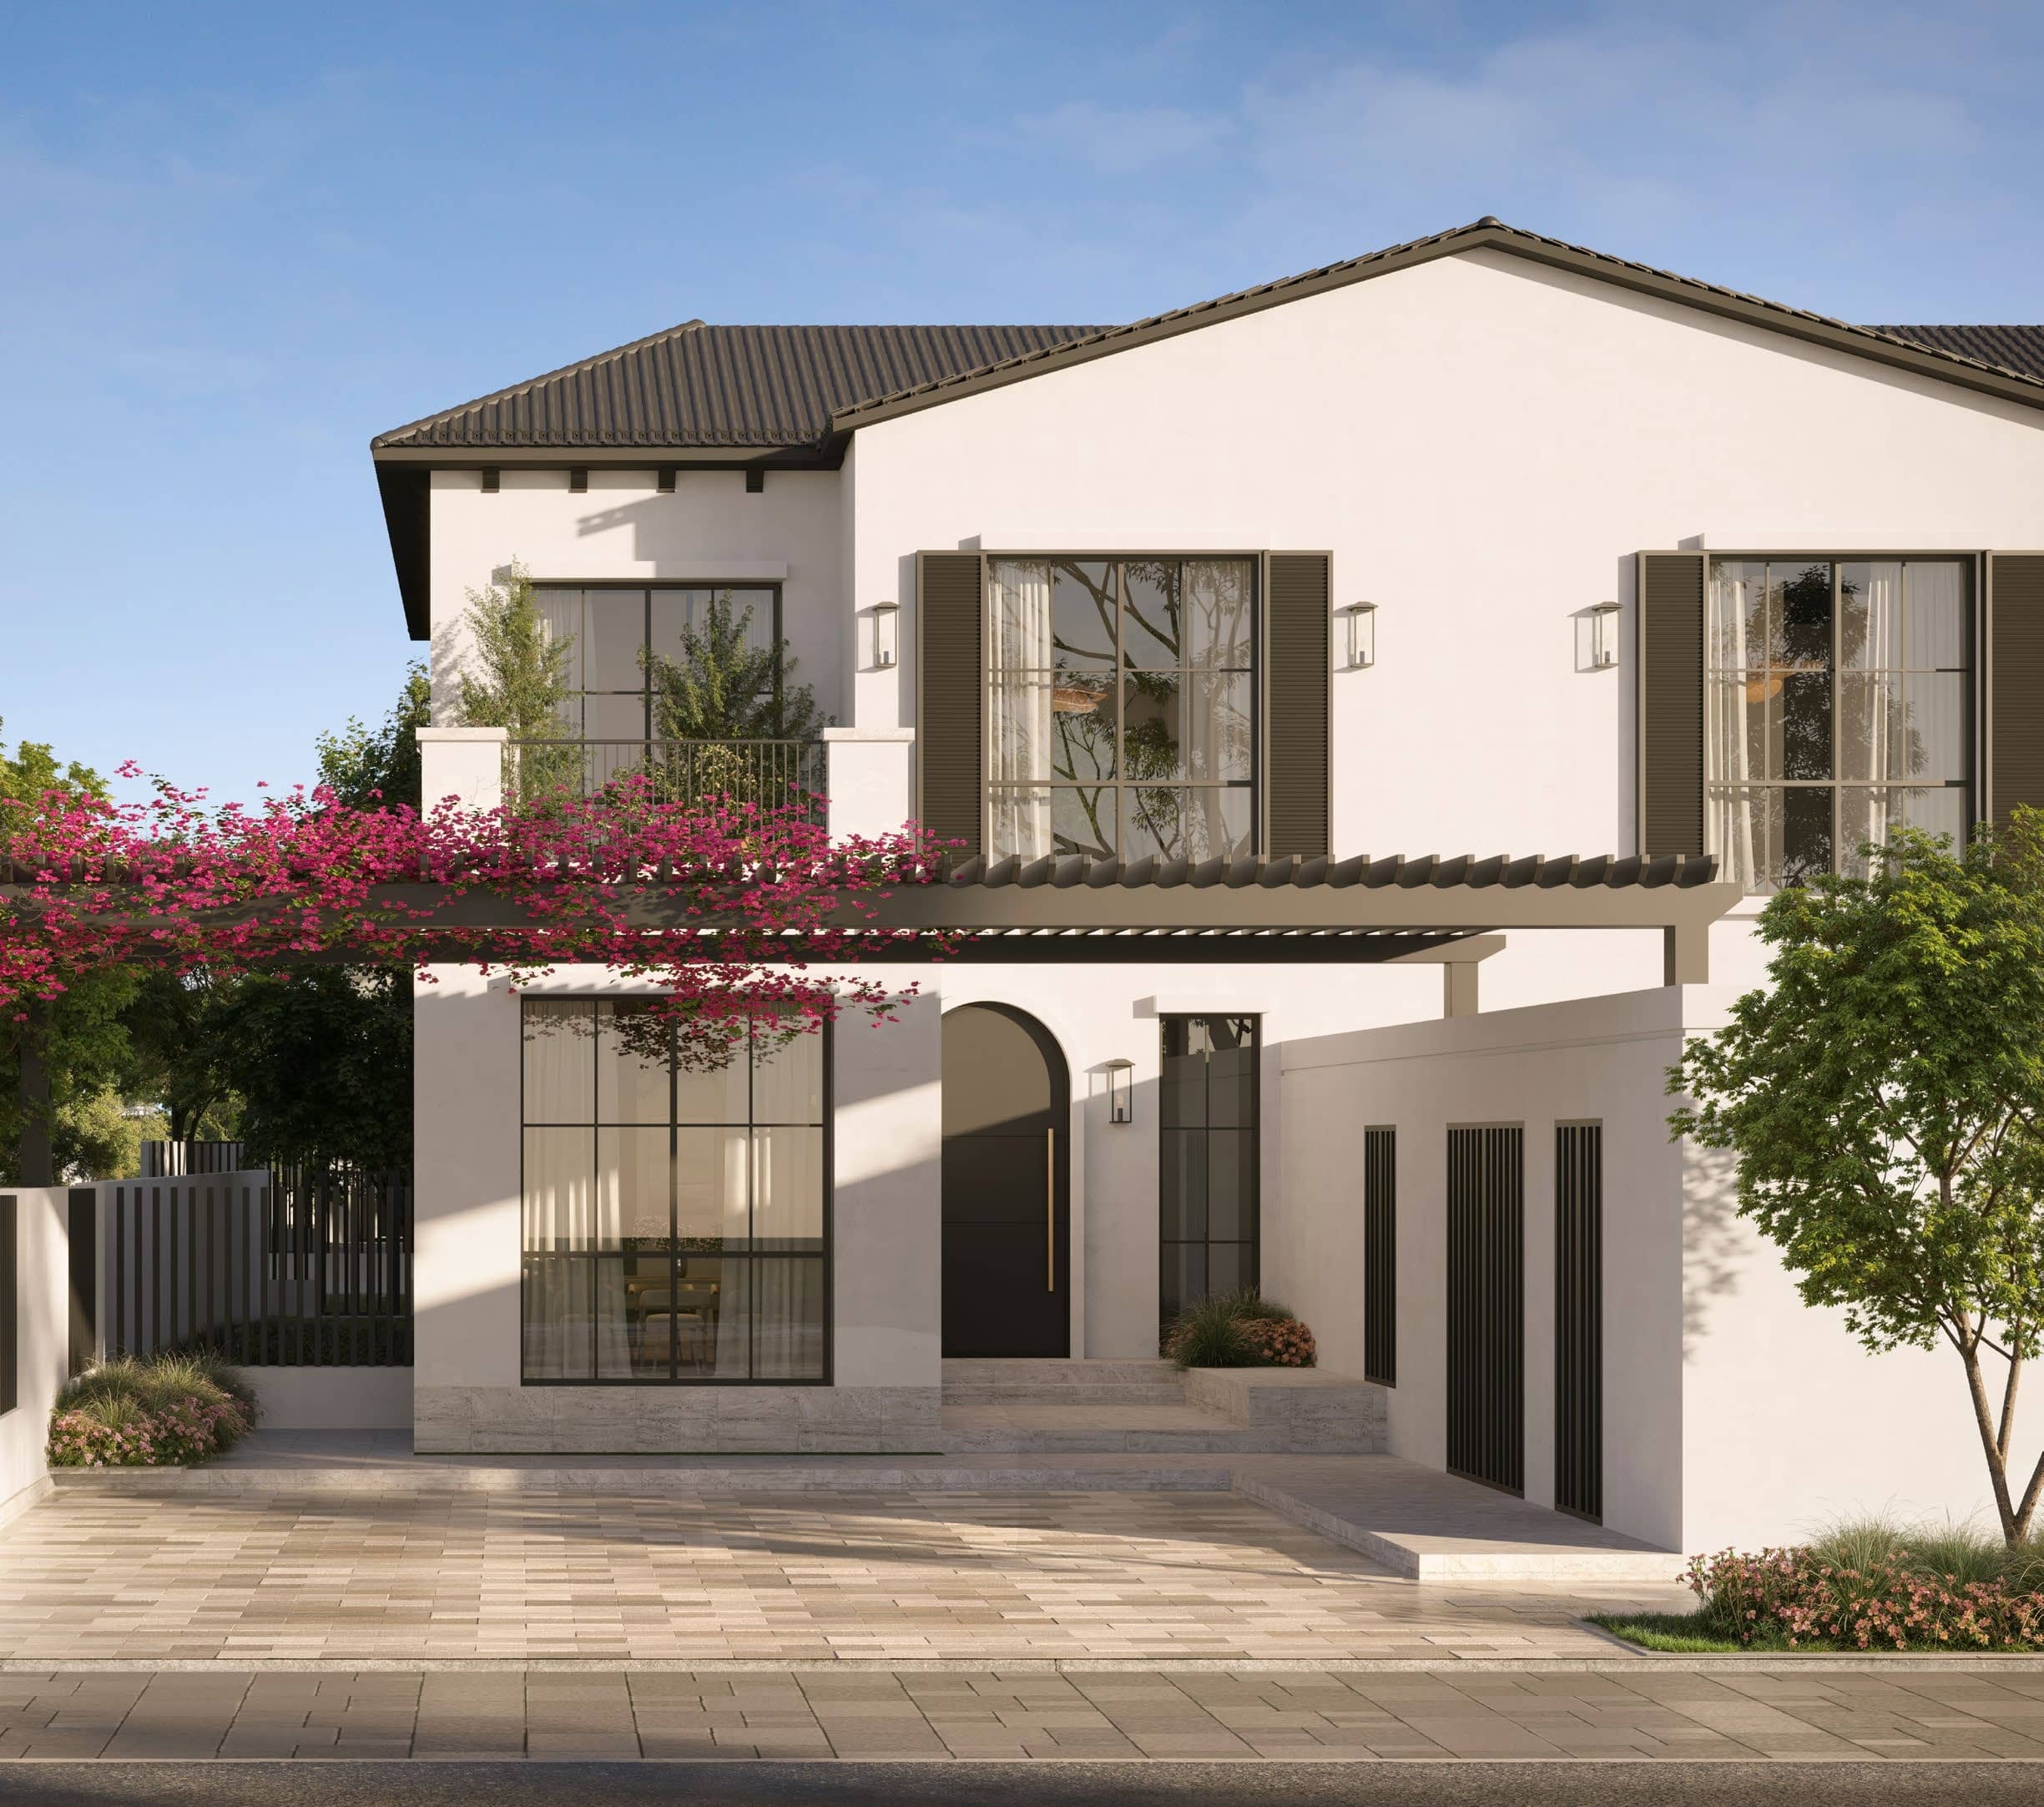
Centered around a 95‑hectare 18‑hole championship golf course, the project blends Andalusian‑inspired architecture with premium lifestyle amenities including Biotopia Park, a community clubhouse, a private school, and expansive landscaped green spaces. With handover scheduled for Q2 2030, it presents a strong investment opportunity for buyers seeking long‑term value and elevated living in Abu Dhabi.
.png)
02 — Gallery
See the
possibility.
7 considered views
03 — Facilities
Everything
within reach.
Neighborhood
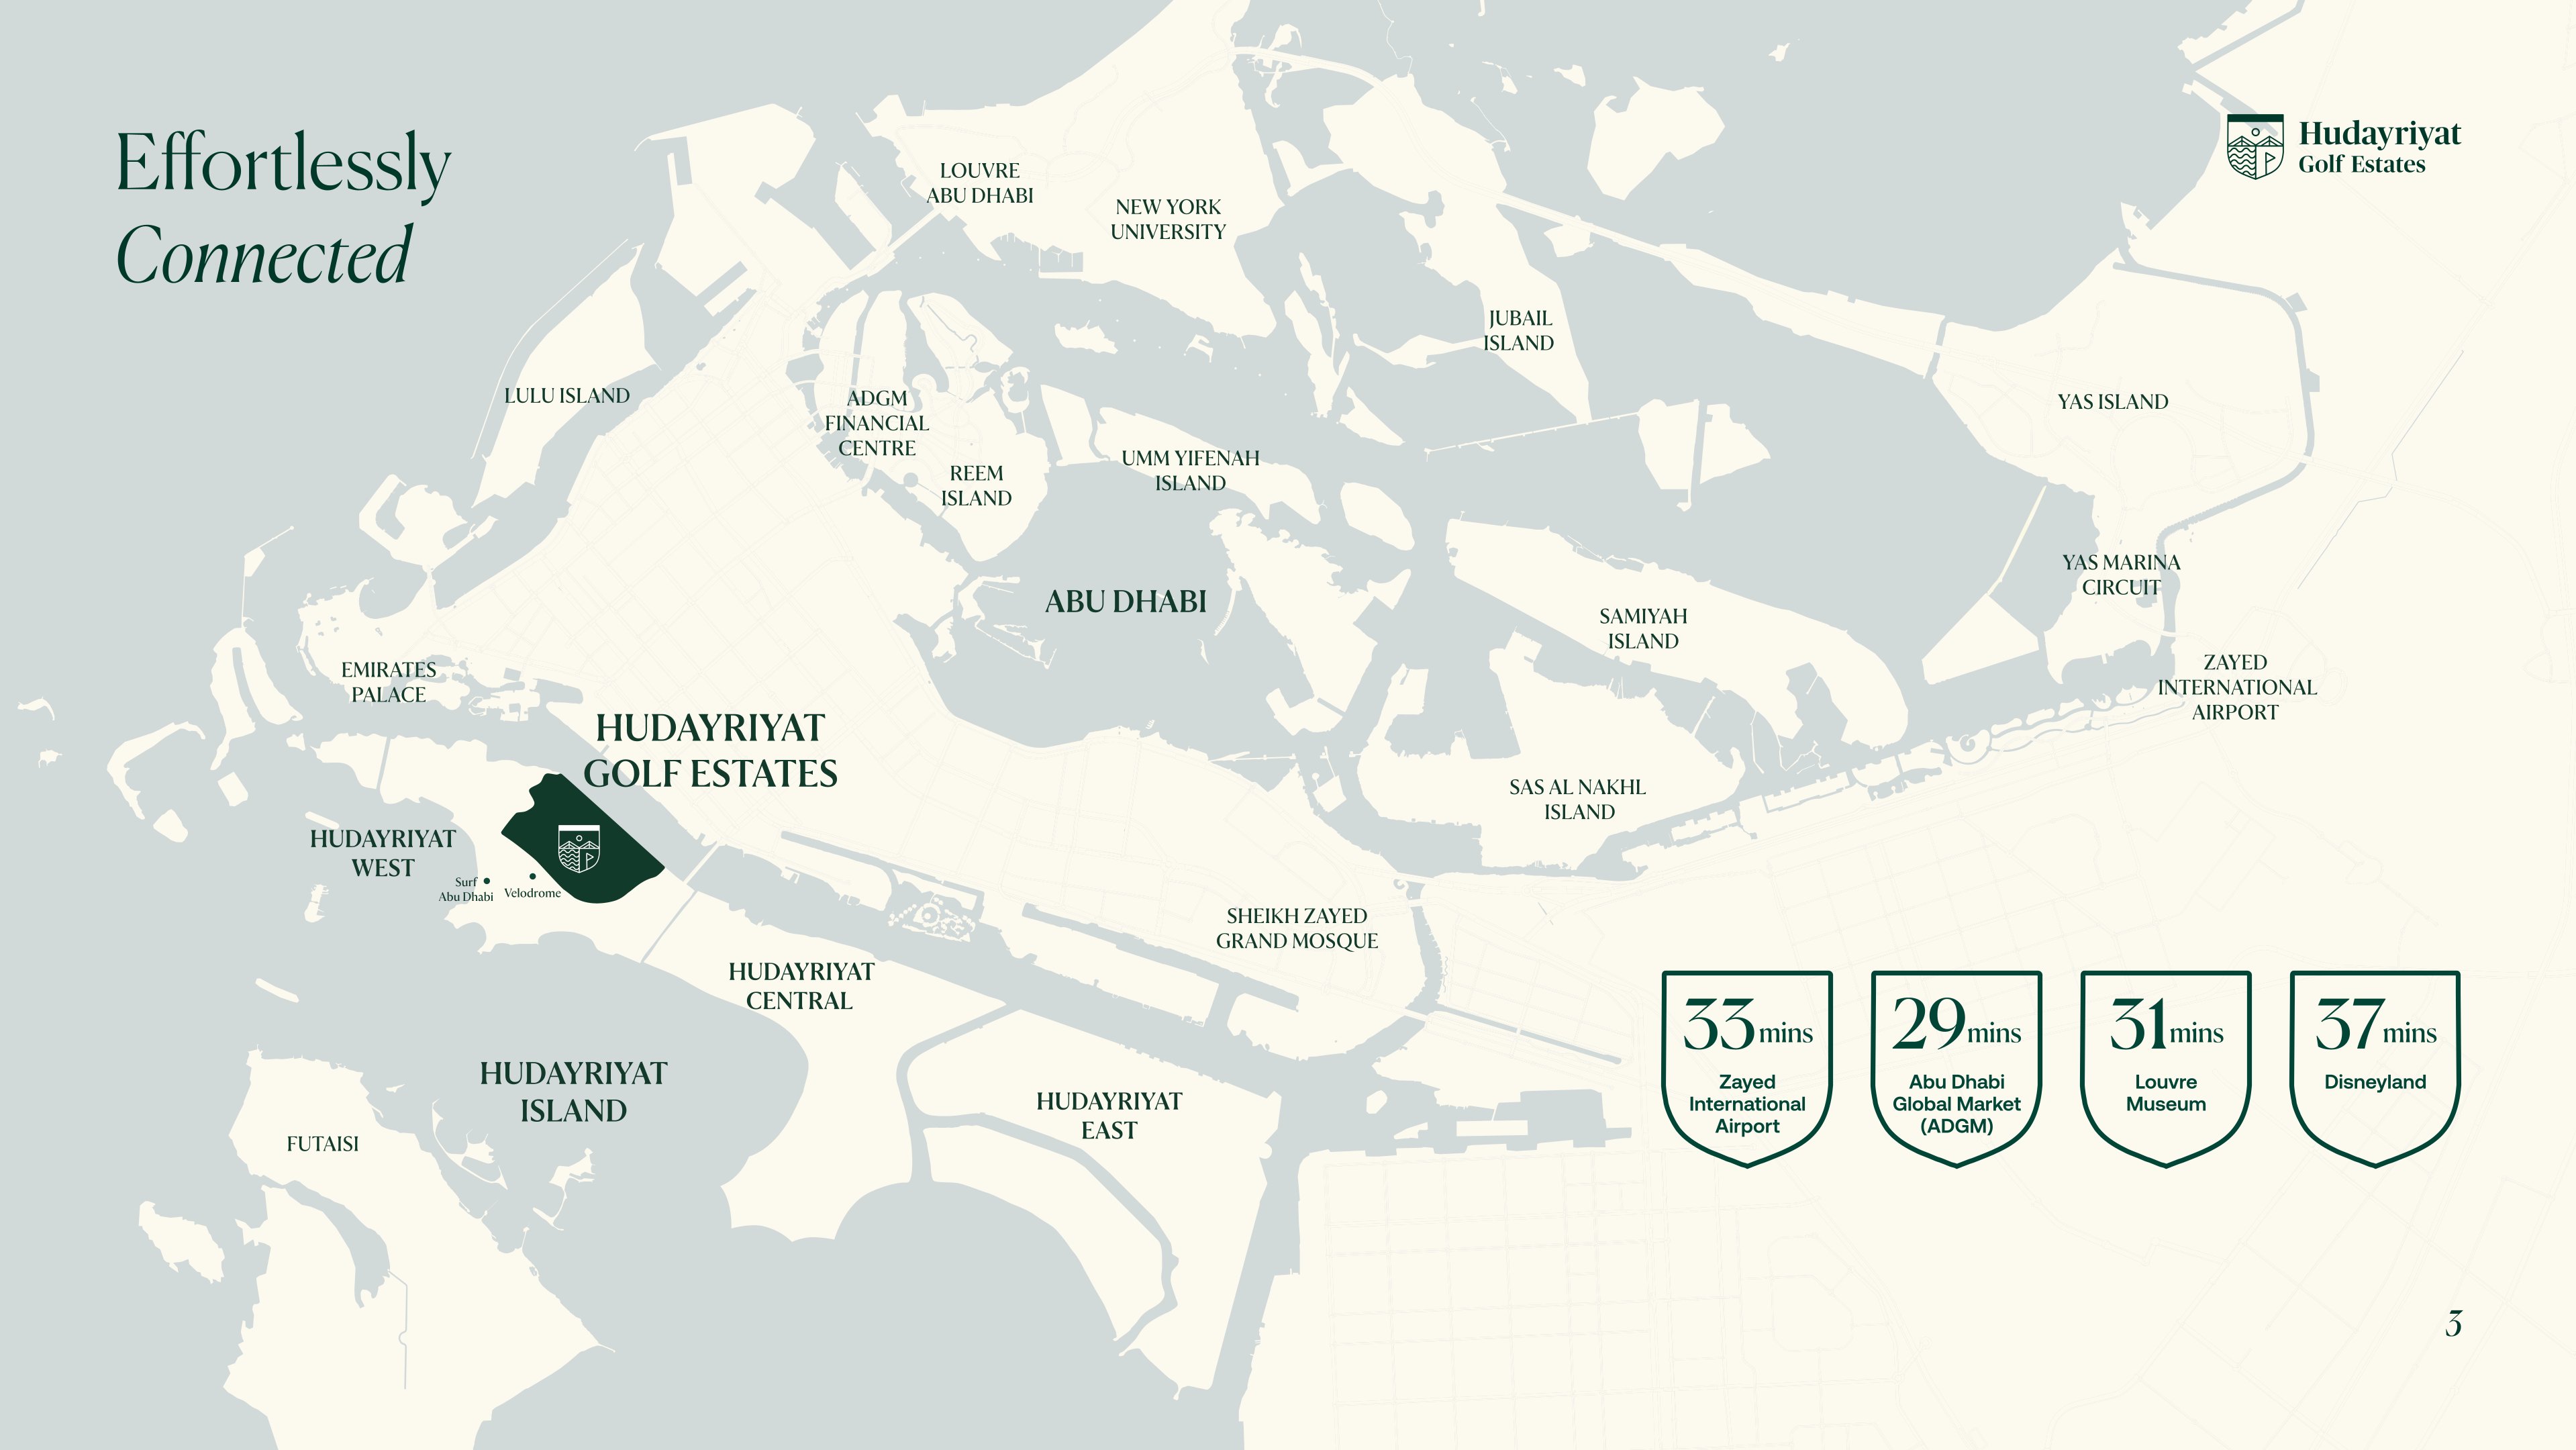
Close to the city.
Closer to calm.
The master plan of Hudayriyat Golf Estates is thoughtfully designed to create a harmonious balance between luxury living, nature, and recreation. Spanning expansive landscaped corridors and centered around a 95‑hectare championship golf course, the community features distinct residential clusters including mansions, villas, and golf townhomes. Wide green spines, serene water channels, and pedestrian‑friendly pathways connect every zone, ensuring seamless movement and privacy. With integrated amenities such as Biotopia Park, a community clubhouse, a private school, and retail spaces, the master plan delivers a complete, future‑ready lifestyle shaped for families and modern living.
05 — Payment plan
Designed to
move with you.
Down Payment
1st Installment
2nd Installment
3rd Installment
4th Installment
5th Installment
6th Installment
7th Installment
8th Installment
Accepted methods: Cheques · Credit Card · Bank Transfer · Bitcoins
Floor plans
Designed around
real life.
Explore each residence in detail — from considered proportions to the spaces that shape your everyday.
.jpg)
Selected residence
3 Bedroom Golf Townhomes
Inside the residence
- The 3‑Bedroom Golf Townhomes feature a practical and efficient floor plan with open living areas, an office/studio, BOH kitchen, and well‑zoned bedrooms. The layout supports flexible family living with ample storage and landscaped outdoor spaces. Designed for comfort and functionality, it offers a balanced blend of privacy and openness.
Location
Perfectly placed
for what’s next.
Discover a setting that keeps the energy of the city close and the pace of home beautifully calm.
Interested?
Let’s talk about
this address.
Our advisors are ready to answer your questions and arrange a private viewing.
Keep exploring
.JPG)
.jpg)
.jpg)