

From AED 2.55M
Heaven by Aldar
Aldar Properties
Dubai Land, Dubai
4 - 7 BRTownhouse, Villa2280 - 9114 sqft
Dubai
From AED 731K
01
OverviewThe Sky Land perspective
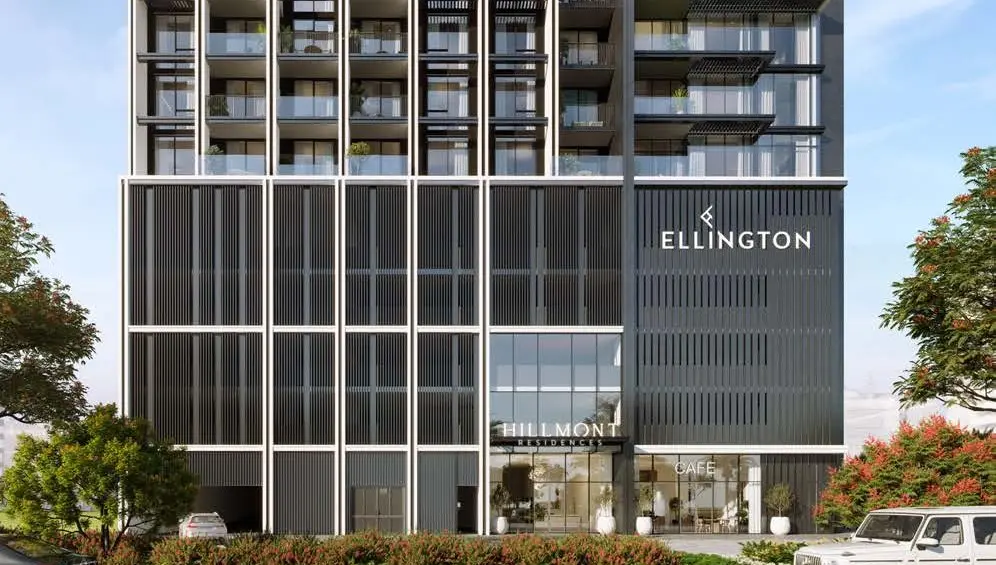
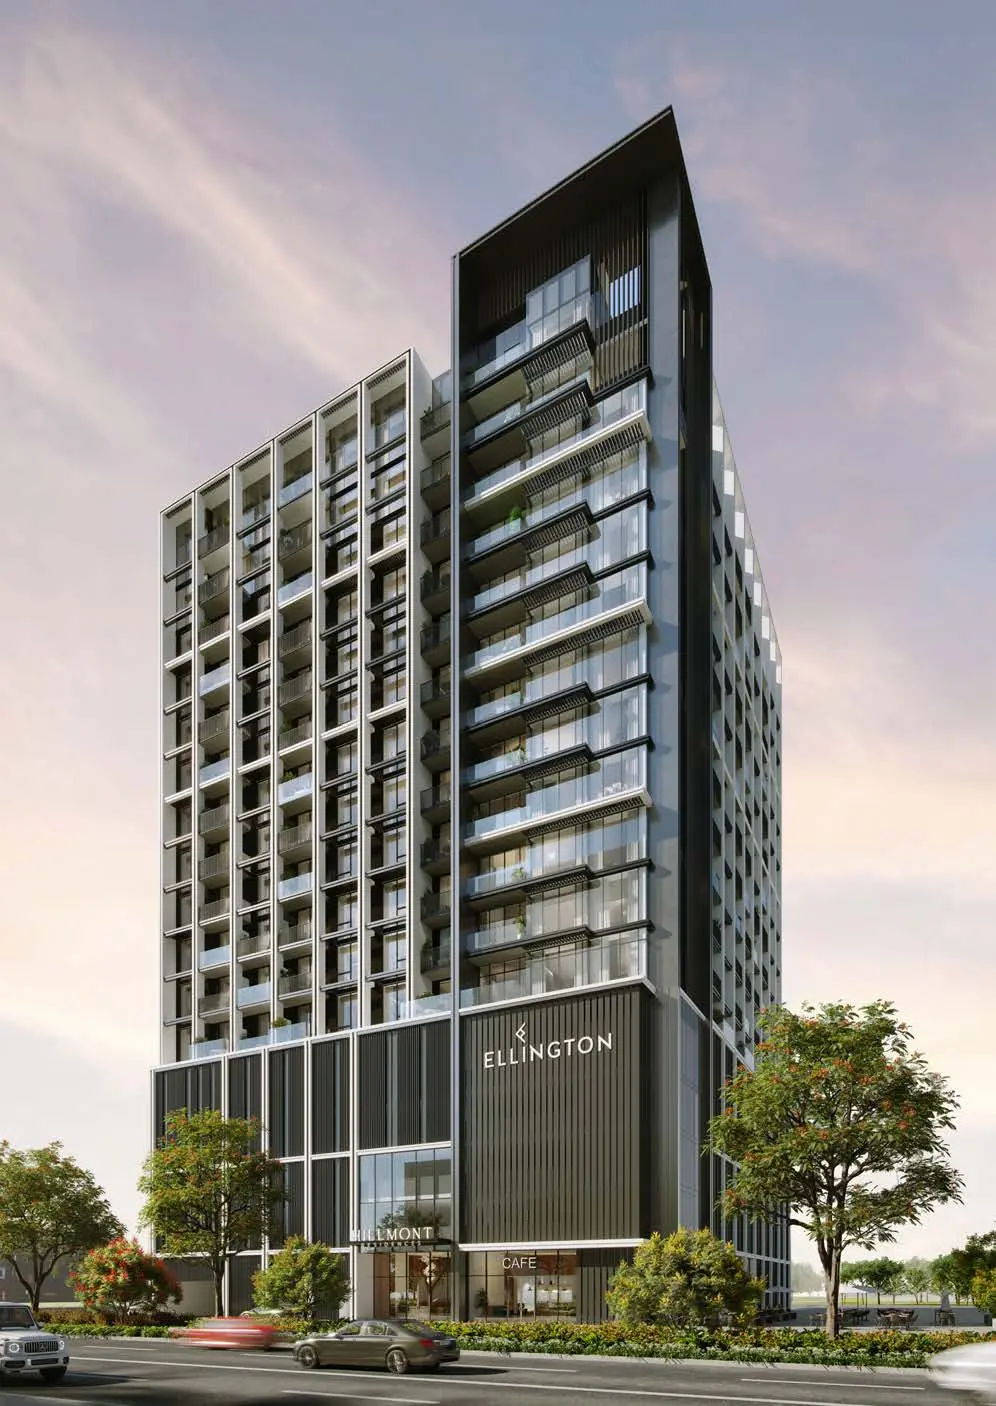
Hillmont Residences is Ellington's development in Jumeirah Village Circle, the project epitomizes modern living amidst the circular topography of the community. Its design is more than just aesthetics; it's a reflection of the vibrant community it resides in. The exterior facade of the building stands as a testament to the thoughtful integration of architecture with the surrounding community. Through a meticulous layering of materials and textures, the facade pays homage to the diverse landscape of the community, capturing its essence in every detail.
It is a 12-storey residential building comprising a diverse range of apartment types ranging from studios, and 1 to 3 - bedroom apartments. Beyond that, Hillmont Residenves fosters a vibrant community spirit with open social spaces and

02 — Gallery
29 considered views
03 — Facilities
Neighborhood
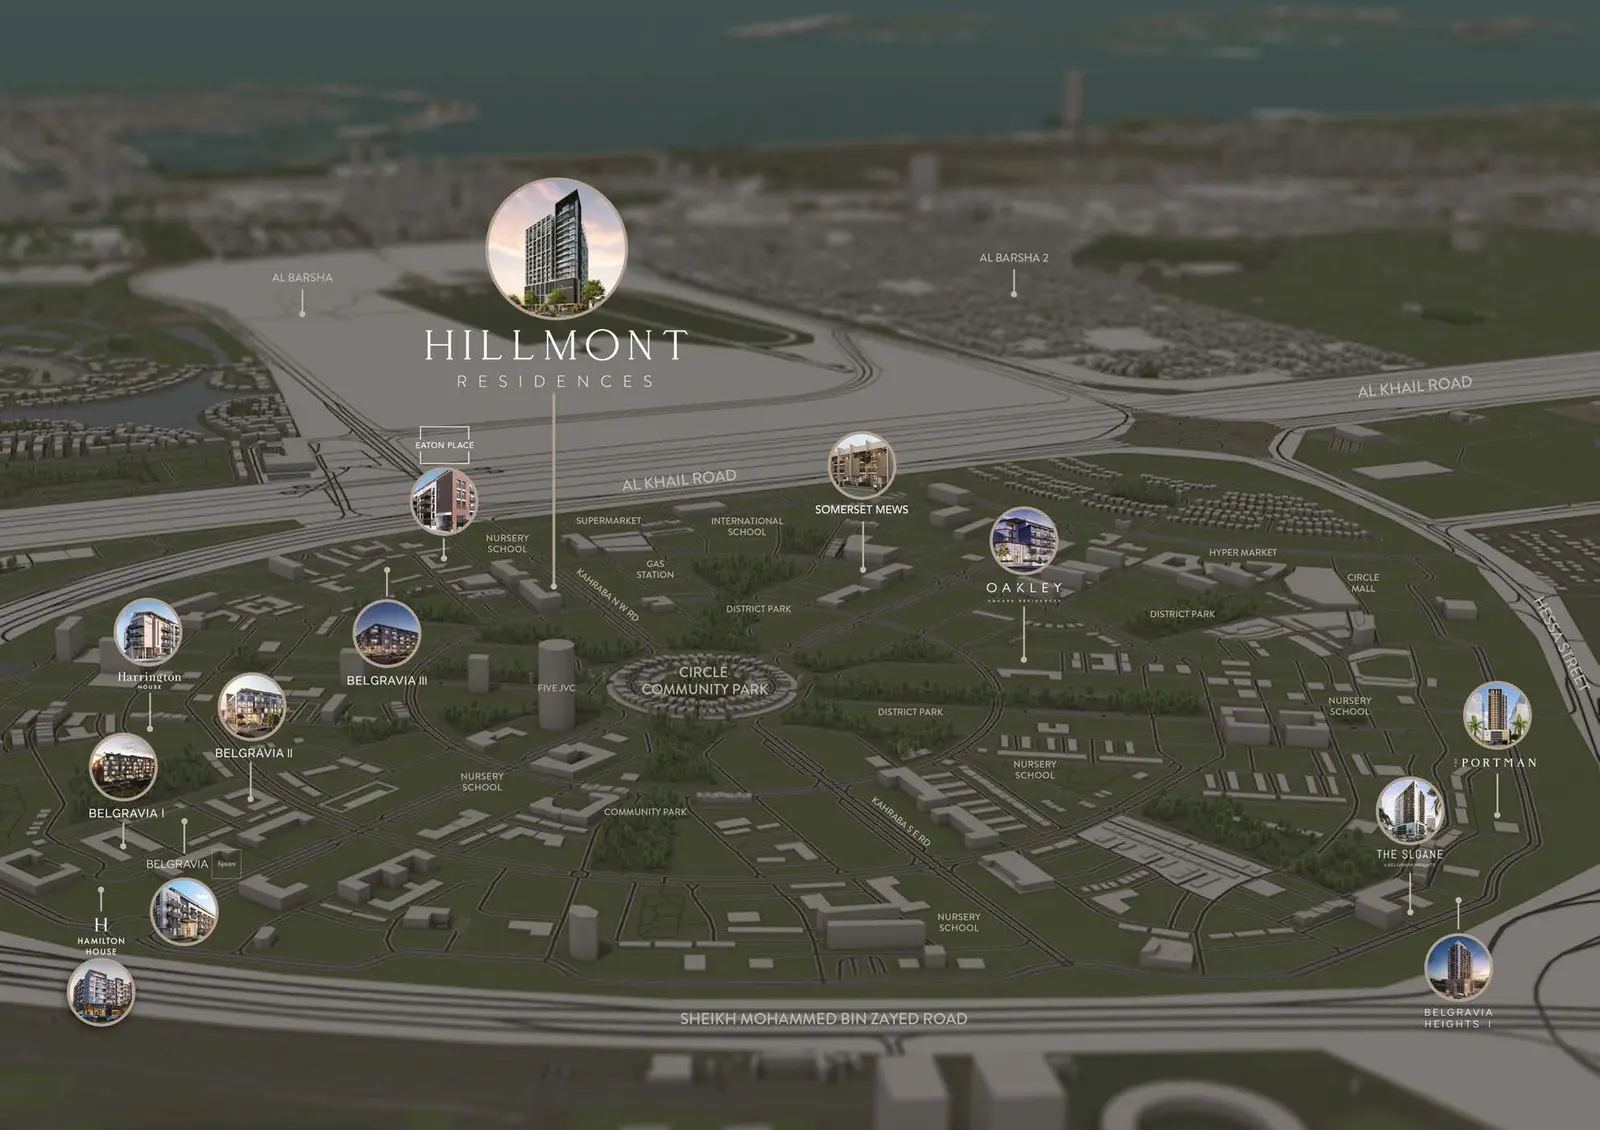
Hillmont Residences is Ellington's development in Jumeirah Village Circle, the project epitomizes modern living amidst the circular topography of the community. Its design is more than just aesthetics; it's a reflection of the vibrant community it resides in. The exterior facade of the building stands as a testament to the thoughtful integration of architecture with the surrounding community. Through a meticulous layering of materials and textures, the facade pays homage to the diverse landscape of
05 — Payment plan
On booking
During construction
Upon Handover
Accepted methods: Bitcoins · Bank Transfer · Credit Card · Cheques
Floor plans
Explore each residence in detail — from considered proportions to the spaces that shape your everyday.
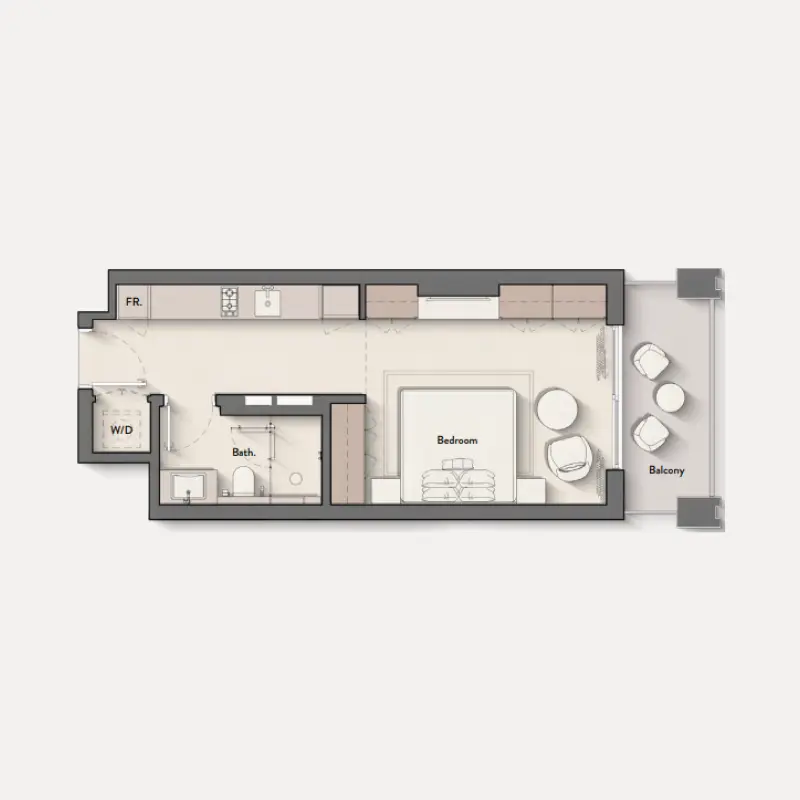
Selected residence
Interested?
Our advisors are ready to answer your questions and arrange a private viewing.
Keep exploring
Aldar Properties
Dubai Land, Dubai
Namat Real Estate Development
Meydan (Nad Al Sheba 1), Dubai

