
Dubai
Guzel Towers
From AED 831K
01
OverviewThe Sky Land perspective
More than
a home. A point of view.
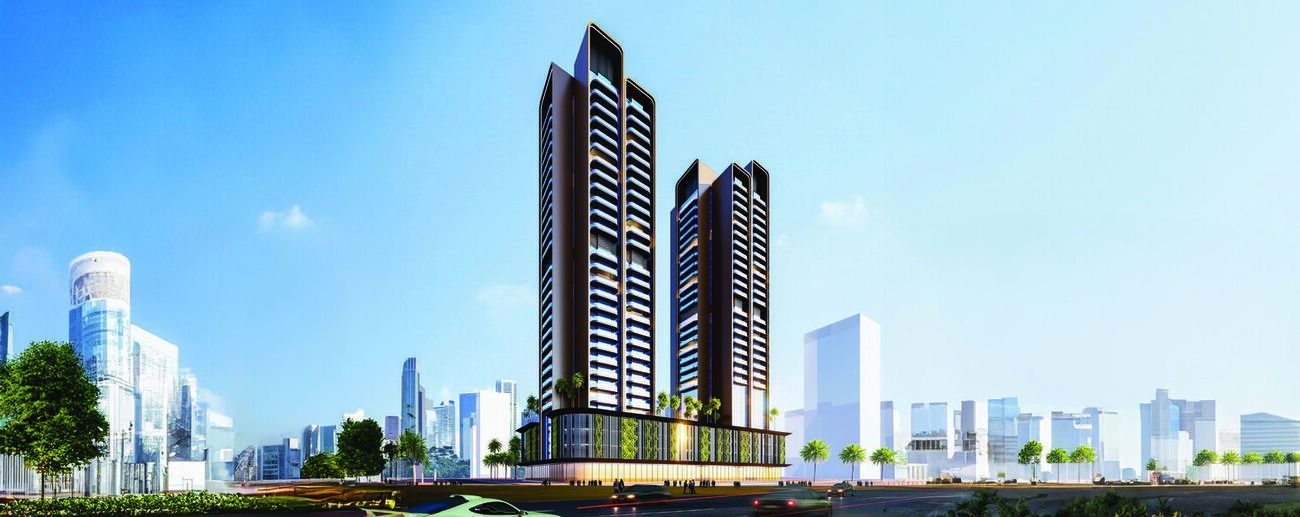
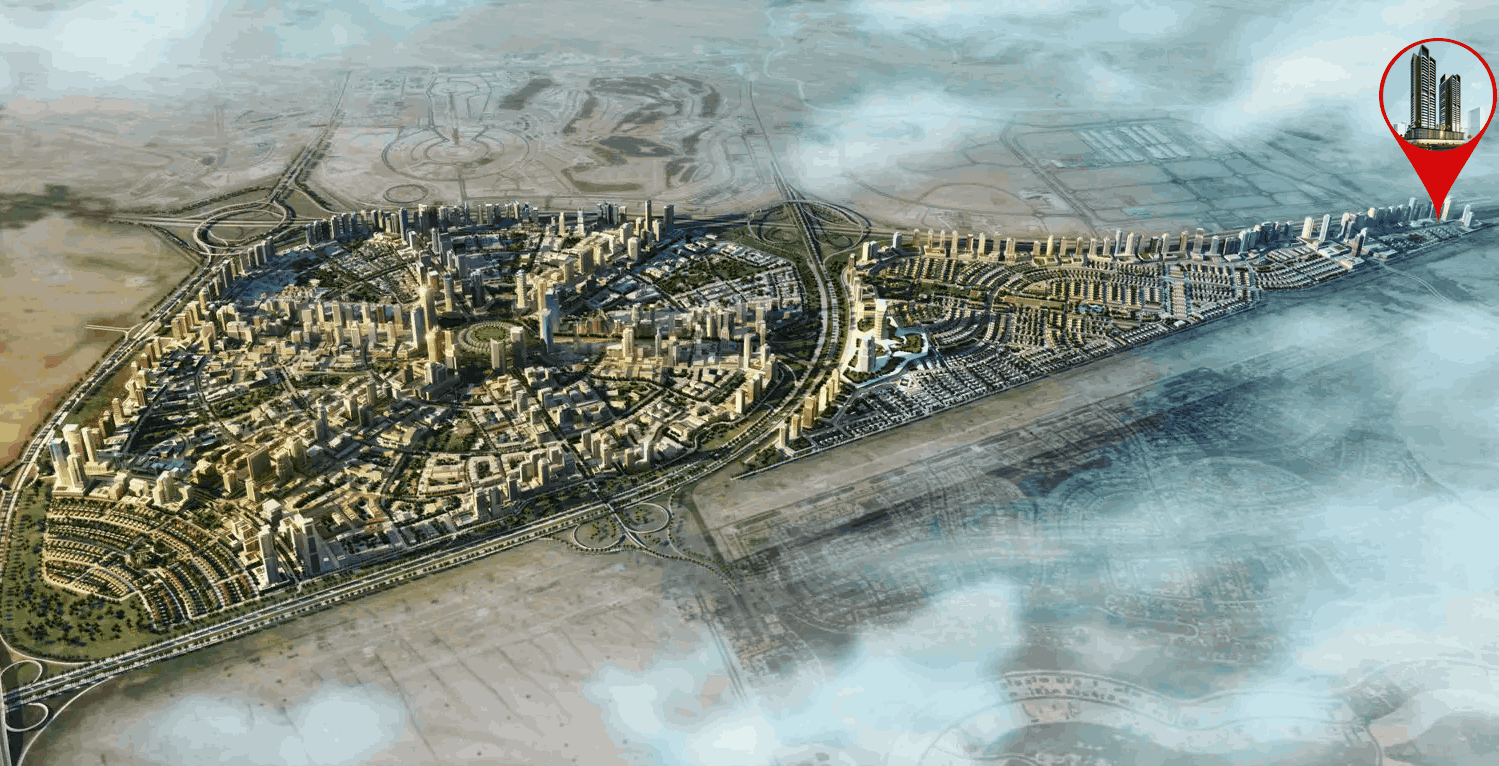
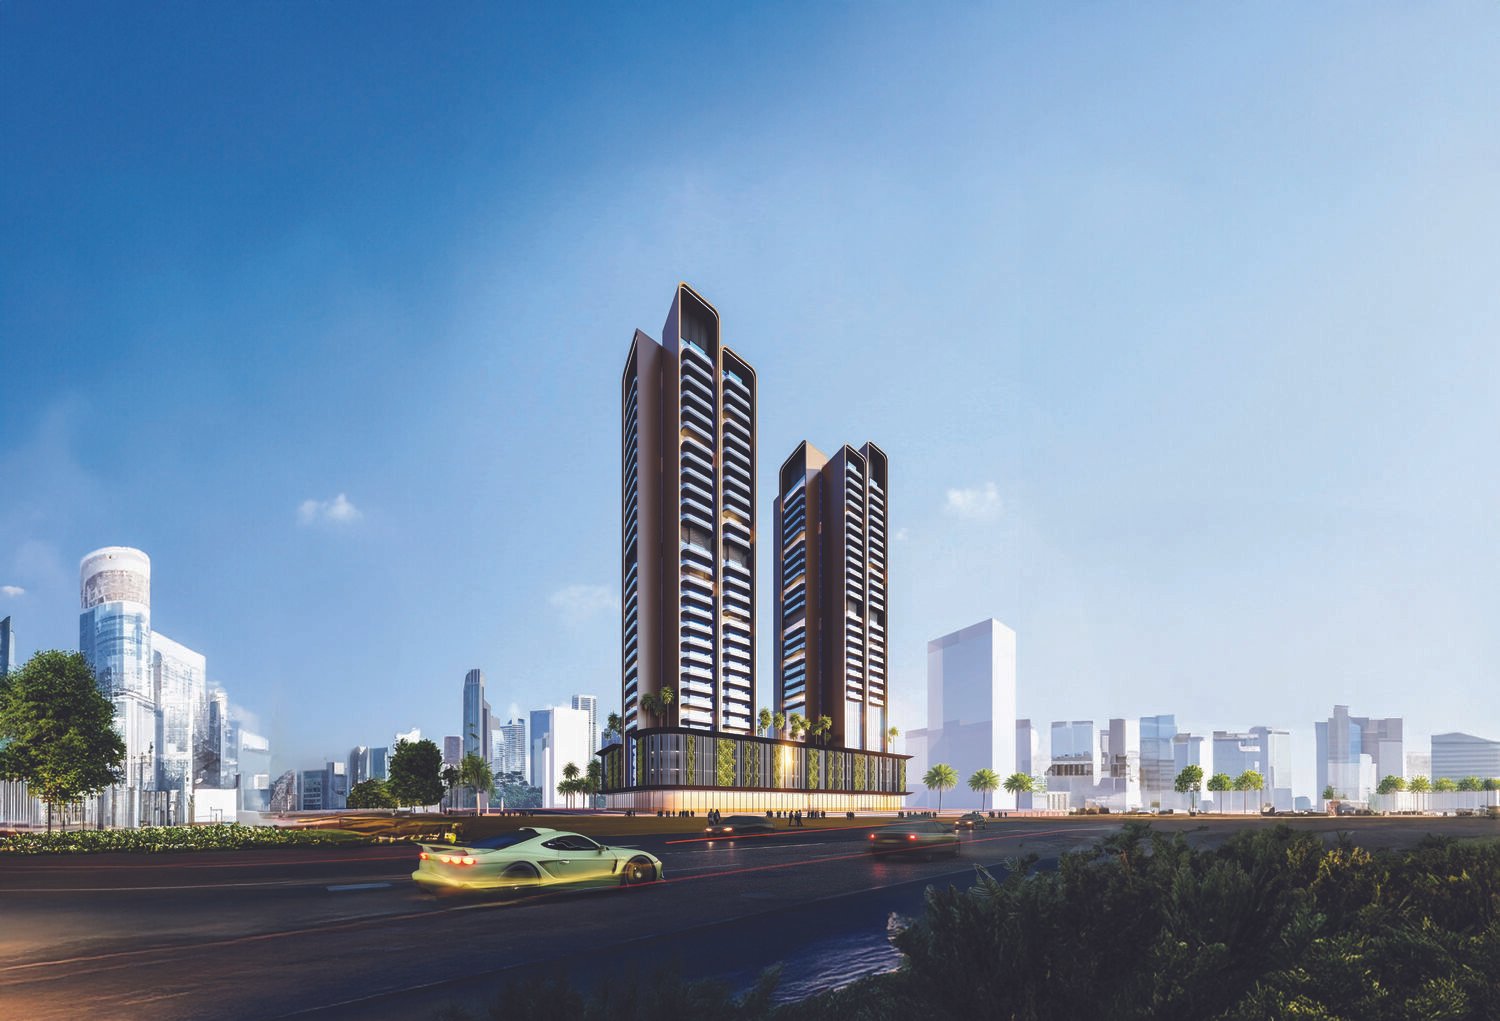
Guzel Towers, a remarkable project by Tiger Properties, showcases two high-rise towers elegantly connected by a breathtaking central swimming pool. Nestled in the vibrant Jumeirah Village Triangle, this luxurious development perfectly balances modern sophistication with tranquil design, offering residents a unique blend of elegance and comfort. With expansive windows, premium finishes, and thoughtful layouts, Guzel Towers provides a living experience that embodies luxury and style, all in the heart of Dubai.
At the core of the development lies the stunning central swimming pool, a serene oasis surrounded by lush landscaping. This inviting retreat offers crystal-clear waters, ample lounging areas, and a peaceful ambiance, ideal for relaxation or leisure. Complemented by a welcoming lobby with high ceilings, refined interiors, and inviting

02 — Gallery
See the
possibility.
21 considered views
03 — Facilities
Everything
within reach.
Neighborhood
Close to the city.
Closer to calm.
Guzel Towers, a remarkable project by Tiger Properties, showcases two high-rise towers elegantly connected by a breathtaking central swimming pool. Nestled in the vibrant Jumeirah Village Triangle, this luxurious development perfectly balances modern sophistication with tranquil design, offering residents a unique blend of elegance and comfort. With expansive windows, premium finishes, and thoughtful layouts, Guzel Towers provides a living experience that embodies luxury and style, all in the heart of Dubai. At the core of
05 — Payment plan
Designed to
move with you.
On booking
During construction
Upon Handover
Accepted methods: Bitcoins · Bank Transfer · Credit Card · Cheques
Floor plans
Designed around
real life.
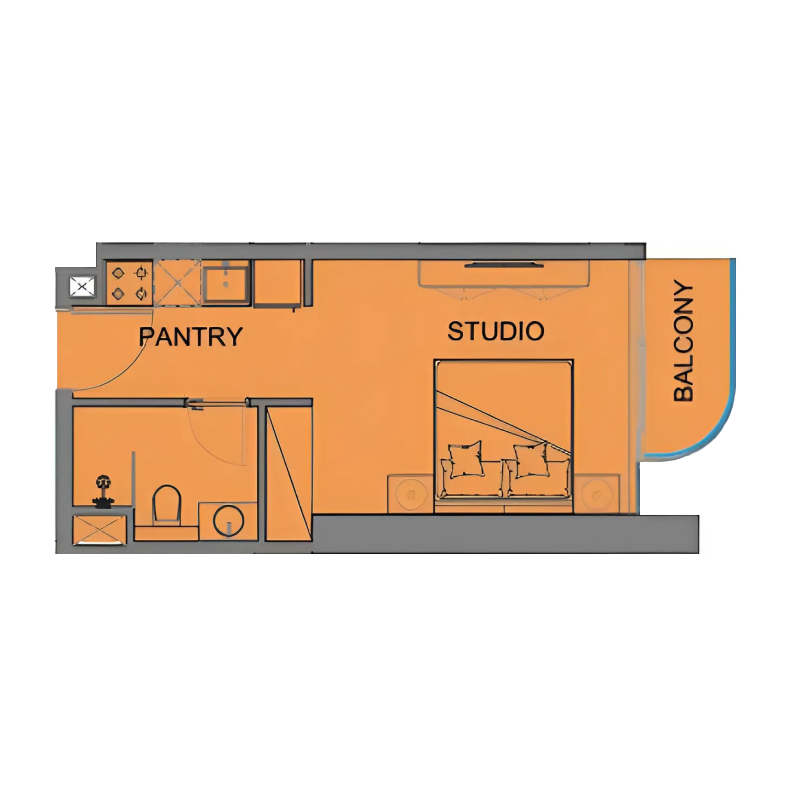
Explore each residence in detail — from considered proportions to the spaces that shape your everyday.
Selected residence
Studio
Interested?
Let’s talk about
this address.
Our advisors are ready to answer your questions and arrange a private viewing.
Keep exploring
Other projects
you may love.

-(1)_page-0026.jpg)
Heaven by Aldar
Aldar Properties
Dubai Land, Dubai
.jpg)