
Abu Dhabi
Grove Museum Views
From AED 905K
01
OverviewThe Sky Land perspective
More than
a home. A point of view.
Grove Museum Views by Aldar Properties is an elite, art-inspired residential development nestled in the prestigious Saadiyat Cultural District on Saadiyat Island, Abu Dhabi.
Featuring a premium collection of luxury studios, 1-bedroom, and 2-bedroom apartments, this high-end development seamlessly integrates upscale coastal living with unparalleled access to world-renowned cultural landmarks.
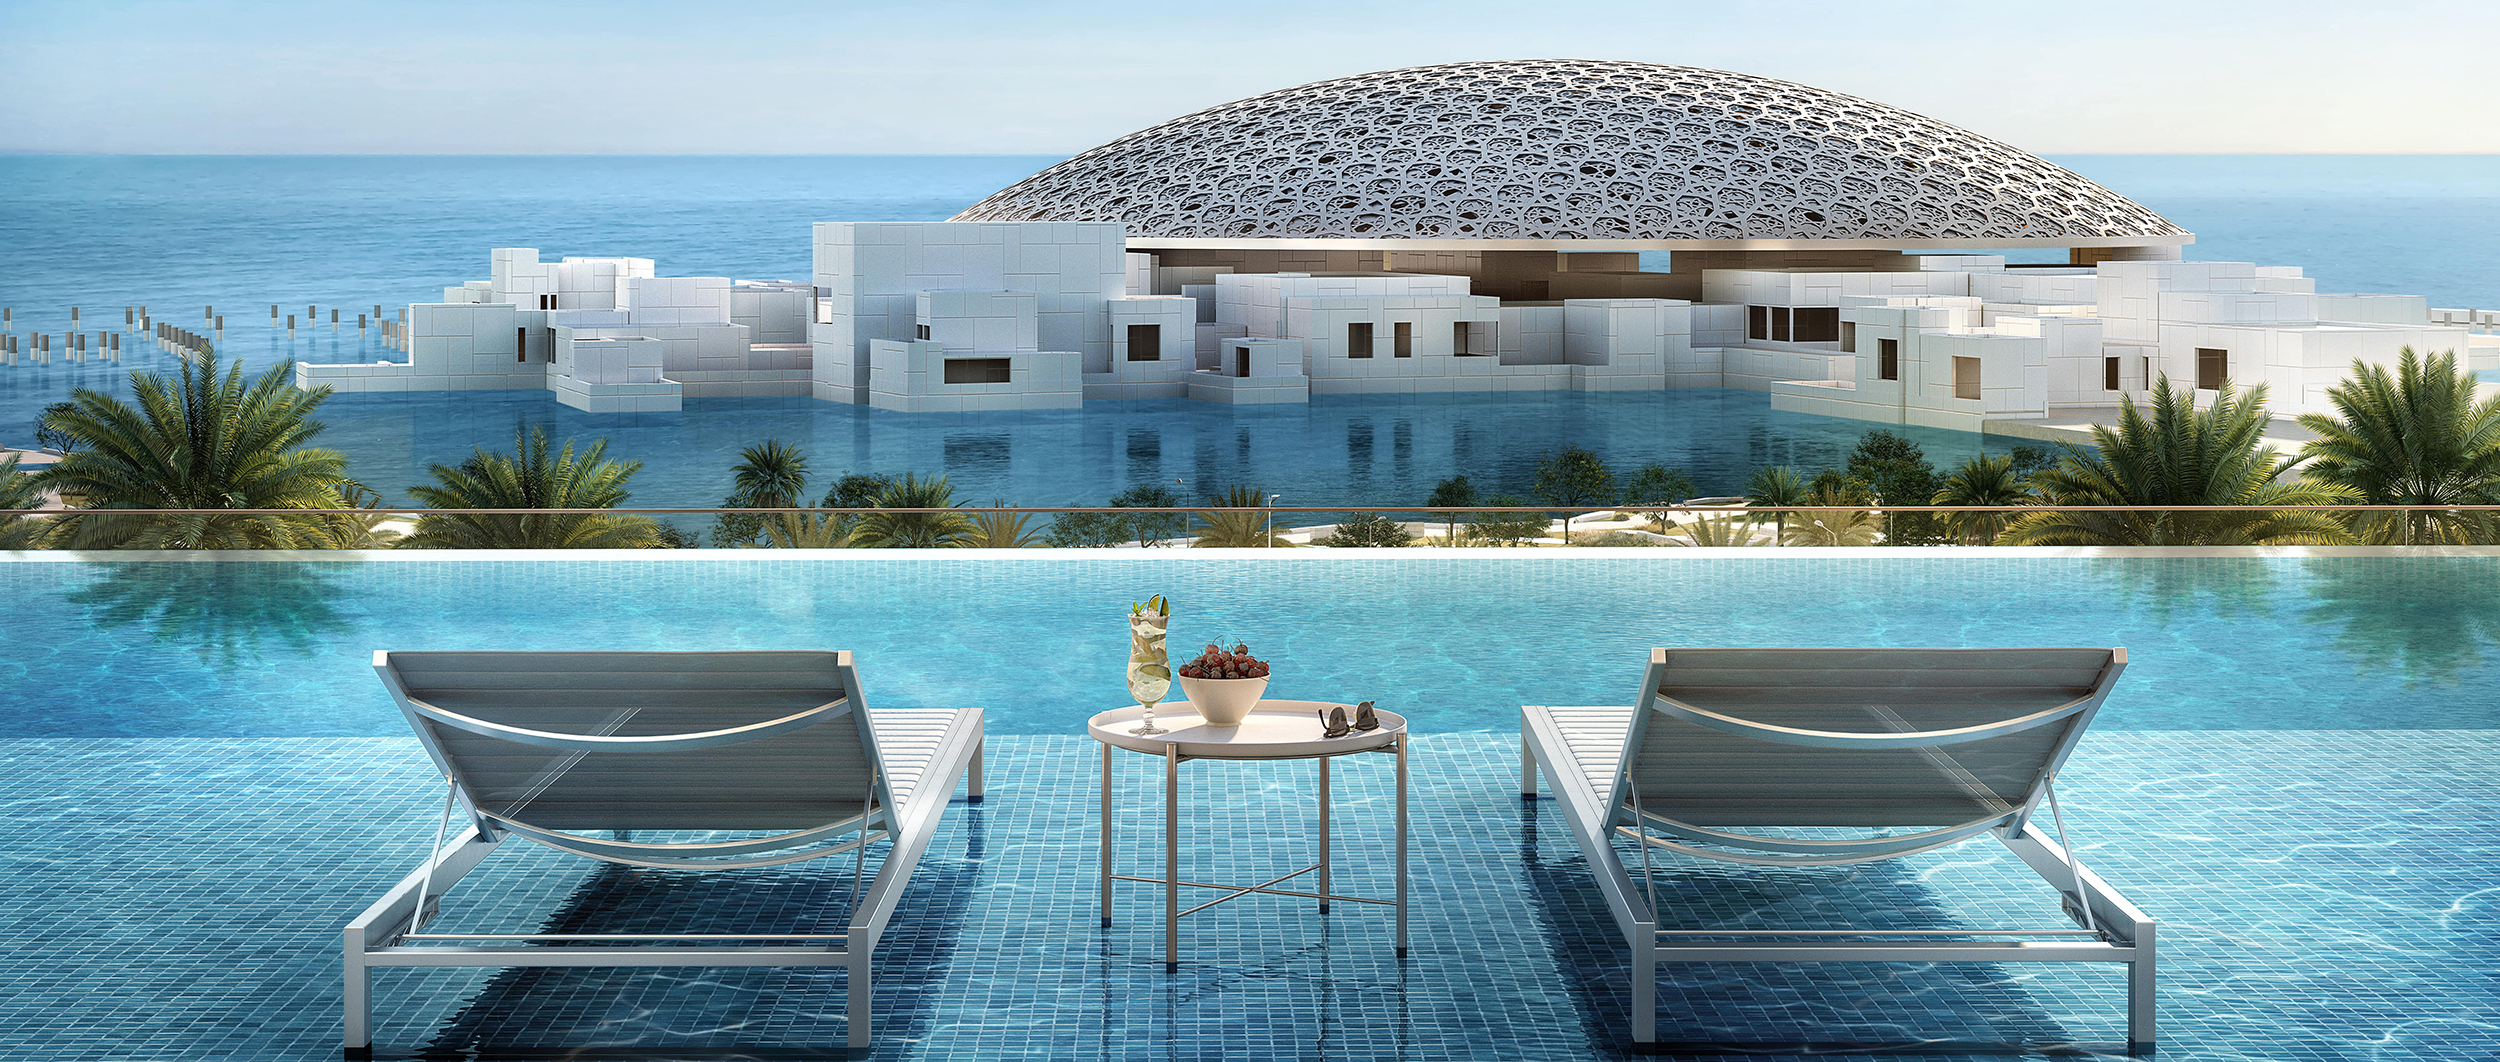
Designed for savvy investors and discerning professionals seeking high-yield property investment opportunities, the community features direct retail access, biophilic interior designs, and five-star wellness amenities. Positioned steps from the Louvre Abu Dhabi, Grove Museum Views offers a sophisticated lifestyle in a highly desirable global destination.

02 — Gallery
See the
possibility.
14 considered views
03 — Facilities
Everything
within reach.
Neighborhood
Close to the city.
Closer to calm.
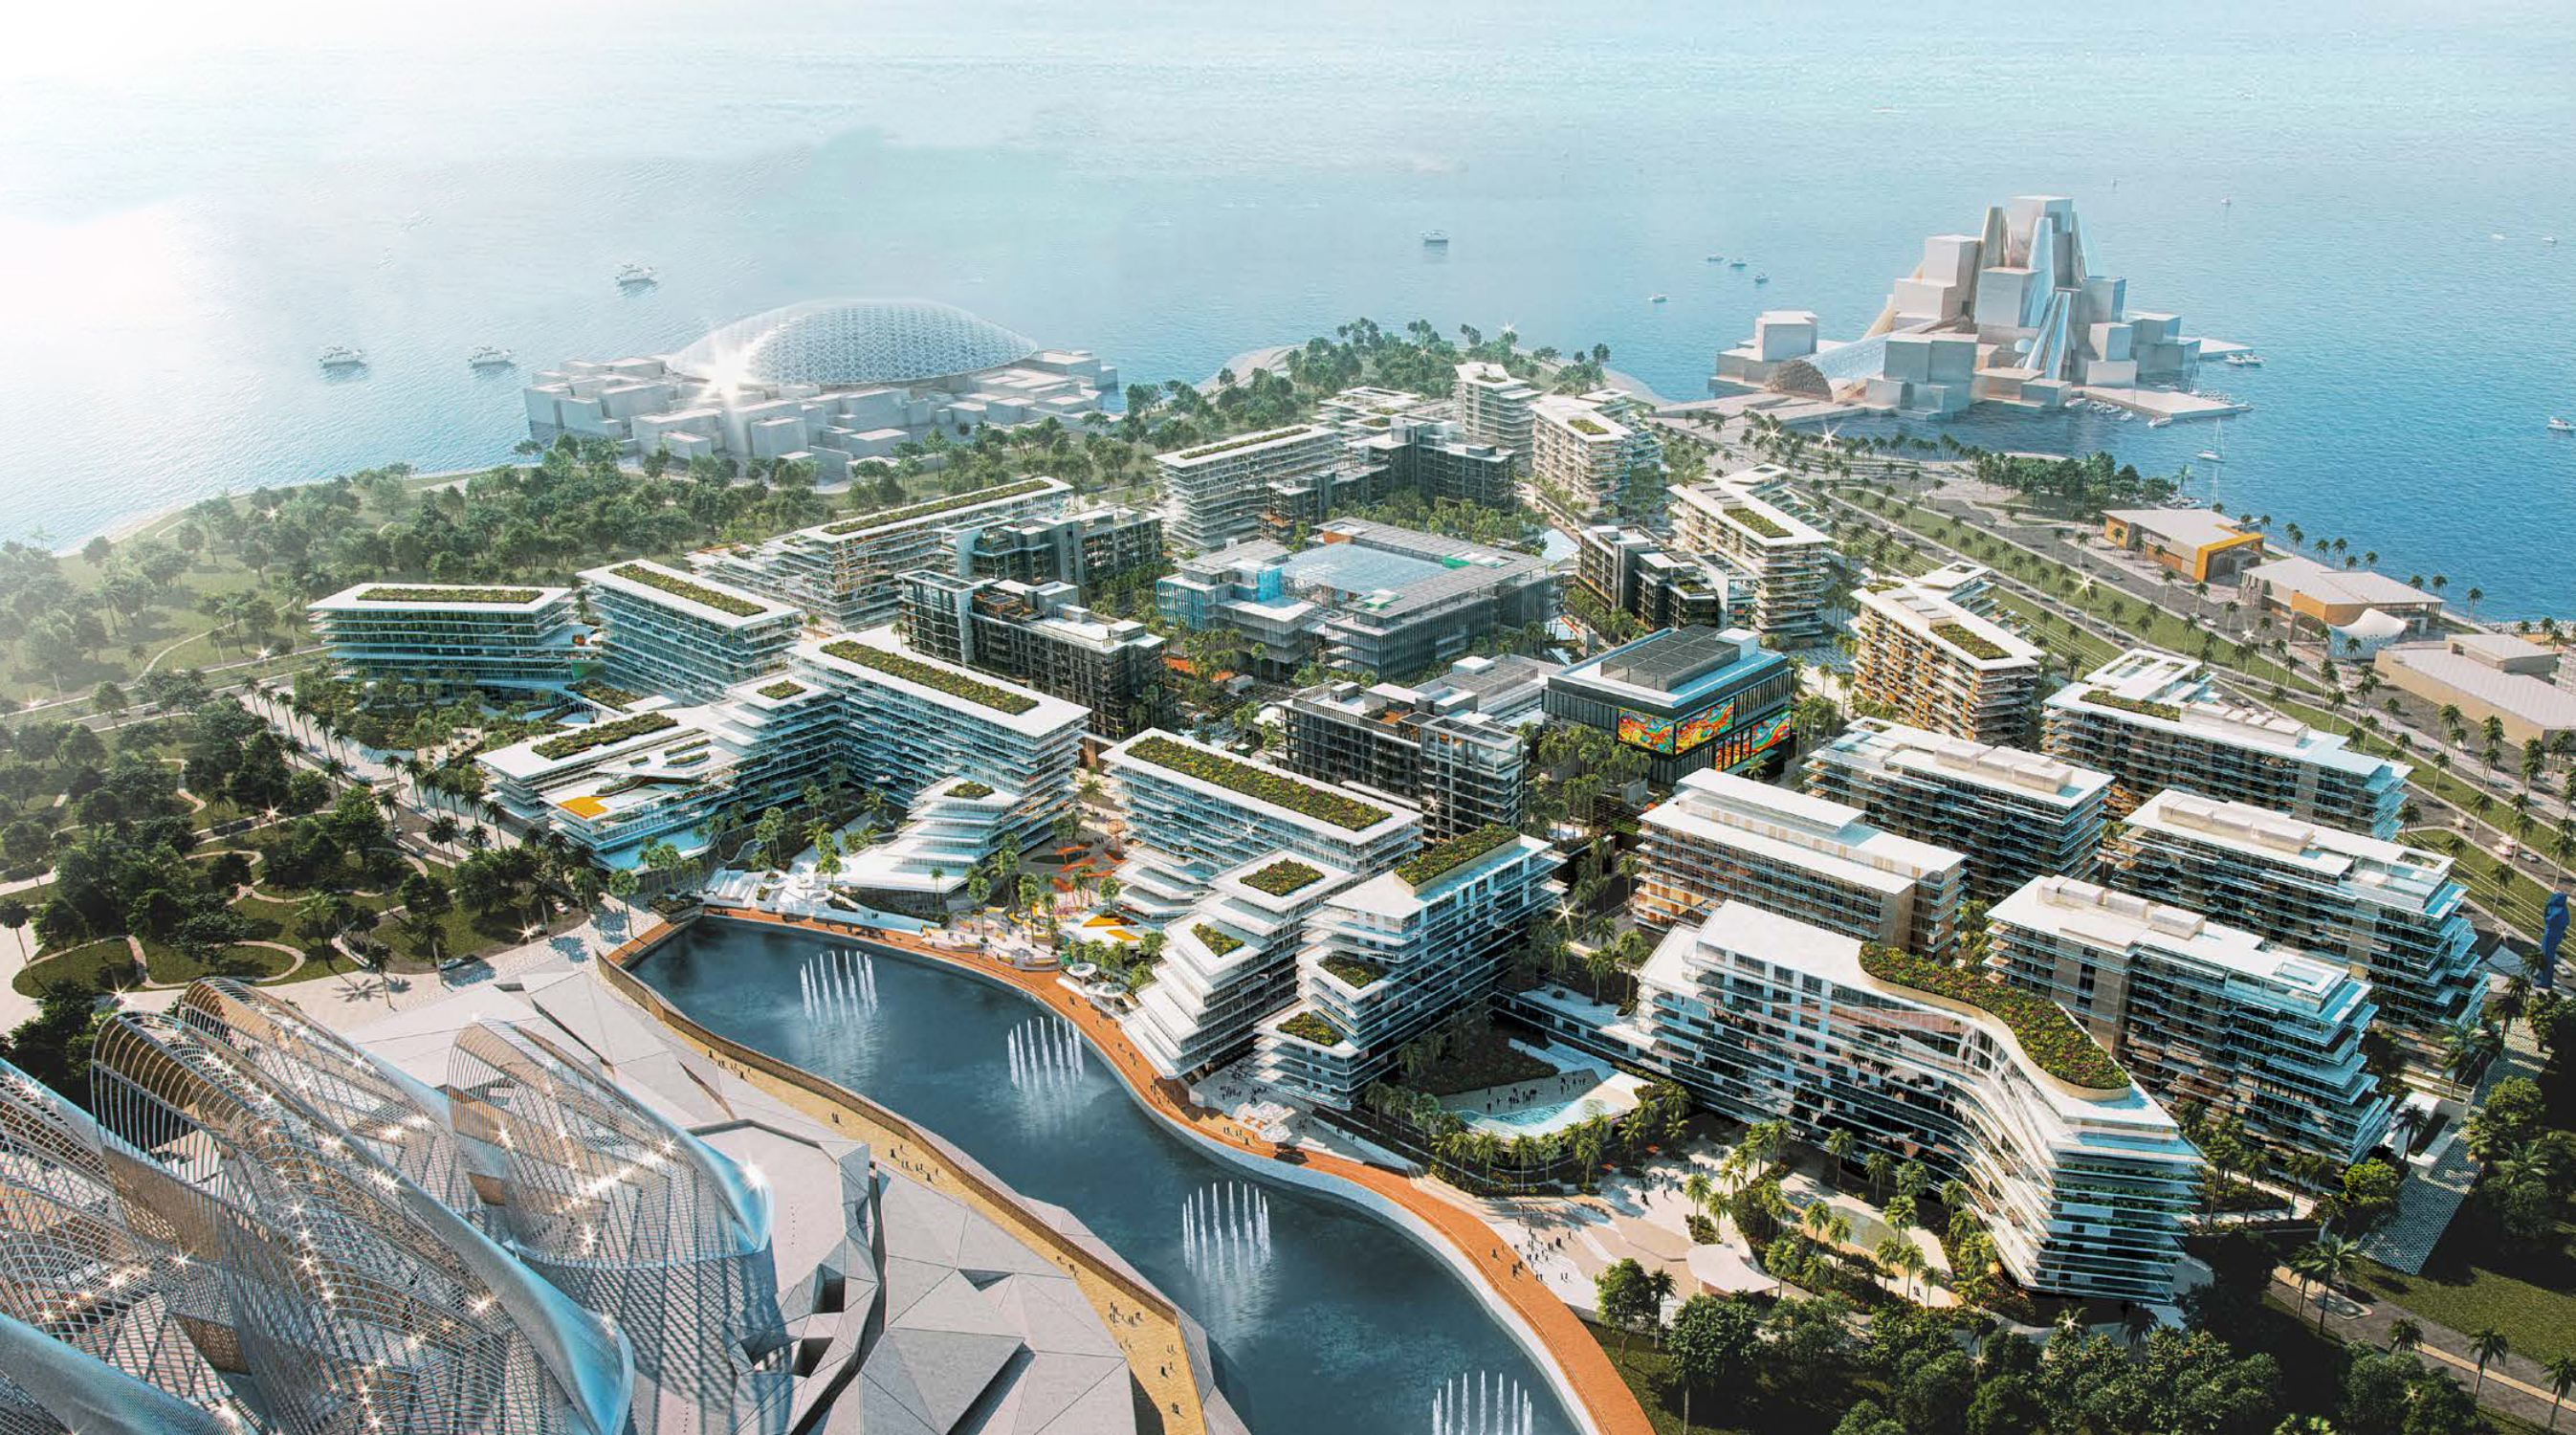
Nestled directly within this master-planned landscape, Grove Museum Views occupies a premier position that emphasizes creativity, wellness, and lifestyle convenience. The physical placement of the building ensures panoramic rooftop views overlooking the Louvre Abu Dhabi and the surrounding architectural skyline of the Cultural District.
05 — Payment plan
Designed to
move with you.
Upon Booking
30 Nov 2022
31 May 2023
30 Nov 2023
31 May 2024
30 Nov 2024
31 May 2025
Accepted methods: Bitcoins · Bank Transfer · Credit Card · Cheques
Floor plans
Designed around
real life.
Explore each residence in detail — from considered proportions to the spaces that shape your everyday.
Selected residence
Studio
Inside the residence
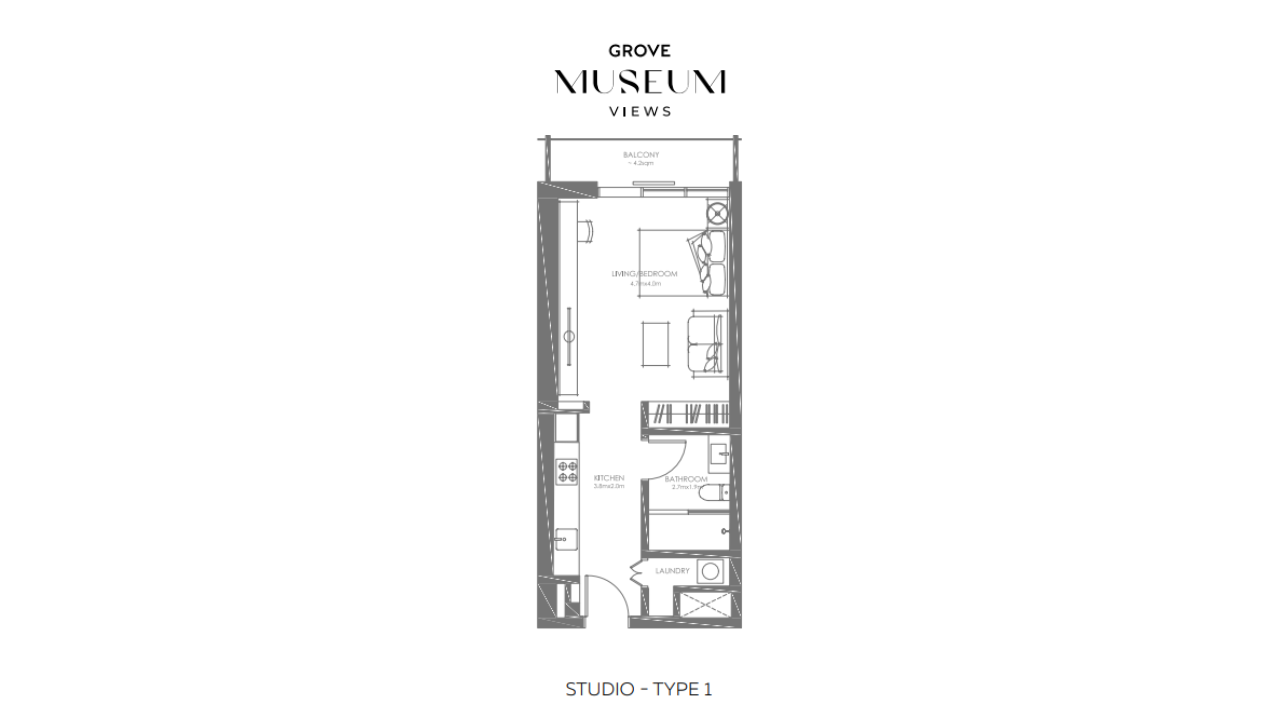
- This layout focuses on a seamless, open-concept flow that begins with a modern kitchen and a separate laundry closet near the entrance. The main living and bedroom area feels private and cozy, leading directly out to a personal balcony, while the full bathroom is tucked away for maximum layout efficiency.
Location
Perfectly placed
for what’s next.
Discover a setting that keeps the energy of the city close and the pace of home beautifully calm.
Interested?
Let’s talk about
this address.
Our advisors are ready to answer your questions and arrange a private viewing.
Keep exploring
.JPG)
.jpg)
.jpg)