
Abu Dhabi
Grove Gallery Views
From AED 1.26M
01
OverviewThe Sky Land perspective
More than
a home. A point of view.
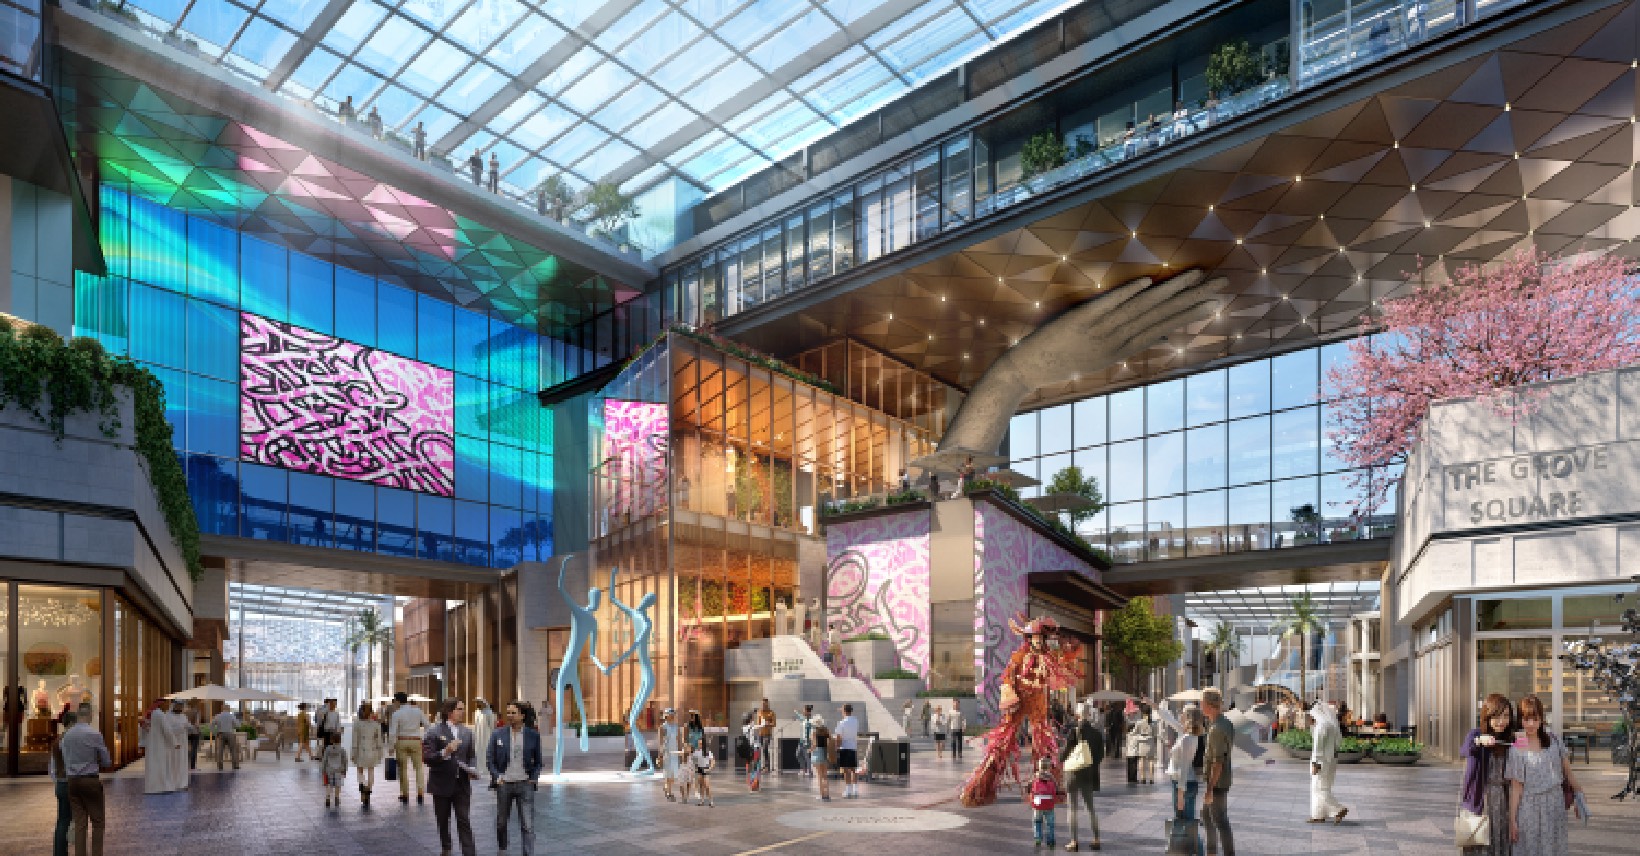
Grove Gallery Views at Saadiyat Island is a prominent development by Aldar Properties, offering a premium selection of studios, 1, and 2-bedroom apartments in Abu Dhabi.
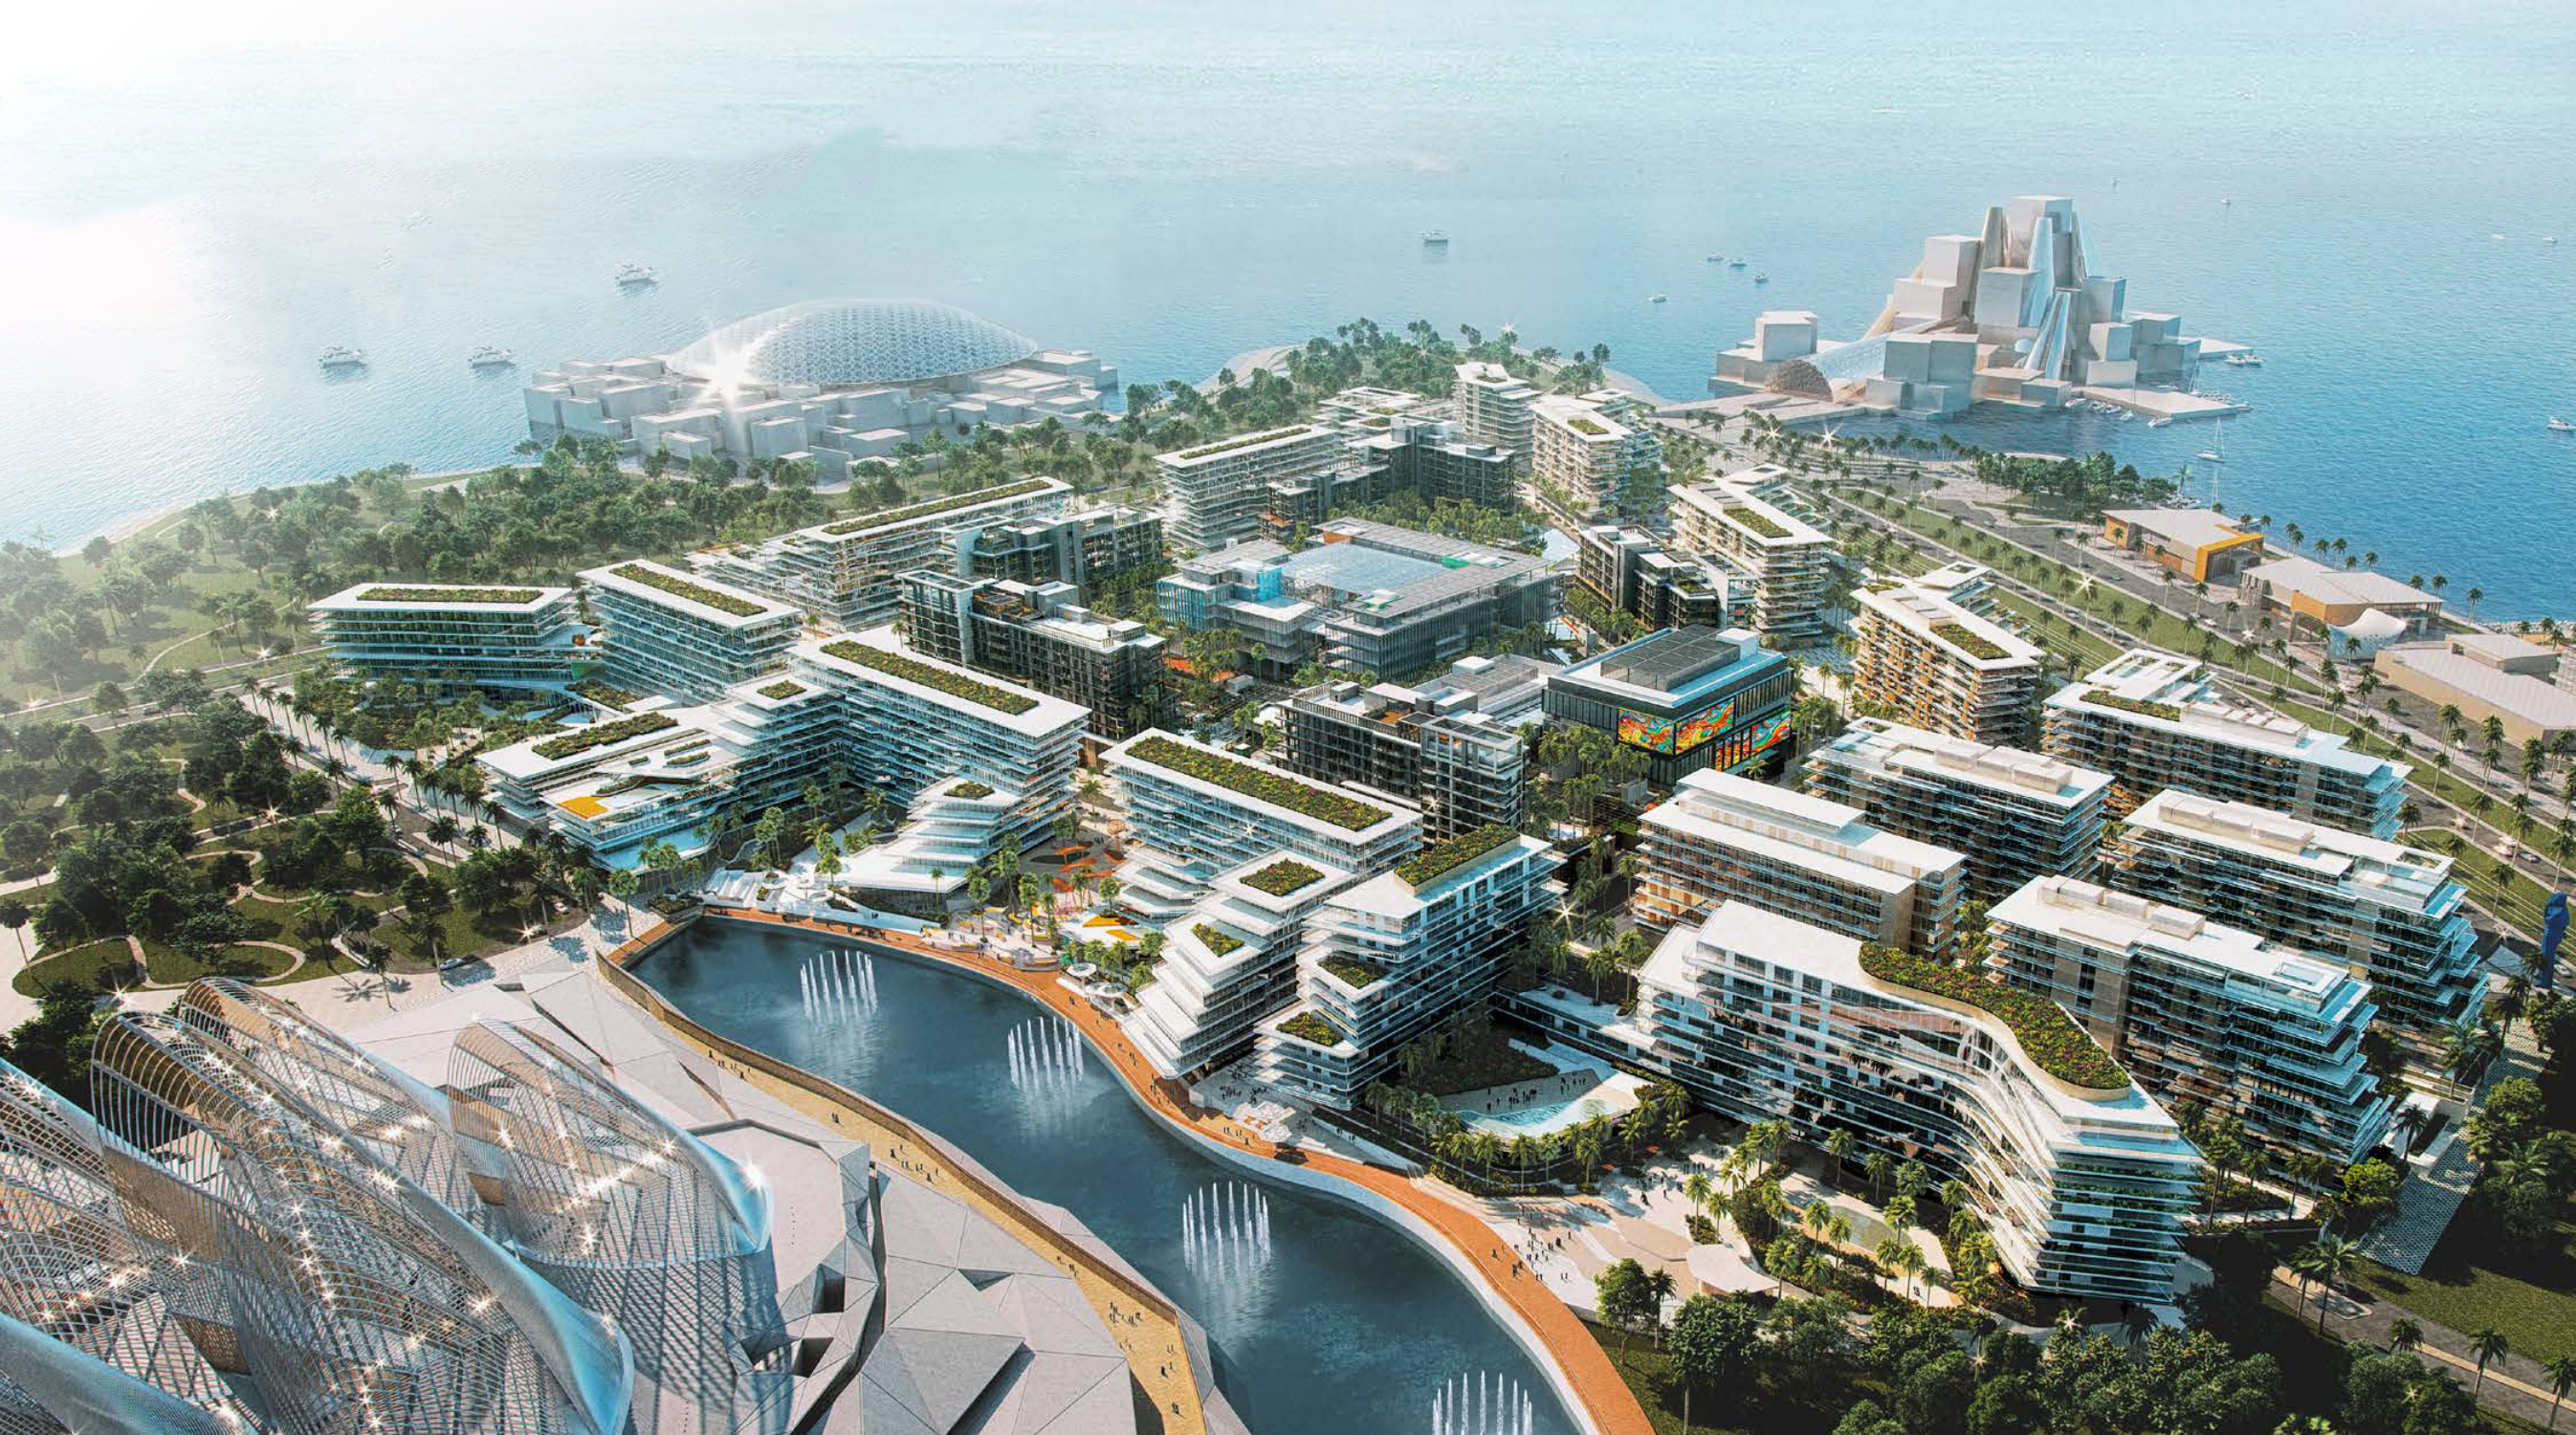
Located in the heart of Saadiyat Grove within the island's prestigious cultural district, this residential wonder is surrounded by iconic landmarks including Louvre Abu Dhabi, Zayed National Museum, and Guggenheim Abu Dhabi. With handover scheduled for Q2 2025, the development features units ranging from 489 to 2,050 sqft.
Resort-like amenities including a panoramic pool, gymnasium, yoga retreat, rooftop gardens, and direct access to the Green Loop.

02 — Gallery
See the
possibility.
13 considered views
03 — Facilities
Everything
within reach.
Neighborhood
Close to the city.
Closer to calm.
The master plan of Grove Gallery Views at Saadiyat Grove is a masterclass in modern, transit-friendly urban zoning developed by Aldar Properties. The layout places this boutique residential project at the epicenter of Saadiyat Island’s pedestrian-first streetscapes, structuring the building to flow directly onto high-end retail boulevards. The architectural blueprint optimizes natural light distribution and spatial separation, separating the private residential entrance lobbies from the lively shopping areas below.
.jpeg)
Floor plans
Designed around
real life.
Explore each residence in detail — from considered proportions to the spaces that shape your everyday.
.png)
Selected residence
Studio
Inside the residence
- Features an optimized layout layout starting with a dedicated entrance hall leading past a linear kitchen (~82 sq. ft.) and a separate laundry closet. The main living and bedroom sanctuary (~202 sq. ft.) finishes with a full-size bathroom (~55 sq. ft.) and a private glass-fronted balcony (~45 sq. ft.).
Location
Perfectly placed
for what’s next.
Discover a setting that keeps the energy of the city close and the pace of home beautifully calm.
Interested?
Let’s talk about
this address.
Our advisors are ready to answer your questions and arrange a private viewing.
Keep exploring
.JPG)
.jpg)
.jpg)